281 Cherry St, Timmins, Ontario P4N 6W5
Contact us about this property
Highlights
Estimated valueThis is the price Wahi expects this property to sell for.
The calculation is powered by our Instant Home Value Estimate, which uses current market and property price trends to estimate your home’s value with a 90% accuracy rate.Not available
Price/Sqft$172/sqft
Monthly cost
Open Calculator
Description
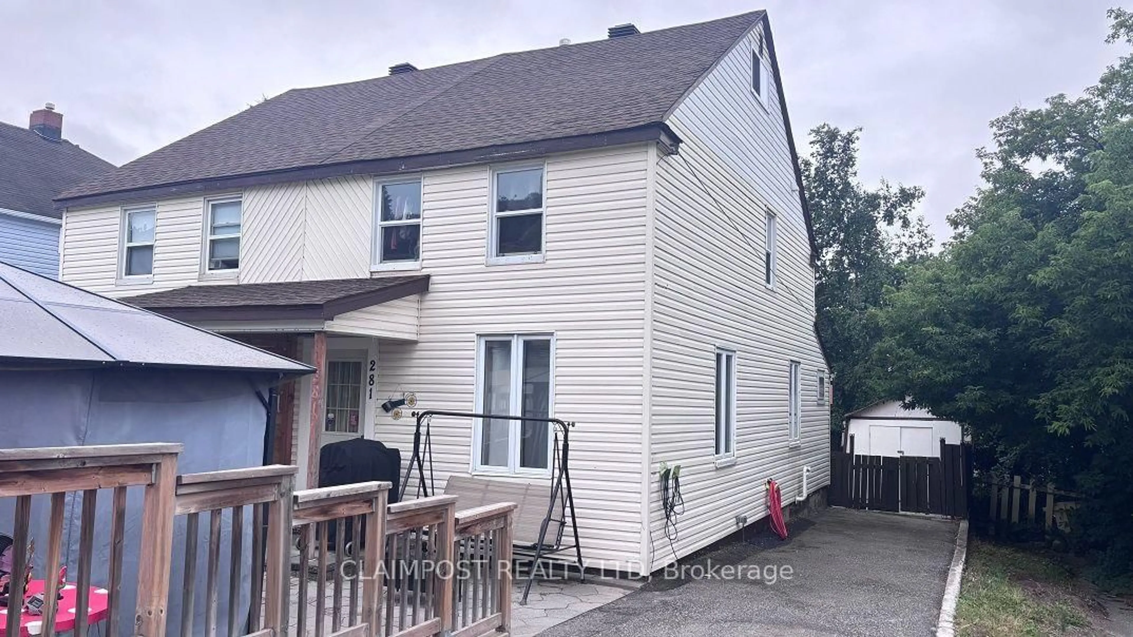
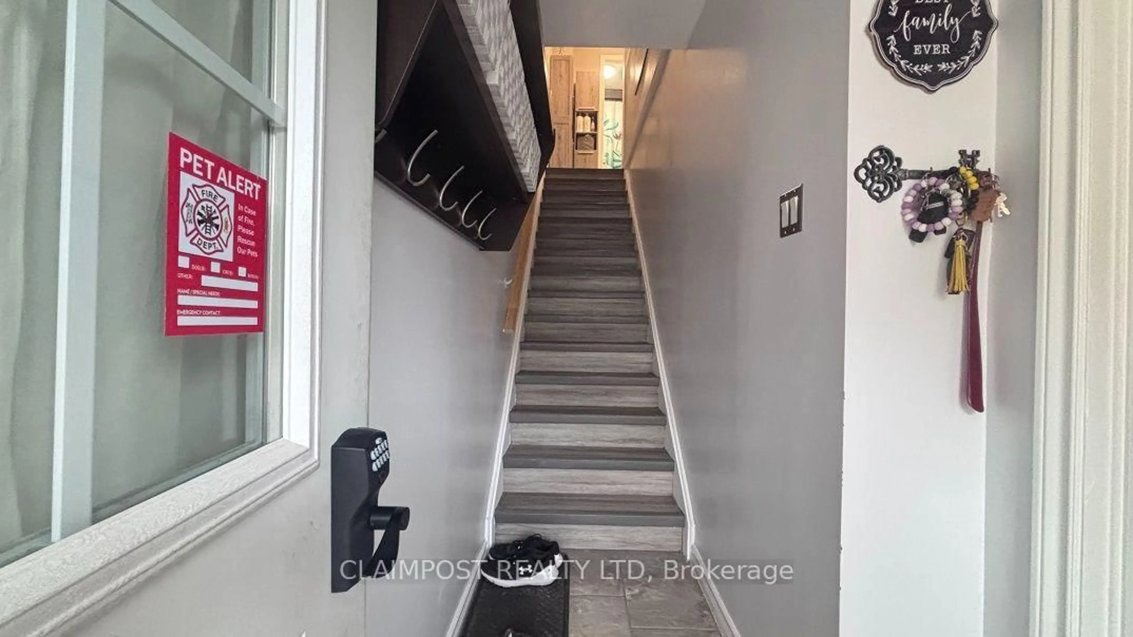
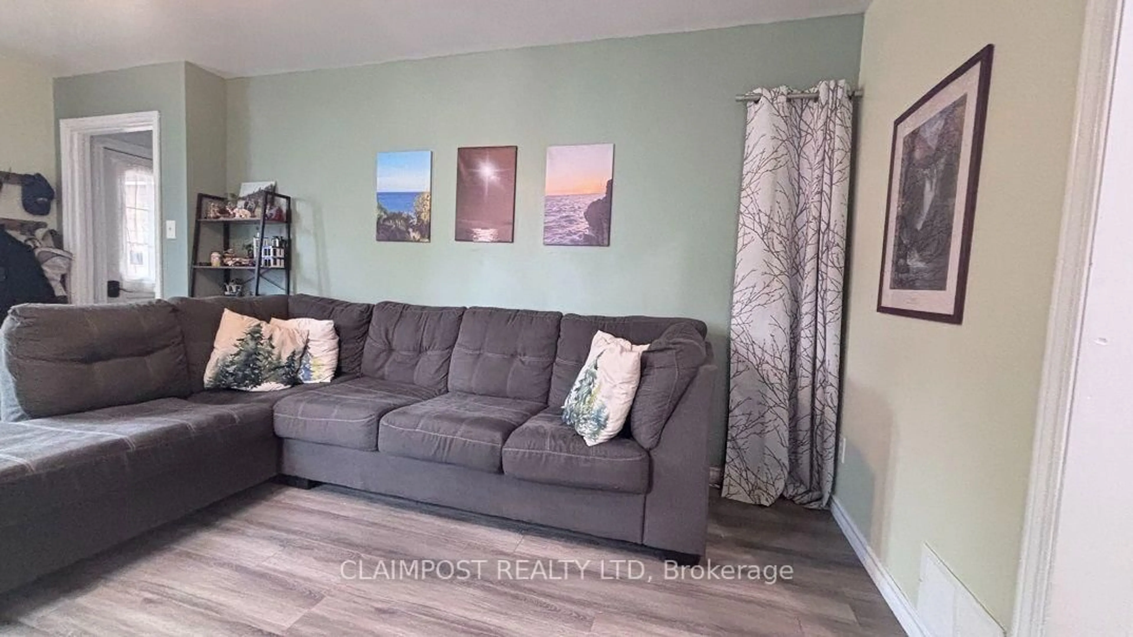
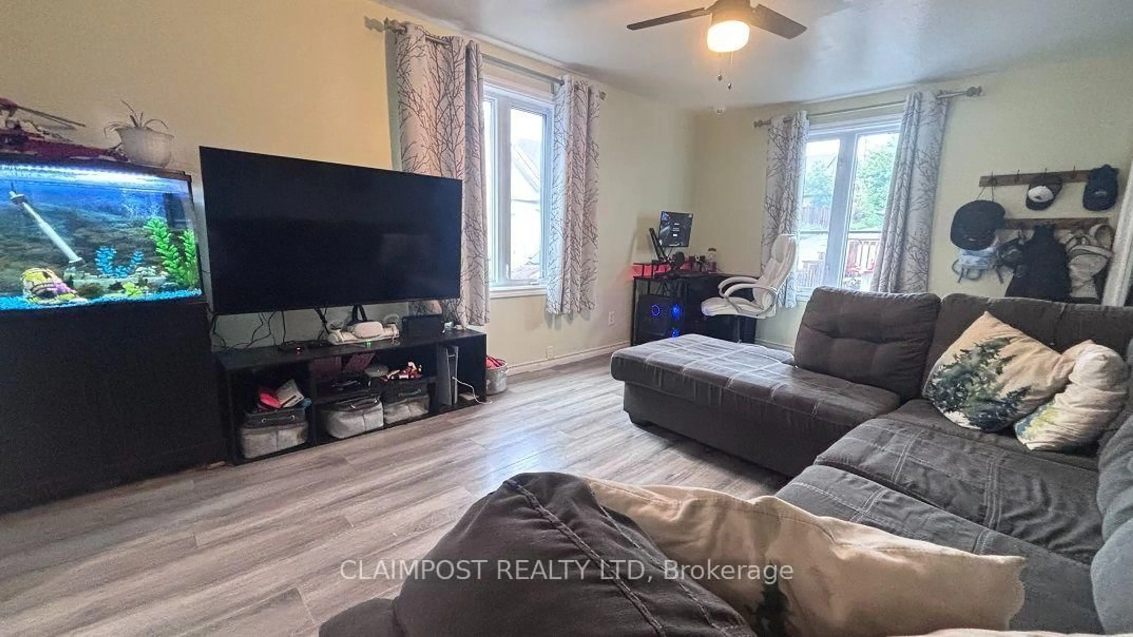
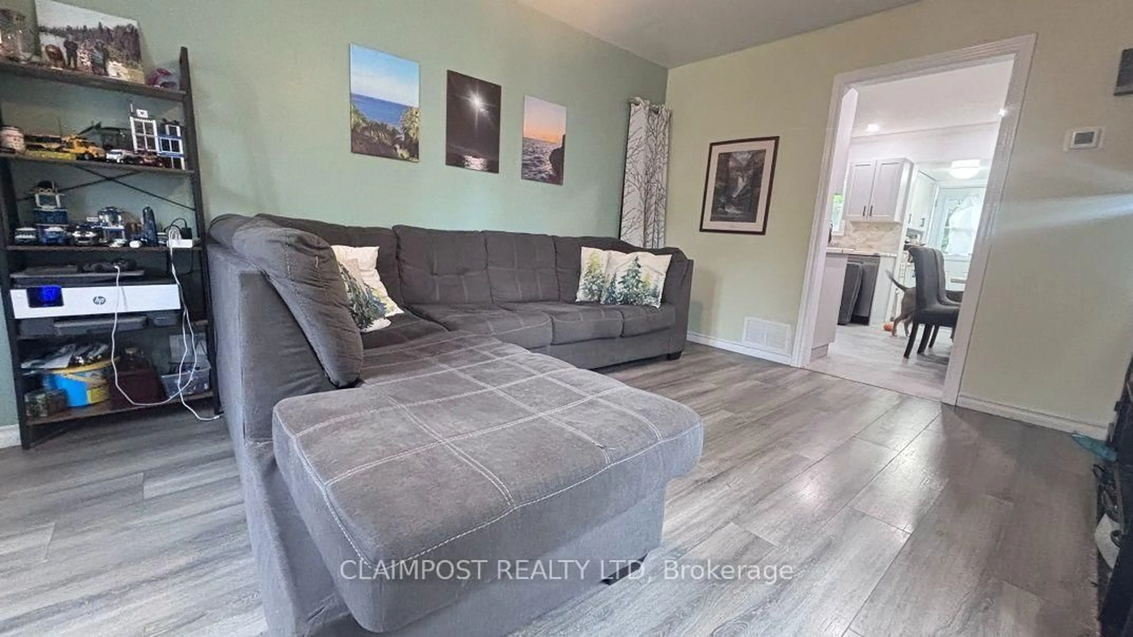
Budget-friendly and perfect for a growing family, this charming 2-storey traditional semi-detached home checks all the boxes. Extensive updates include windows, shingles, kitchen, bathroom, and flooring throughout, allowing you to move in with confidence. The second level offers three bedrooms, while the finished third floor provides a private primary retreat or fourth bedroom with plenty of storage space. Enjoy the fully fenced backyard featuring a 13ft x 15ft deck just off the kitchen-ideal for outdoor dining and entertaining. A long driveway accommodates up to three vehicles, and the oversized 10ft x 17ft shed provides excellent storage for tools, toys, and seasonal equipment. You'll appreciate the added value of owned major mechanicals, including the gas furnace, central air conditioning and hot water tank - no monthly rental fees. All appliances are included, along with a 10ft x 10ft gazebo, perfect for relaxing on summer evenings. Located in the desirable Hill District, this home is close to Gillies Lake, park, shopping, schools, and churches. Situated at the end of the block, it offers added privacy on one side and extra outdoor space nearby for children to enjoy.
Property Details
Interior
Features
Main Floor
Kitchen
4.42 x 3.52Modern Kitchen / Combined W/Dining / Vinyl Floor
Living
5.46 x 3.52Laminate
Exterior
Features
Parking
Garage spaces -
Garage type -
Total parking spaces 3
Property History
 29
29

