28 Talbot St, Scotland, Ontario N0E 1R0
Contact us about this property
Highlights
Estimated valueThis is the price Wahi expects this property to sell for.
The calculation is powered by our Instant Home Value Estimate, which uses current market and property price trends to estimate your home’s value with a 90% accuracy rate.Not available
Price/Sqft$291/sqft
Monthly cost
Open Calculator
Description
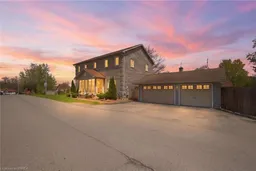
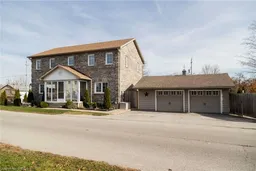
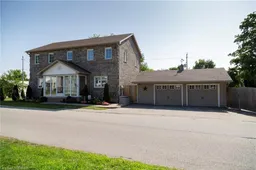
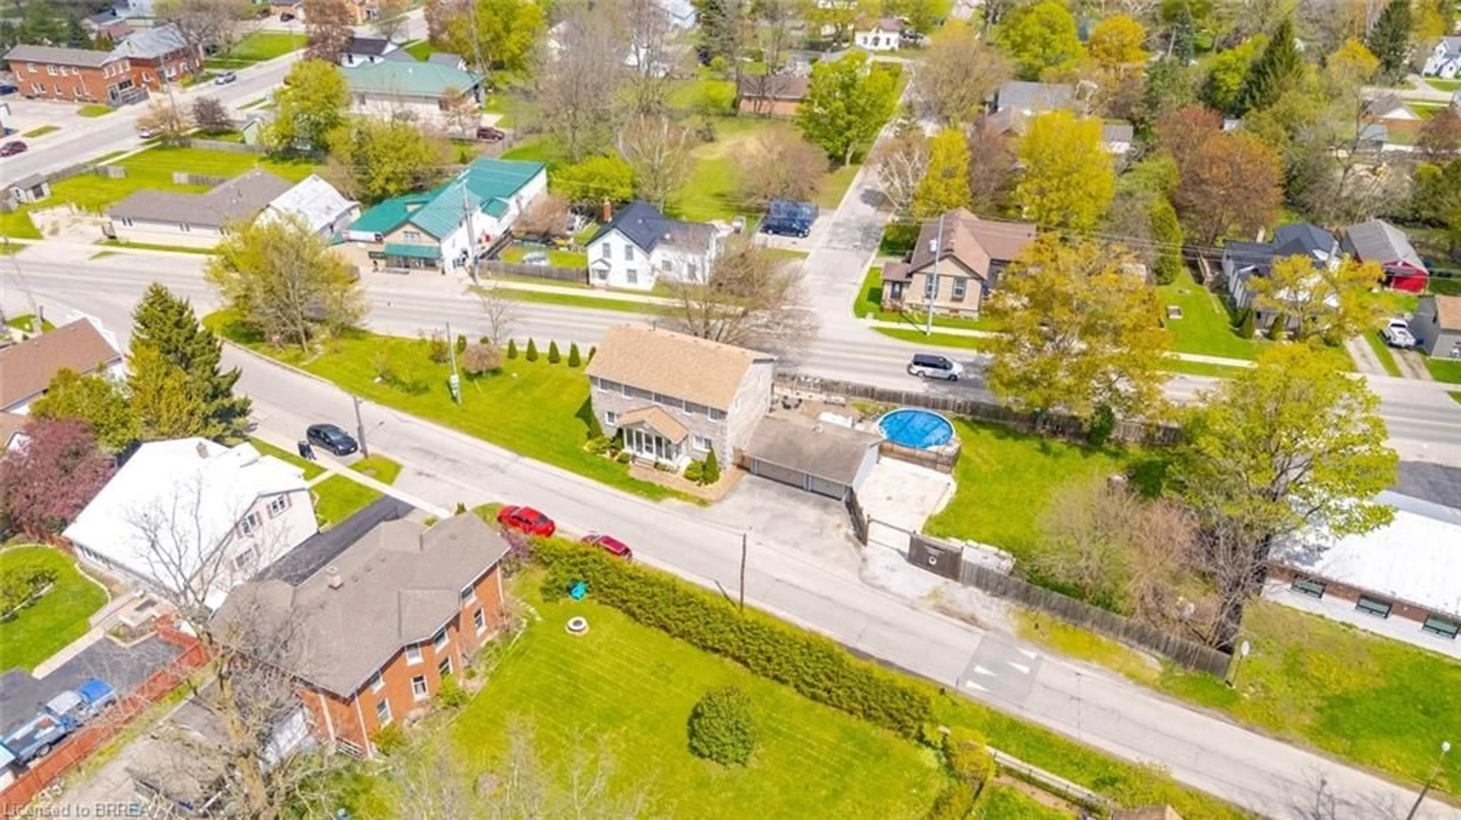
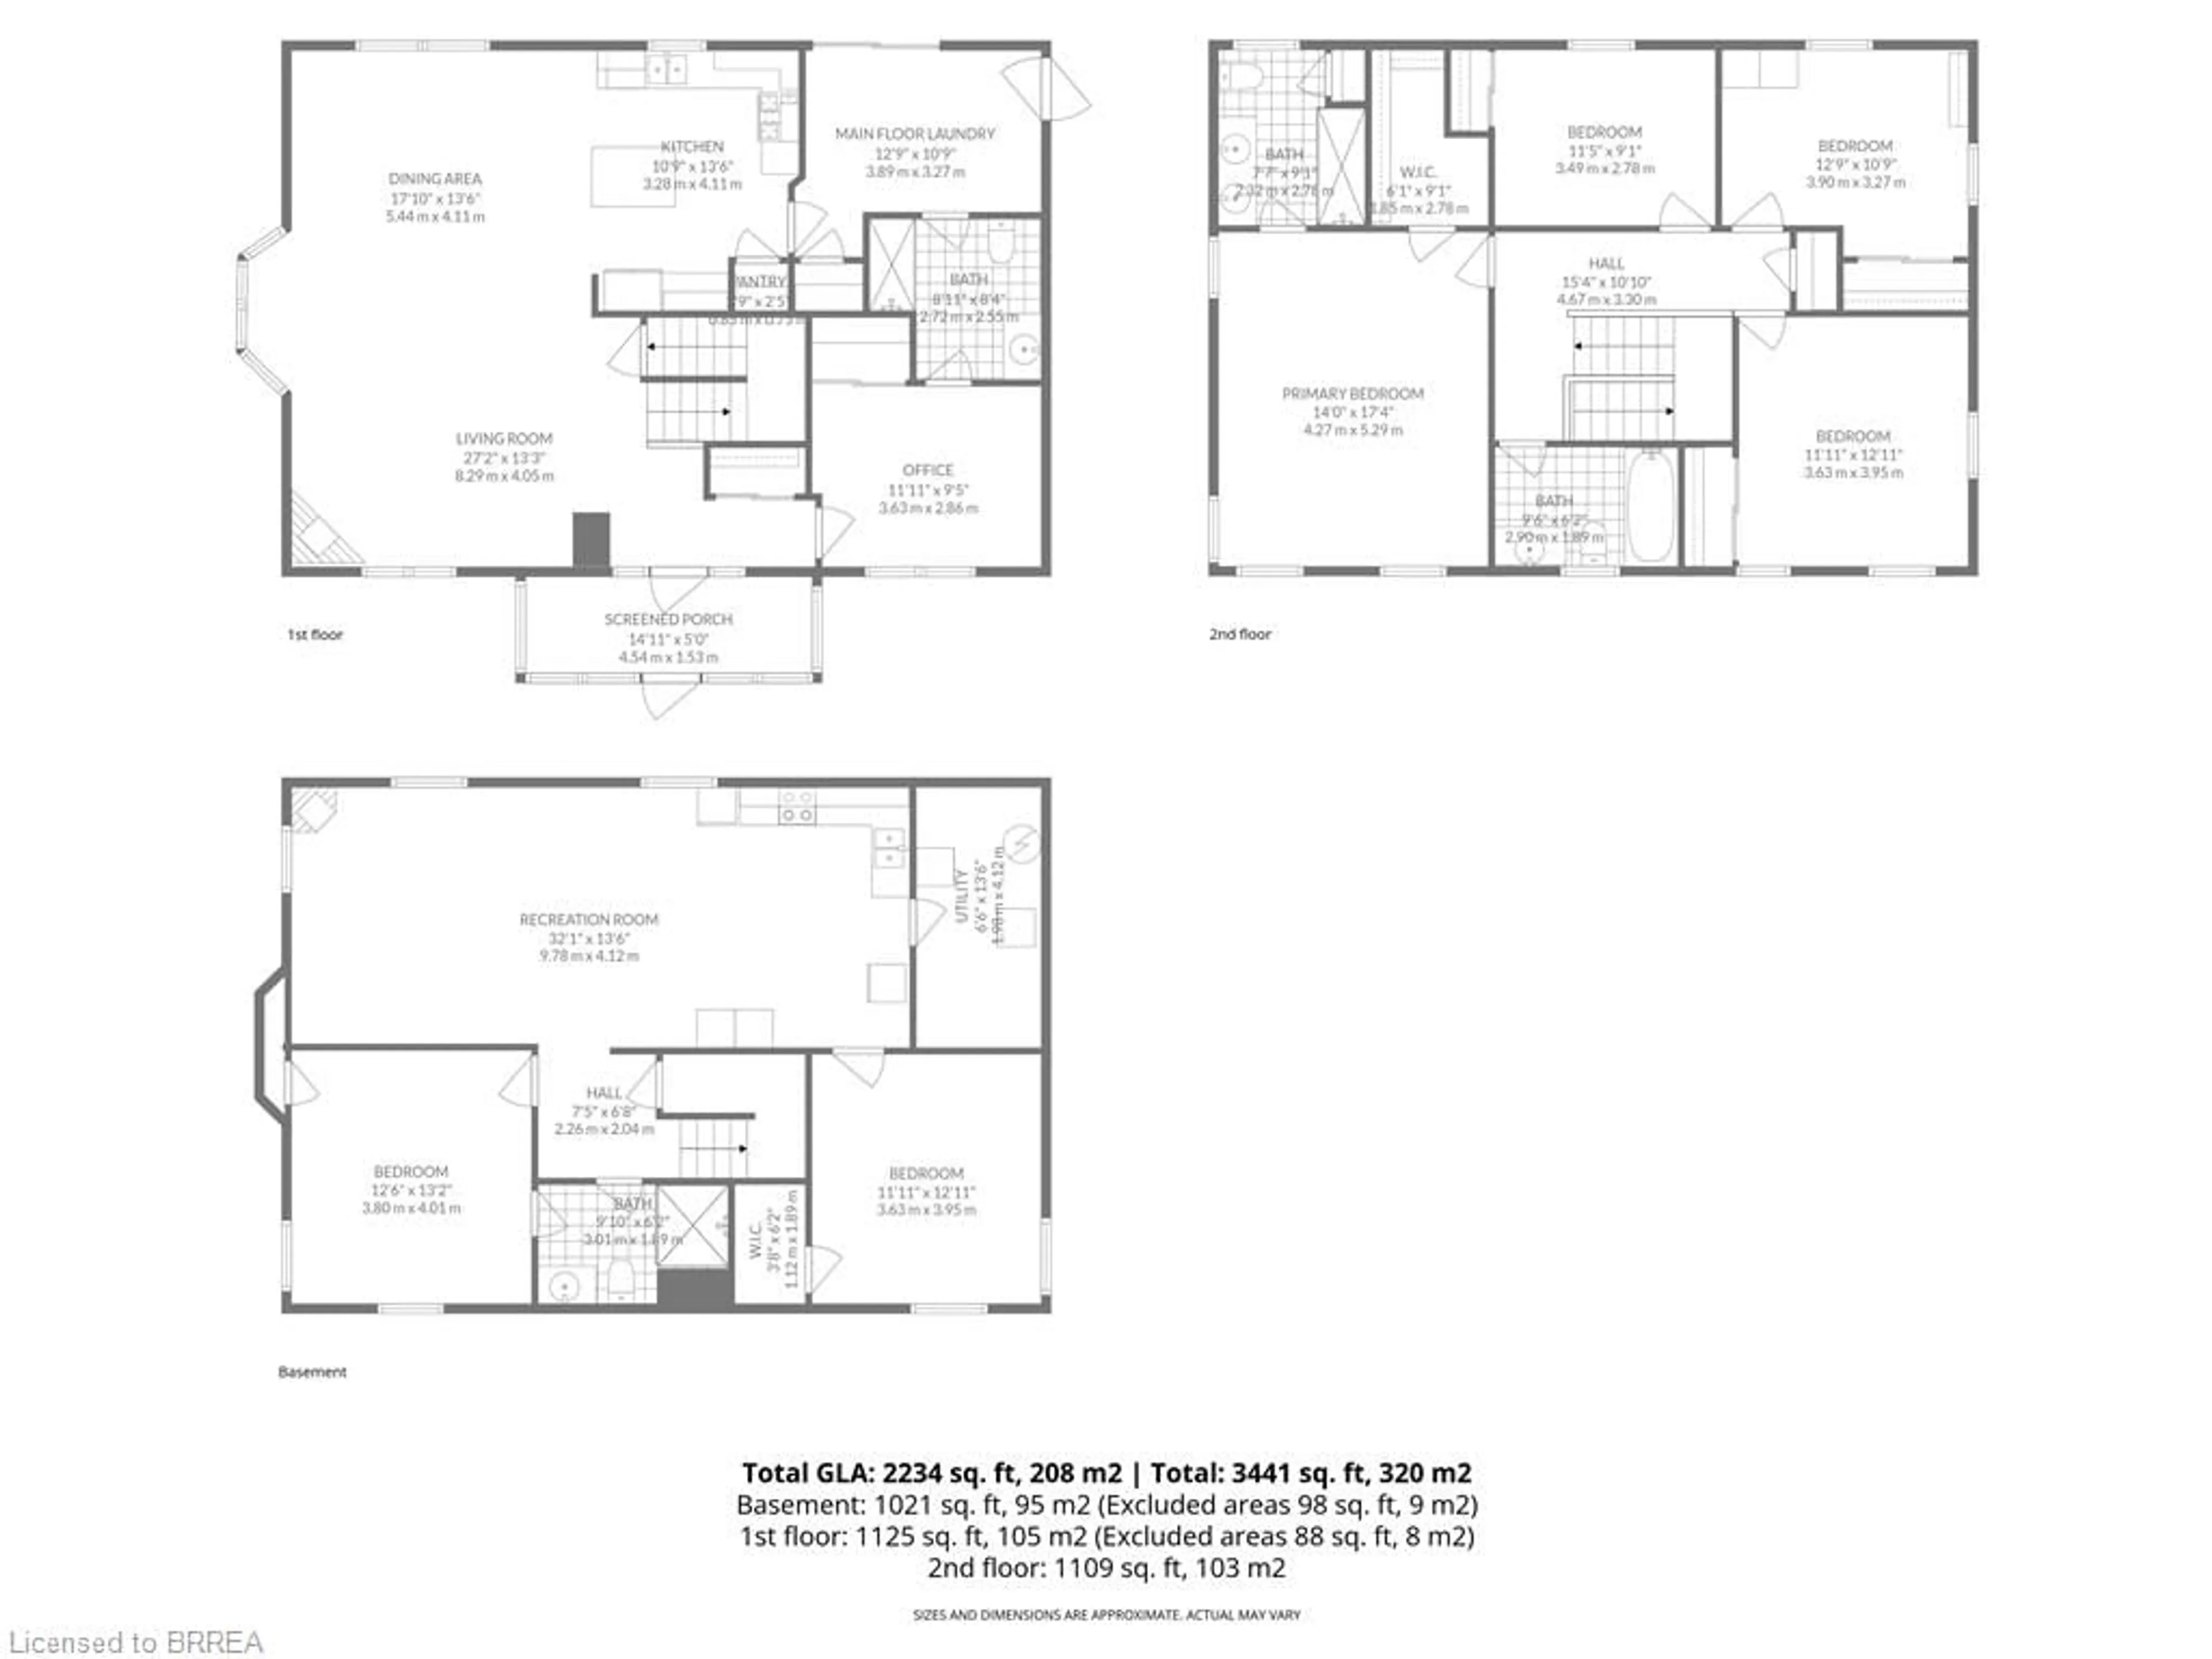
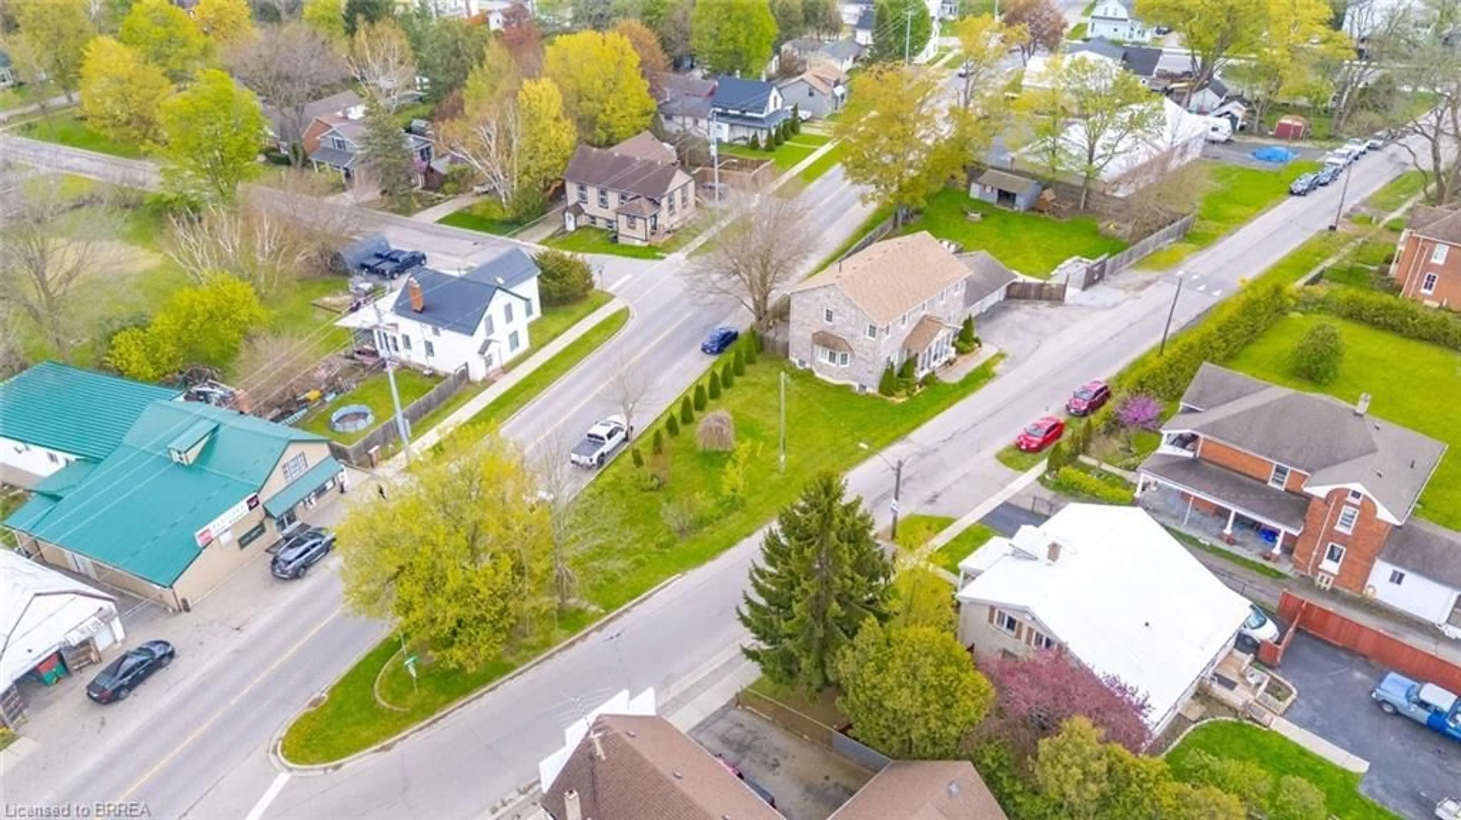
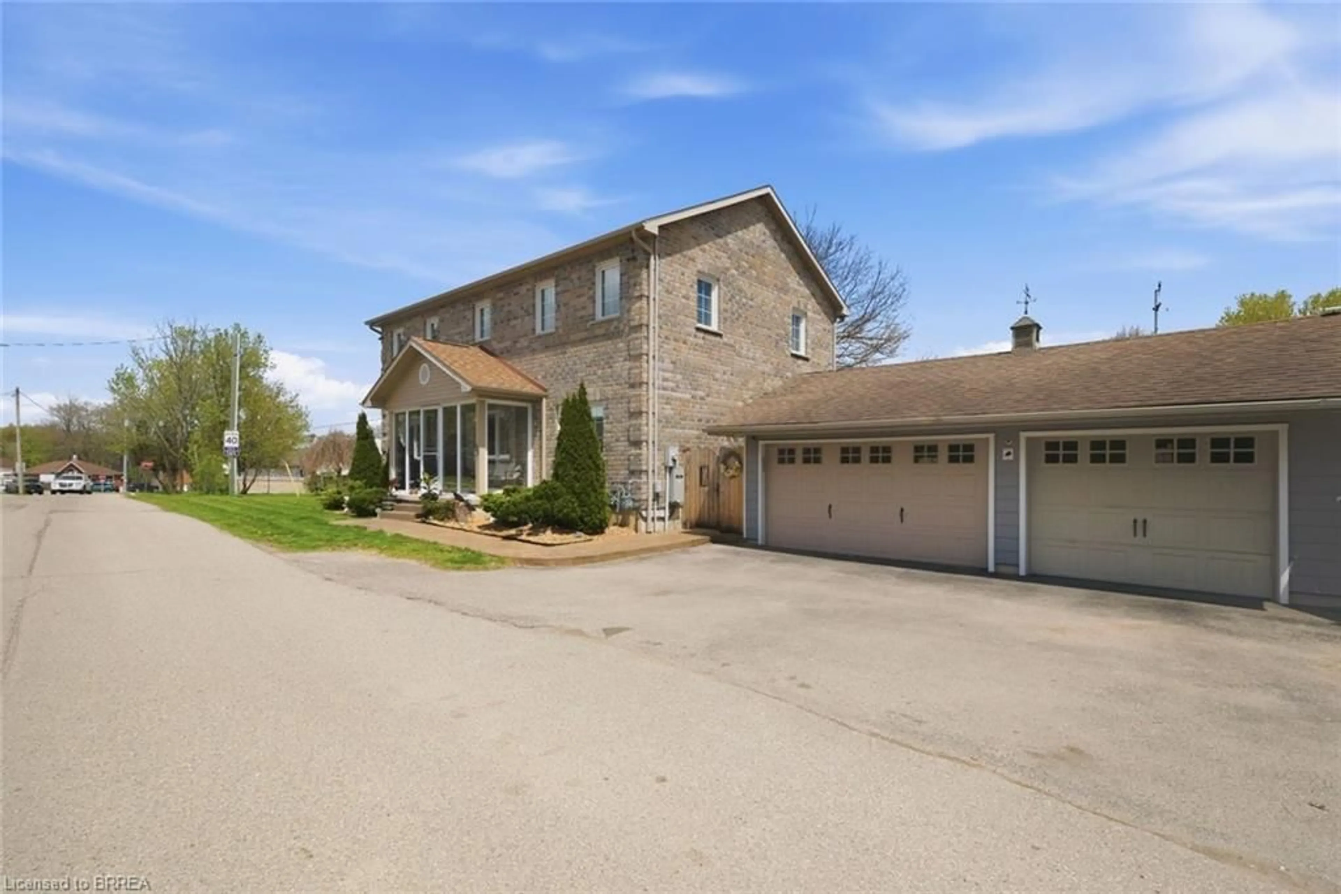
Welcome to 28 Talbot Street in the peaceful community of Scotland, a beautifully updated home offering the perfect blend of family comfort, multi-generational living, and a modern work-from-home lifestyle, all set on a spacious 0.32-acre lot. The enclosed front porch creates a warm and inviting first impression, leading into the main level featuring engineered hardwood floors, a bright living room with fireplace, and a seamless flow into the dining area and upgraded kitchen complete with granite countertops, backsplash, stainless steel appliances, ample soft close cabinetry, and crown molding, all approx 1.5 yrs old. A standout feature of the home is the versatile main-floor bedroom/office with private 3-piece ensuite and adjacent laundry area with exterior access, currently operating as a home salon. This is an ideal setup for a home-based business, studio, office, or private guest suite. Upstairs, you’ll find four generously sized bedrooms, a 4-piece main bath, and a spacious primary retreat complete with walk-in closet and private 4-piece ensuite. The fully finished lower level provides exceptional flexibility with a full kitchen, two bedrooms, a 3 piece bath, recreation room with fireplace, and a dedicated laundry/utility area, making it ideal for in-laws, extended family, guests, or extra living space. Outside enjoy relaxing or hosting events in your fully fenced yard that features a spacious deck with gazebo, stamped concrete patio and walkways, above ground pool (2025), hot tub, chicken coop, 2 sheds, plenty of green space and spacious 3-car garage, fully heated and air conditioned. This property also offers additional concrete parking for 4+ cars. A rare opportunity to own a property that truly offers space, flexibility, and lifestyle all in one. This home comes complete with all appliances included, generator, HRV system, new well pump (2025), water softener and purification system, garage door opener and remotes.
Property Details
Interior
Features
Second Floor
Bathroom
2.90 x 1.884-Piece
Bedroom
3.48 x 2.77Bedroom Primary
5.28 x 4.27Walk-in Closet
Bedroom
3.89 x 3.28Exterior
Features
Parking
Garage spaces 3
Garage type -
Other parking spaces 7
Total parking spaces 10
Property History
 50
50