Contact us about this property
Highlights
Estimated valueThis is the price Wahi expects this property to sell for.
The calculation is powered by our Instant Home Value Estimate, which uses current market and property price trends to estimate your home’s value with a 90% accuracy rate.Not available
Price/Sqft$410/sqft
Monthly cost
Open Calculator
Description
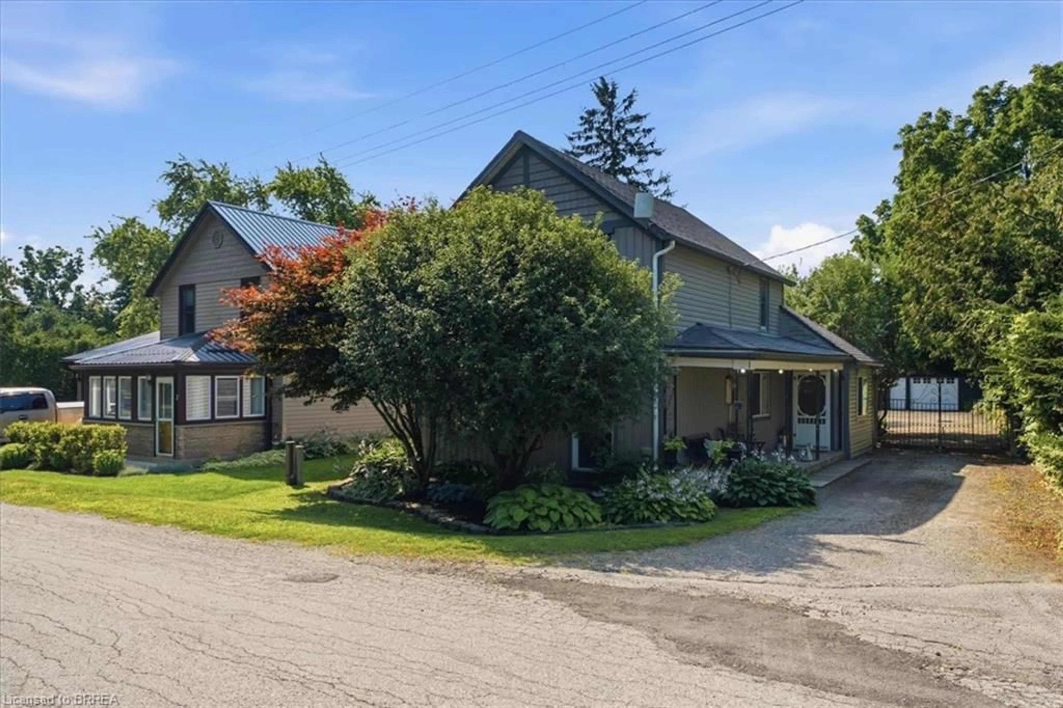
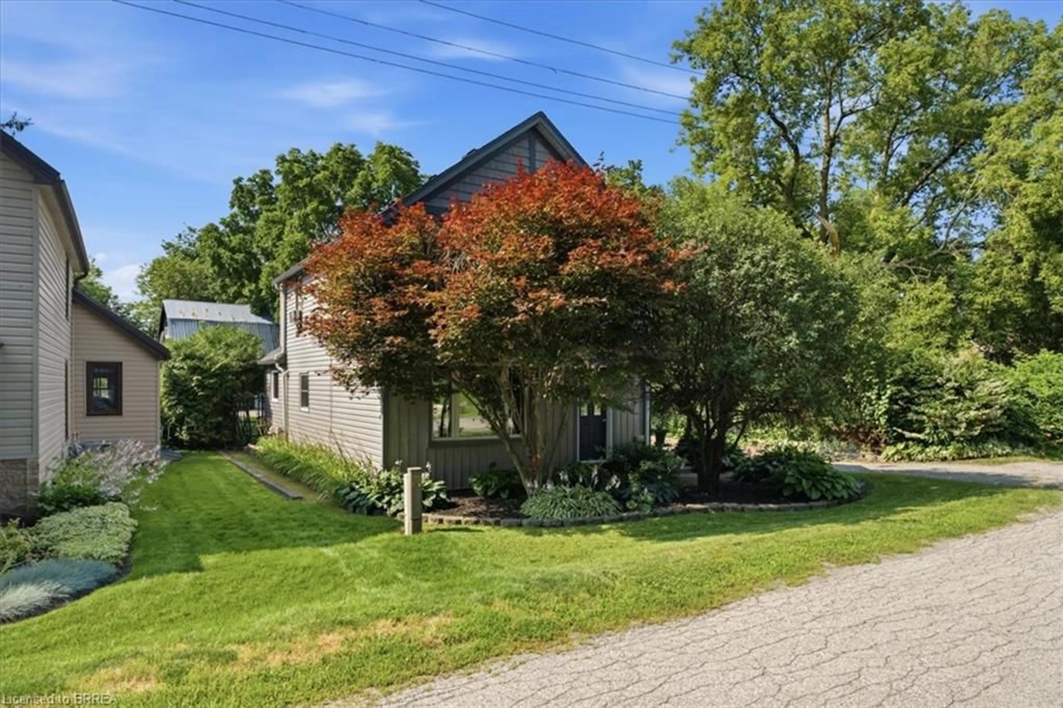
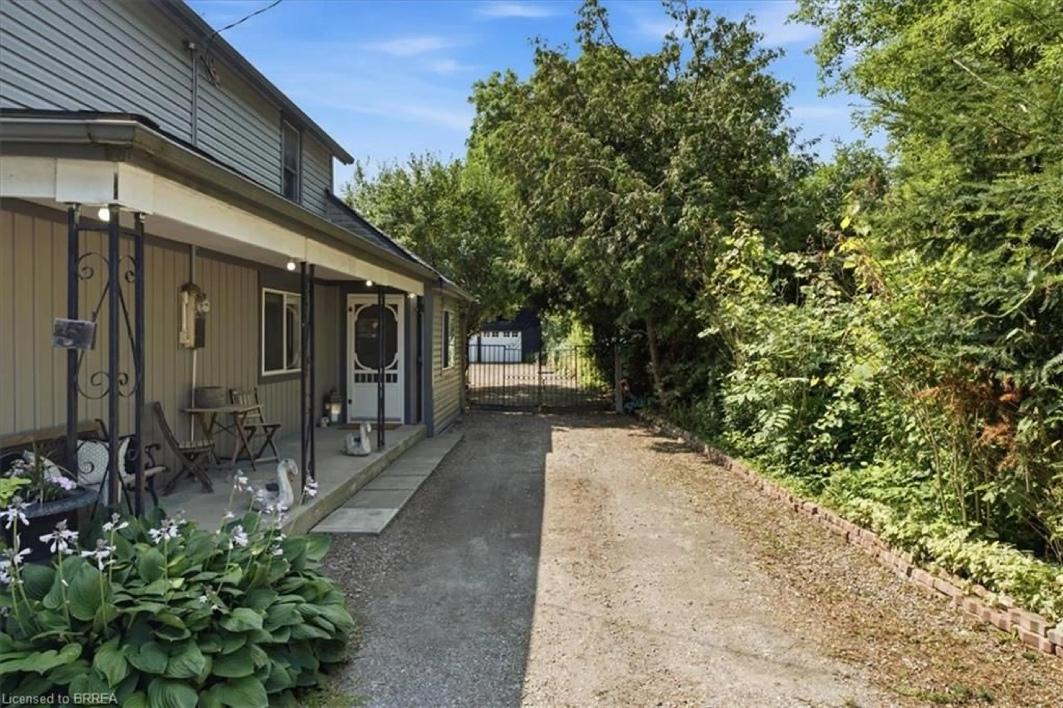
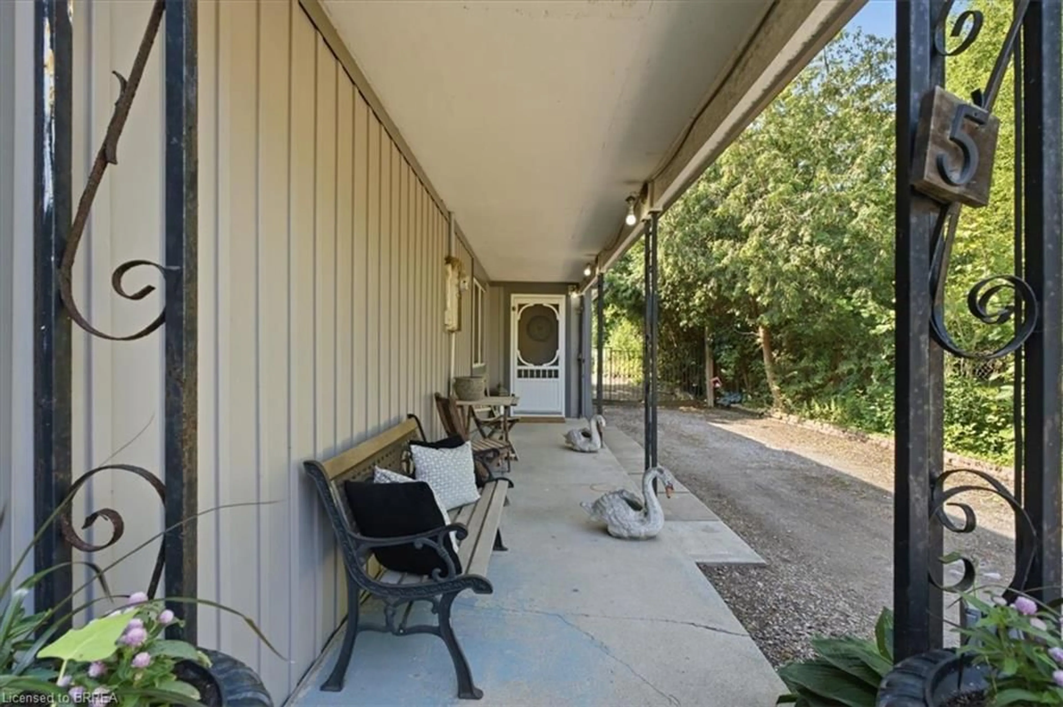
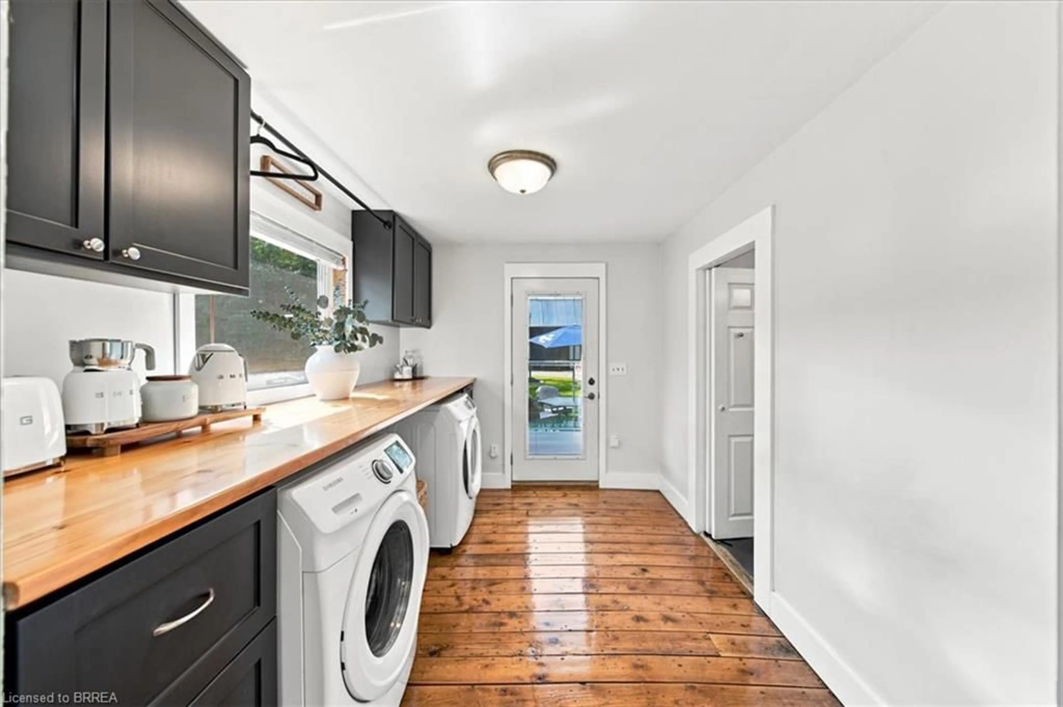
Welcome to the peaceful village of Scotland, where small-town charm meets exceptional value. Nestled on a quiet street, this well-maintained 2-storey home offers 3 bedrooms, 1 bathroom, and sits on a spacious ¼-acre lot with plenty of room to enjoy the outdoors. Inside, you’ll appreciate the bright and inviting open-concept main floor, perfect for everyday living and entertaining. Original hardwood flooring adds timeless character throughout much of the home, while newer vinyl windows and low-maintenance vinyl siding provide peace of mind for years to come. A standout feature of this property is the impressive 35’ x 22’ detached shop, offering endless possibilities for hobbyists, mechanics, or extra storage. Above the shop, you’ll find a bright, open loft that’s ideal as a workshop, studio, home office, recreation space, or future finished recreation area. Whether you’re looking for your first home, a place to grow your family, or a property with exceptional workspace, this unique offering combines character, functionality, and country village living just a short drive from Brantford, Simcoe, and Highway 403.
Property Details
Interior
Features
Main Floor
Office
10.09 x 9Bathroom
10.06 x 4.064-Piece
Living Room
12 x 12Kitchen/Dining Room
12.09 x 18Exterior
Features
Parking
Garage spaces 2
Garage type -
Other parking spaces 6
Total parking spaces 8
Property History
 41
41

