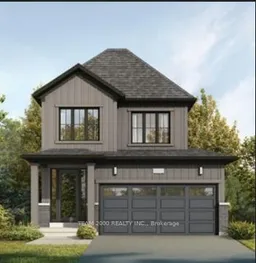
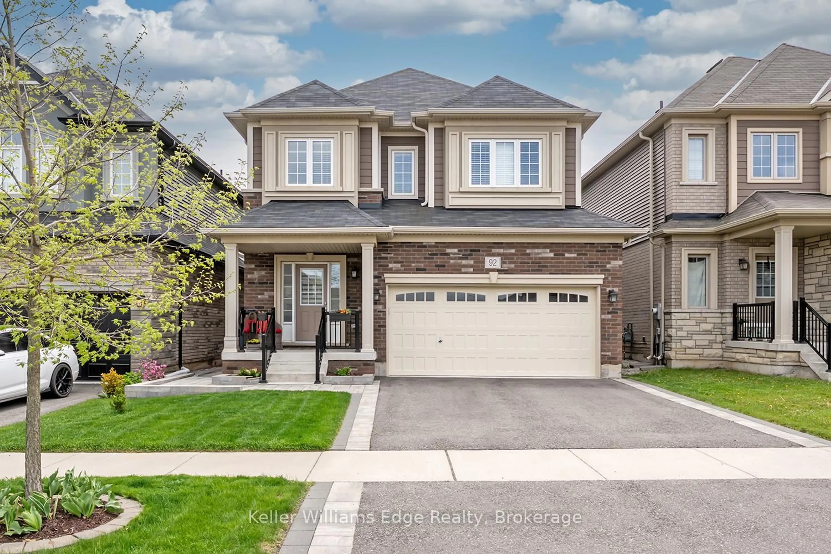
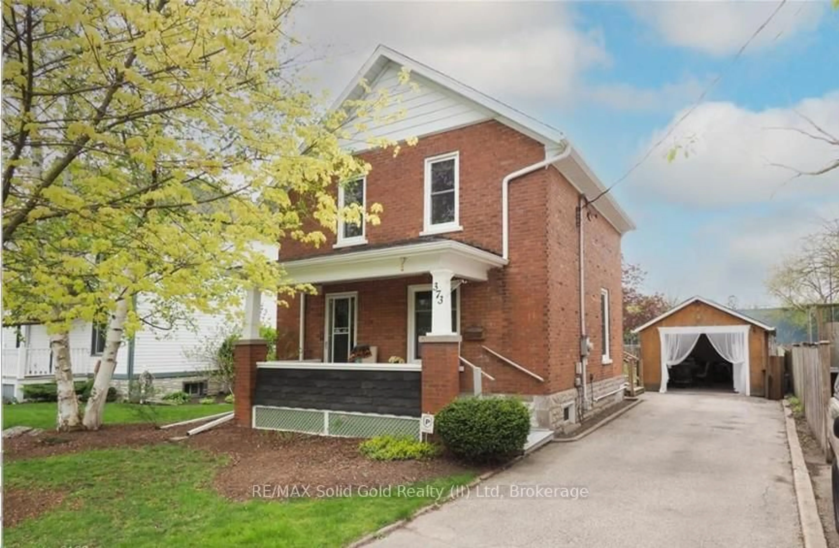
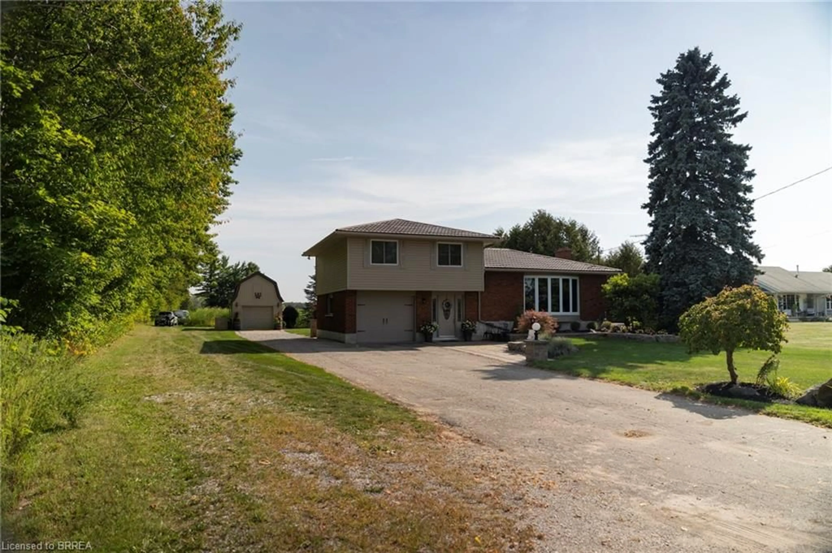
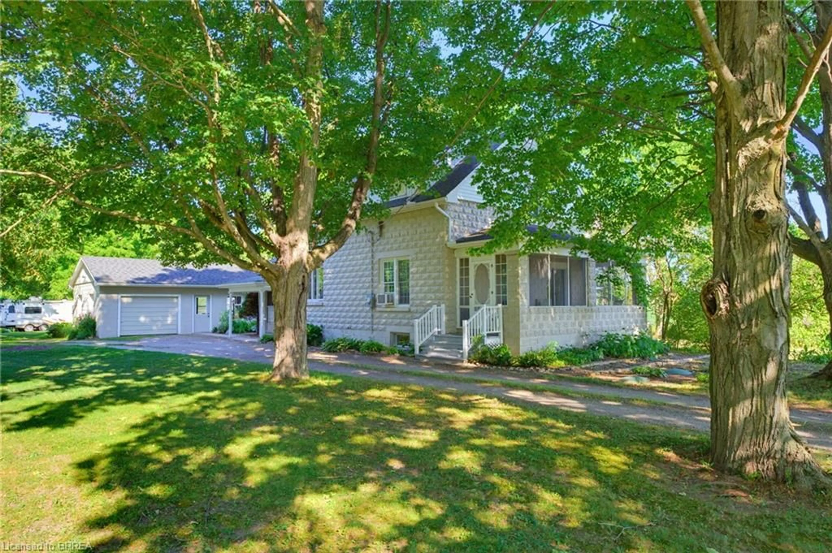
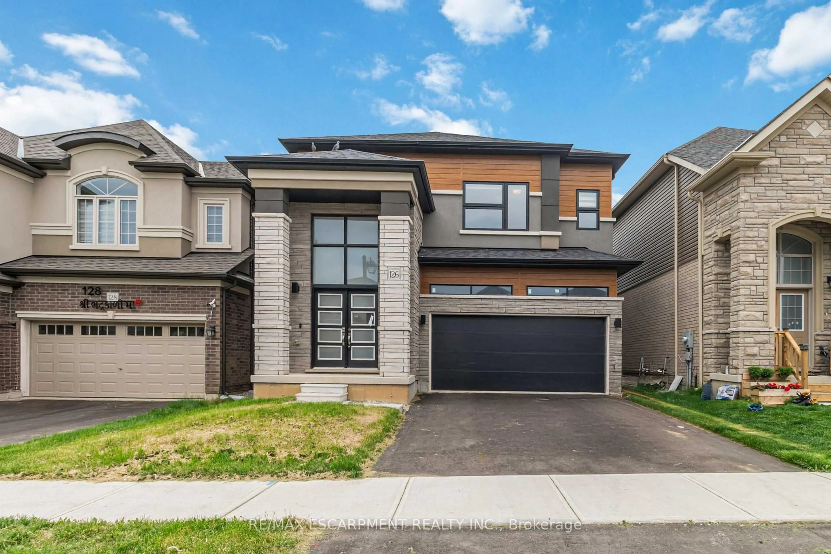
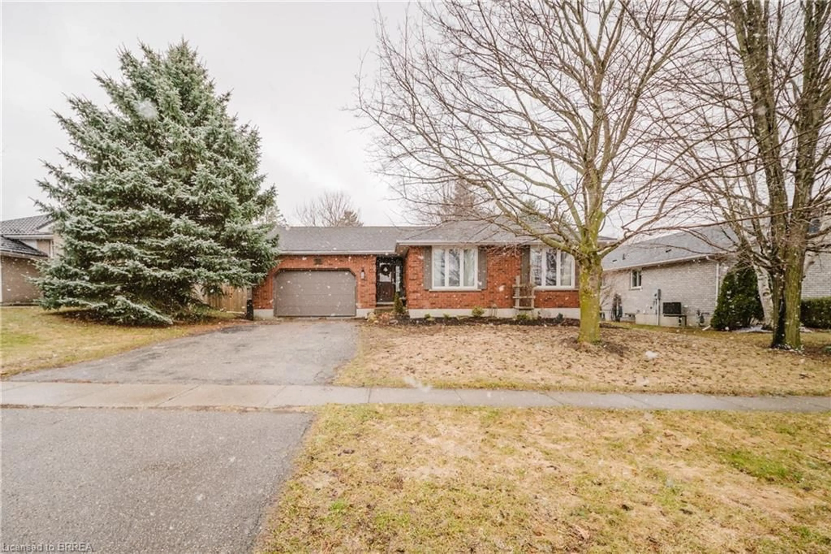
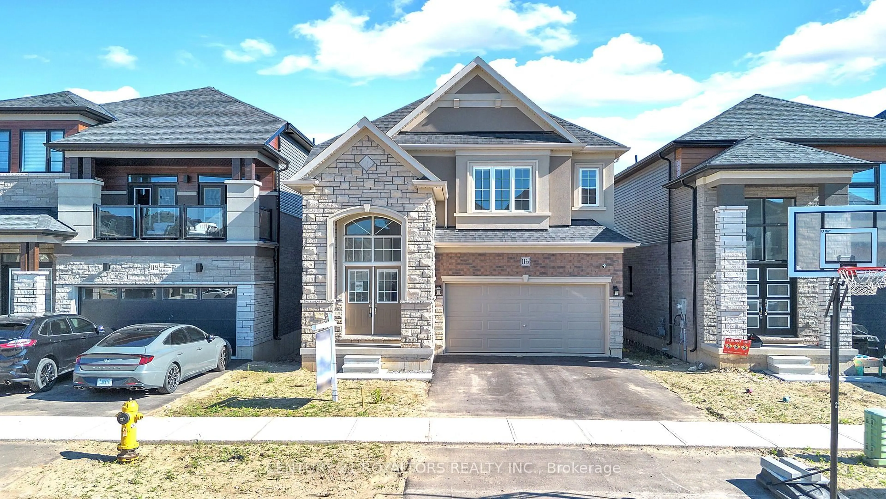
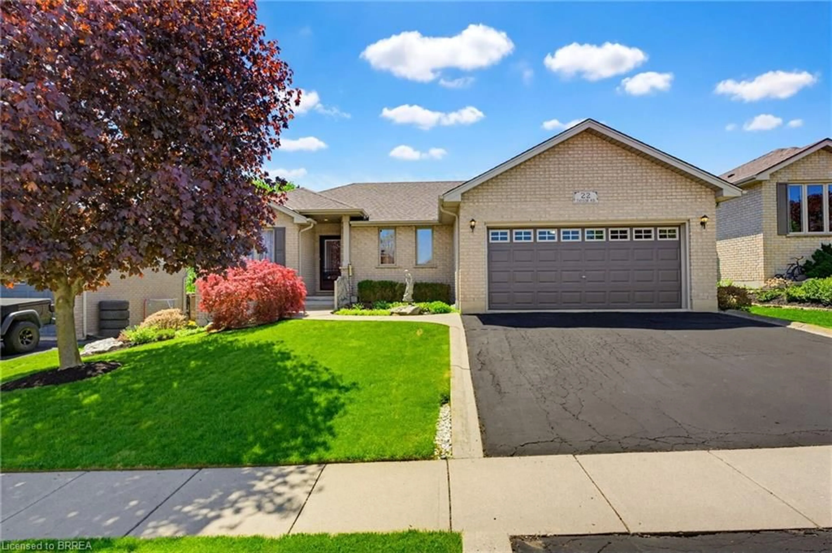
Home with brick exterior material, street for 54 Clement Dr, Brant Ontario N3T 1T9
Re-listed 3 hours ago

54 Clement Dr, Brant, Ontario N3T 1T9

Detached
3
3
~1500-2000 sqft
$•••,•••
$667,247
Get pre-qualifiedPowered by nesto
Detached
3
3
~1500-2000 sqft

Contact us about this property

Call

Highlights

Property Estimate

Days on market3 hours

Total days on market
77 days

Estimated valueNot available

Price/Sqft$389/sqft

Monthly cost

Open Calculator

Description

Welcome to Havendale in Brantford By Cachet Homes.TO BE BUILT... PICK YOUR OWN INTERIOR FINISHES . This Home is Eligible for the HST Rebate. The List Price is Net of HST! This Stunning Brand New Builder Home (Cascade) Model, Offers 1556 Square Feet above Ground on an Impressive 33' by 100'Lot Open Concept Layout and Functionality Spread Across all Levels. Main Level Boasts Soaring 9' Ceilings, Engineered Hardwood Floors And Family Sized Principal Rooms. The Kitchen Features A Huge Island With Extended Breakfast Bar, Quartz Counter Tops, and Extended Height Upper Cabinets. The Primary Bedroom Boasts a 5-piece Ensuite with Glass Shower and Colossal Walk in Closet. Second, Third Bedrooms Come With Large Windows and Closets. Large 4-piece Bathroom on Second level along with Laundry Room. Allows All to Enjoy in Comfort. Conveniently Located with Easy Access to Major Highways, Local Amenities. Including Shops, Restaurants, Schools, and Parks. Ensuring a Lifestyle of Opportunity for You and Your Family.


Property Details

Style2-Storey
View-
Age of propertyNew
SqFt~1500-2000 SqFt
Lot Size3,300 SqFt(100 x 33)
Parking Spaces3.5
MLS ®NumberX13603812
Community NameBrant
Data SourceTRREB
Listing byTEAM 2000 REALTY INC.

Features

Heating: Forced Air
Basement: W/O

Main Floor

Dining

4.27 x 3.05

hardwood floor / Large Window

Family

4.27 x 3.28

hardwood floor / Large Window

Kitchen

2.84 x 4.11

hardwood floor / Quartz Counter


Features

Lot size: 3,300 SqFt

Parking

Garage spaces 1.5

Garage type Attached

Other parking spaces 2

Total parking spaces 3.5


Property History

Login required
Price changeActive
$•••,•••
Login required
Re-listed
$•••,•••
3 hours on market
history photo preview3
Listing by trreb®
Property listed by TEAM 2000 REALTY INC., Brokerage

Agent Banner Image
Interested in this property?Get in touch to get the inside scoop.
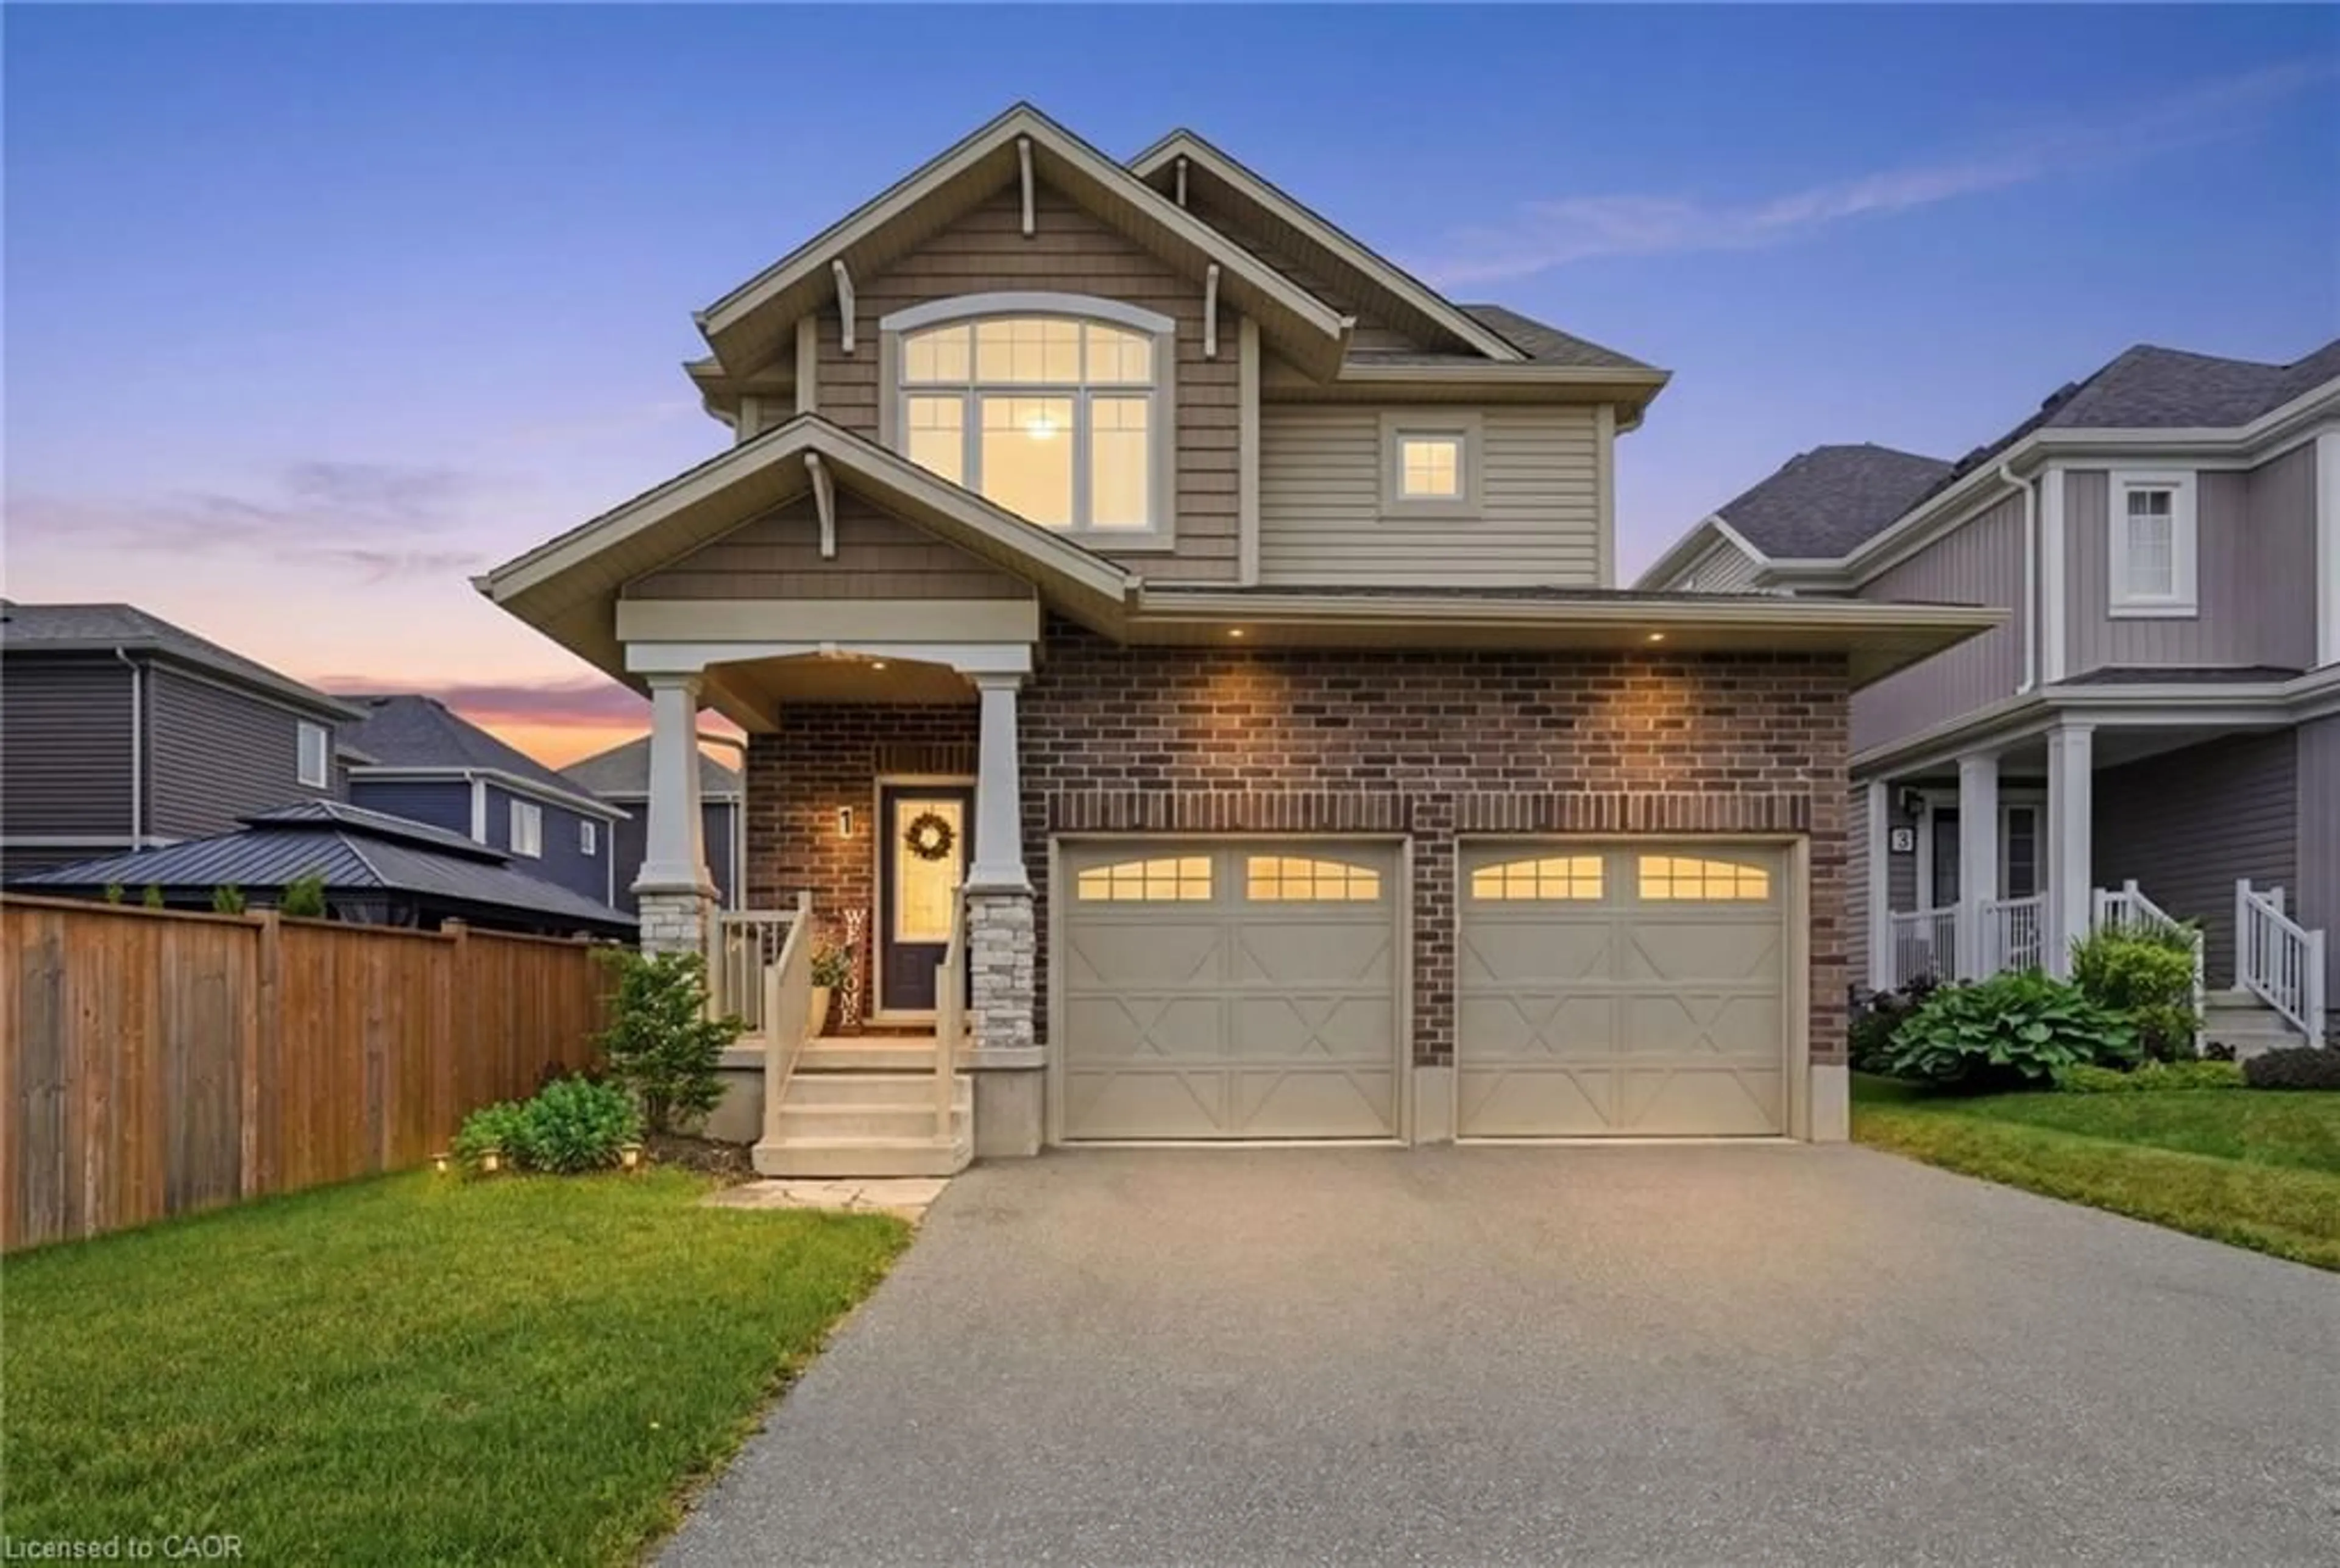
Market Data - Brant

Geo Zone Map ThumbnailBrant

Balanced Market

View Market Data

Detached house - for the past 30 days

Buyer's market Seller's market

Avg. Days on Market

Past 30 days

29 days

Compared to

2025

29 days

2024

23 days

2023

22 days

New Listings

Past 30 days

387 listings

Compared to

2025

445 listings

2024

393 listings

2023

409 listings

Units sold

Past 30 days

171 units

Compared to

2025

160 units

2024

160 units

2023

196 units

Median Sold Price

Past 30 days

$700,000

Compared to

2025

$700,000

2024

$709,500

2023

$751,500


Population and Demographics

Overview

Total population 143478
Average household income $113,819

Age (%)

0 to 19
23%
20 to 34
19%
35 to 49
19%
50 to 64
20%
65 and plus
19%

Household composition (%)

Single family
68%
Single person
27%
Multi person
4%
Multi family
1%

Mother tongue (%)

English
90%
Others
6%
Punjabi (Panjabi)
2%
Polish
1%

House tenancy (%)

Owners
72%
Renters
28%

What’s nearby?Essentials within 5 km

Local Logic

Transportation Scores

Estimated Budget