809 WEST DUMFRIES Rd, Brant, Ontario N3L 3E2
Contact us about this property
Highlights
Estimated valueThis is the price Wahi expects this property to sell for.
The calculation is powered by our Instant Home Value Estimate, which uses current market and property price trends to estimate your home’s value with a 90% accuracy rate.Not available
Price/Sqft$845/sqft
Monthly cost
Open Calculator
Description
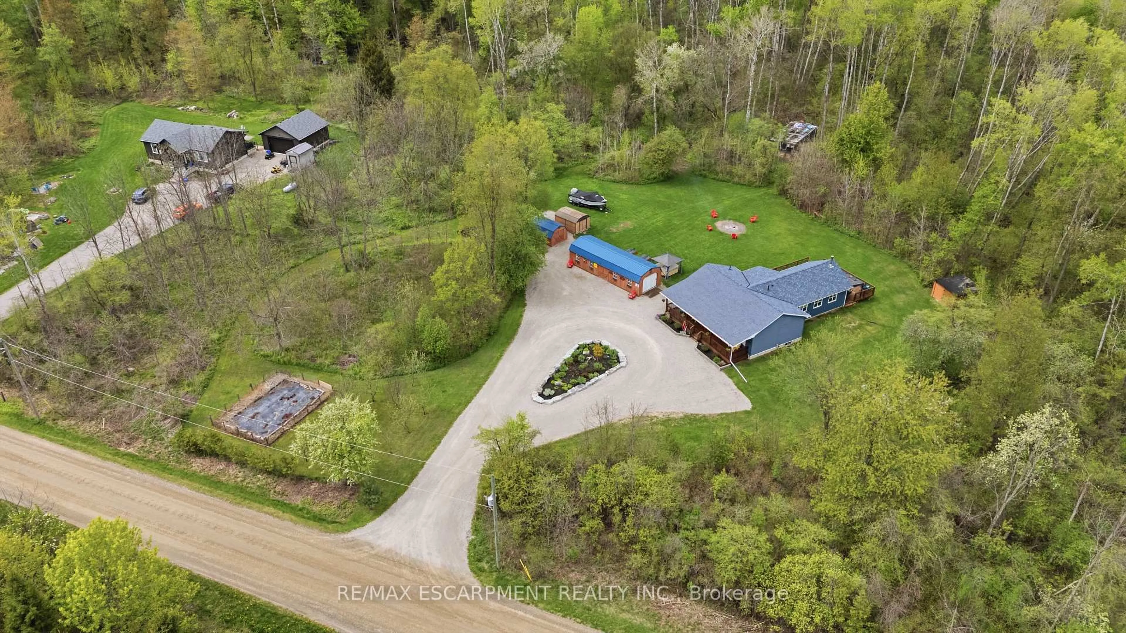
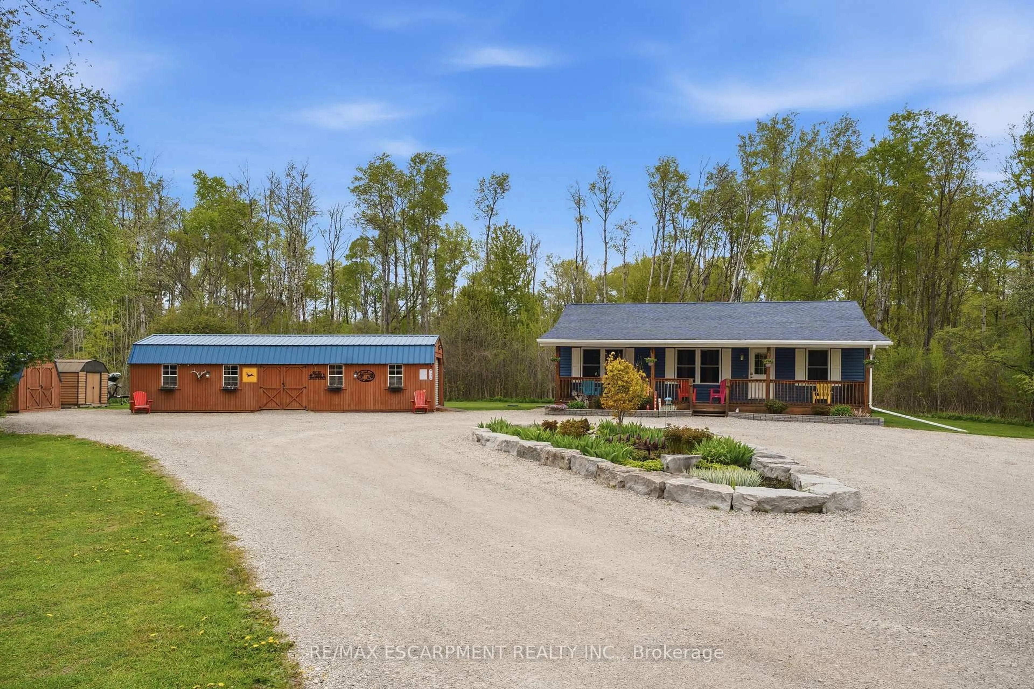
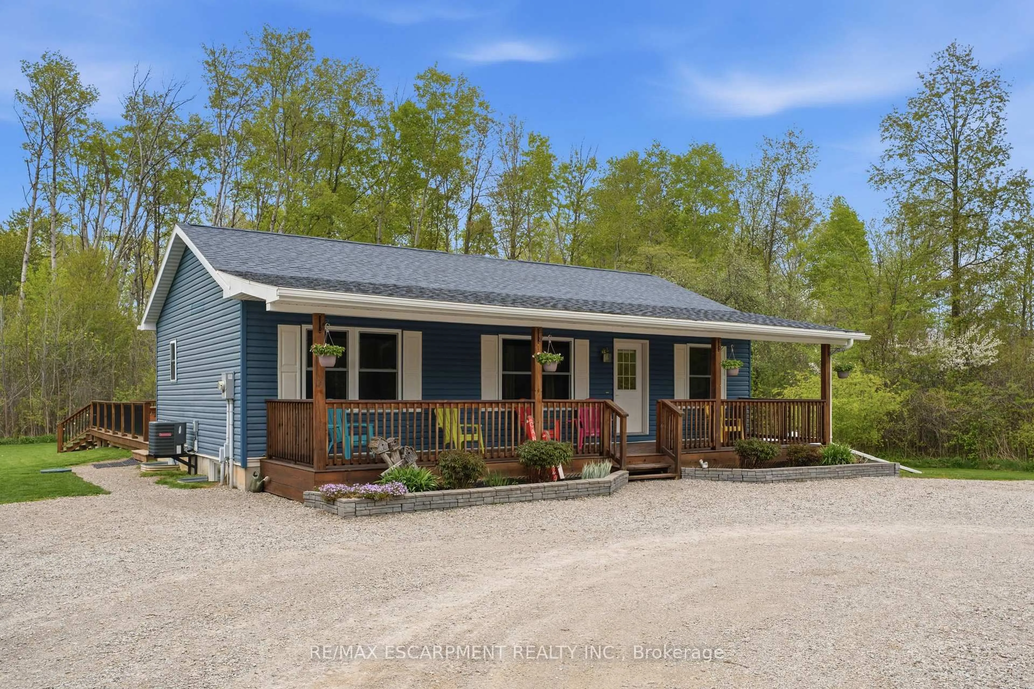
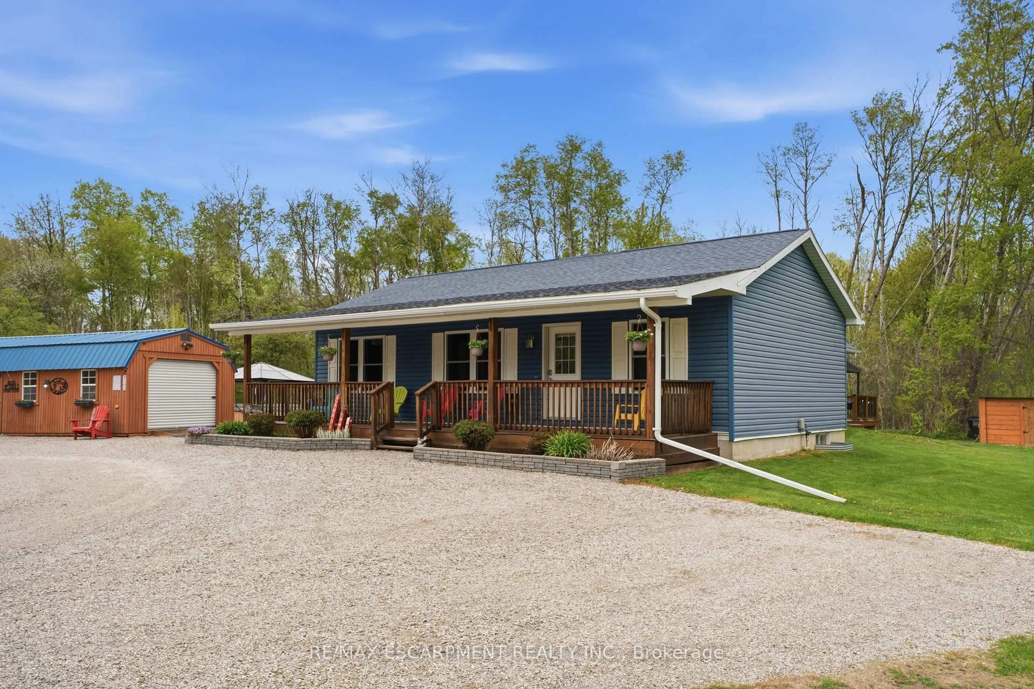
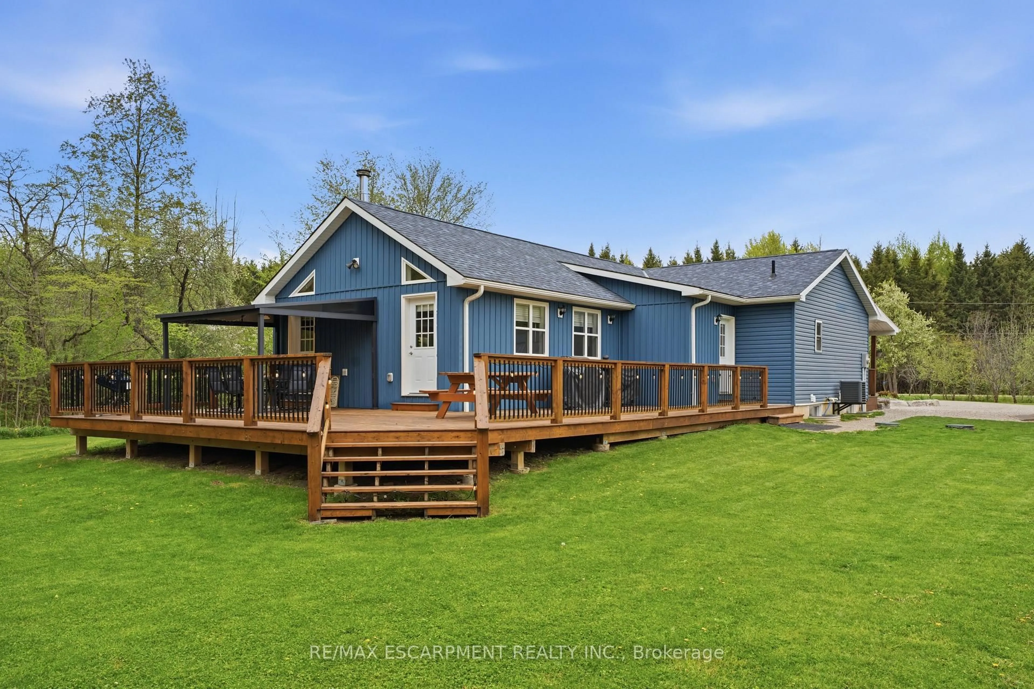
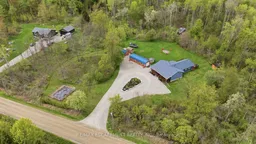
Just outside of Paris, down a quiet gravel road lined with farmers' fields and a handful neighbours who feel more like family, sits a property that offers something far more than just a home. This is the kind of place where life slows down, kids grow up exploring the trails, and weekends are spent around campfires with the people you love most. Spanning over 38 acres, this breathtaking property is primarily mature bush filled with wildlife, winding trails, a creek, hunting cabins and stands, apple and pear trees, and wild raspberries waiting to be picked. It's peaceful, private, and hard to believe you're only minutes from town. The charming bungalow is warm, welcoming, and much larger than it first appears. Built in 2016, the original part of the home offers 3 bedrooms, 2 full bathrooms, an eat-in kitchen and dining area, and a basement with high ceilings awaiting your vision. In 2021, a beautiful living room addition was added, featuring a stunning floor-to-ceiling stone wood-burning fireplace and reclaimed wood details sourced directly from the property itself, creating a space that feels both grounded and unforgettable. Outside, you'll find a heated and insulated 14x40 shop with 60 amp service, two additional 10x14 sheds, and a tucked-away hot tub overlooking the beauty of the land. This isn't just a property. It's the kind of place your family will remember forever.
Property Details
Interior
Features
Main Floor
Kitchen
7.04 x 3.73Combined W/Dining
Bathroom
0.0 x 0.04 Pc Bath
Primary
3.48 x 3.43Br
3.4 x 2.72Exterior
Features
Parking
Garage spaces 2
Garage type Detached
Other parking spaces 8
Total parking spaces 10
Property History
 23
23