Open: Sun, 6PM to 8PM
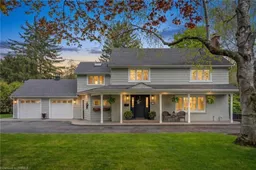
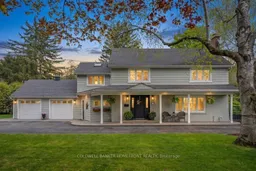
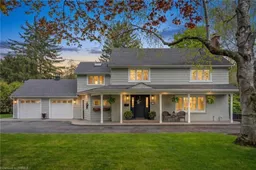
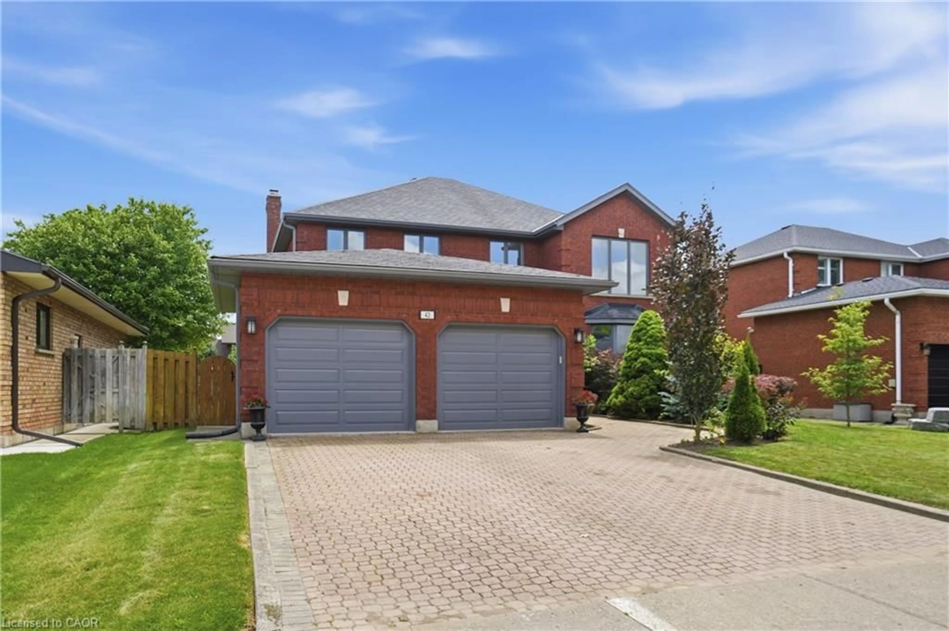
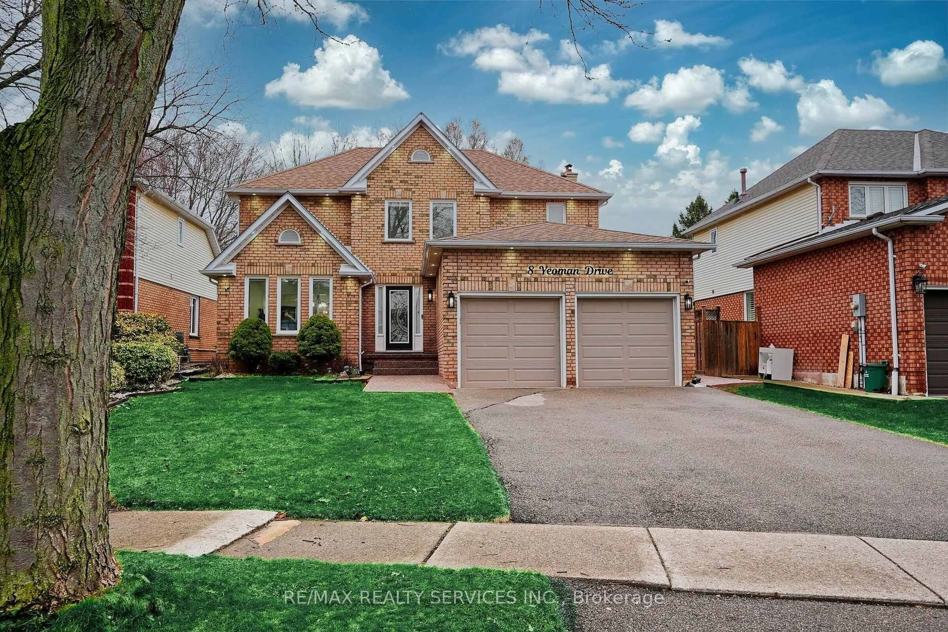
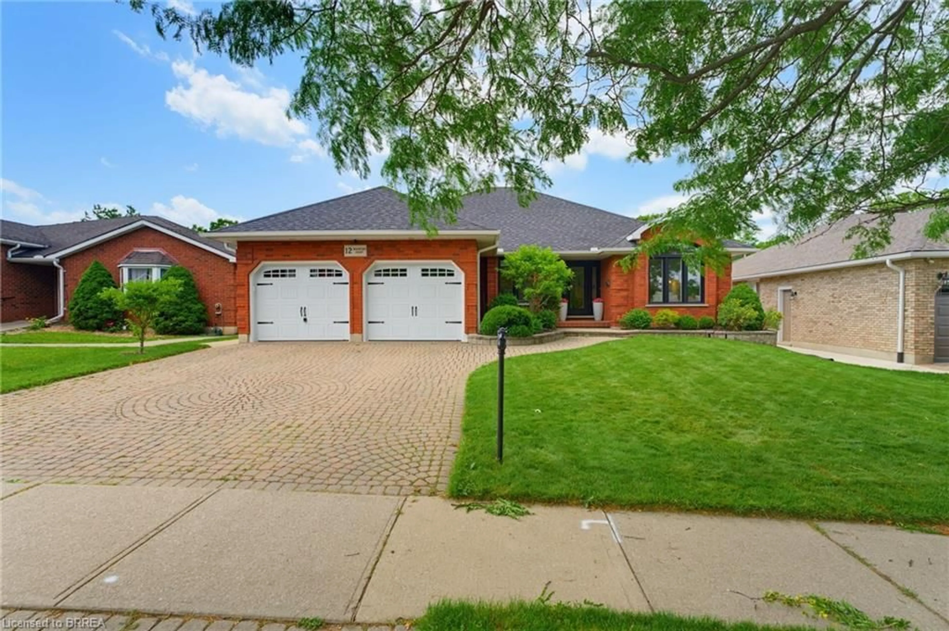
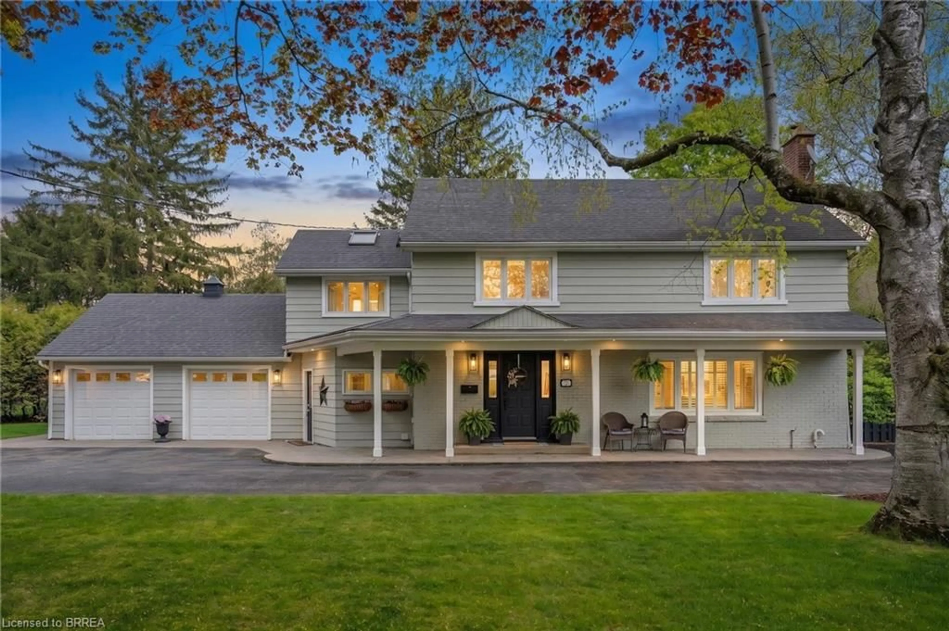
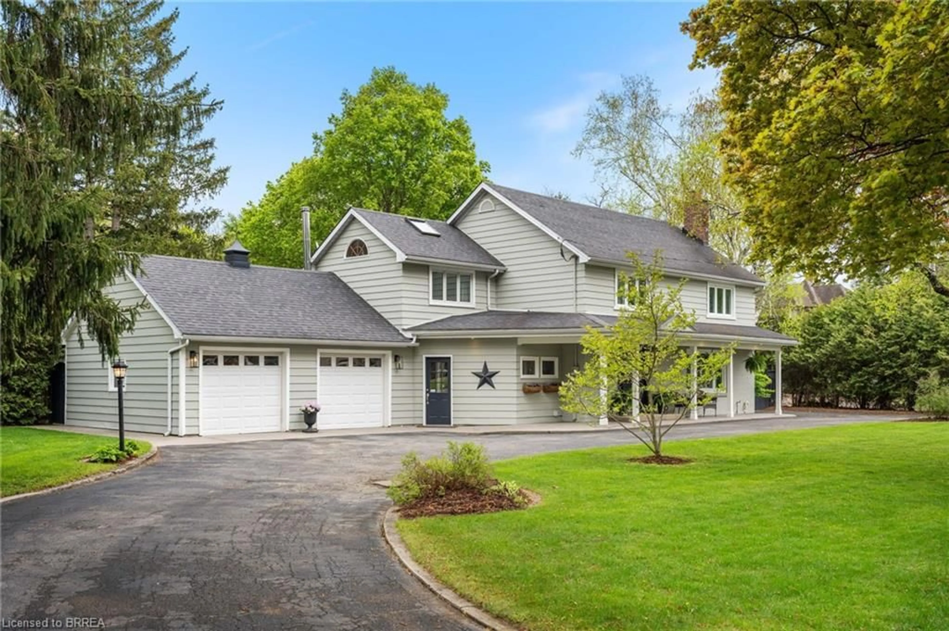
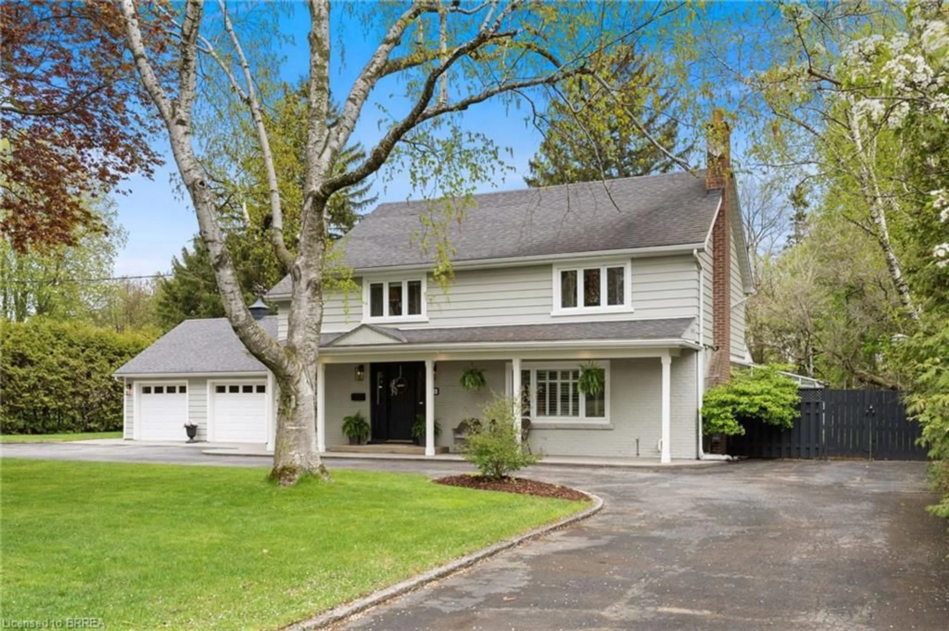
Home with vinyl exterior material, street for 35 Golfdale Rd, Brantford Ontario N3T 5H6
5 days on Market

35 Golfdale Rd, Brantford, Ontario N3T 5H6

Detached
4
3 + 1
~2962 sqft
$1,499,900
Get pre-qualifiedPowered by nesto
Detached
4
3 + 1
~2962 sqft

Contact us about this property

Call

Highlights

Property Estimate

Days on market5 days

Estimated valueNot available

Price/Sqft$506/sqft

Monthly cost

Open Calculator

Description

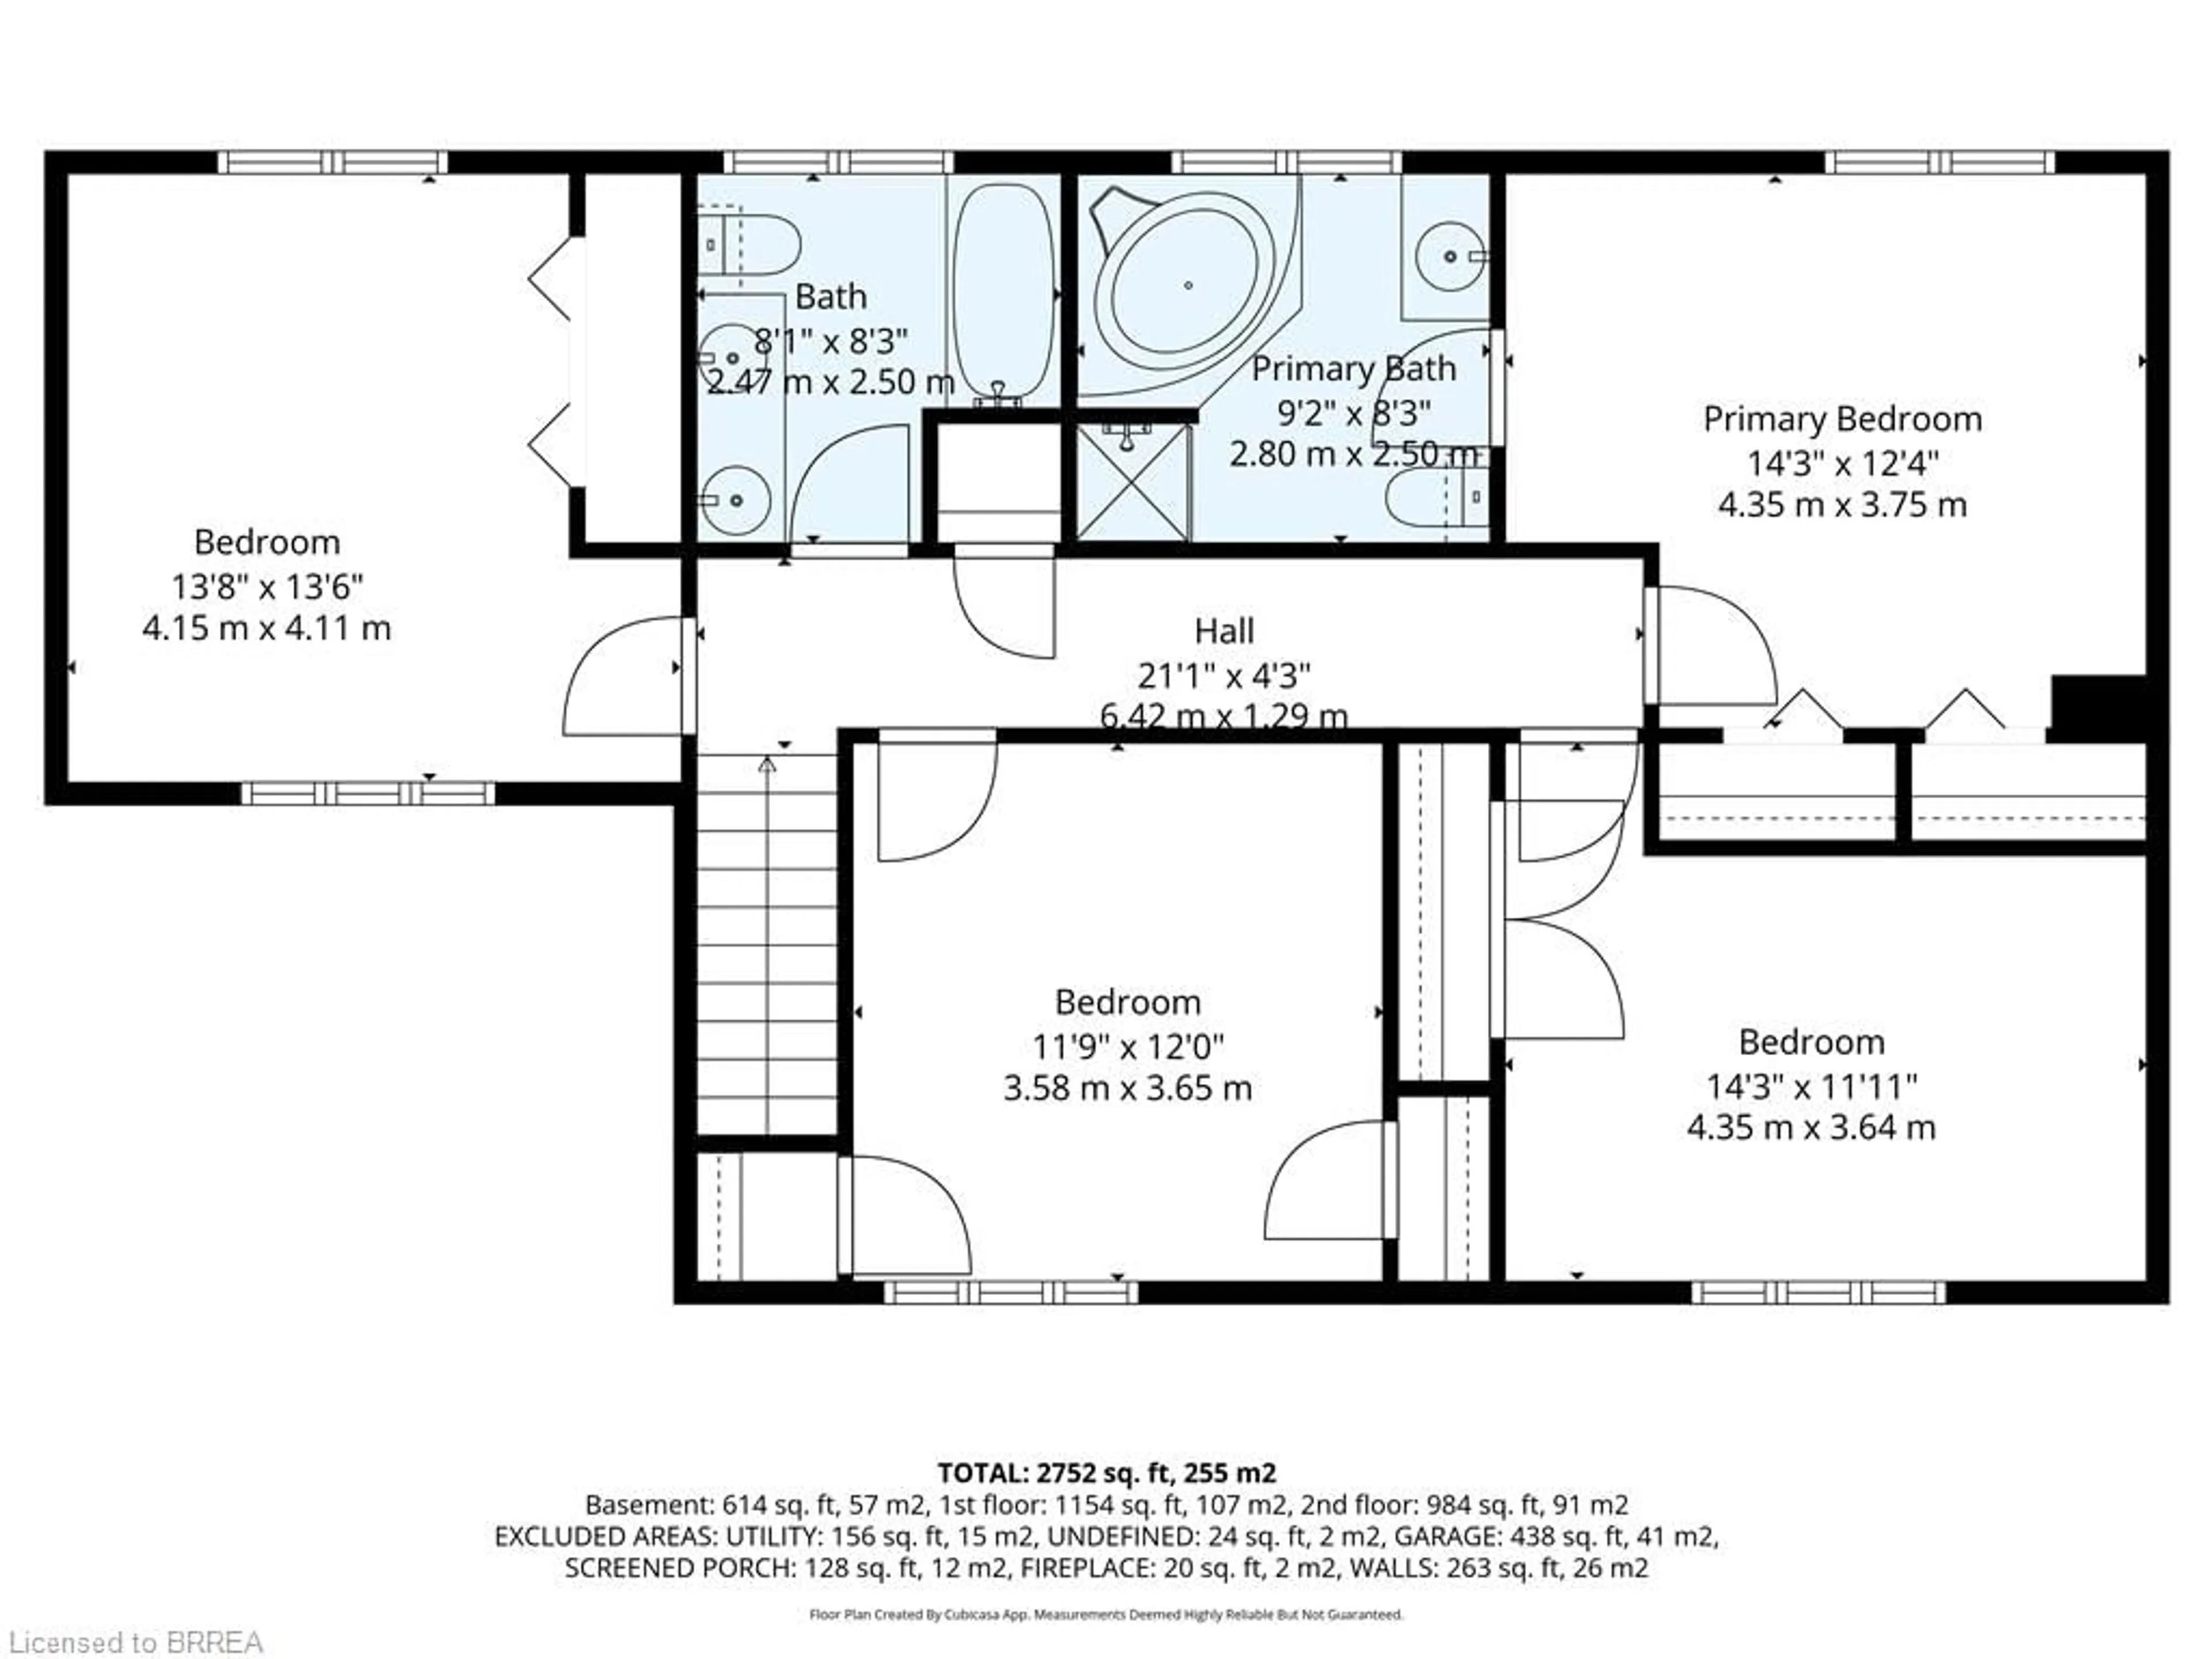
Your own private oasis awaits on a rare ¾-acre lot in one of Brantford’s most sought-after locations. Just steps from the Brantford Golf & Country Club and the scenic Grand River walking trails, this traditionally styled two-storey home offers the perfect blend of space and convenience. Featuring 4 bedrooms and 2.5 bathrooms, this family home includes a beautifully designed Downsview kitchen that overlooks an incredible backyard retreat—an ideal and safe playground for children to enjoy. The outdoor space is truly exceptional, complete with a saltwater inground pool, pool house, and a beautifully manicured, tree-lined lot. All of this, right in the heart of the city.


Upcoming Open House

Jul 26Sun6:00 PM - 8:00 PM

Property Details

StyleResidential
ViewPool
Age of property1950
SqFt~2962 SqFt
Lot Size51,339 Ac(327 x 157)
Parking Spaces14
MLS ®Number40849922
Community NameAva Heights
Data SourceITSO
Listing byColdwell Banker Homefront Realty

Features

Heating: Forced Air, Natural Gas
Central Vacuum
Cooling: Central Air
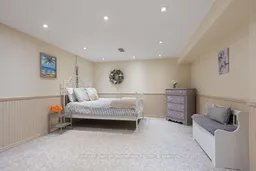
Basement: Partial, Partially Finished

Main Floor

Bathroom

2-Piece

Living Room

6.38 x 3.61

Kitchen

6.71 x 3.63

Dining Room

3.63 x 3.02


Features

Lot size: 51,339 Ac
Pool: In Ground, Salt Water
Sewer (Municipal)

Parking

Garage spaces 2

Garage type -

Other parking spaces 12

Total parking spaces 14


Property listed by Coldwell Banker Homefront Realty, Brokerage
Agent Banner Image
Interested in this property?Get in touch to get the inside scoop.

Market Data - Ava Heights

Geo Zone Map ThumbnailAva Heights

Seller's Market

View Market Data

Detached house - for the past 30 days

Buyer's market Seller's market

Avg. Days on Market

Past 30 days

18 days

Compared to

2025

45 days

2024

0 day

2023

0 day

New Listings

Past 30 days

2 listings

Compared to

2025

1 listing

2024

4 listings

2023

2 listings

Units sold

Past 30 days

1 unit

Compared to

2025

1 unit

2024

0 unit

2023

0 unit

Median Sold Price

Past 30 days

$1,350,000

Compared to

2025

$832,000


Population and Demographics

Overview

Total population 955
Average household income $185,308

Age (%)

0 to 19
20%
20 to 34
14%
35 to 49
16%
50 to 64
24%
65 and plus
26%

Household composition (%)

Single family
81%
Single person
17%
Multi person
2%
Multi family
0%

Mother tongue (%)

English
92%
Others
4%
Italian
2%
Polish
1%

House tenancy (%)

Owners
92%
Renters
8%

What’s nearby?Essentials within 5 km

Local Logic

Transportation Scores

Estimated Budget