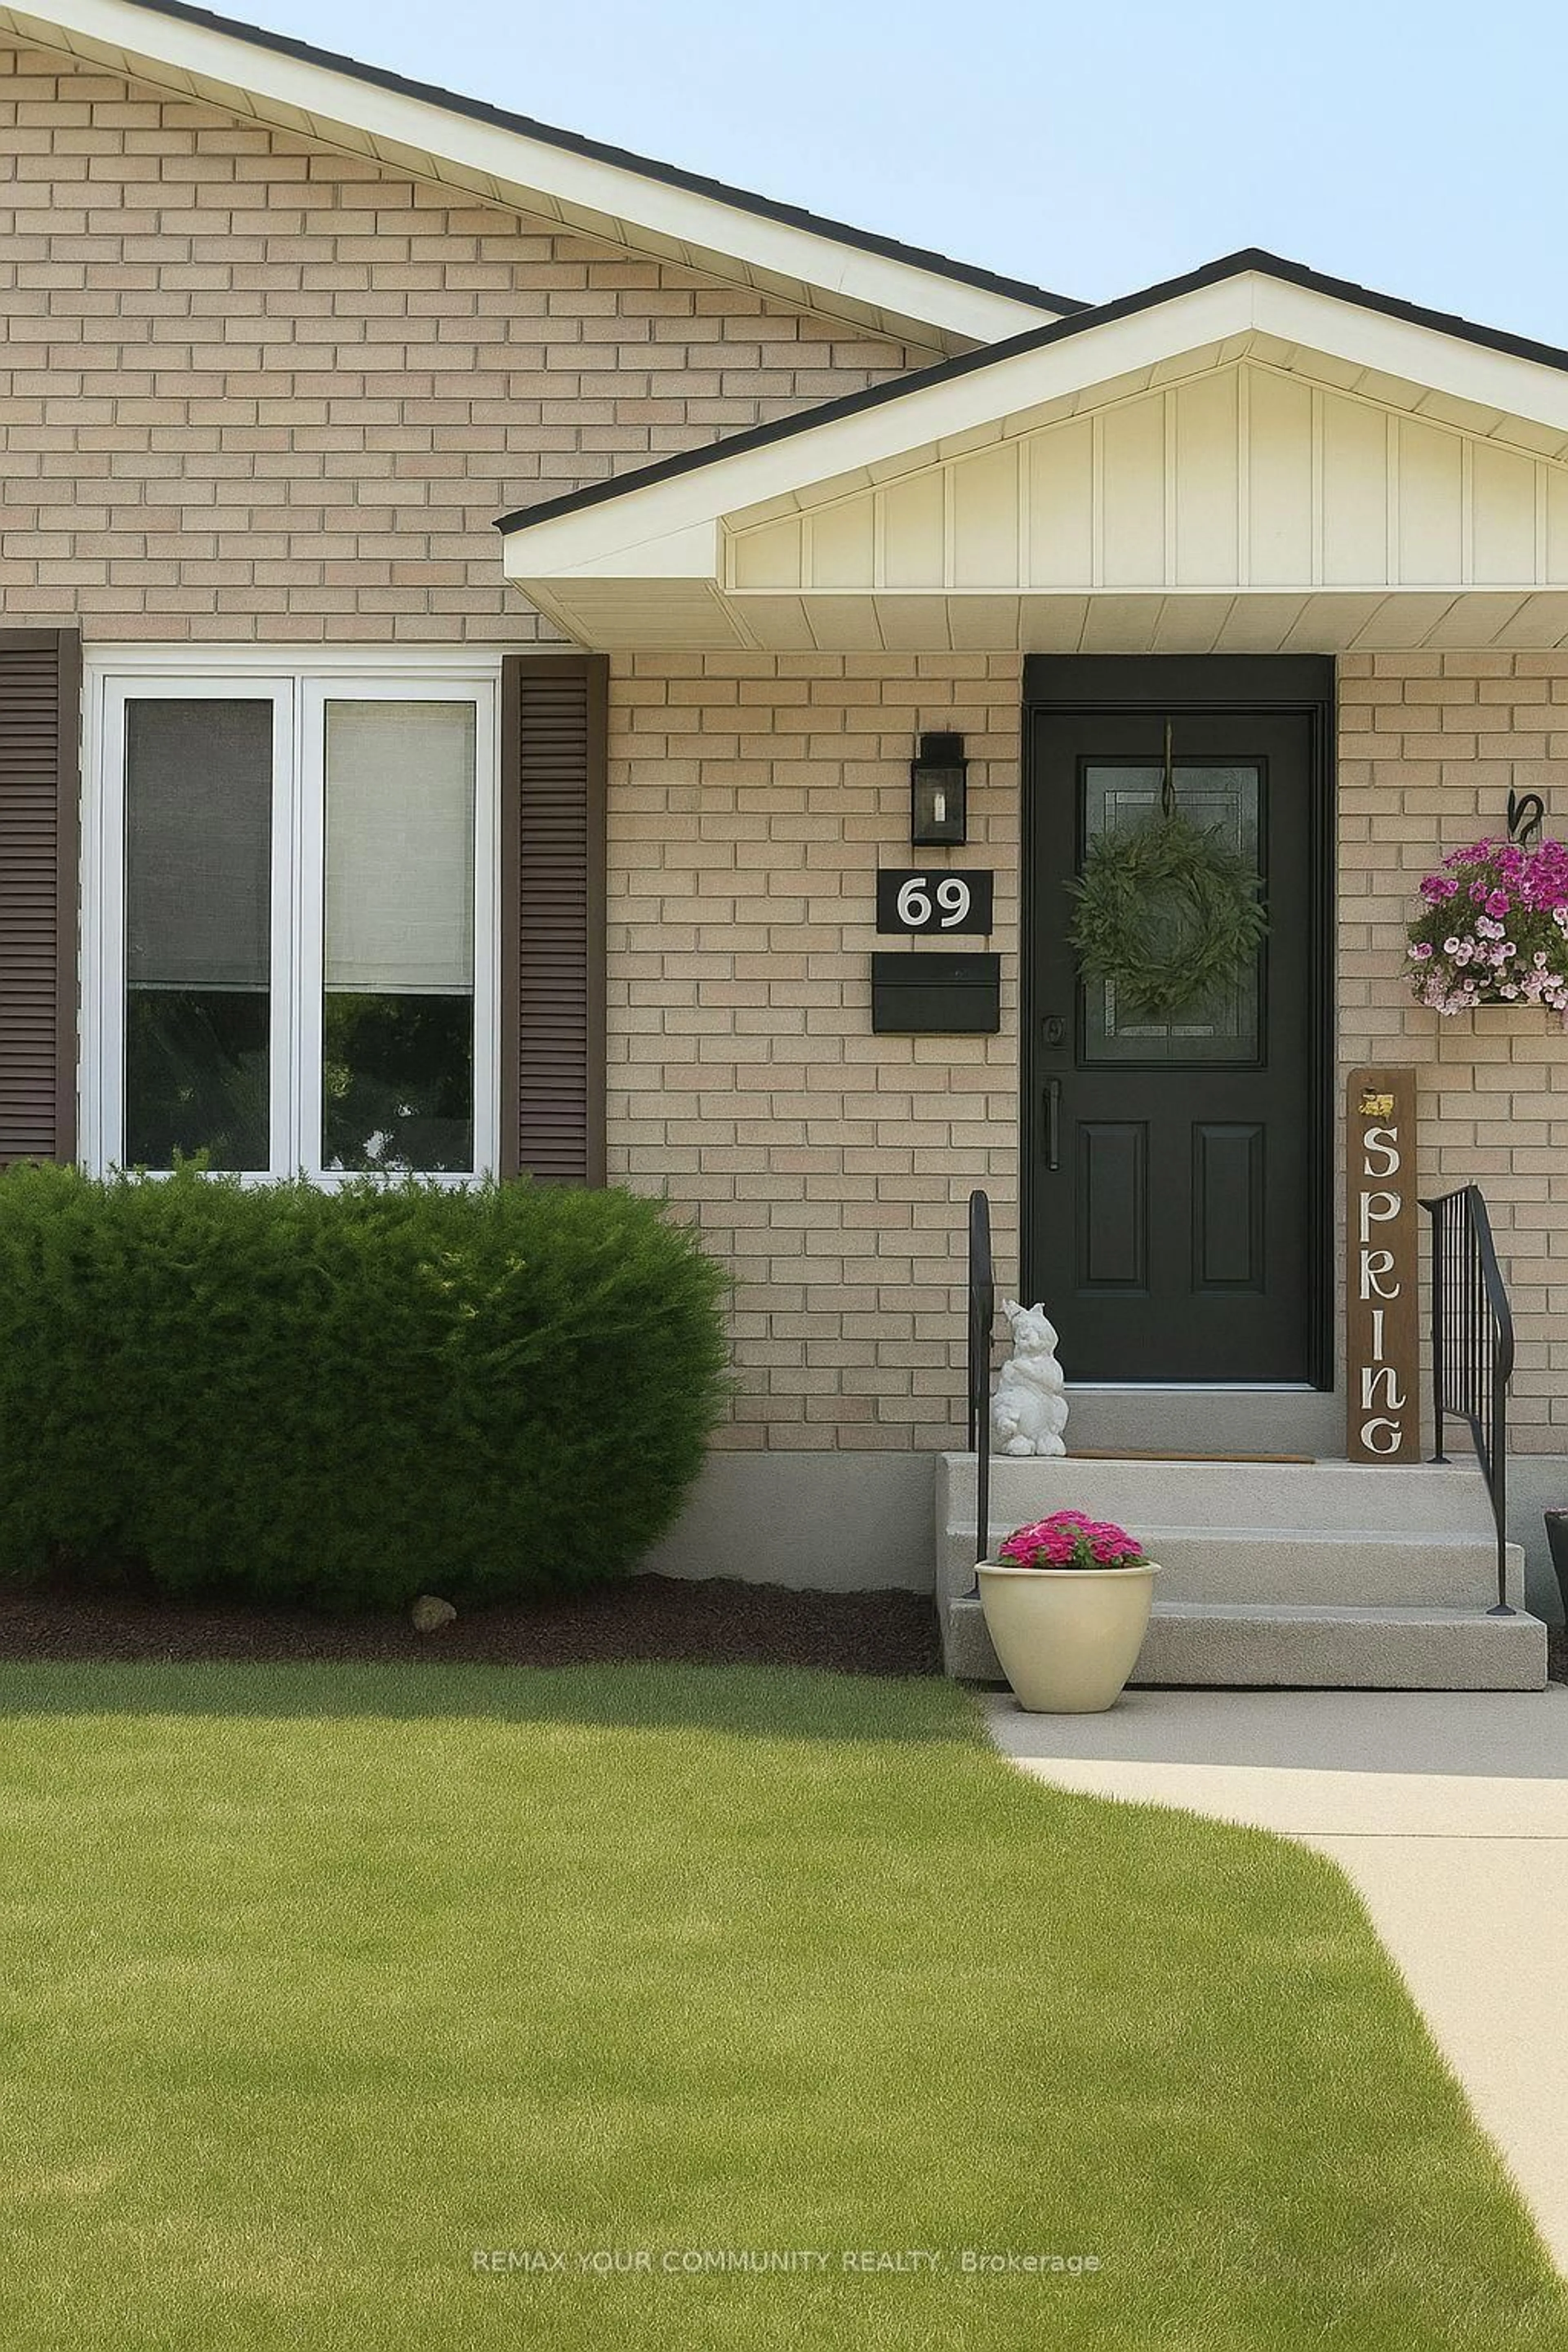
69 Branlyn Cres, Brantford, Ontario N3P 2A1
Contact us about this property
Highlights
Estimated valueThis is the price Wahi expects this property to sell for.
The calculation is powered by our Instant Home Value Estimate, which uses current market and property price trends to estimate your home’s value with a 90% accuracy rate.Not available
Price/Sqft$701/sqft
Monthly cost
Open Calculator
Description
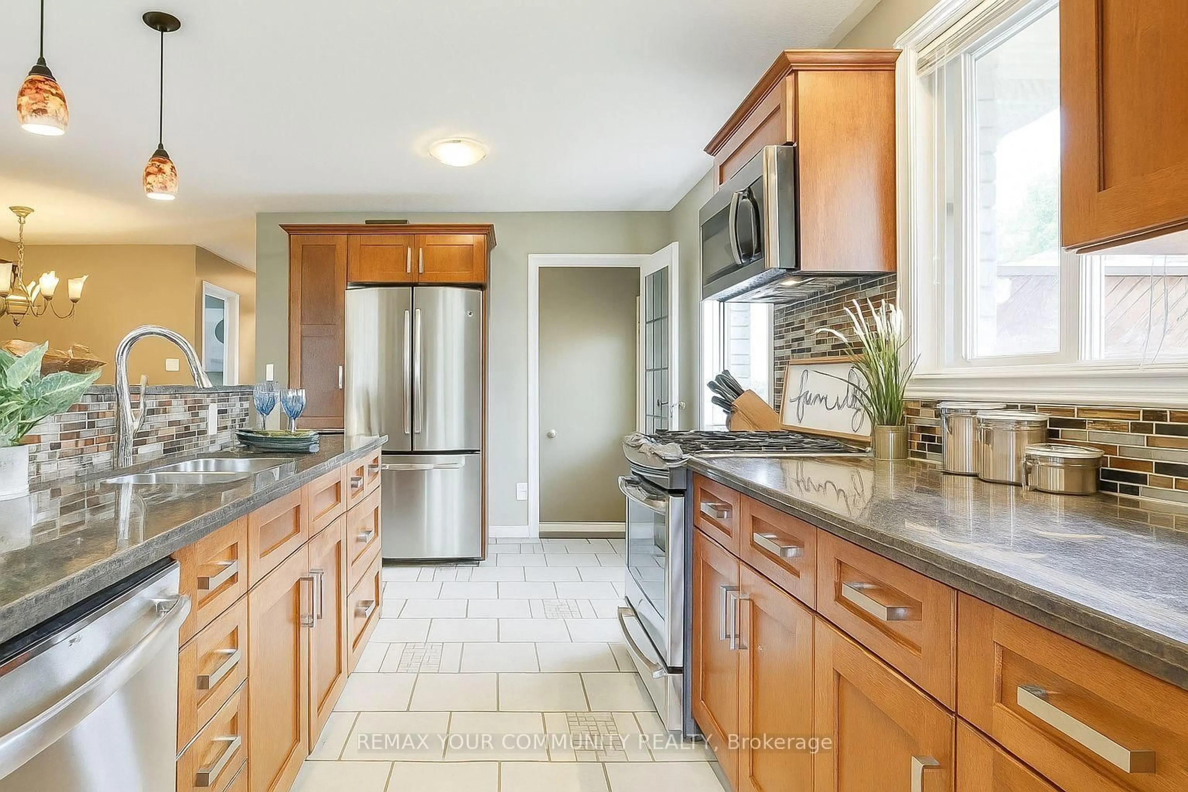
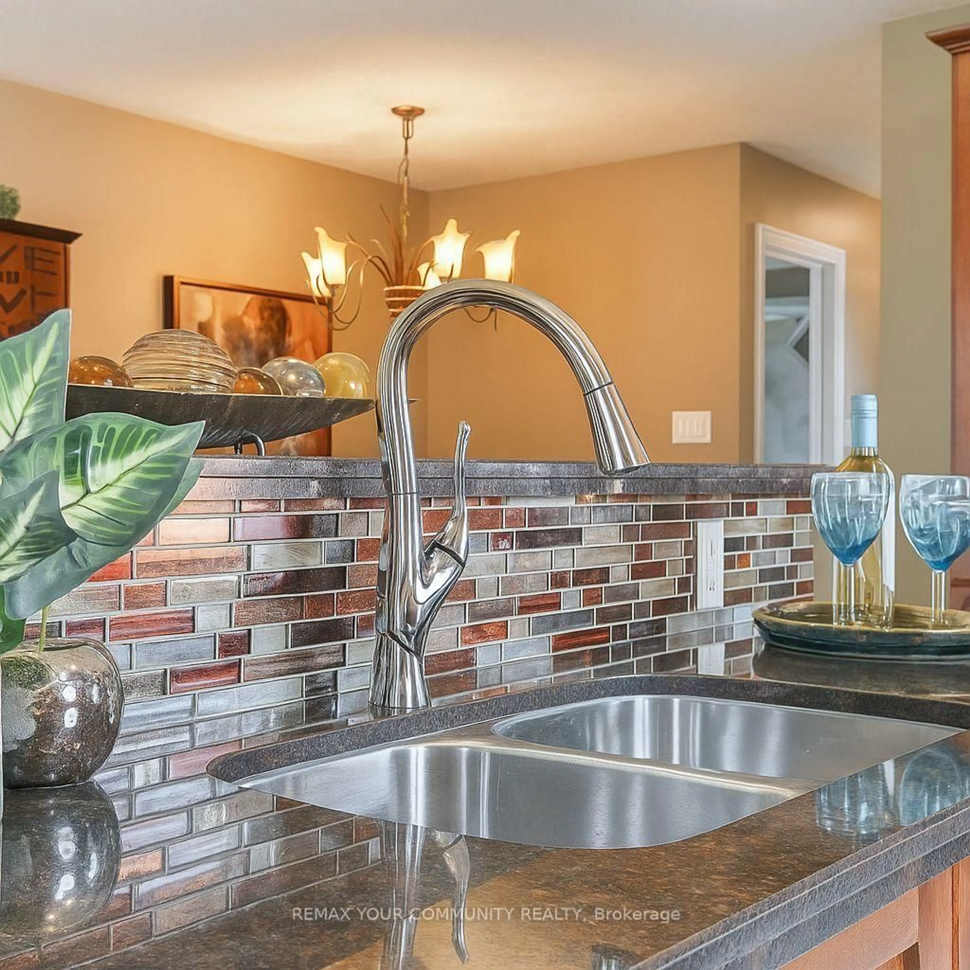
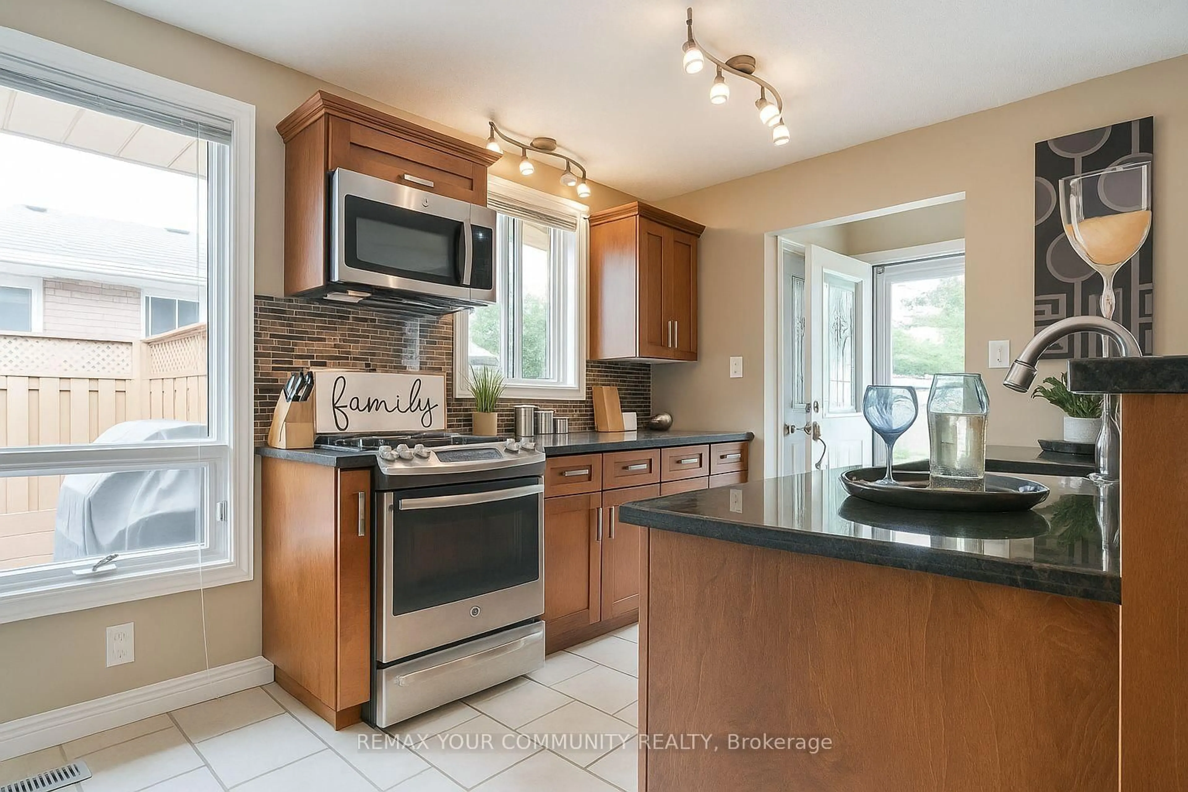
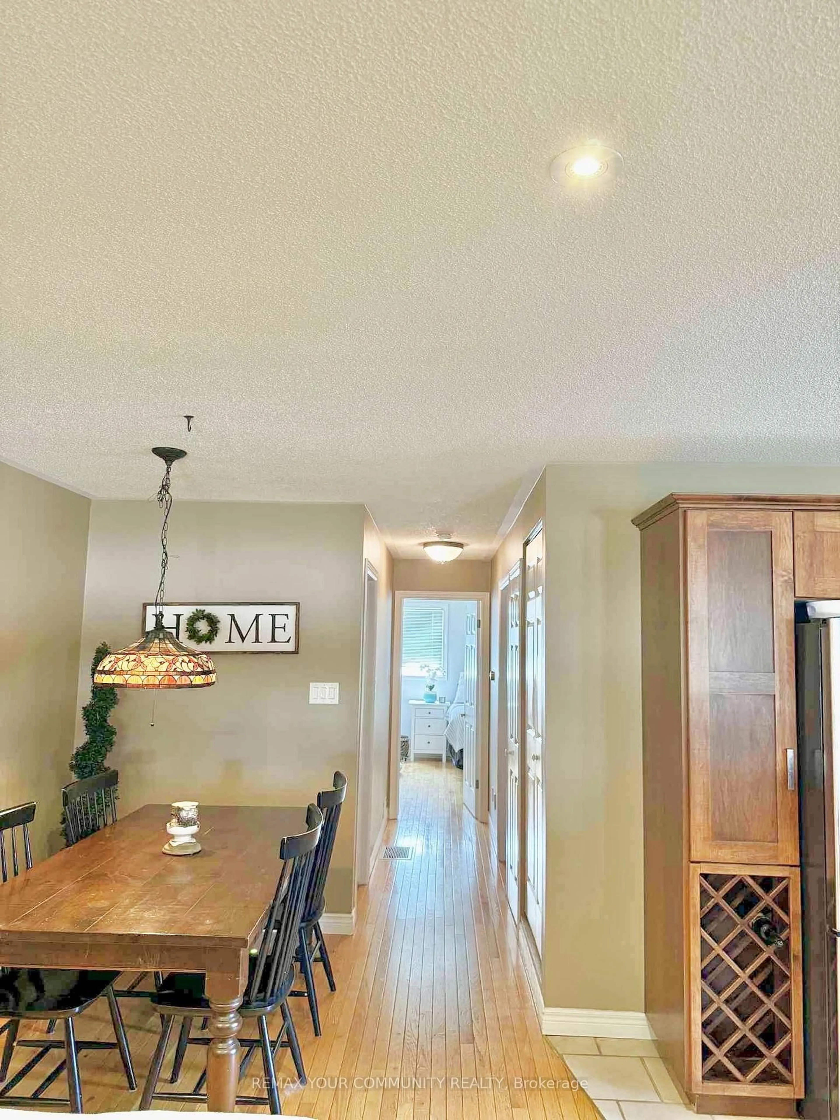
Welcome to 69 Branlyn Crescent - a beautiful 2-bedroom, 2-bathroom home situated on a quiet, family-friendly street in Brantford. The main level features a modern open-concept layout with stylish finishes, a renovated bathroom, and a bright kitchen that flows seamlessly into the dining and living areas - perfect for entertaining. The finished basement offers additional living space, a full 4-piece bathroom, laundry area, and a separate entrance, providing excellent flexibility for a growing family, in-law suite, or additional living space. Step outside into your own private backyard oasis, complete with an in-ground pool - perfect for summer entertaining, relaxing, and enjoying time with family and friends. A fantastic opportunity for first-time buyers, growing families, or anyone looking for a move-in-ready home in a great location.
Property Details
Interior
Features
Main Floor
Br
3.06 x 2.75Kitchen
3.08 x 2.44Living
7.05 x 3.05Primary
4.88 x 3.05Exterior
Features
Parking
Garage spaces -
Garage type -
Total parking spaces 2
Property History
 22
22