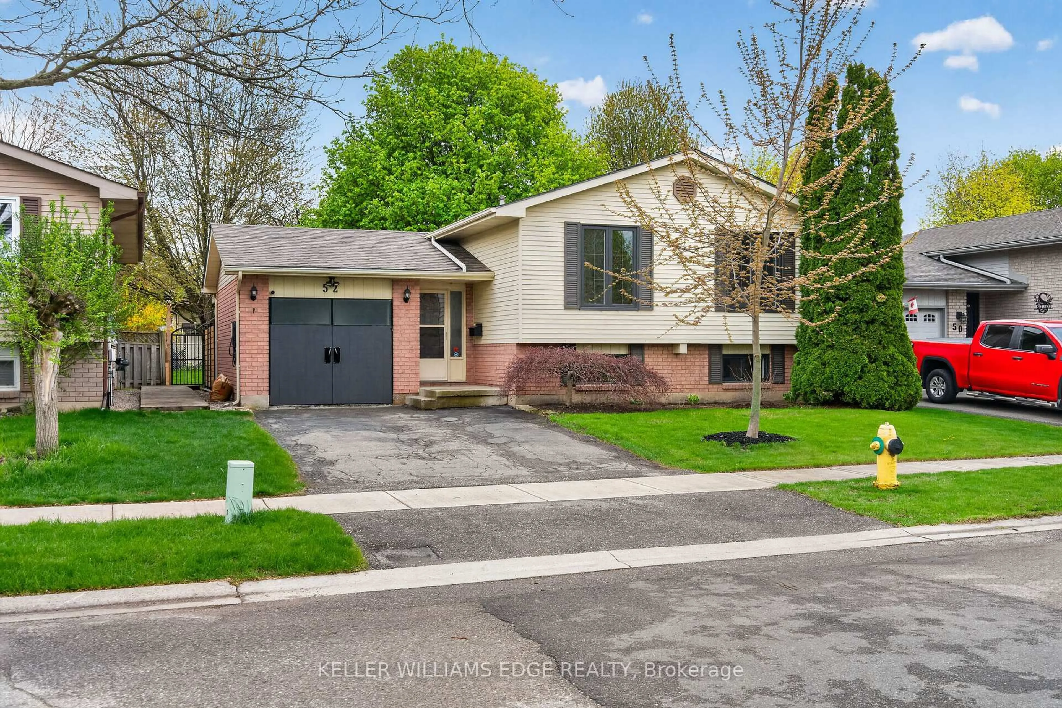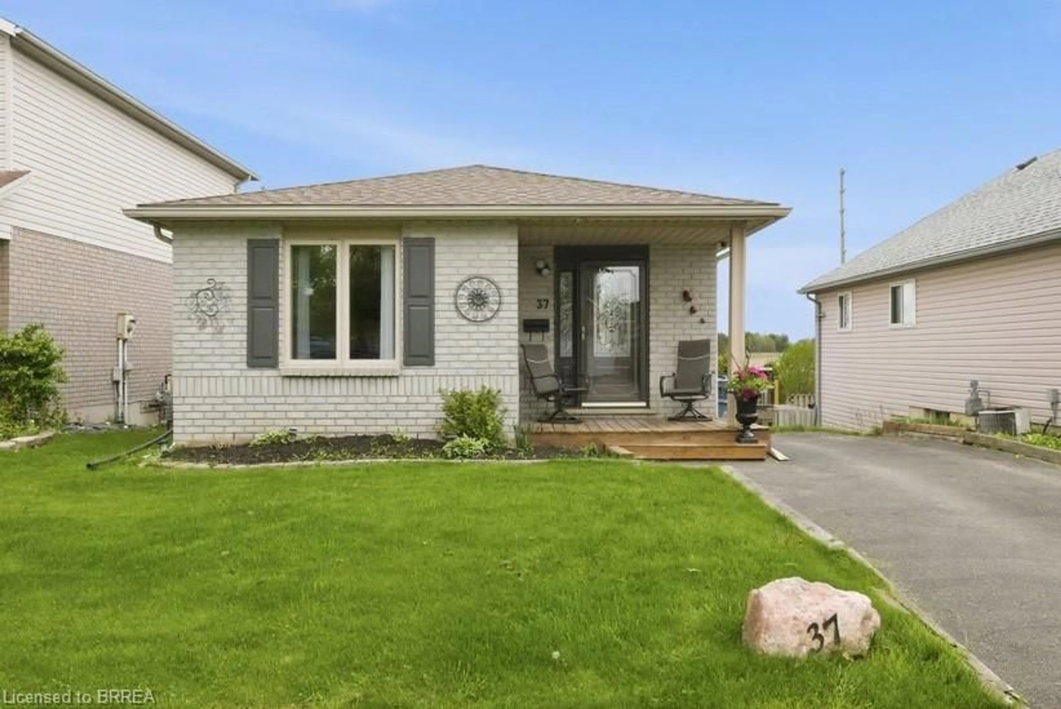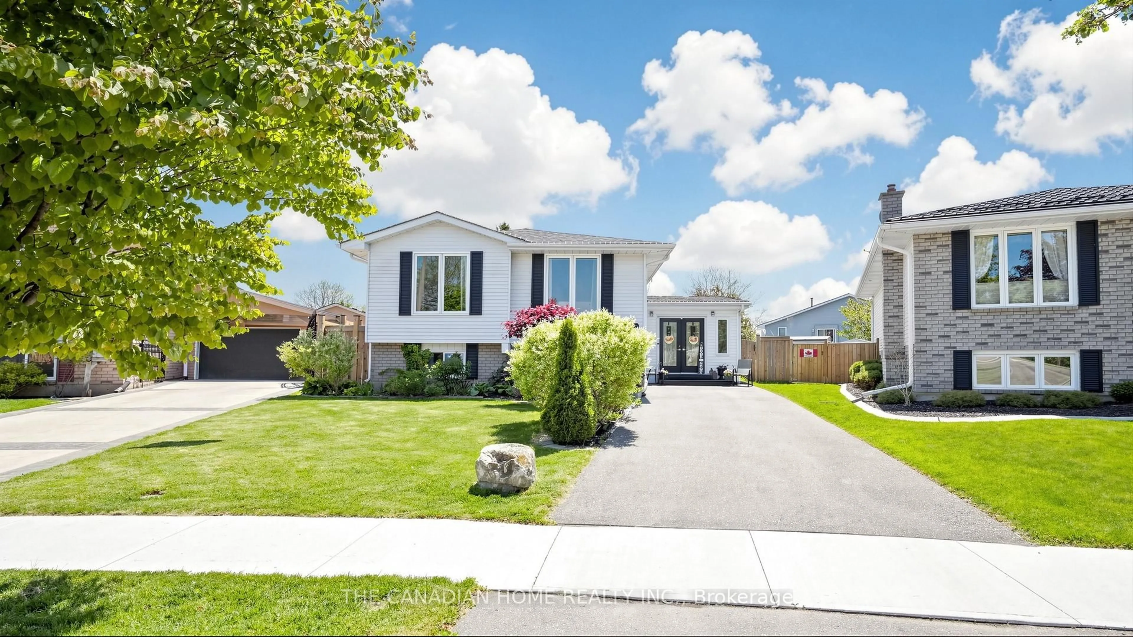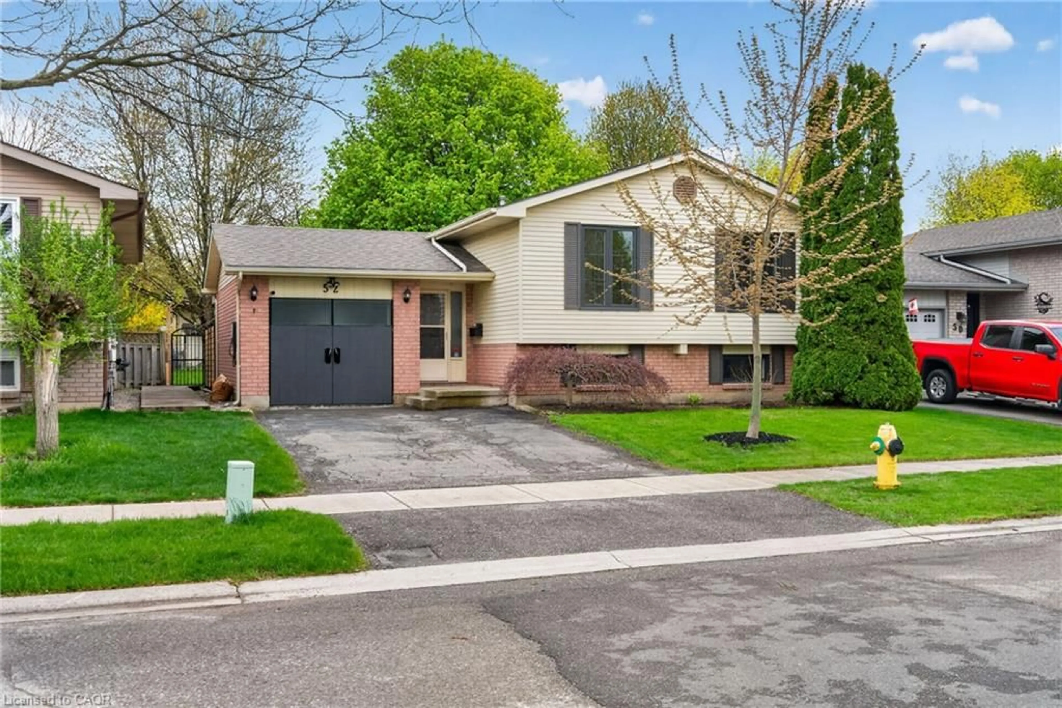
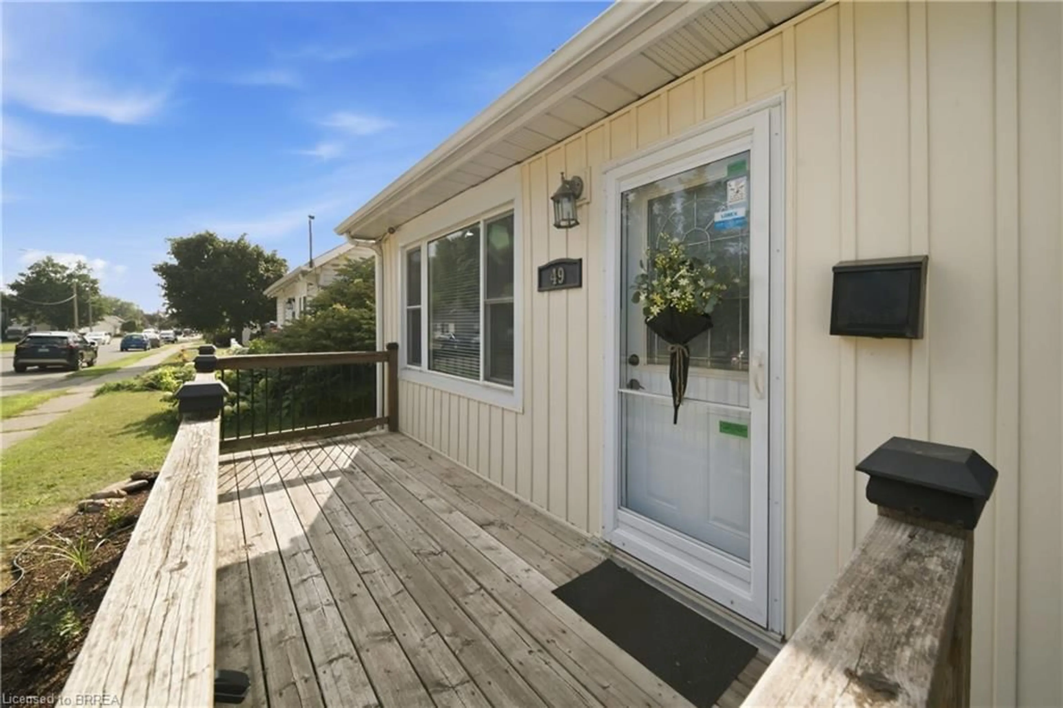
49 Seventh Ave, Brantford, Ontario N3S 1B3
Contact us about this property
Highlights
Estimated valueThis is the price Wahi expects this property to sell for.
The calculation is powered by our Instant Home Value Estimate, which uses current market and property price trends to estimate your home’s value with a 90% accuracy rate.Not available
Price/Sqft$293/sqft
Monthly cost
Open Calculator
Description
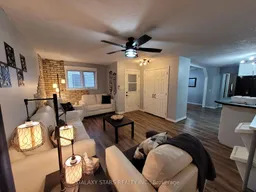
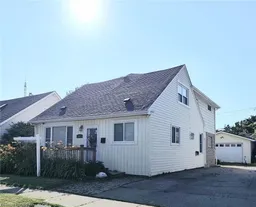
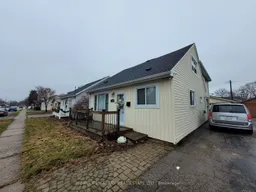
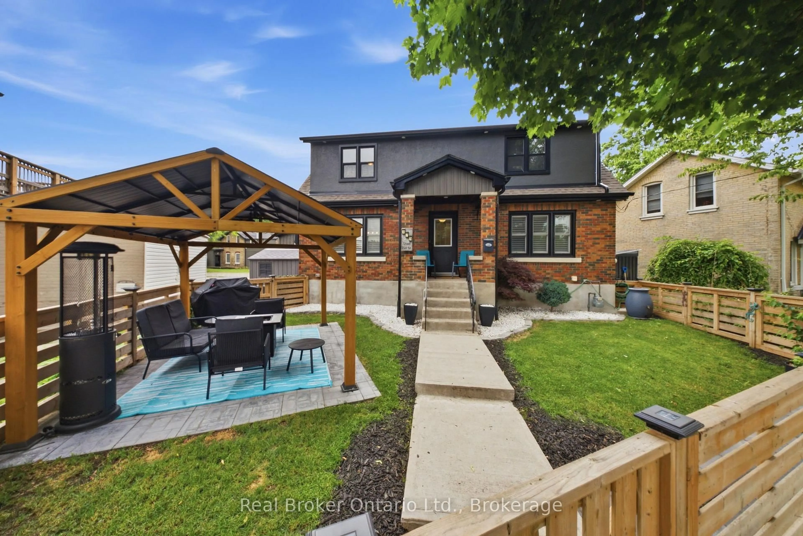
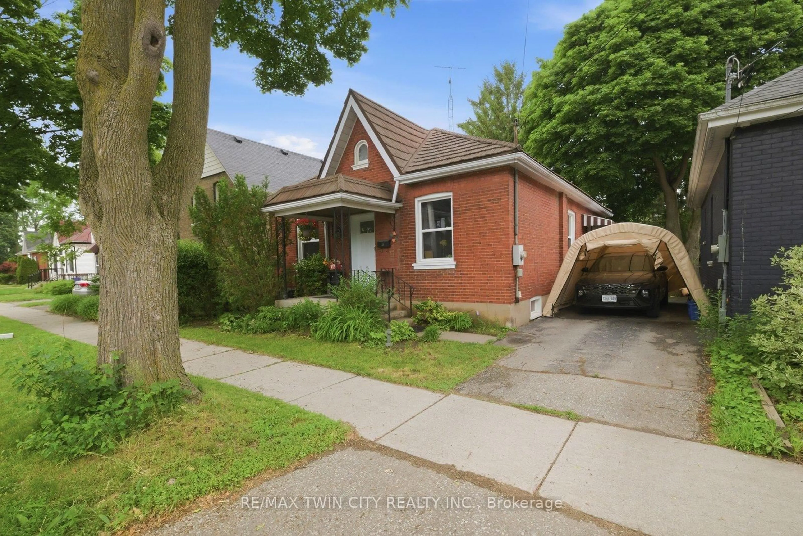
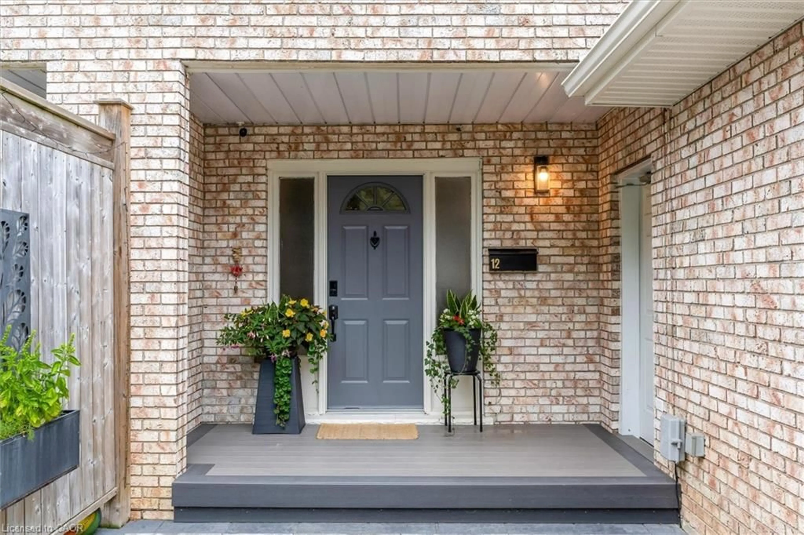
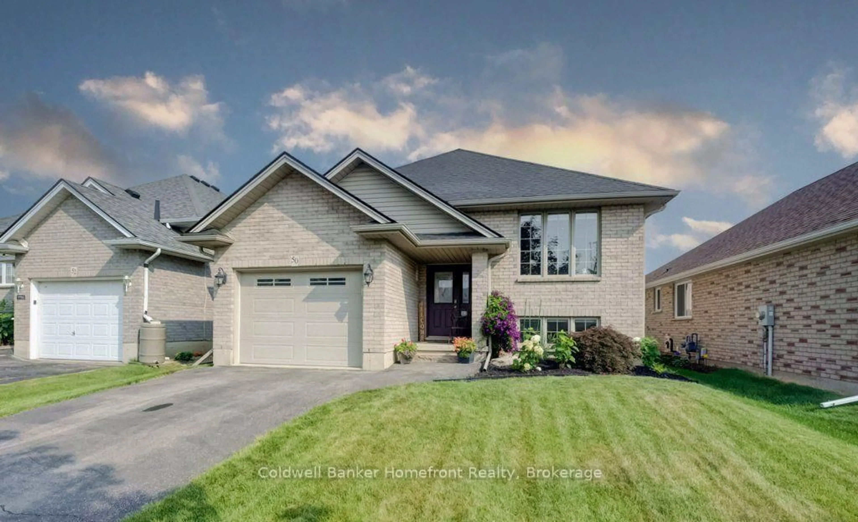
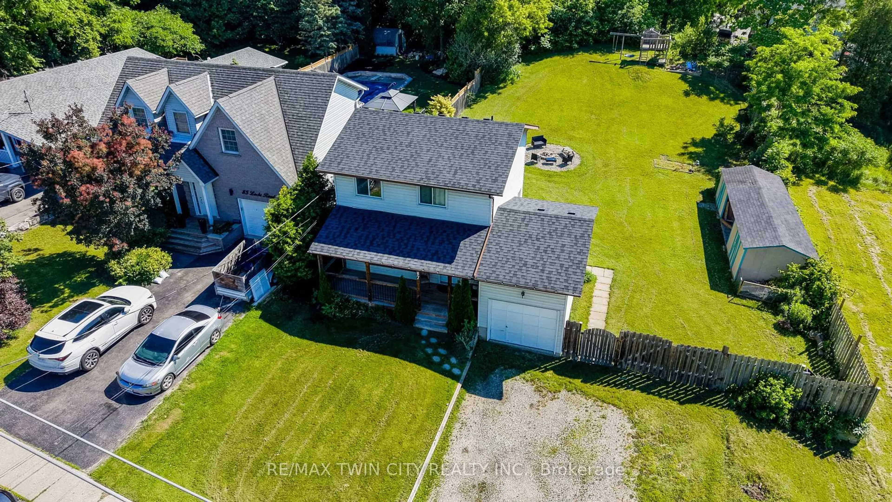
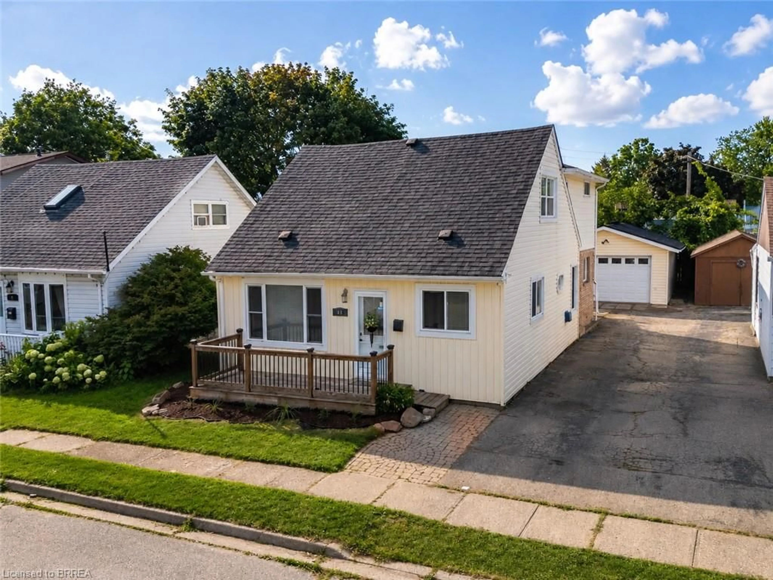
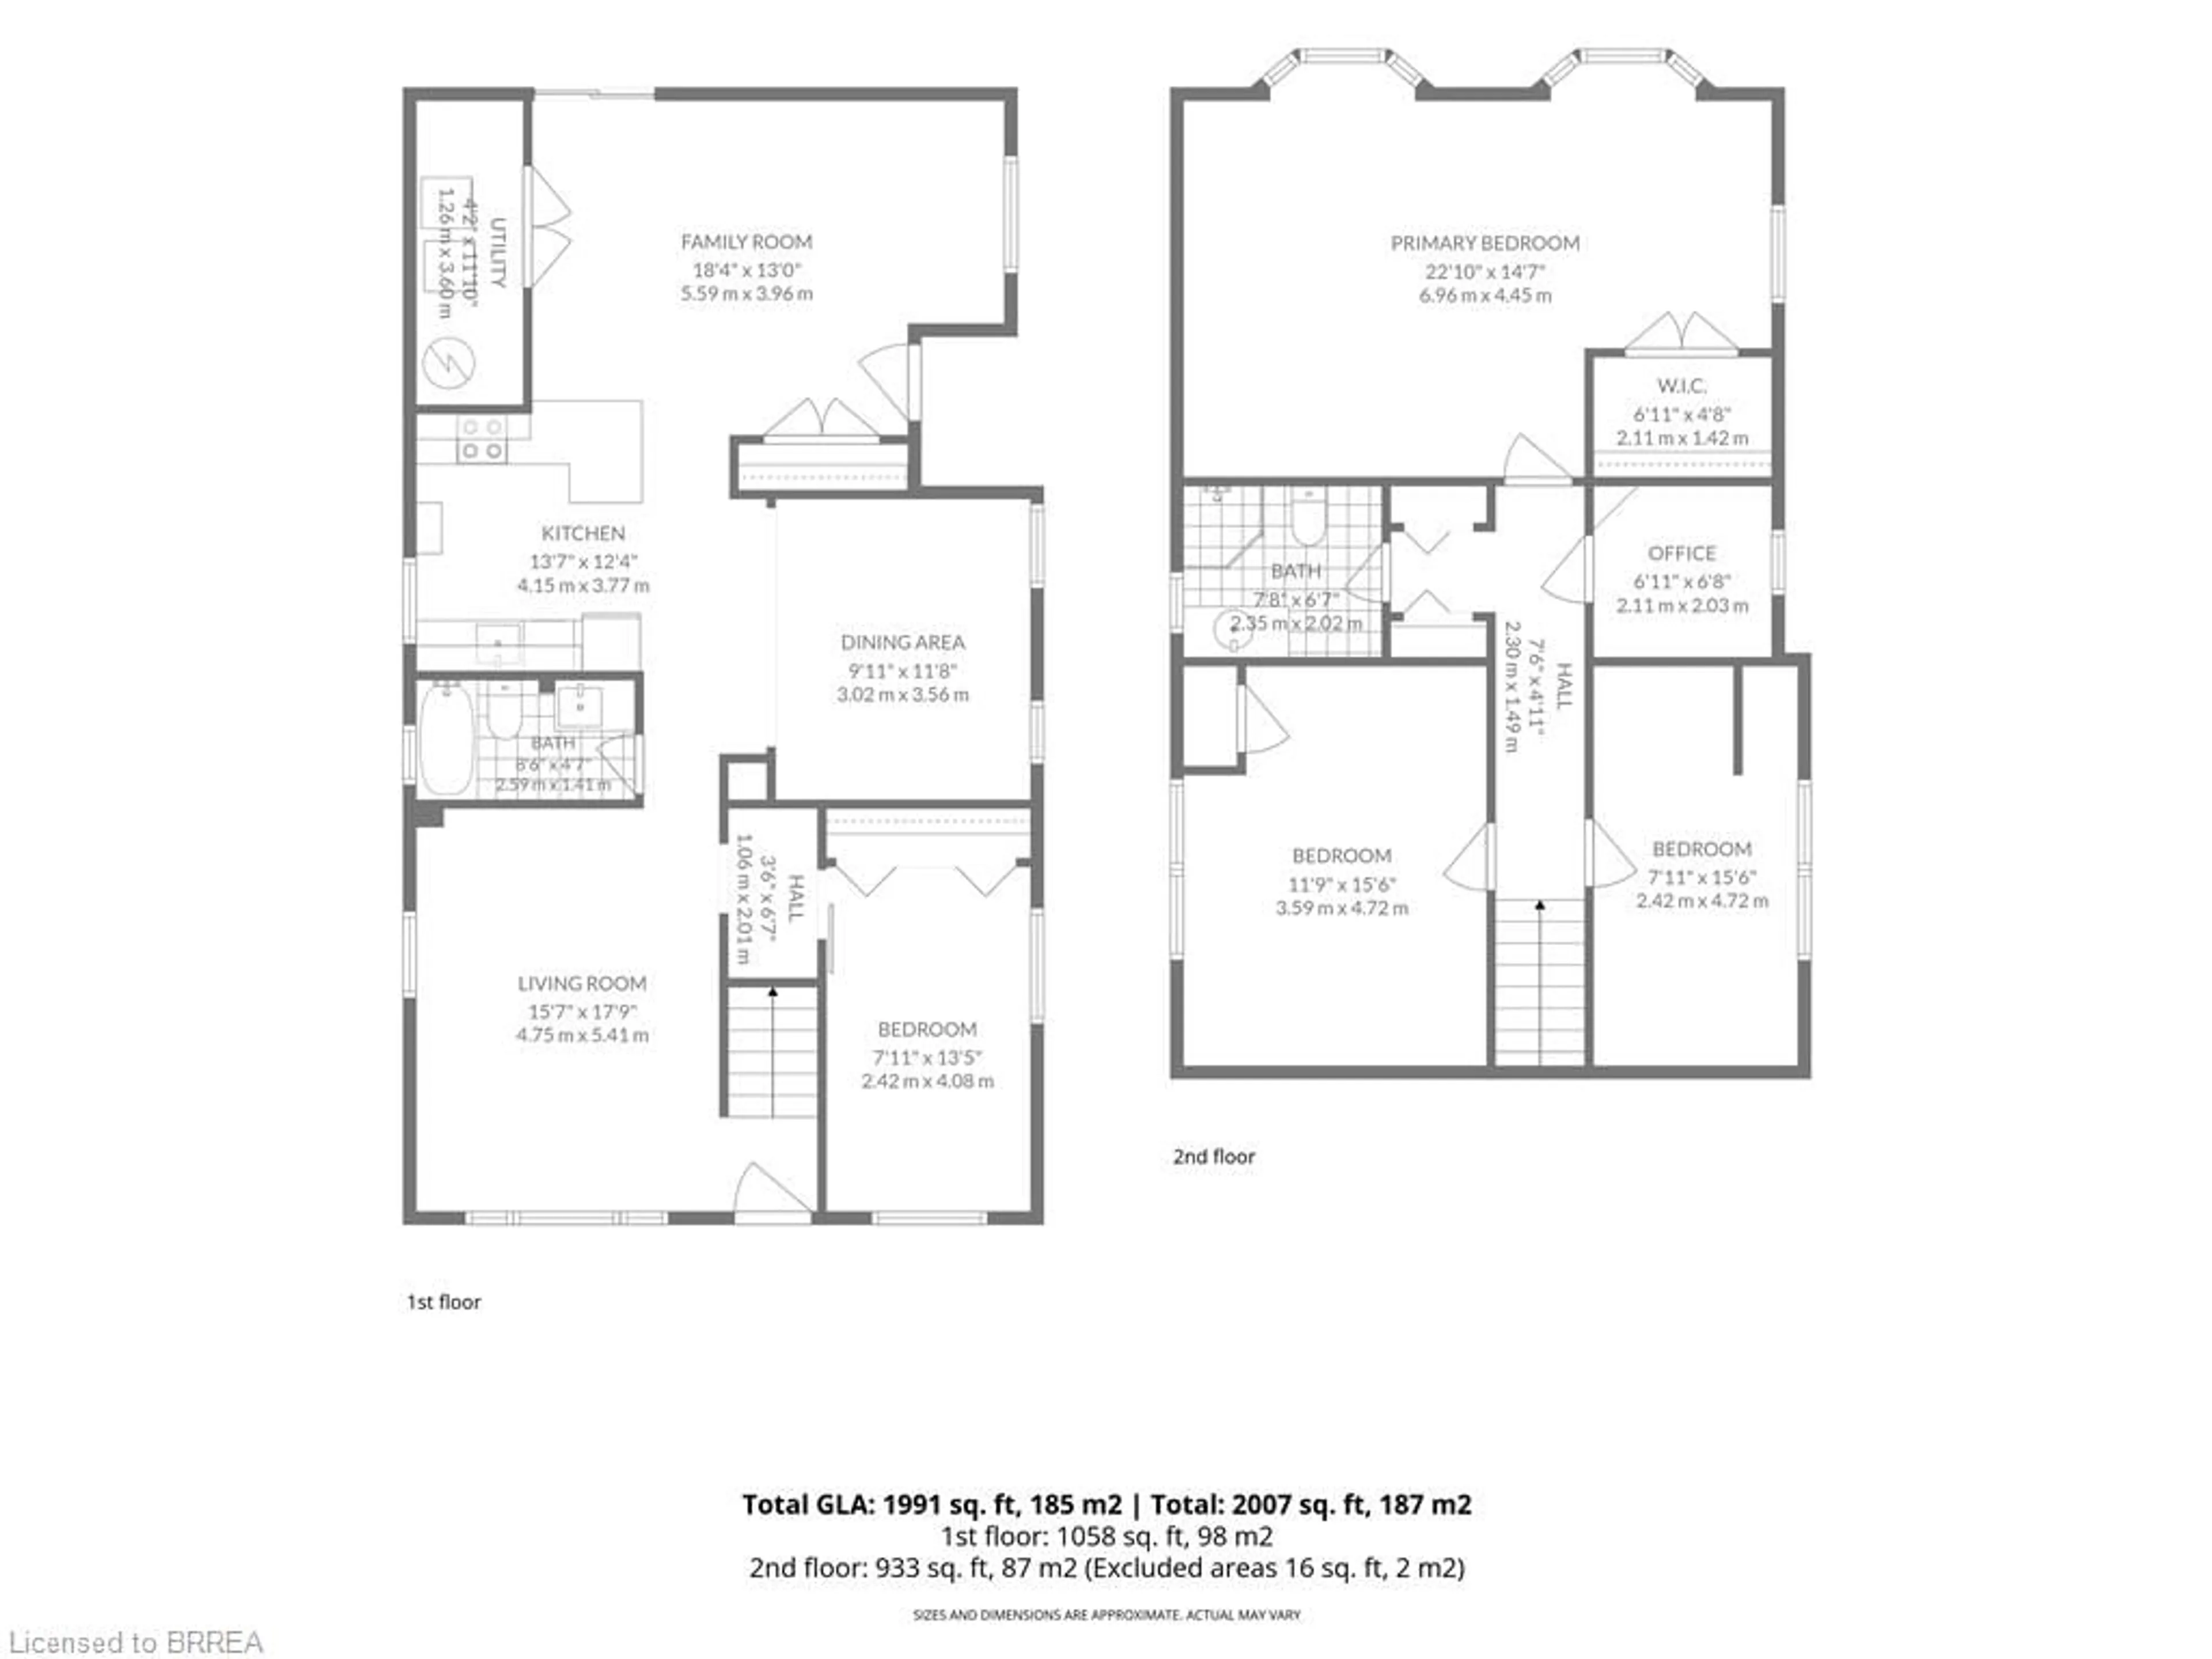
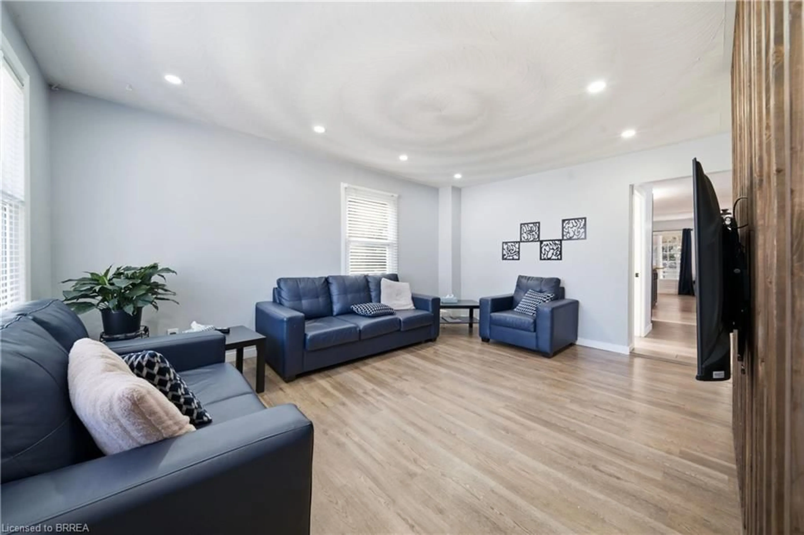
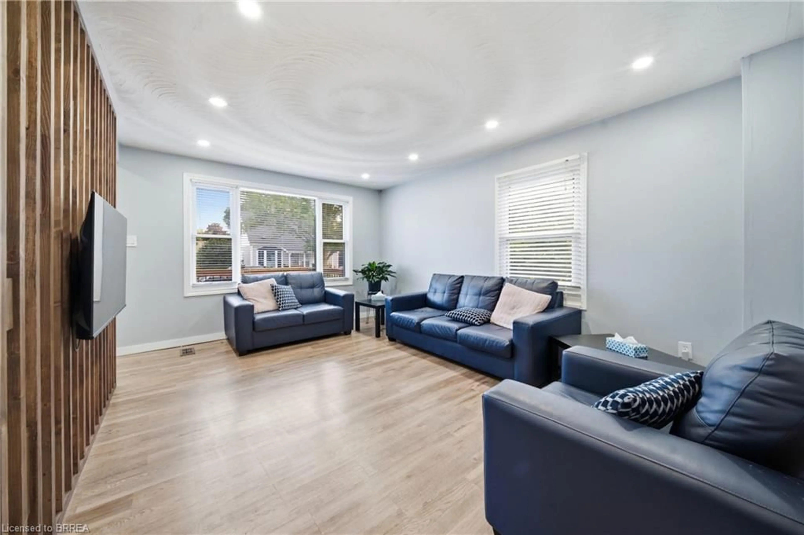
Lots of space, a detached garage and a move-in-ready home at an affordable price point. This updated 4-bedroom home offers just under 2,000 sq. ft. of living space above ground, a fully fenced private yard, covered rear deck and a large detached garage with hydro. Inside, the main floor offers plenty of flexibility. The bright front living room features a stylish feature wall, while the updated kitchen includes appliances and connects to a formal dining room. A main-floor bedroom could also work well as a home office or den, and the large family room at the back of the house gives you plenty of options for everyday living, entertaining or additional workspace. Main-floor laundry adds even more convenience. Upstairs, the oversized primary bedroom features double bay windows, along with two additional good-sized bedrooms and a bonus room that could be used as a nursery, office, dressing room or extra storage. Outside, the covered deck is located directly off the family room and overlooks the fully fenced yard. The detached garage with electricity is a standout feature at this price point, with room for parking, storage, hobbies or a workshop. Located in a quiet southeast Brantford neighbourhood with convenient access to Highway 403, downtown and everyday amenities. If you need four bedrooms, nearly 2,000 sq. ft. of living space and a real garage without stretching into a much higher price range, this home is worth a look.
Property Details
Interior
Features
Second Floor
Bedroom
2.41 x 4.72Other
2.11 x 1.42Bedroom Primary
6.96 x 4.44Office
2.11 x 2.03Exterior
Features
Parking
Garage spaces 1
Garage type -
Other parking spaces 1
Total parking spaces 2
Property History
 36
36