Contact us about this property
Highlights
Estimated valueThis is the price Wahi expects this property to sell for.
The calculation is powered by our Instant Home Value Estimate, which uses current market and property price trends to estimate your home’s value with a 90% accuracy rate.Not available
Price/Sqft$308/sqft
Monthly cost
Open Calculator
Description
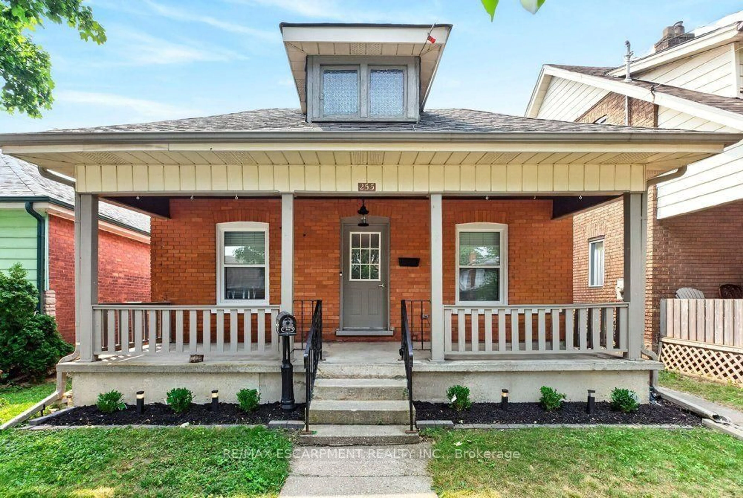
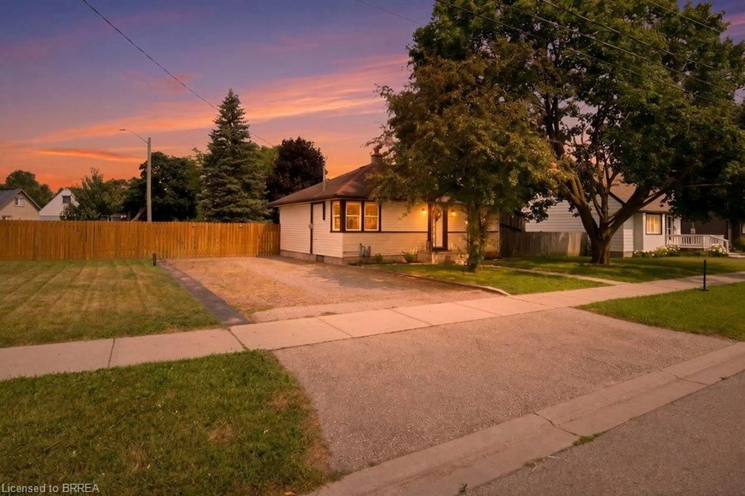
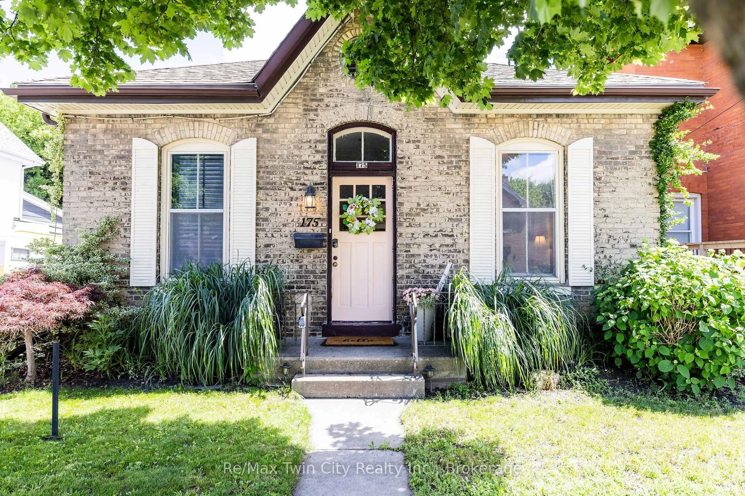
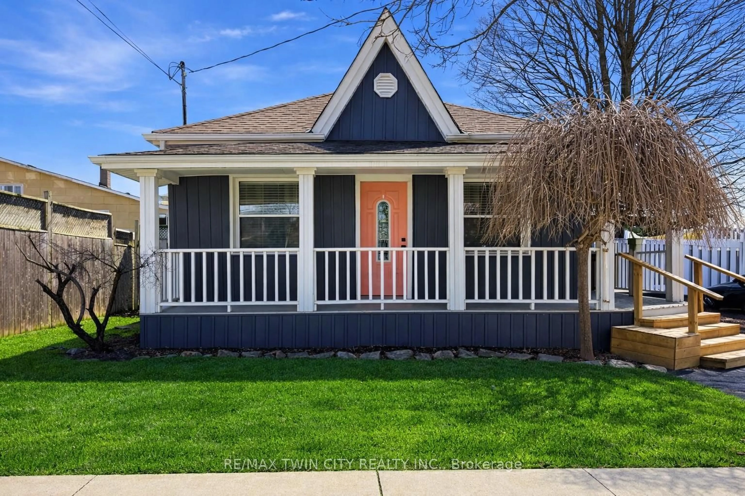
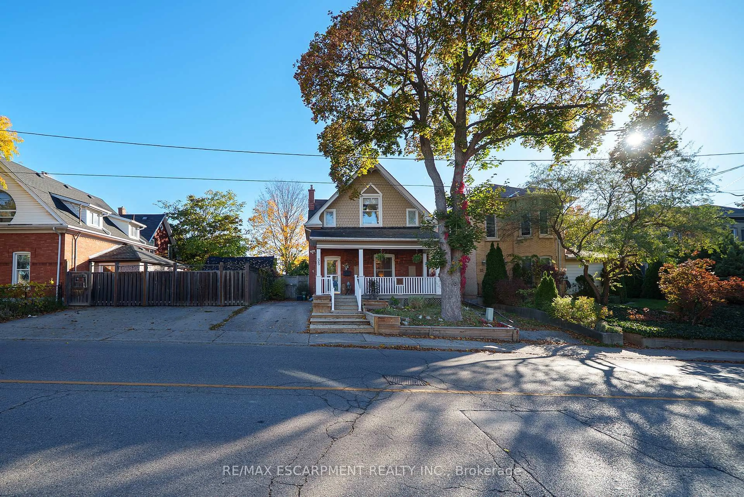
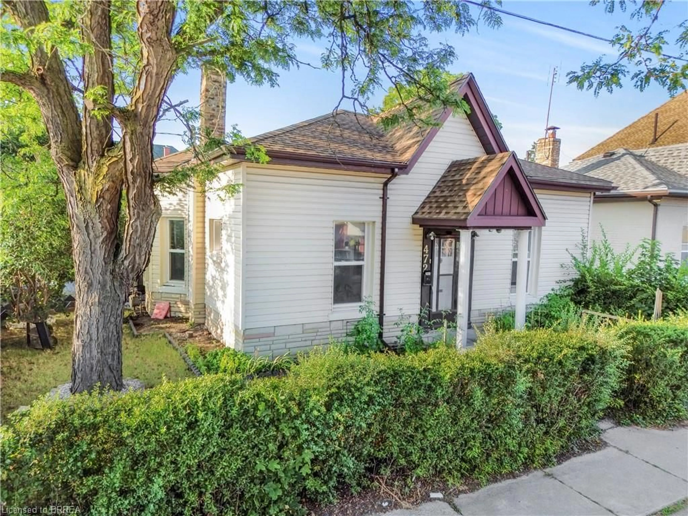
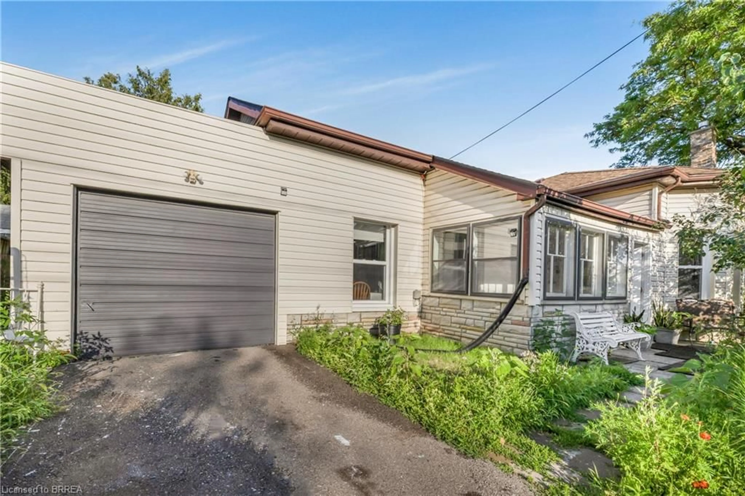
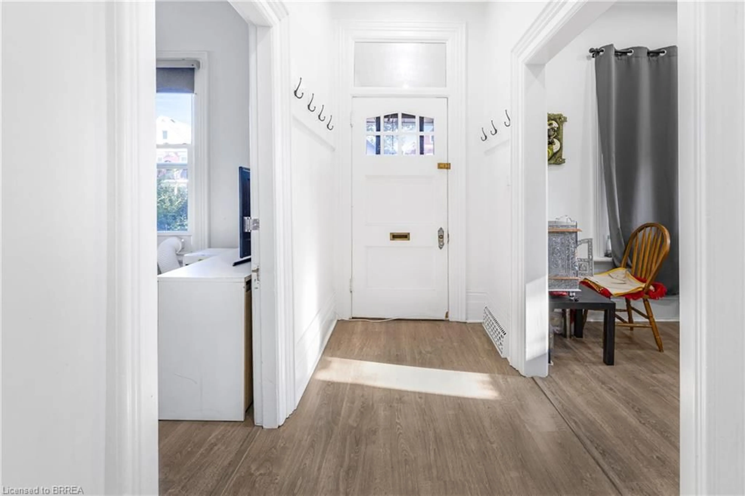
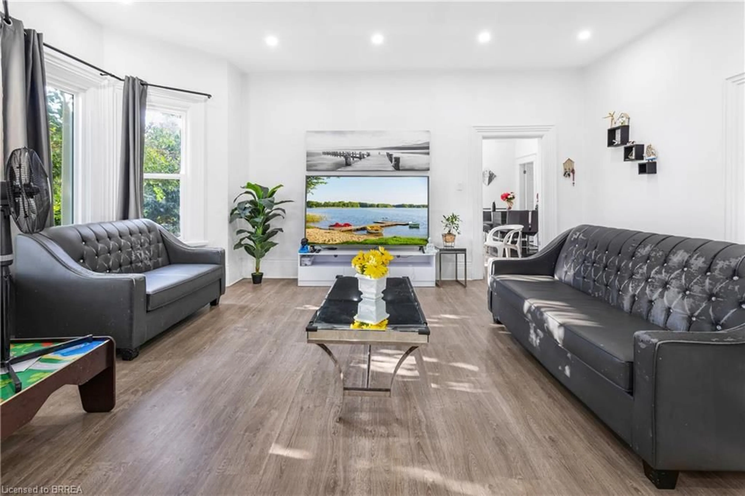
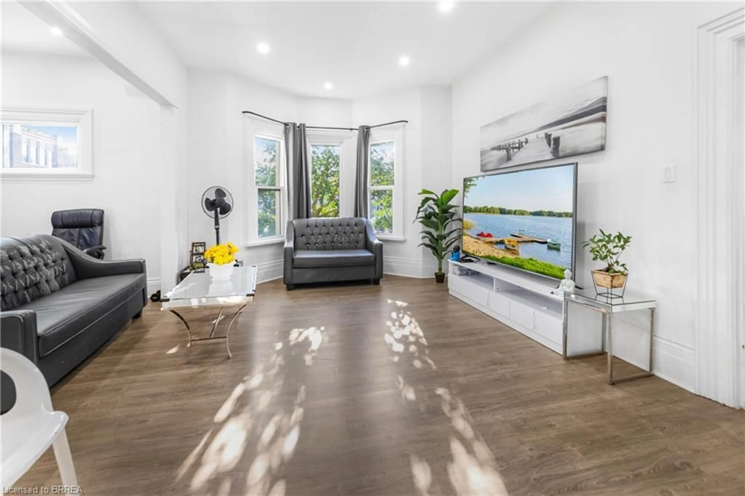
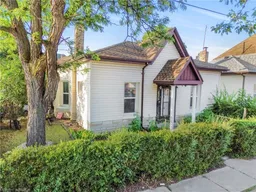
Welcome to 472 Colborne Street East, where timeless character meets modern living on a desirable corner lot in the heart of Brantford. This beautifully updated bungaloft offers exceptional curb appeal, spacious interiors, and a location just steps from schools, parks, public transit, shopping, restaurants, grocery stores, and everyday amenities. Inside, the bright and inviting home showcases soaring 10-foot ceilings, restored original hardwood mouldings, recessed lighting, and durable laminate flooring throughout. The spacious principal rooms are designed for comfortable everyday living and effortless entertaining, while the fully renovated kitchen features contemporary finishes, abundant cabinetry, and a functional layout. The updated bathroom complements the home's stylish modern appeal. Offering three generously sized bedrooms plus a finished loft, this versatile floor plan provides flexible space for a home office, recreation room, guest retreat, or additional family living area. An enclosed sunroom extends the living space and provides the perfect setting to enjoy your morning coffee or unwind year-round. Completing the property is a private driveway, an extra-deep single-car garage with direct access into the home, and a well-positioned corner lot that offers added privacy and outdoor enjoyment. Combining historic charm with thoughtful modern updates, this move-in-ready home presents an outstanding opportunity to enjoy comfortable living in one of Brantford's most convenient neighbourhoods.
Property Details
Interior
Features
Main Floor
Family Room
3.33 x 3.07laminate / open concept
Bathroom
2.59 x 2.164-piece / tile floors
Kitchen
3.12 x 3.07Tile Floors
Living Room
4.93 x 3.76laminate / open concept
Exterior
Features
Parking
Garage spaces 1
Garage type -
Other parking spaces 1
Total parking spaces 2
Property History
 23
23