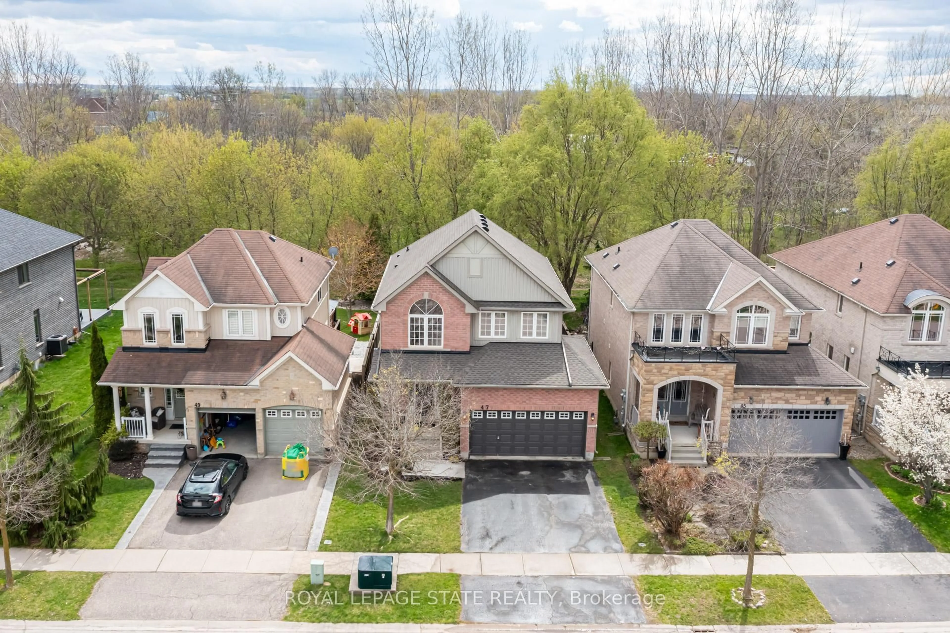
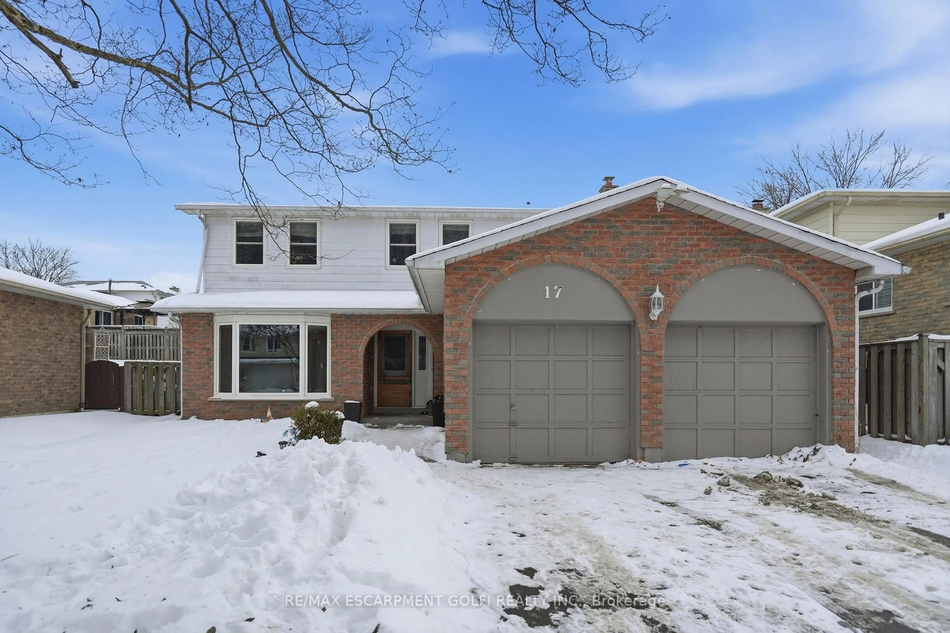
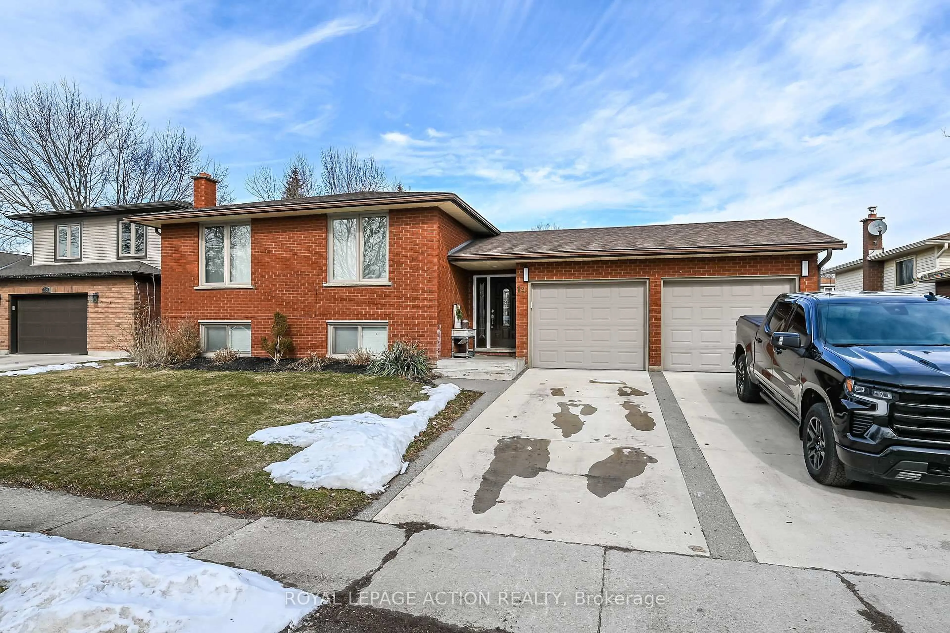
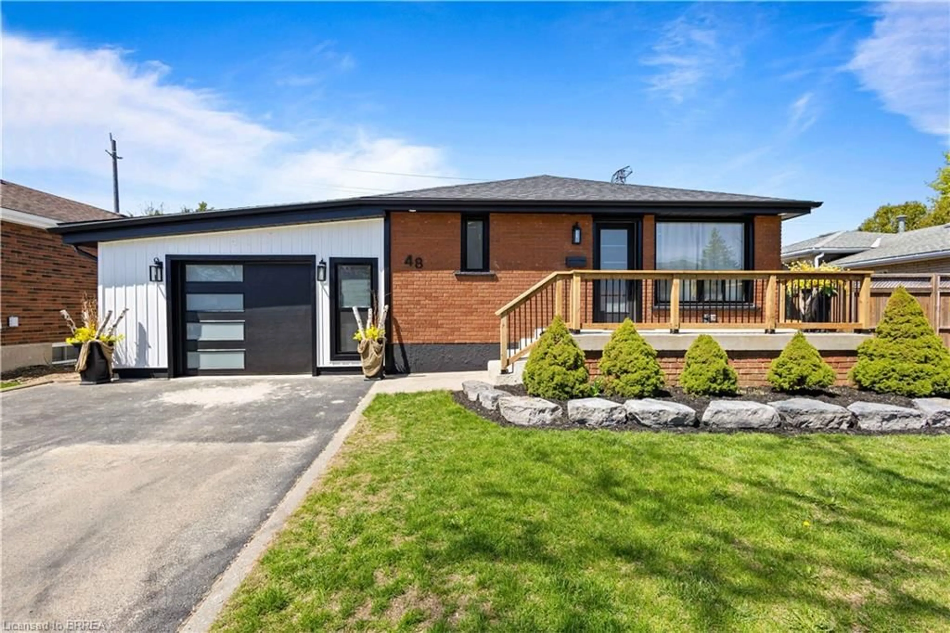
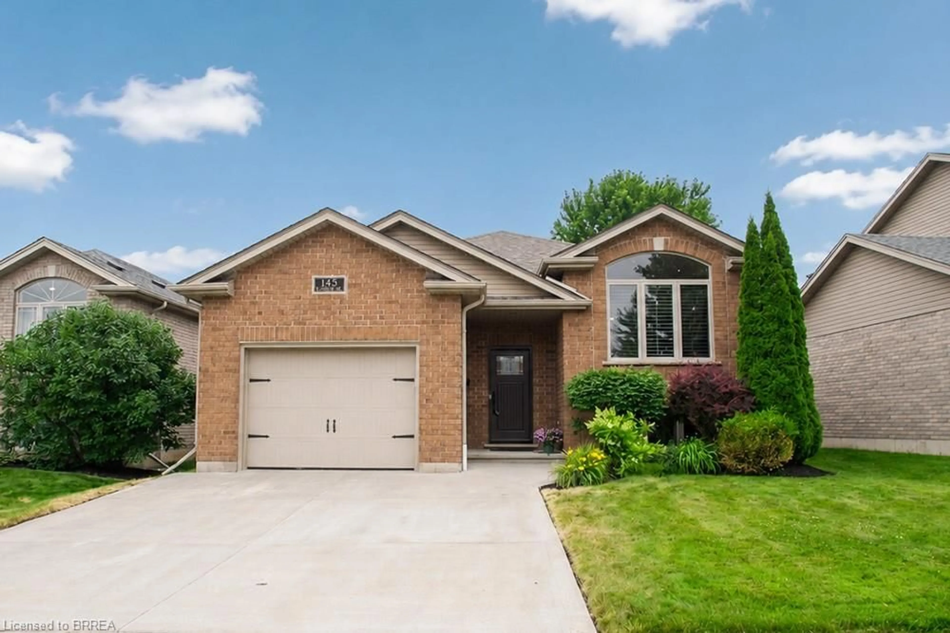
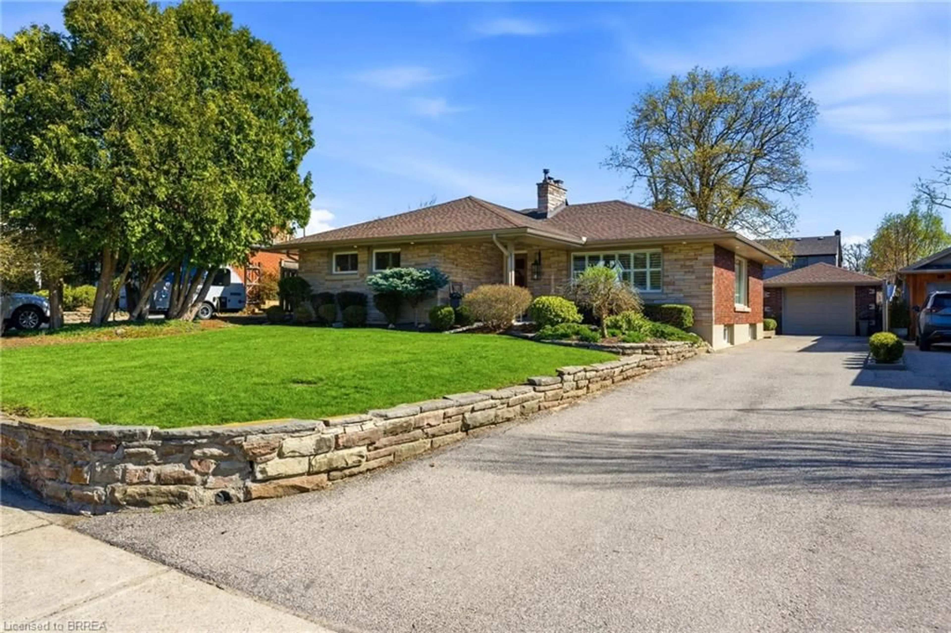
Unknown for 41 Royal Oak Dr, Brantford Ontario N3R 7P2

41 Royal Oak Dr, Brantford, Ontario N3R 7P2

Detached
2
2
~1500-2000 sqft
$729,900
Get pre-qualifiedPowered by nesto
Detached
2
2
~1500-2000 sqft

Contact us about this property

Call

Highlights

Property Estimate

Estimated valueNot available

Price/Sqft$425/sqft

Monthly cost

Open Calculator

Description

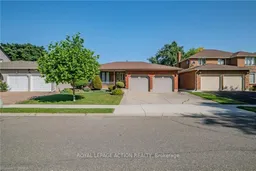
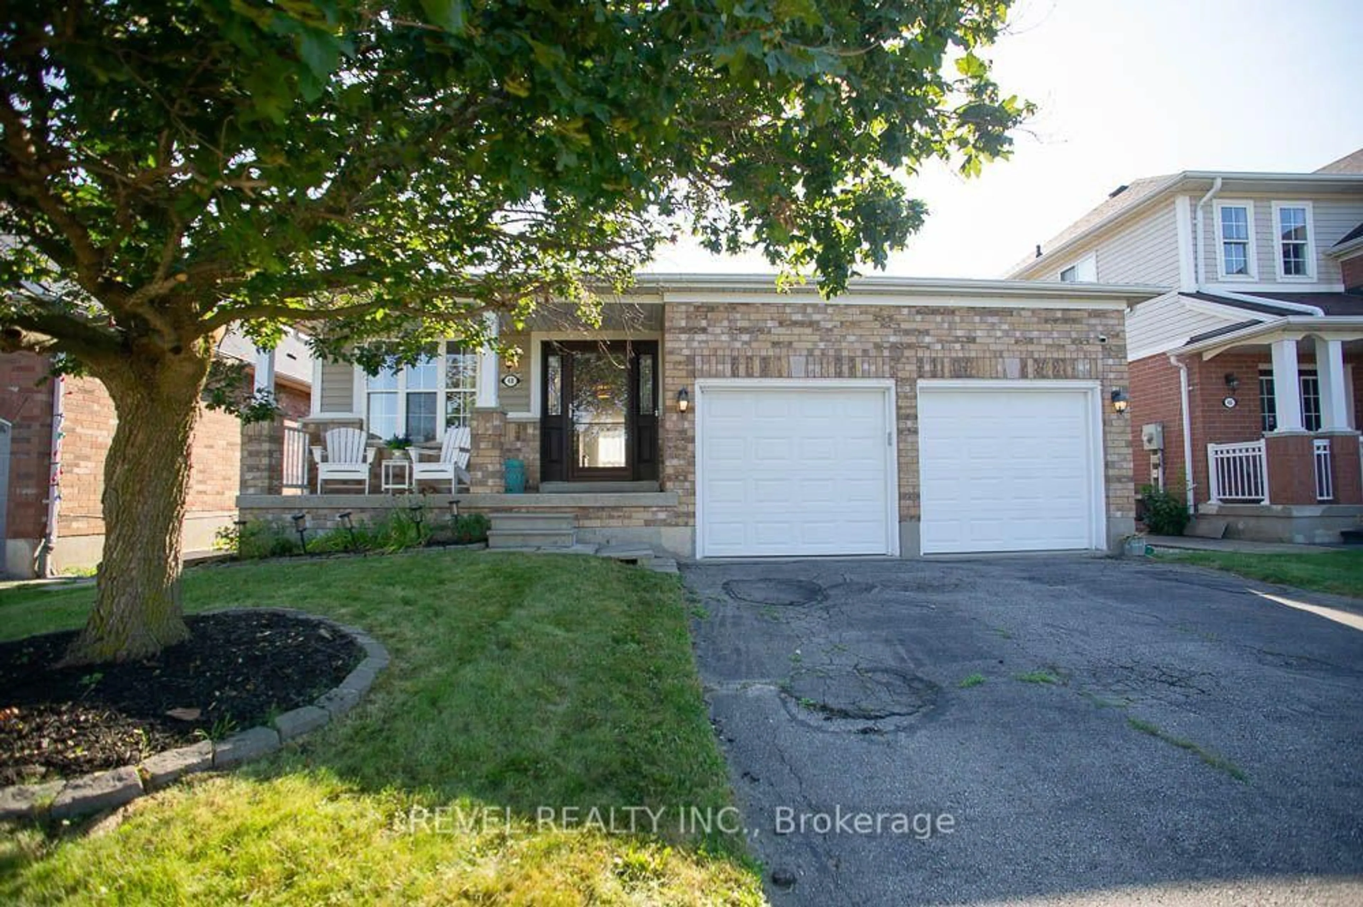
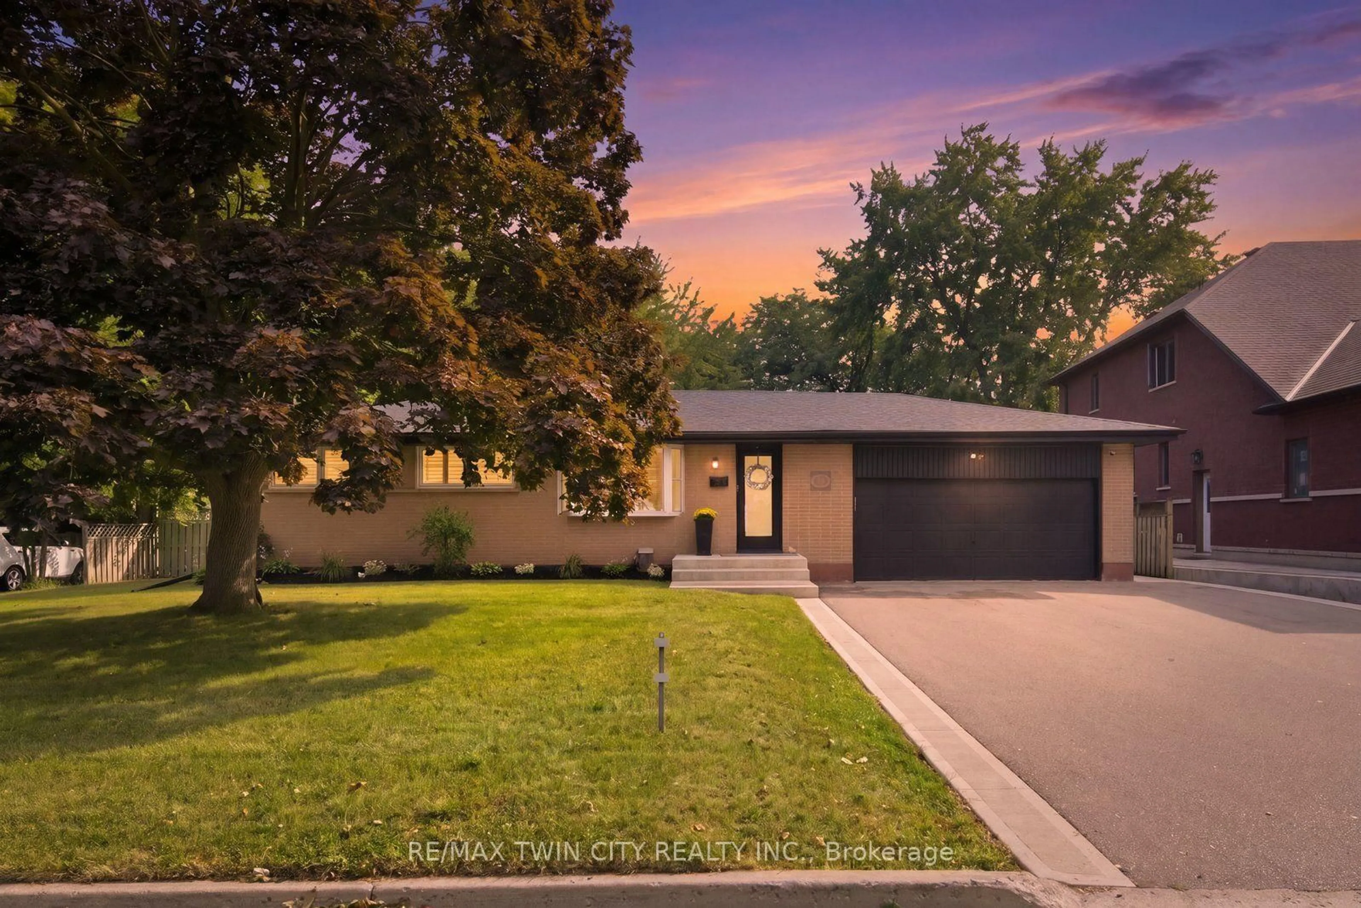
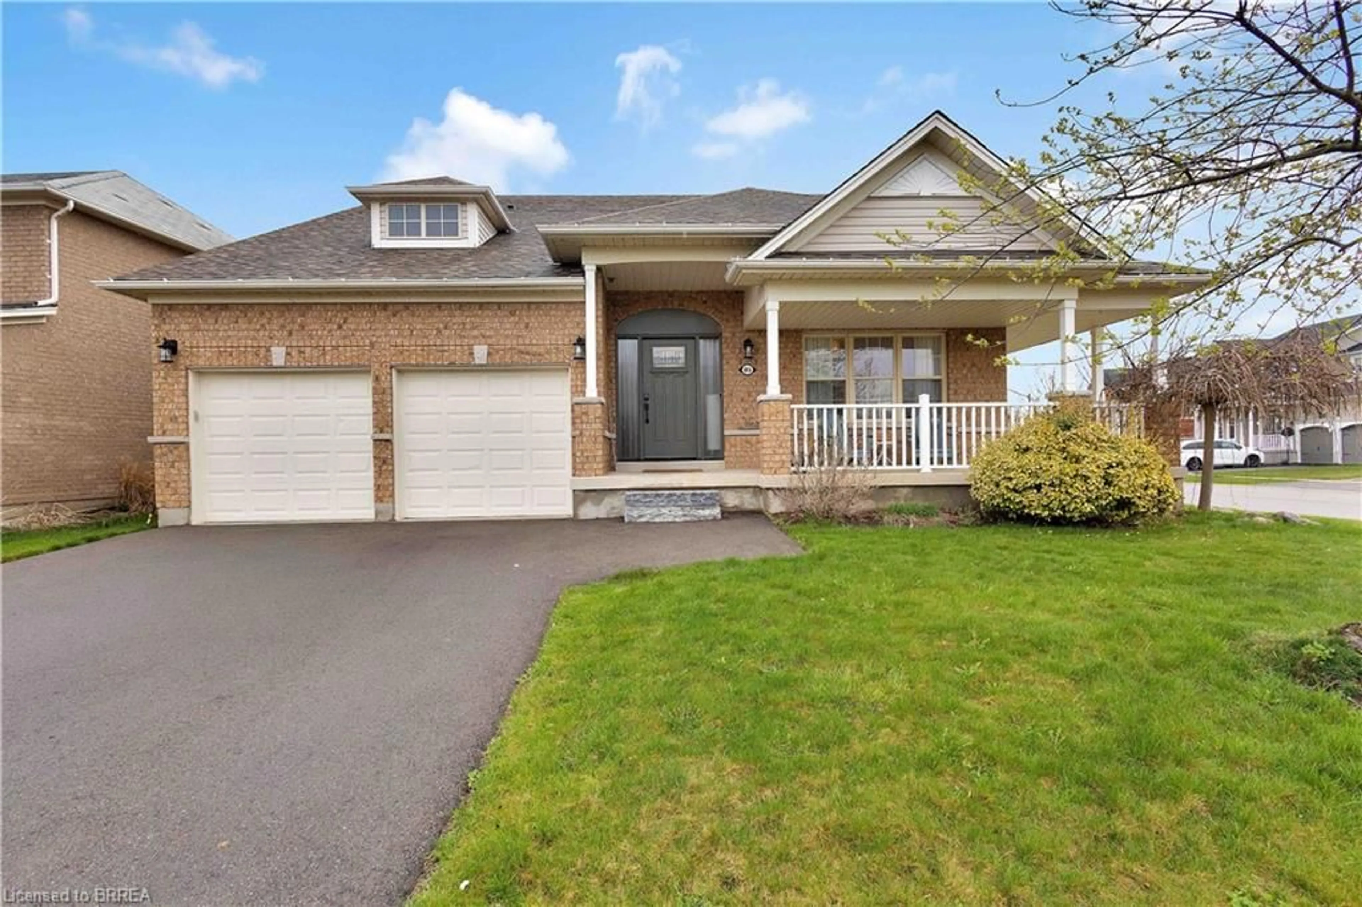
Welcome to this charming 2-bedroom, 2-bathroom custom built bungalow at 41 Royal Oak Drive in Brantford. This home is a perfect opportunity for buyers who want to build value quickly by adding their own personal touch. With 1,567 square feet on the main floor, you have plenty of room to create the space you have always wanted. The main level includes a convenient main floor laundry, a large family room with built-in storage, and a layout that is ready for your updates. You will love the lovely covered front porch for relaxing in the morning, as well as the large covered deck in the back. Outside, the home features a double car garage and a concrete driveway. The basement is unfinished, offering a blank canvas to add even more value and living area. Best of all, you are just a short walk away from local stores and restaurants. If you are looking for a home with great potential and in an exceptional area, this property is the one for you!


Property Details

StyleBungalow
View-
Age of property31-50
SqFt~1500-2000 SqFt
Lot Size5,930 SqFt(118 x 50.26)
Parking Spaces4
MLS ®NumberX13604216
Community NameGreenbrier
Data SourceTRREB
Listing byROYAL LEPAGE ACTION REALTY

Features

Heating: Forced Air
Cooling: Central Air
Fireplace
Basement: Full, Unfinished

Main Floor

Foyer

6.35 x 1.68

Living

6.6 x 4.22

Fireplace

Kitchen

4.88 x 4.09

Breakfast

3.07 x 1.85


Features

Lot size: 5,930 SqFt

Parking

Garage spaces 2

Garage type Attached

Other parking spaces 2

Total parking spaces 4


Property History

Date unavailable
ListedActive
$729,900
< 1h on market
history photo preview42
Listing by trreb®
Property listed by ROYAL LEPAGE ACTION REALTY, Brokerage

Agent Banner Image
Interested in this property?Get in touch to get the inside scoop.
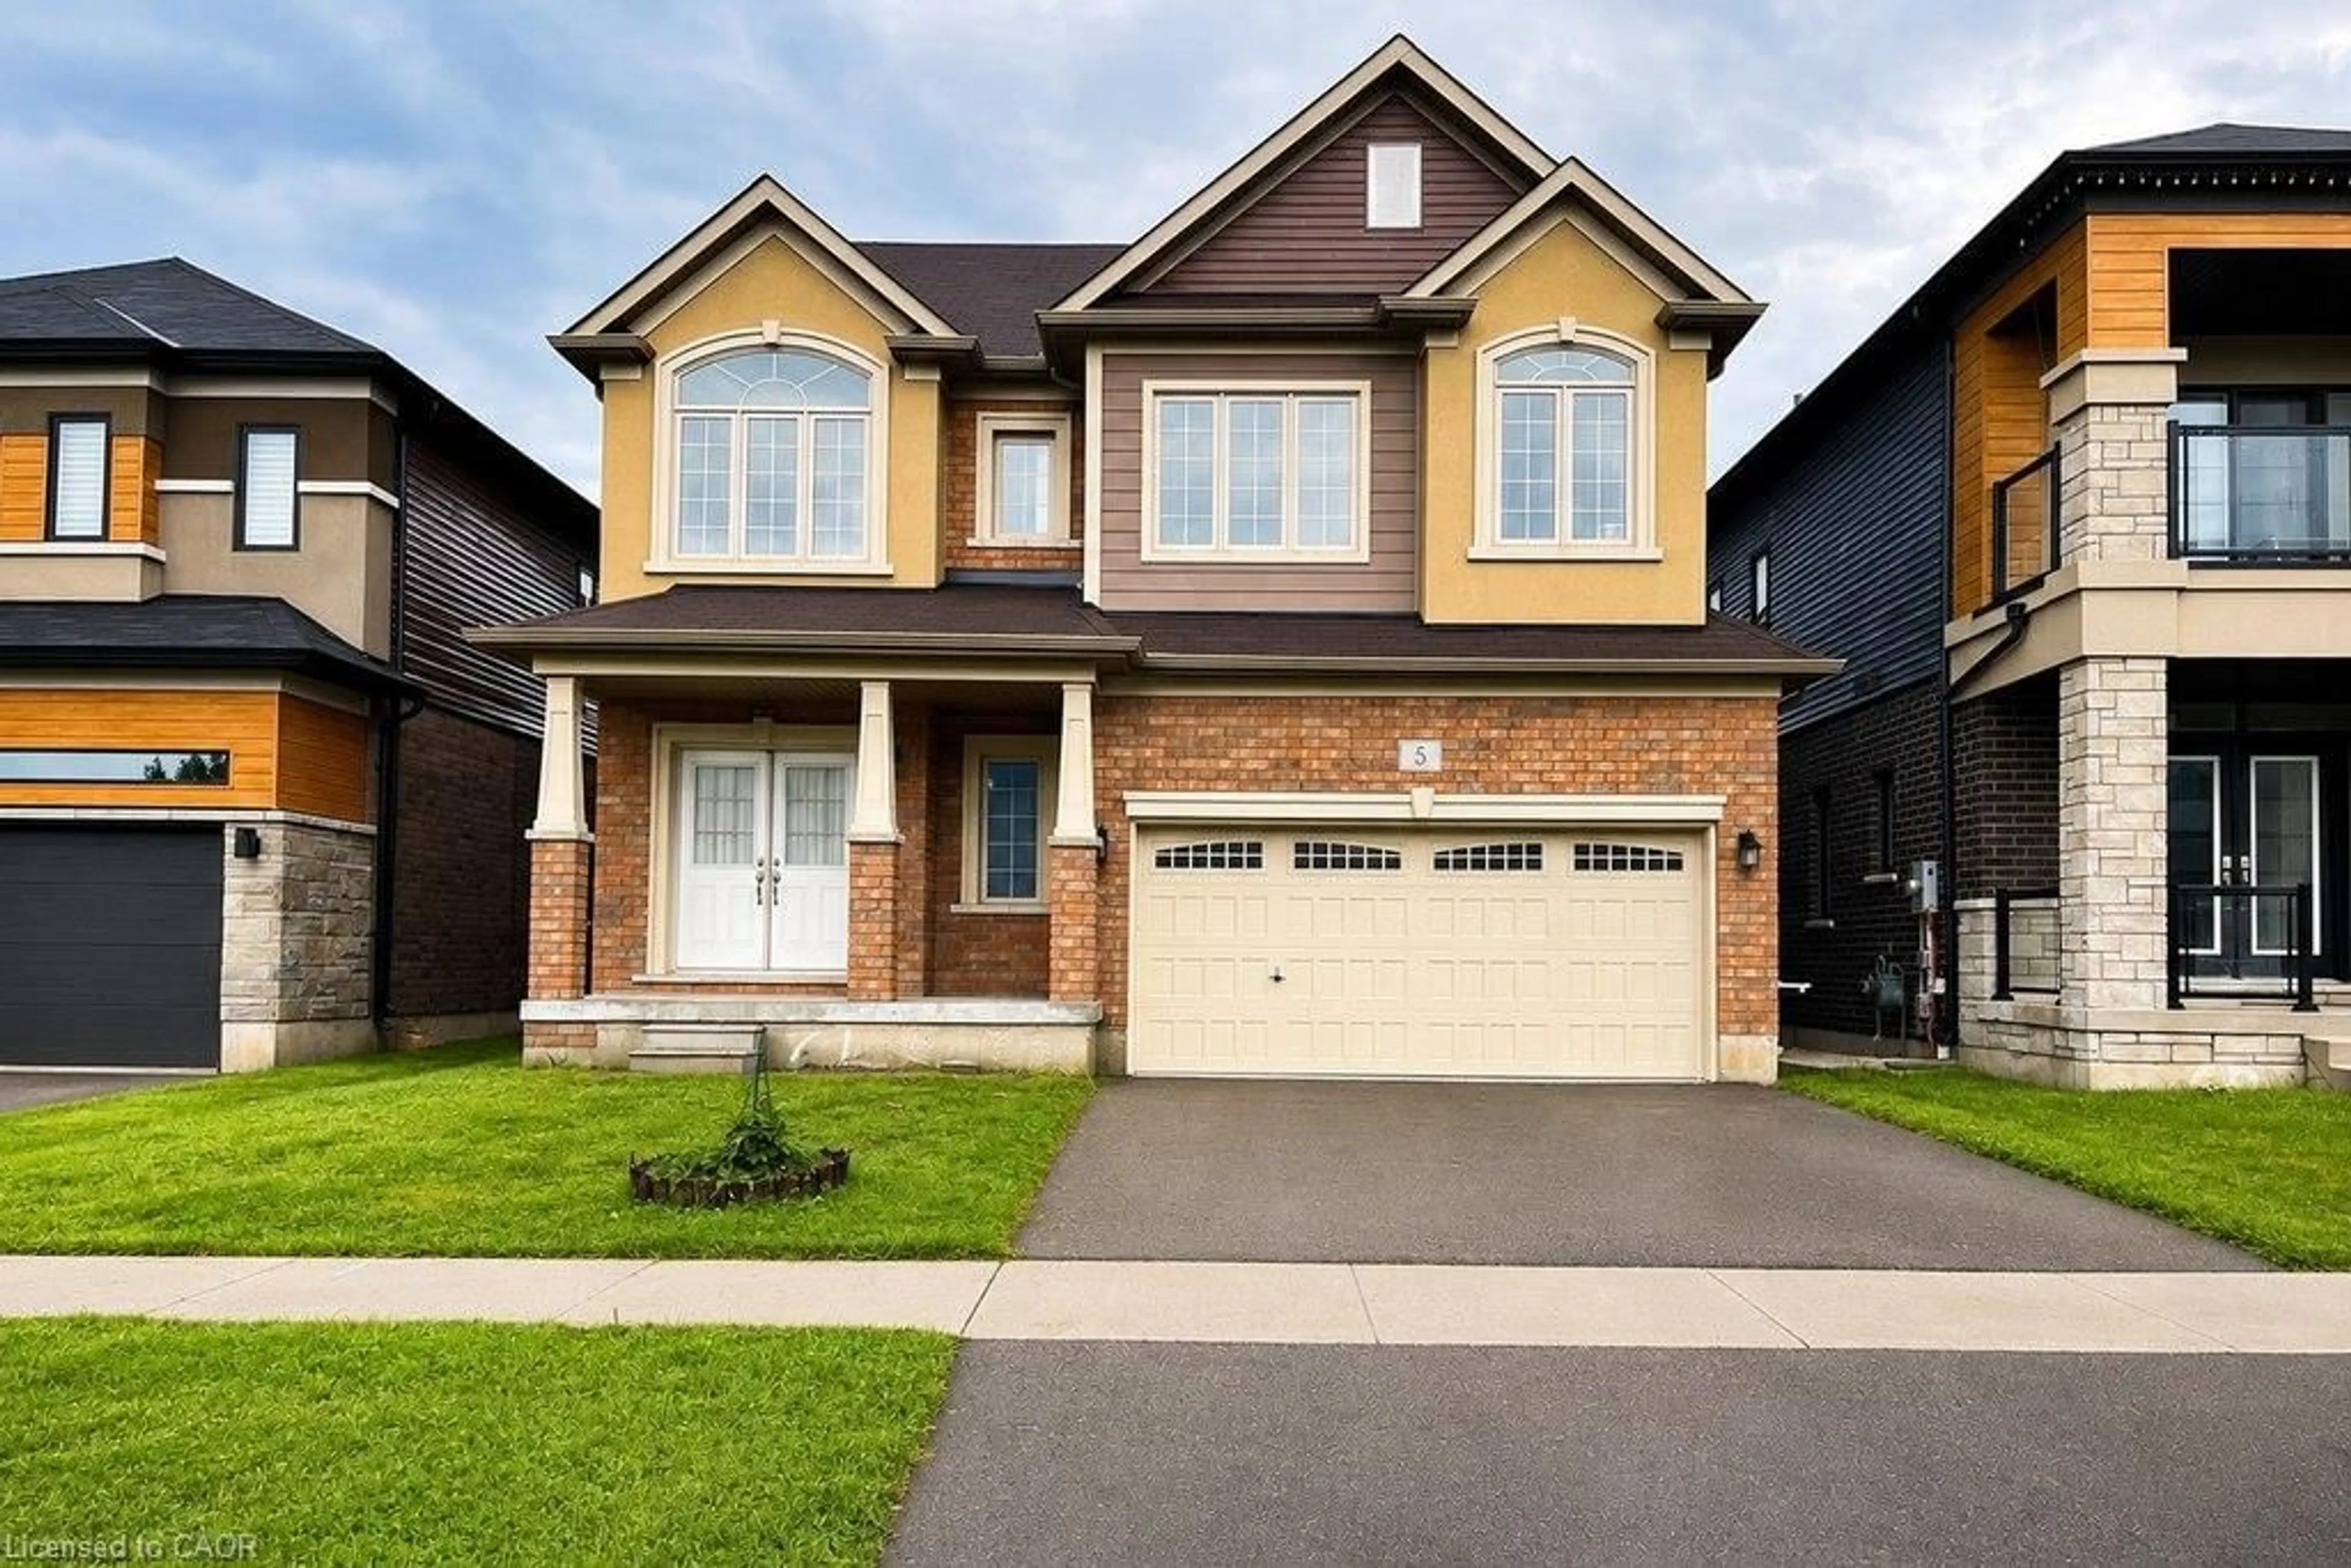
Market Data - Greenbrier

Geo Zone Map ThumbnailGreenbrier

Seller's Market

View Market Data

Detached house - for the past 30 days

Buyer's market Seller's market

Avg. Days on Market

Past 30 days

21 days

Compared to

2025

8 days

2024

28 days

2023

9 days

New Listings

Past 30 days

5 listings

Compared to

2025

9 listings

2024

2 listings

2023

7 listings

Units sold

Past 30 days

3 units

Compared to

2025

2 units

2024

4 units

2023

6 units

Median Sold Price

Past 30 days

$790,000

Compared to

2025

$753,750

2024

$771,450

2023

$793,500


Population and Demographics

Overview

Total population 2407
Average household income $131,667

Age (%)

0 to 19
20%
20 to 34
15%
35 to 49
17%
50 to 64
21%
65 and plus
27%

Household composition (%)

Single family
79%
Single person
20%
Multi person
1%
Multi family
1%

Mother tongue (%)

English
90%
Others
4%
Italian
3%
Polish
1%

House tenancy (%)

Owners
93%
Renters
7%

What’s nearby?Essentials within 5 km

Local Logic

Transportation Scores

Estimated Budget