Open: Sun, 1PM to 3PM
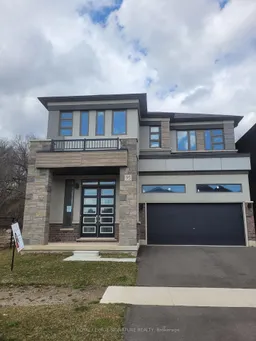
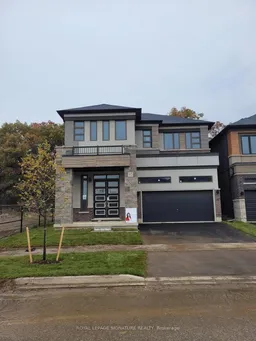
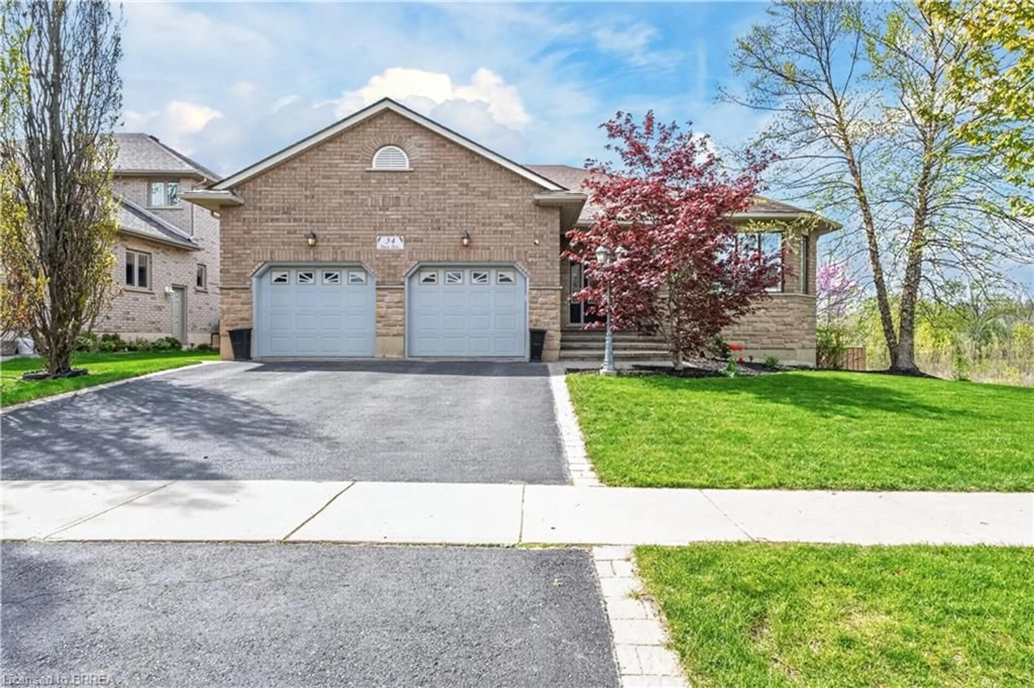
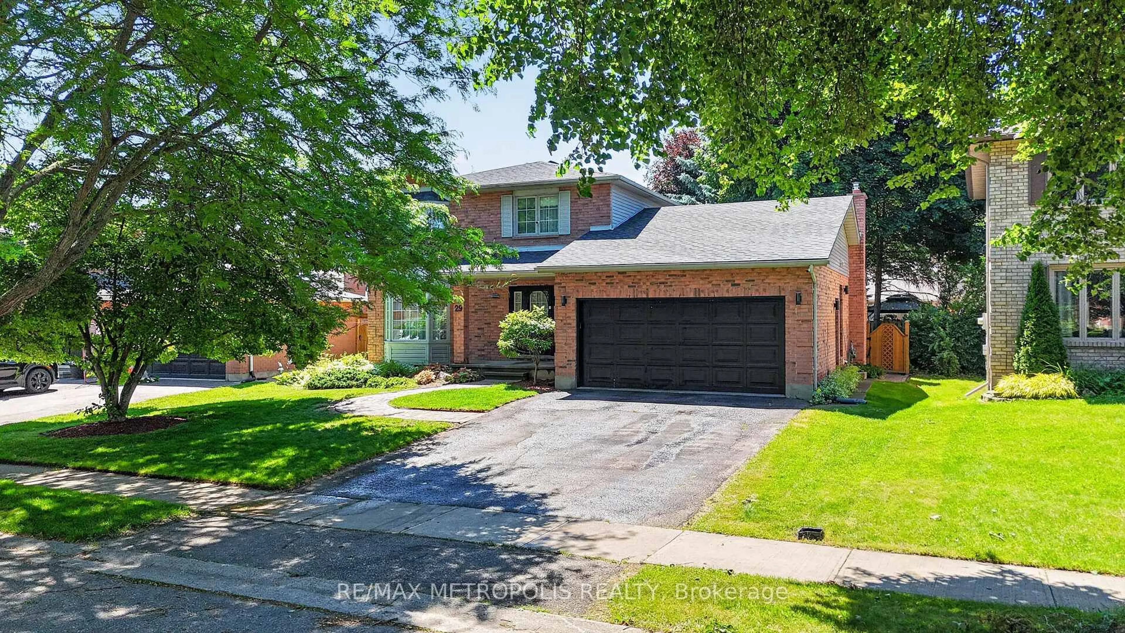
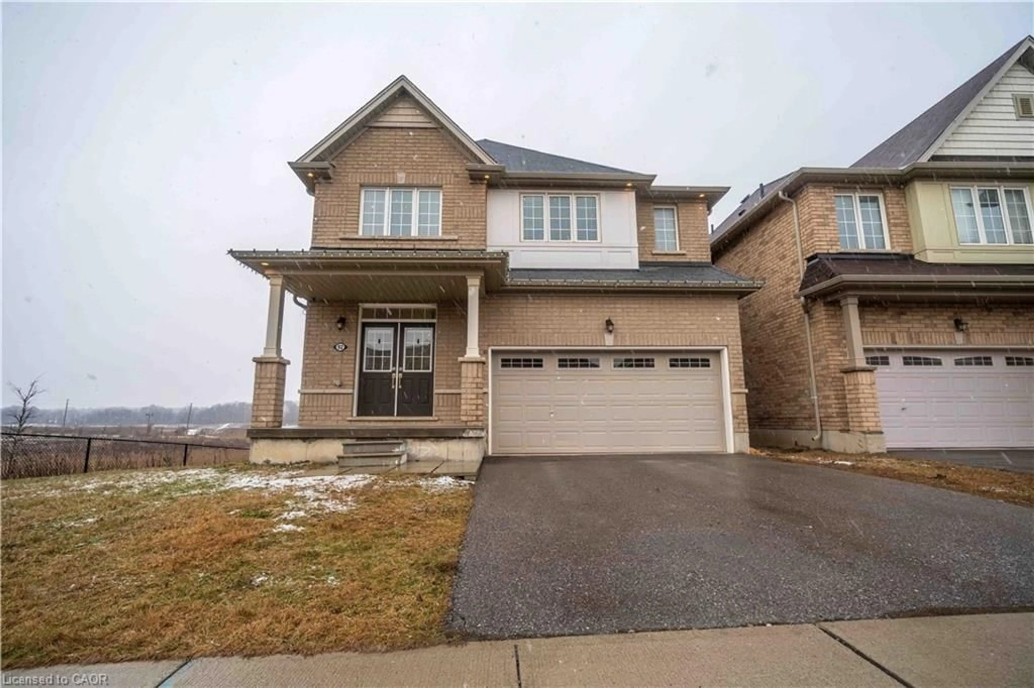
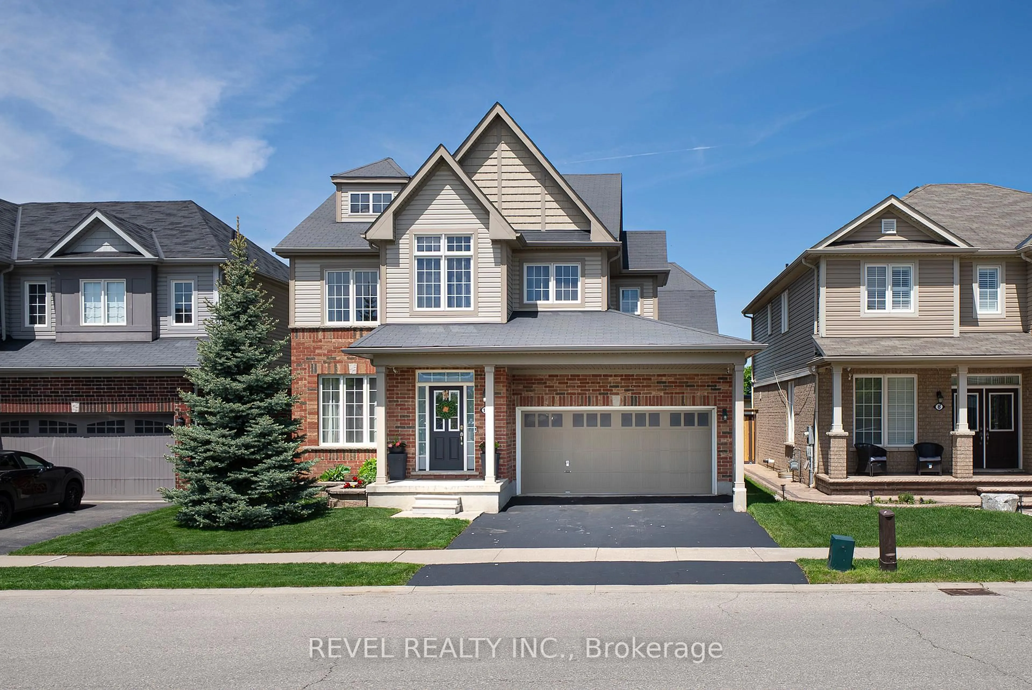
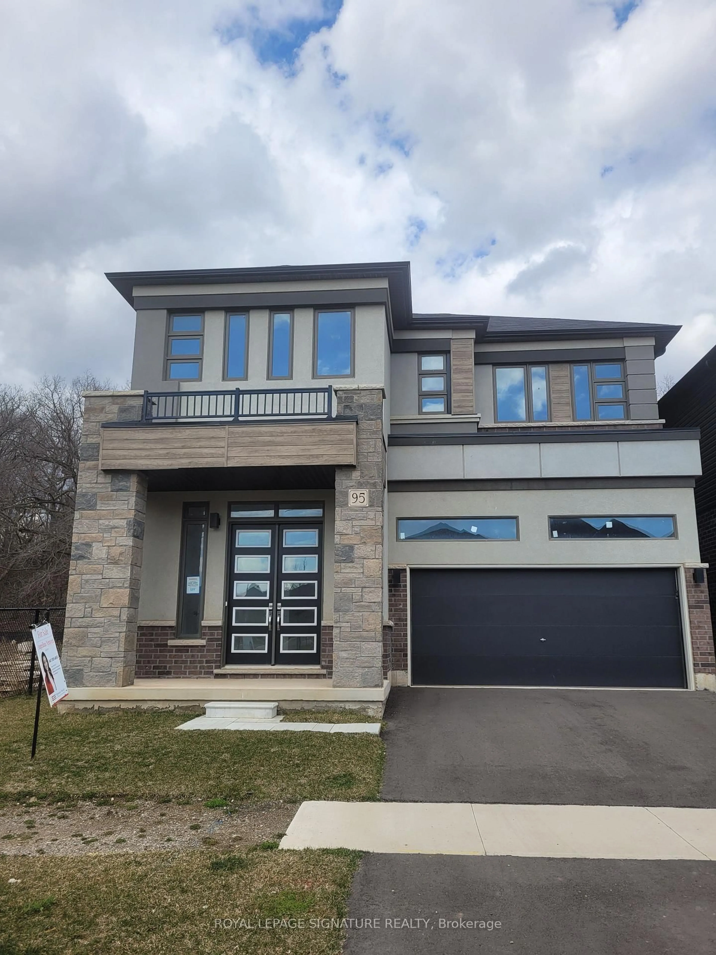
Home with brick exterior material, street for 95 Macklin St, Brant Ontario N3V 0B8
Re-listed 8 days ago

95 Macklin St, Brant, Ontario N3V 0B8

Detached
5
4
~3000-3500 sqft
$•••,•••
$949,000
Get pre-qualifiedPowered by nesto
Detached
5
4
~3000-3500 sqft

Contact us about this property

Call

Highlights

Property Estimate

Days on market8 days

Total days on market
118 days

Estimated valueNot available

Price/Sqft$294/sqft

Monthly cost

Open Calculator

Description

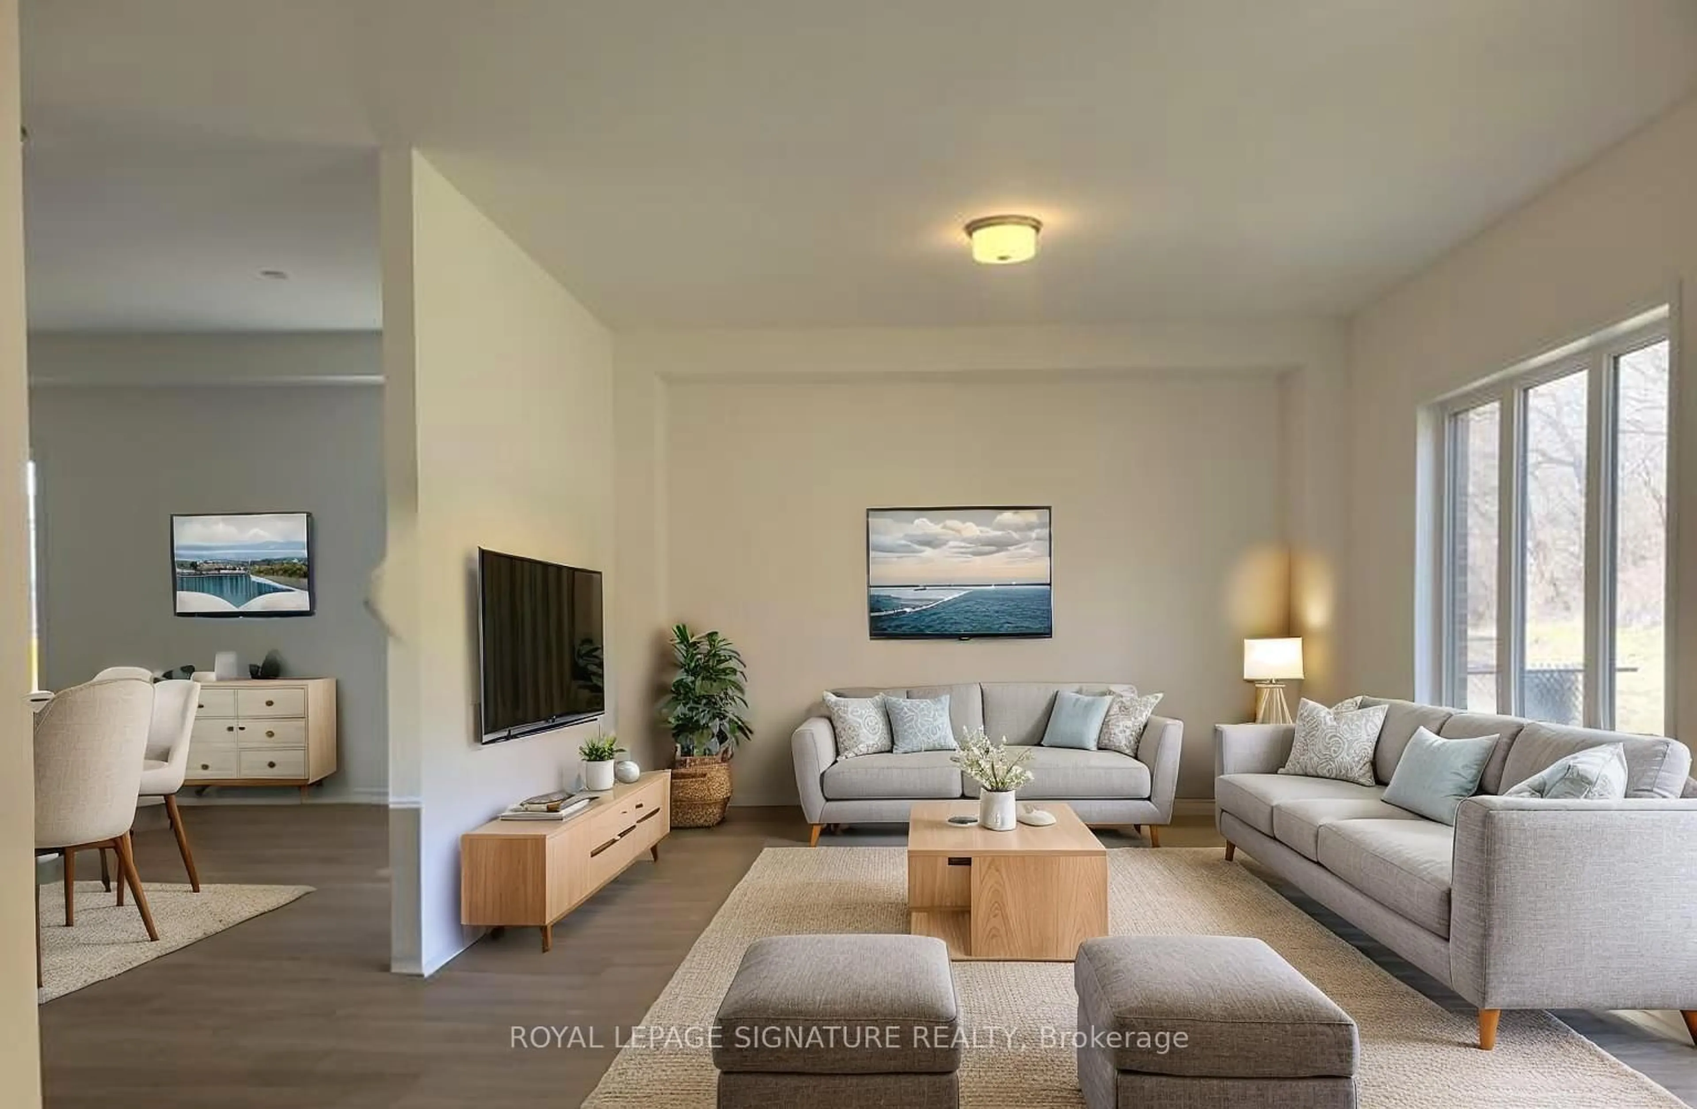
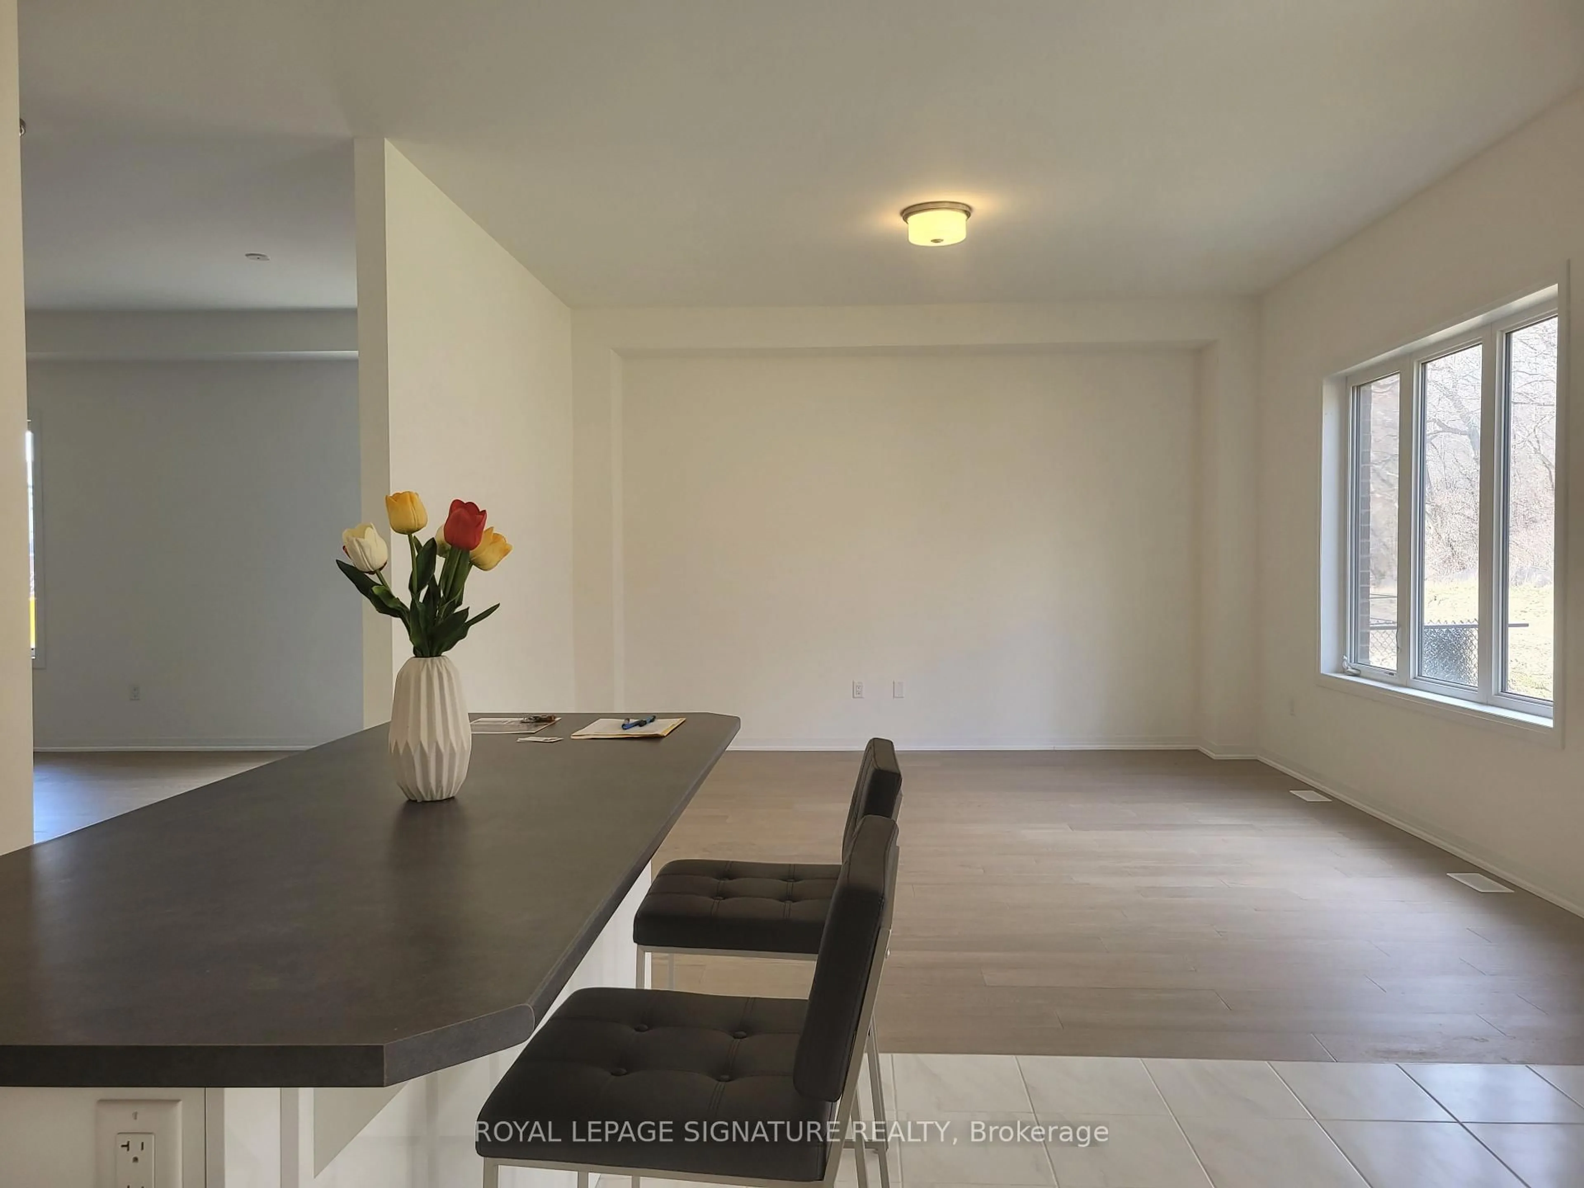
NOW PRICED AT $949,000 - Exceptional Value! This brand new, move-in ready home sits on a premium corner lot with no rear neighbours in the sought-after Nature's Grand community. Featuring approximately $150,000 in upgrades, it offers 5 bedrooms, 10-foot ceilings, hardwood floors, upgraded kitchen cabinetry, a custom solid oak staircase, a full brick exterior, and additional finished basement living space. With a 30-day closing available, this home delivers outstanding value, luxury finishes, and immediate occupancy-without the wait or extra costs of buying from the builder.


Upcoming Open House

Jul 19Sun1:00 PM - 3:00 PM

Property Details

Style2-Storey
View-
Age of property-
SqFt~3000-3500 SqFt
Lot Size4,000 SqFt(100 x 40)
Parking Spaces4
MLS ®NumberX13538514
Community NameNorthwest Industrial Area
Data SourceTRREB
Listing byROYAL LEPAGE SIGNATURE REALTY

Features

Heating: Forced Air
Basement: Unfinished

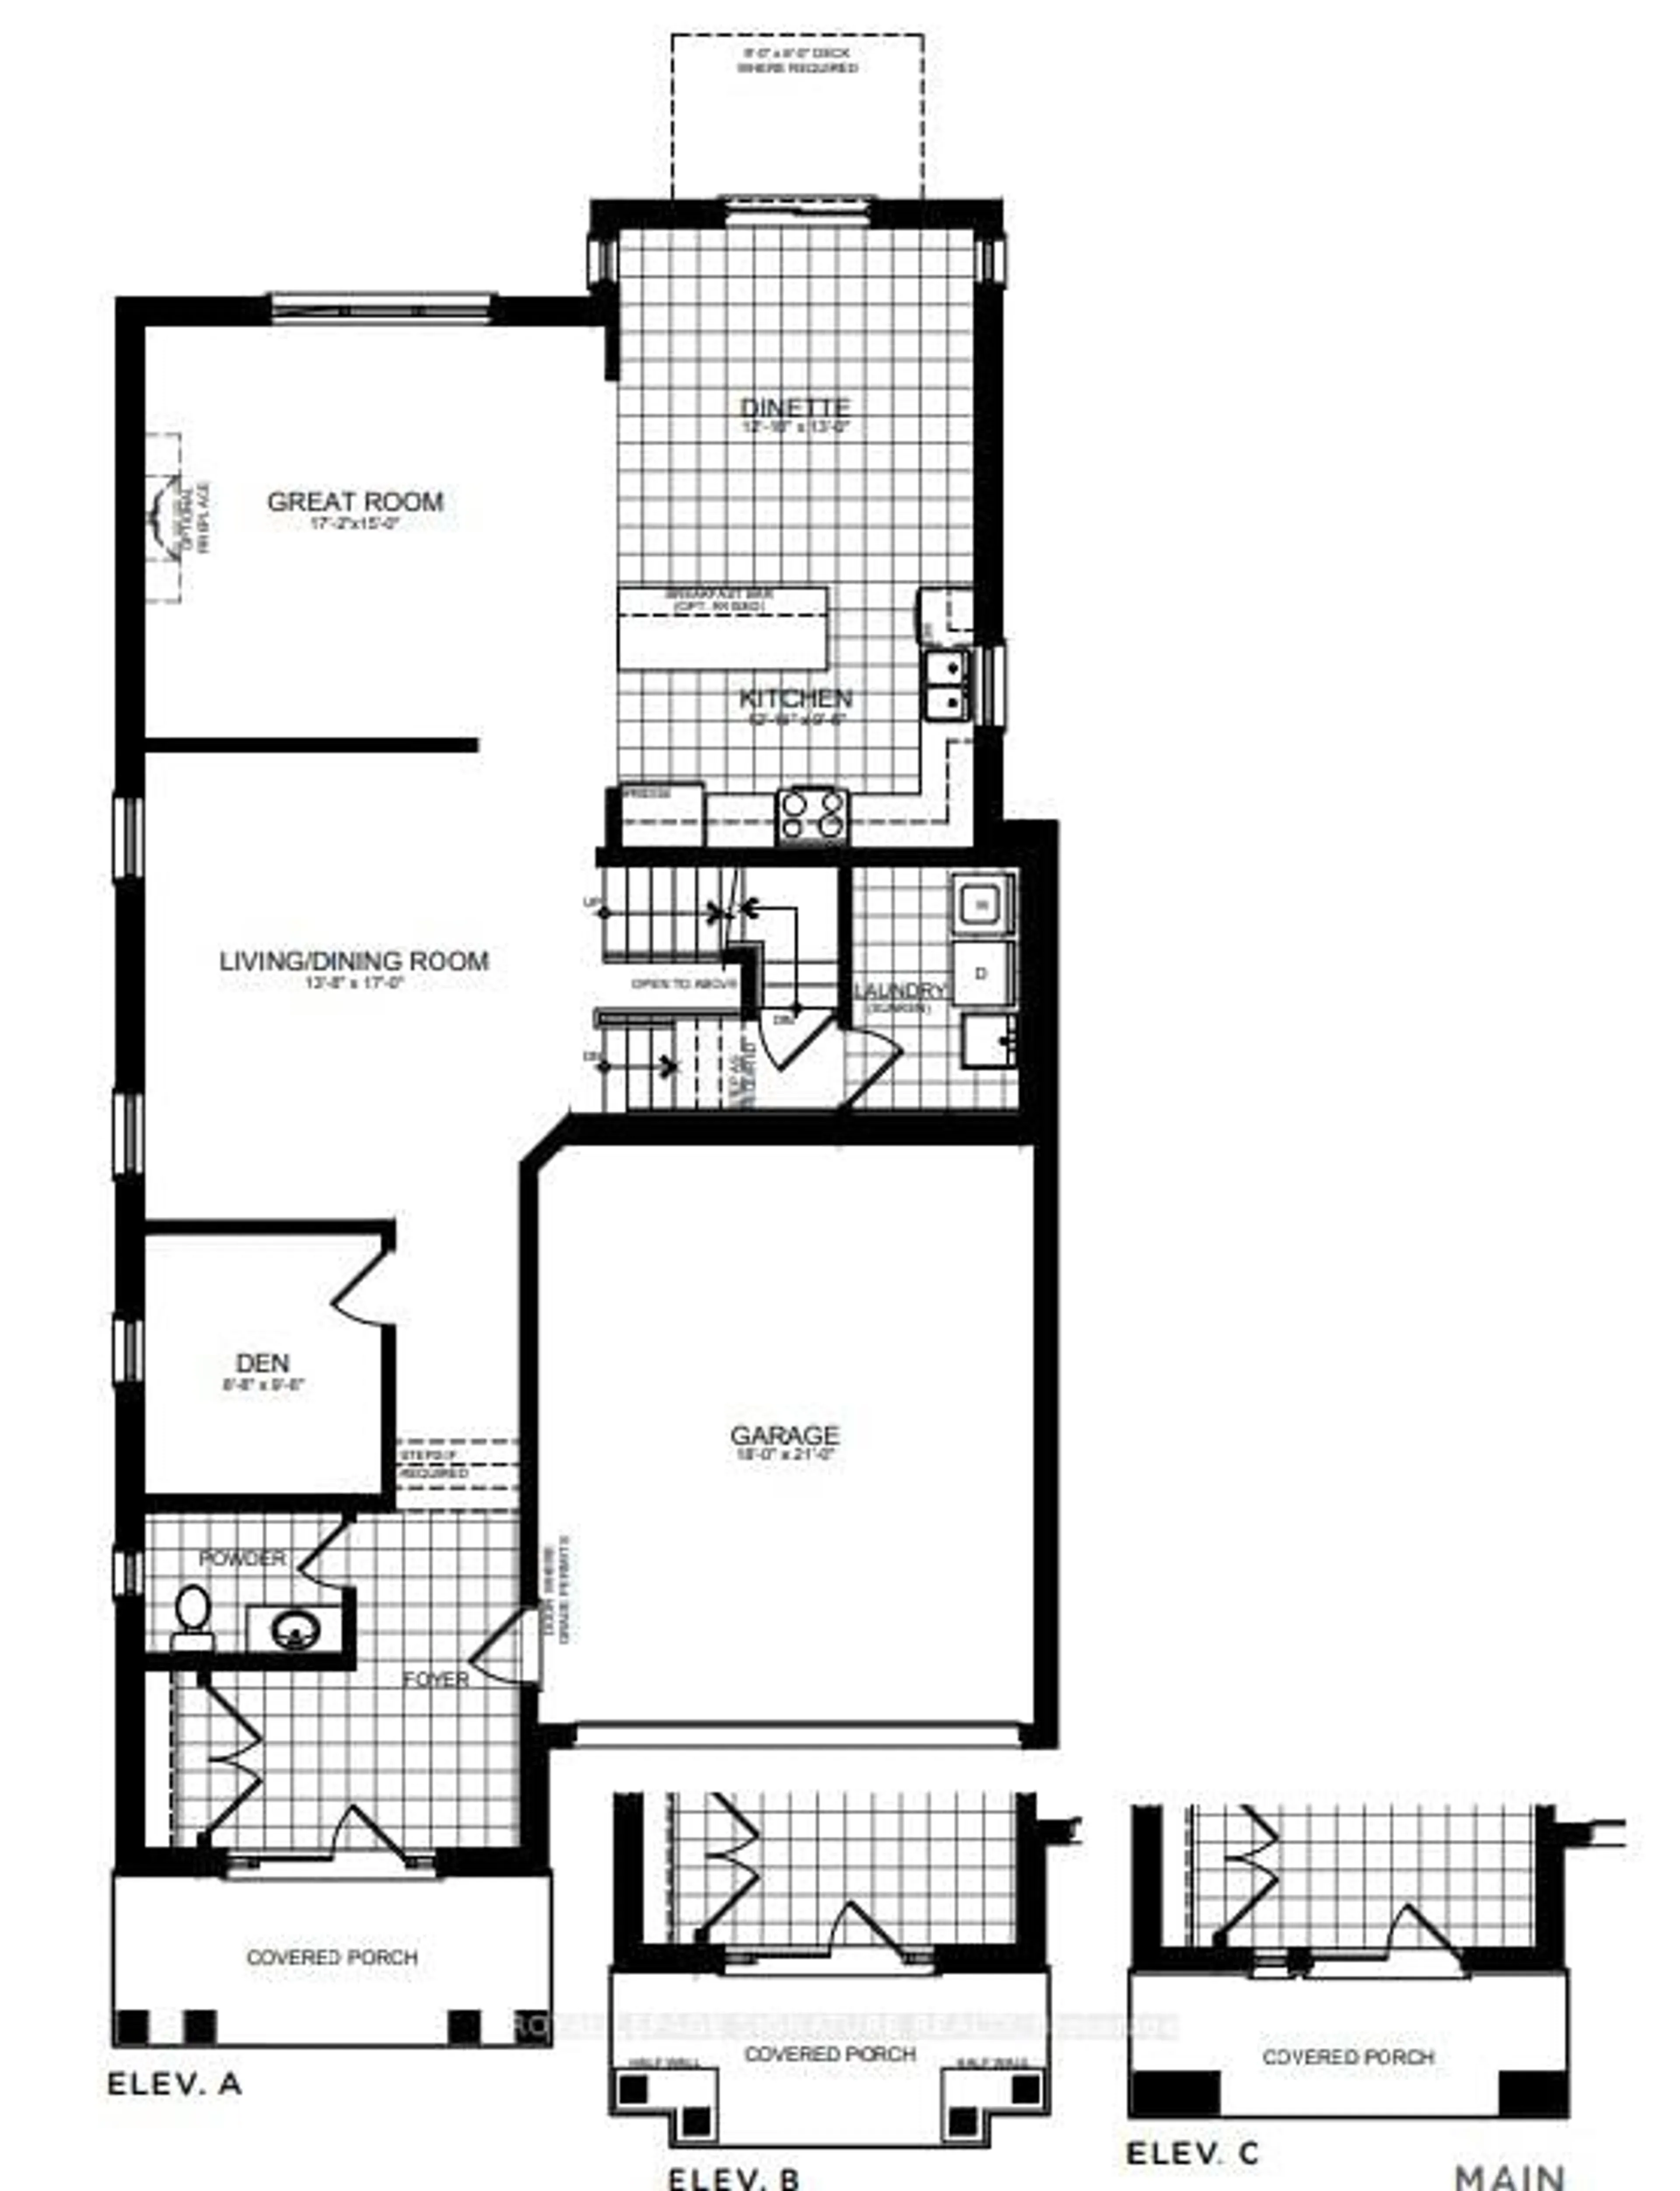
Main Floor

Great Rm

5.18 x 4.57

Dining

3.66 x 3.96

Kitchen

3.66 x 2.74

Living

4.27 x 5.18


Features

Lot size: 4,000 SqFt

Parking

Garage spaces 2

Garage type Attached

Other parking spaces 2

Total parking spaces 4


Property History
Login required
Price changeActive
$•••,•••
Login required
Re-listed
$•••,•••
8 days on market
history photo preview39
Listing by trreb®
Property listed by ROYAL LEPAGE SIGNATURE REALTY, Brokerage
Agent Banner Image
Interested in this property?Get in touch to get the inside scoop.

Market Data - Northwest Industrial Area

Geo Zone Map ThumbnailNorthwest Industrial Area

Strong Buyer's Market

View Market Data

Detached house - for the past 30 days

Buyer's market Seller's market

Avg. Days on Market

Past 30 days

35 days

Compared to

2025

193 days

2024

24 days

2023

54 days

New Listings

Past 30 days

5 listings

Compared to

2025

10 listings

2024

10 listings

2023

6 listings

Units sold

Past 30 days

1 unit

Compared to

2025

1 unit

2024

2 units

2023

1 unit

Median Sold Price

Past 30 days

$740,000

Compared to

2025

$1,110,000

2024

$1,014,550

2023

$1,095,000


Population and Demographics

Overview

Total population 293
Average household income $174,132

Age (%)

0 to 19
22%
20 to 34
9%
35 to 49
18%
50 to 64
22%
65 and plus
29%

Household composition (%)

Single family
83%
Single person
16%
Multi person
0%
Multi family
0%

Mother tongue (%)

English
91%
Italian
5%
Polish
2%
Yue (Cantonese)
1%
Others
1%

House tenancy (%)

Owners
99%
Renters
1%

What’s nearby?Essentials within 5 km

Local Logic

Transportation Scores

Estimated Budget