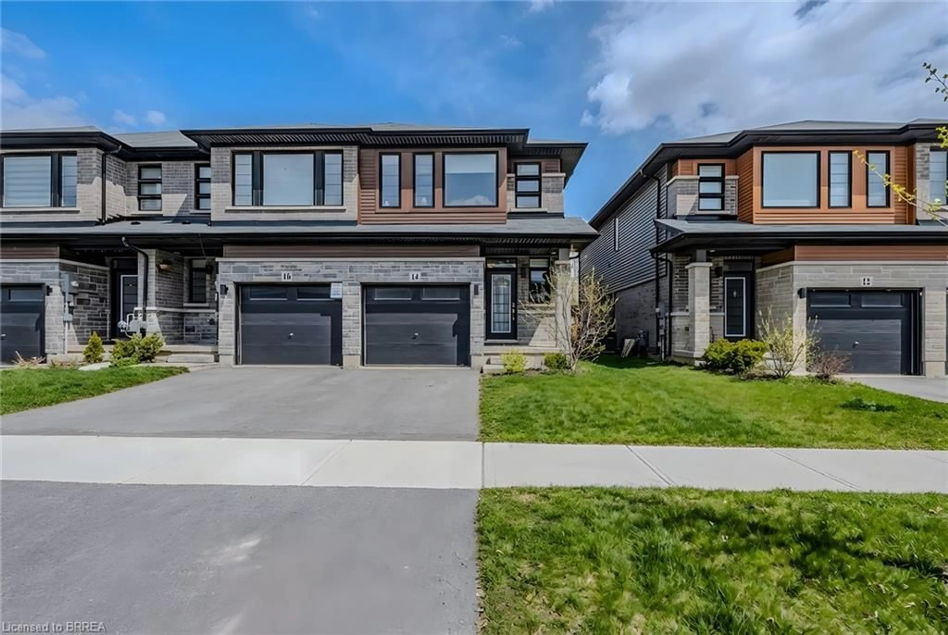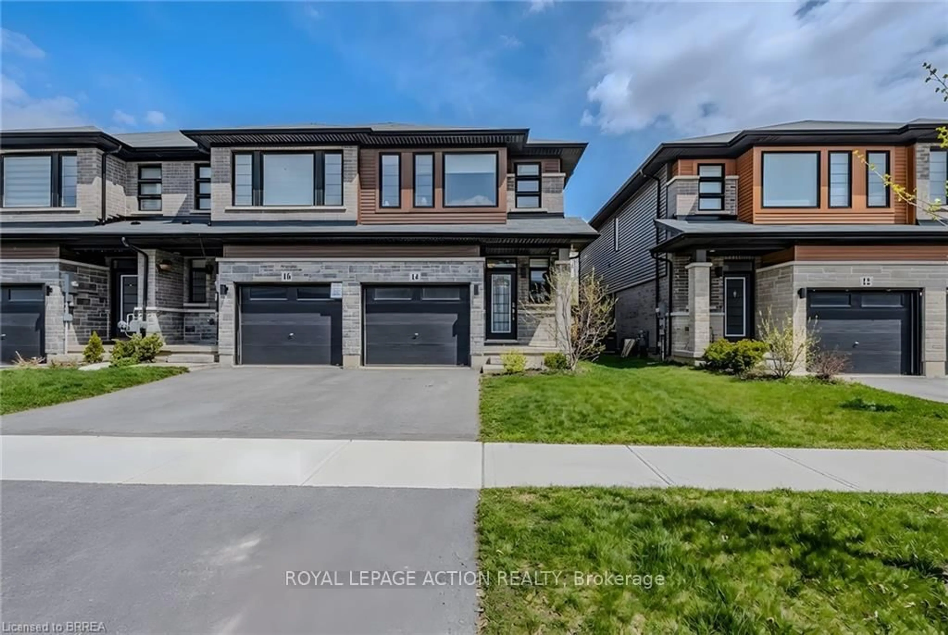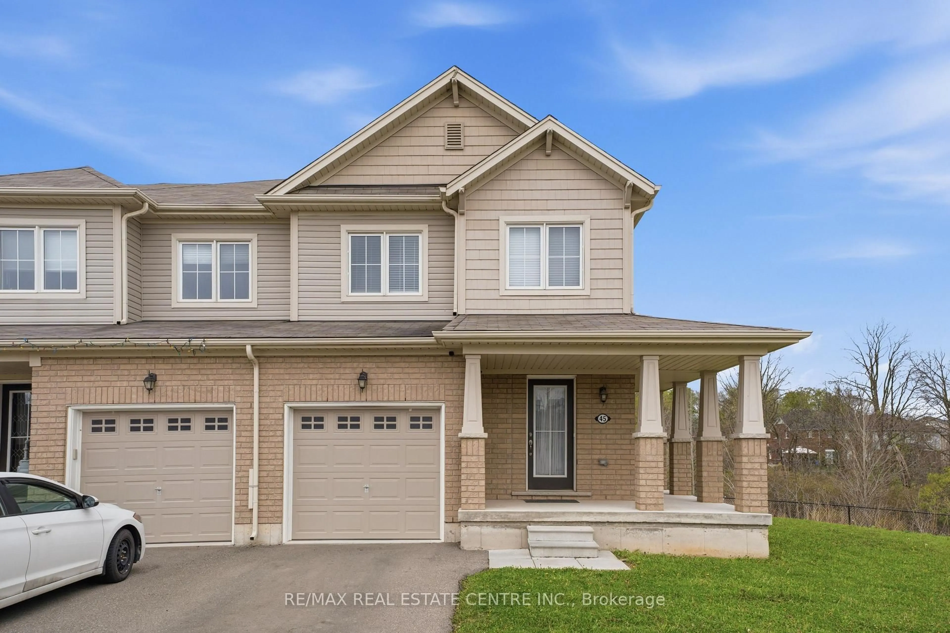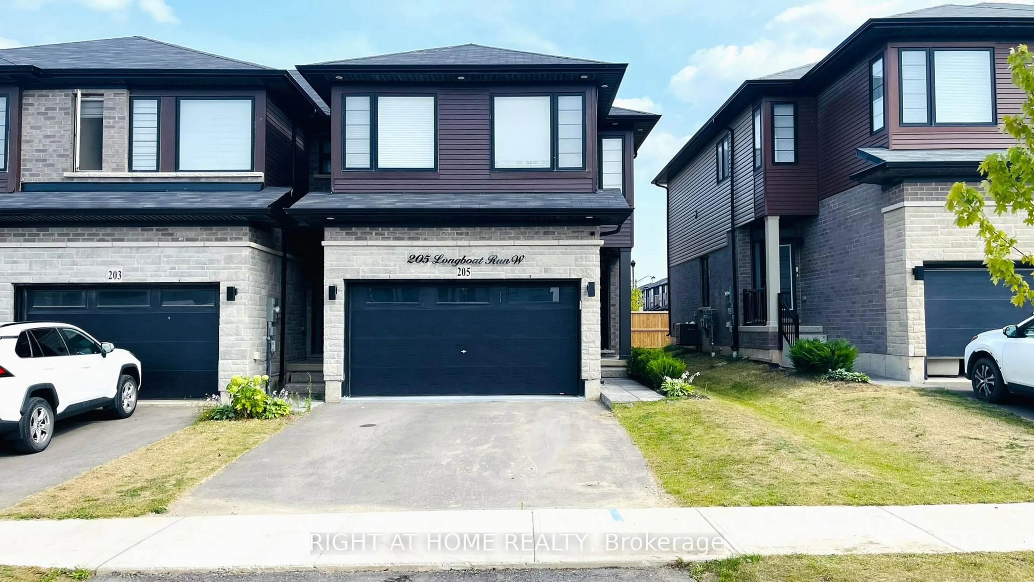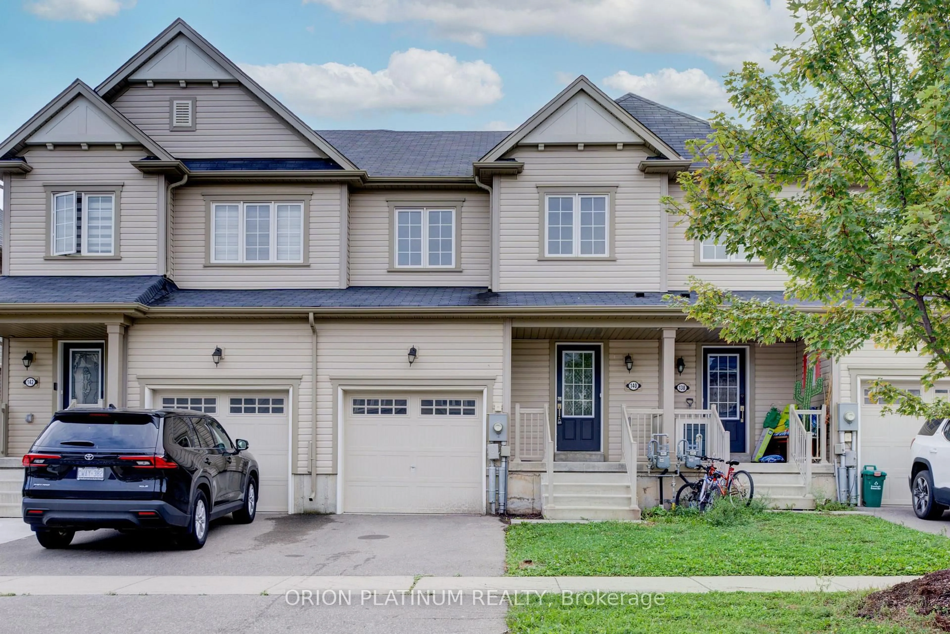
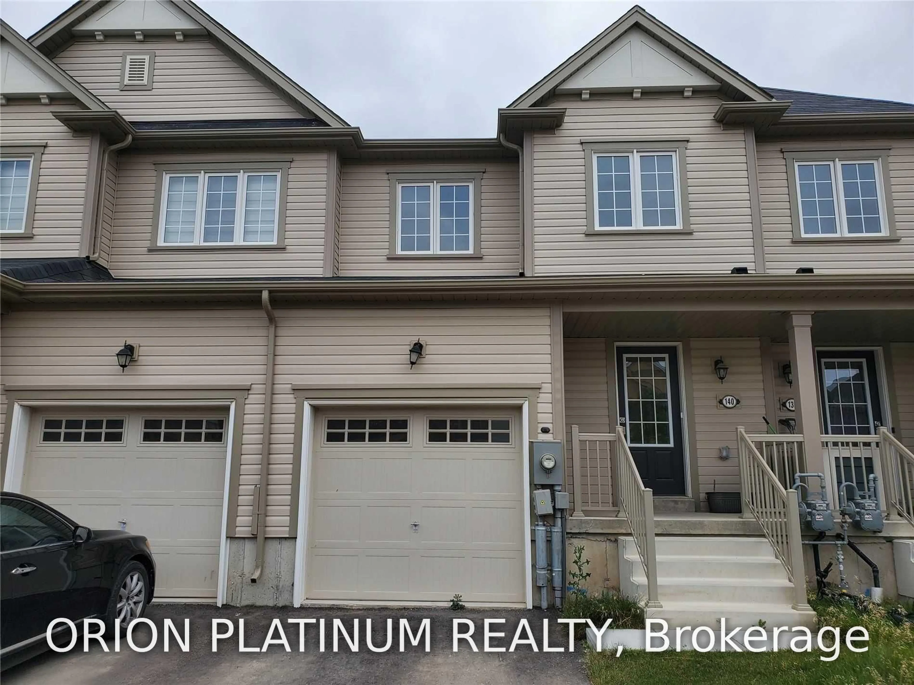
140 Munro Circ, Brantford, Ontario N3T 0R3
Contact us about this property
Highlights
Estimated valueThis is the price Wahi expects this property to sell for.
The calculation is powered by our Instant Home Value Estimate, which uses current market and property price trends to estimate your home’s value with a 90% accuracy rate.Not available
Price/Sqft$329/sqft
Monthly cost
Open Calculator
Description
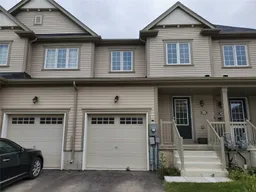
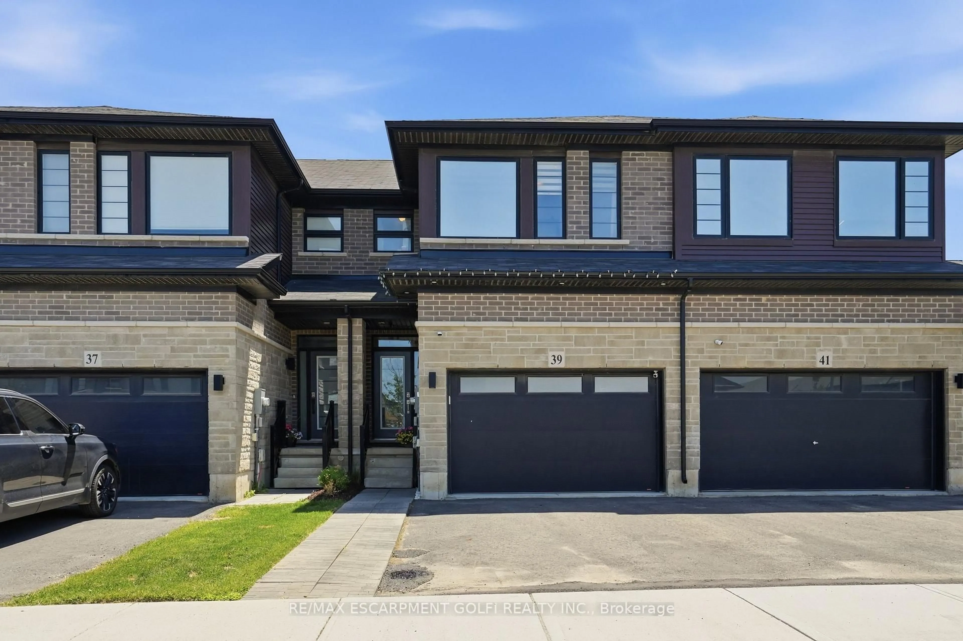
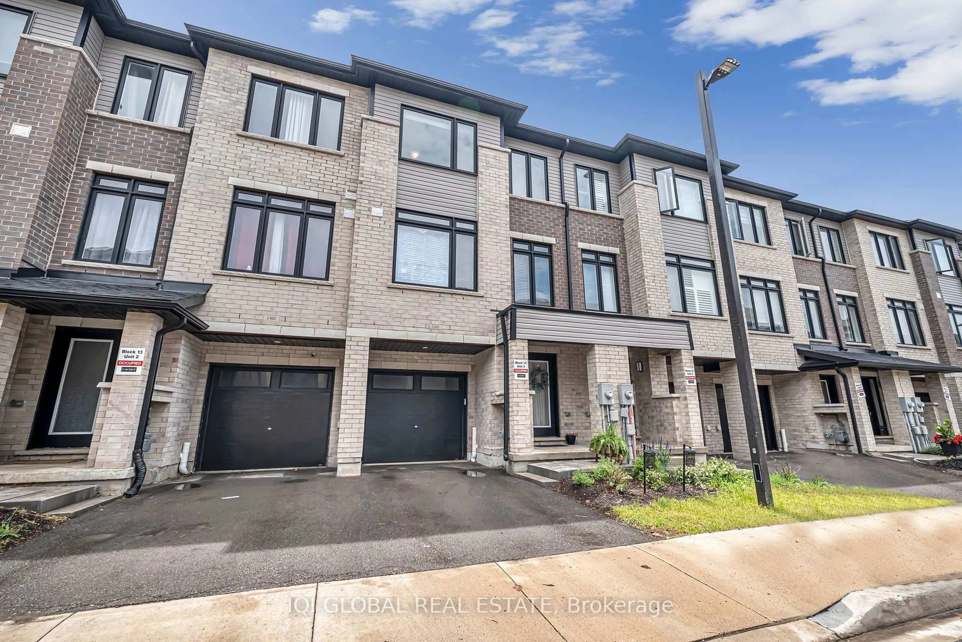
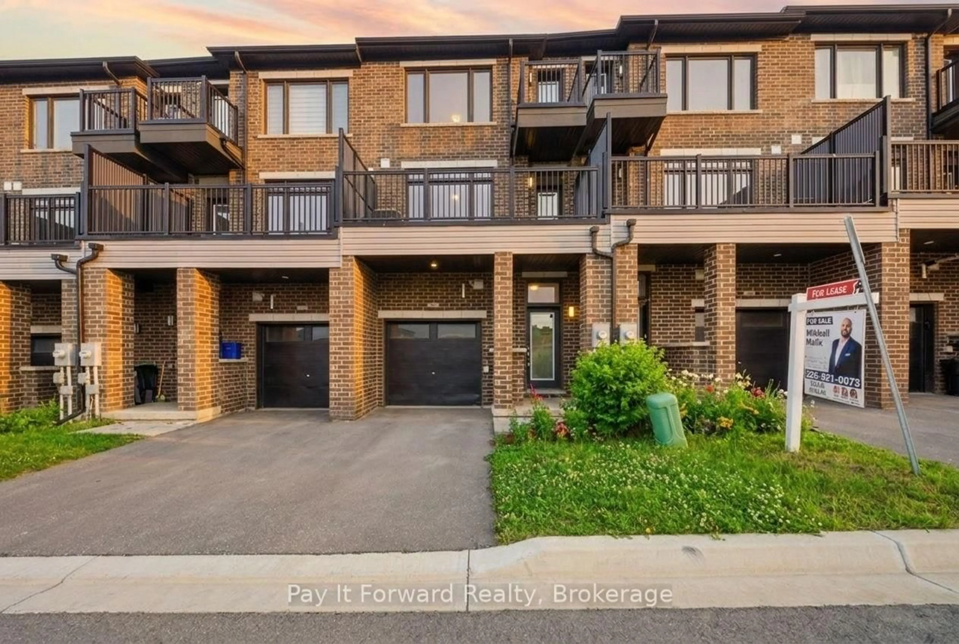
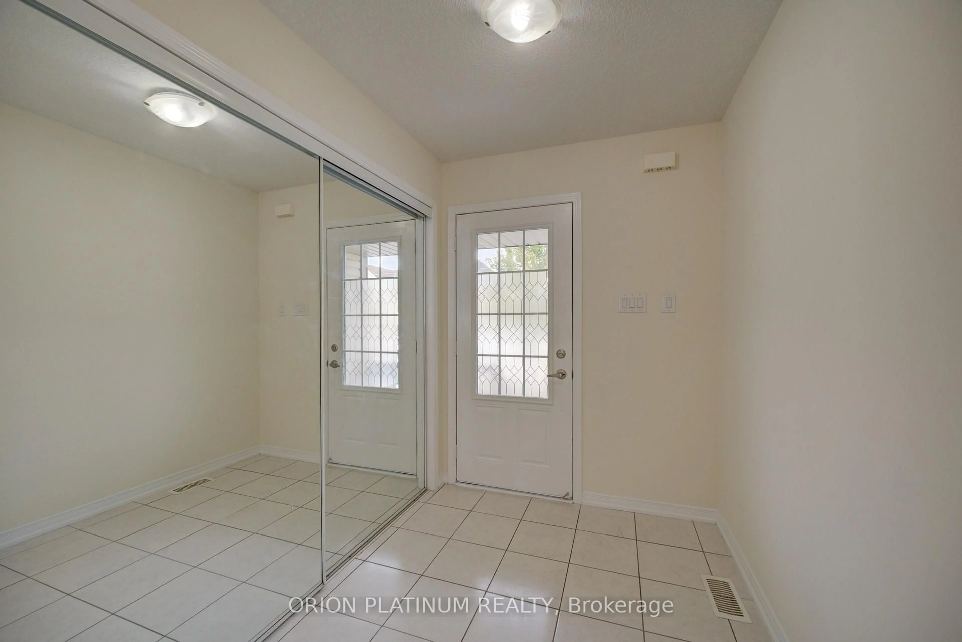
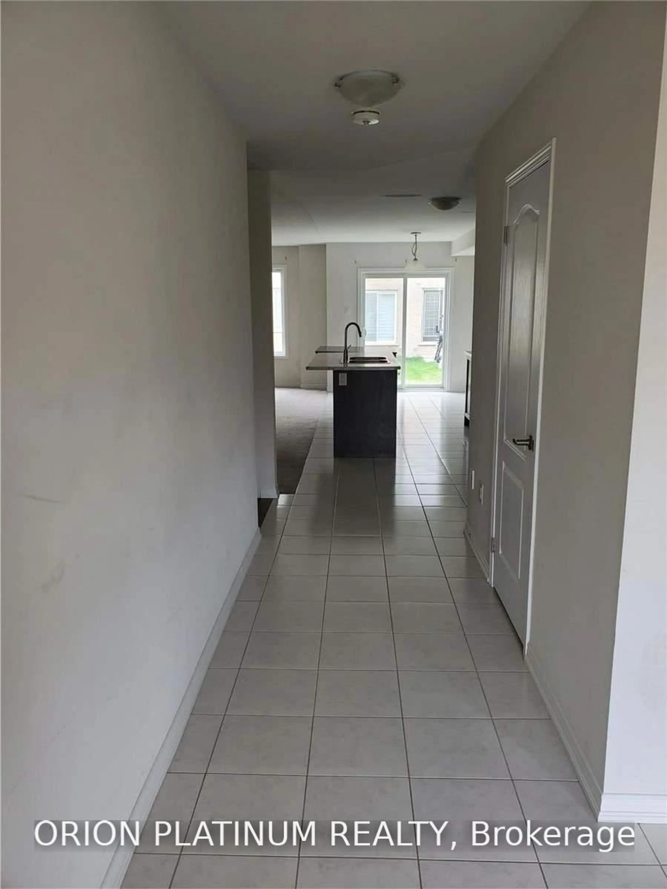
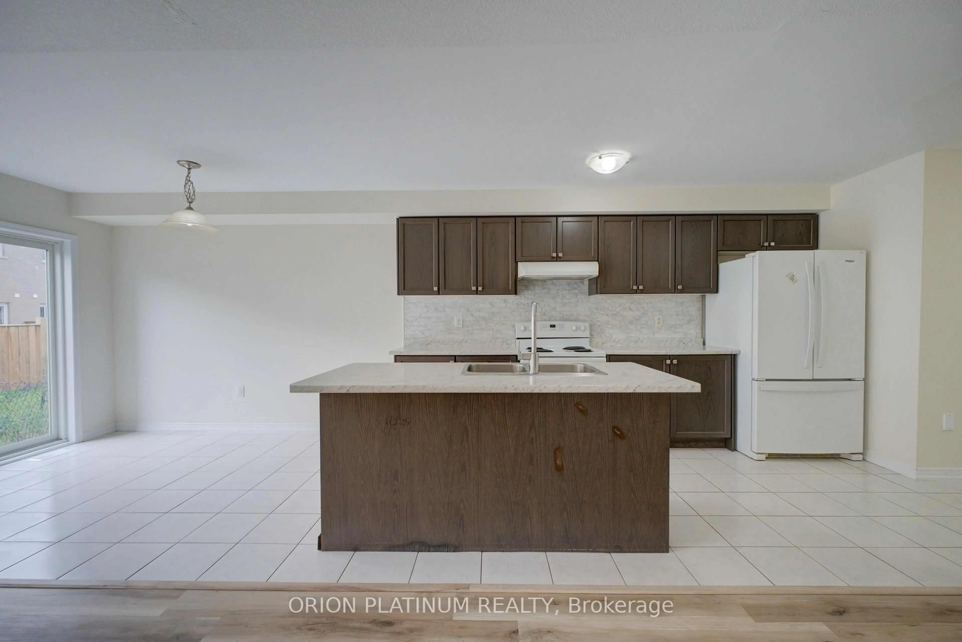
Welcome To This Spacious 3-Bedroom, 2.5-Bath Freehold Townhome In The Desirable West Brant Community! The Darlington Model By Empire Communities Offers 1,523 Sq. Ft. Of Well-Designed Living Space With A Bright, Open-Concept Layout. Freshly Painted And Featuring New Vinyl Flooring In The Great Room And All Bedrooms, New Kitchen Backsplash Plus New Carpet On The Stairs, This Home Is Fresh And Move-In Ready. The Main Floor Features A Functional Kitchen With Breakfast Bar, Spacious Great Room Overlooking The Backyard And A Large Eat-In Area Perfect For Everyday Living And Entertaining. Convenient Direct Access From The Garage Completes The Main Level. Upstairs, The Spacious Primary Bedroom Features A 3-Piece Ensuite And Walk-In Closet, Along With Two Additional Well-Sized Bedrooms, A 4-Piece Main Bath And Convenient Second-Floor Laundry. Ideally Located Close To Schools, Parks And Scenic Trails, This Is A Wonderful Opportunity To Enjoy Comfortable Family Living In The Growing West Brant Community.
Property Details
Interior
Features
Main Floor
Great Rm
5.92 x 3.35Vinyl Floor / Open Concept / O/Looks Backyard
Kitchen
4.09 x 2.44Ceramic Floor / Open Concept / Centre Island
Breakfast
3.25 x 2.44Ceramic Floor / Open Concept / W/O To Yard
Primary
4.39 x 3.76Vinyl Floor / 3 Pc Ensuite / W/I Closet
Exterior
Features
Parking
Garage spaces 1
Garage type Attached
Other parking spaces 1
Total parking spaces 2
Property History
 35
35