trreb/IMG-X14126074_2d14e78d70dbe741a105e4bef2d5e8313f5375fa14ce88796c7b6d67cb04c735.jpg
Re-listed 4 days ago

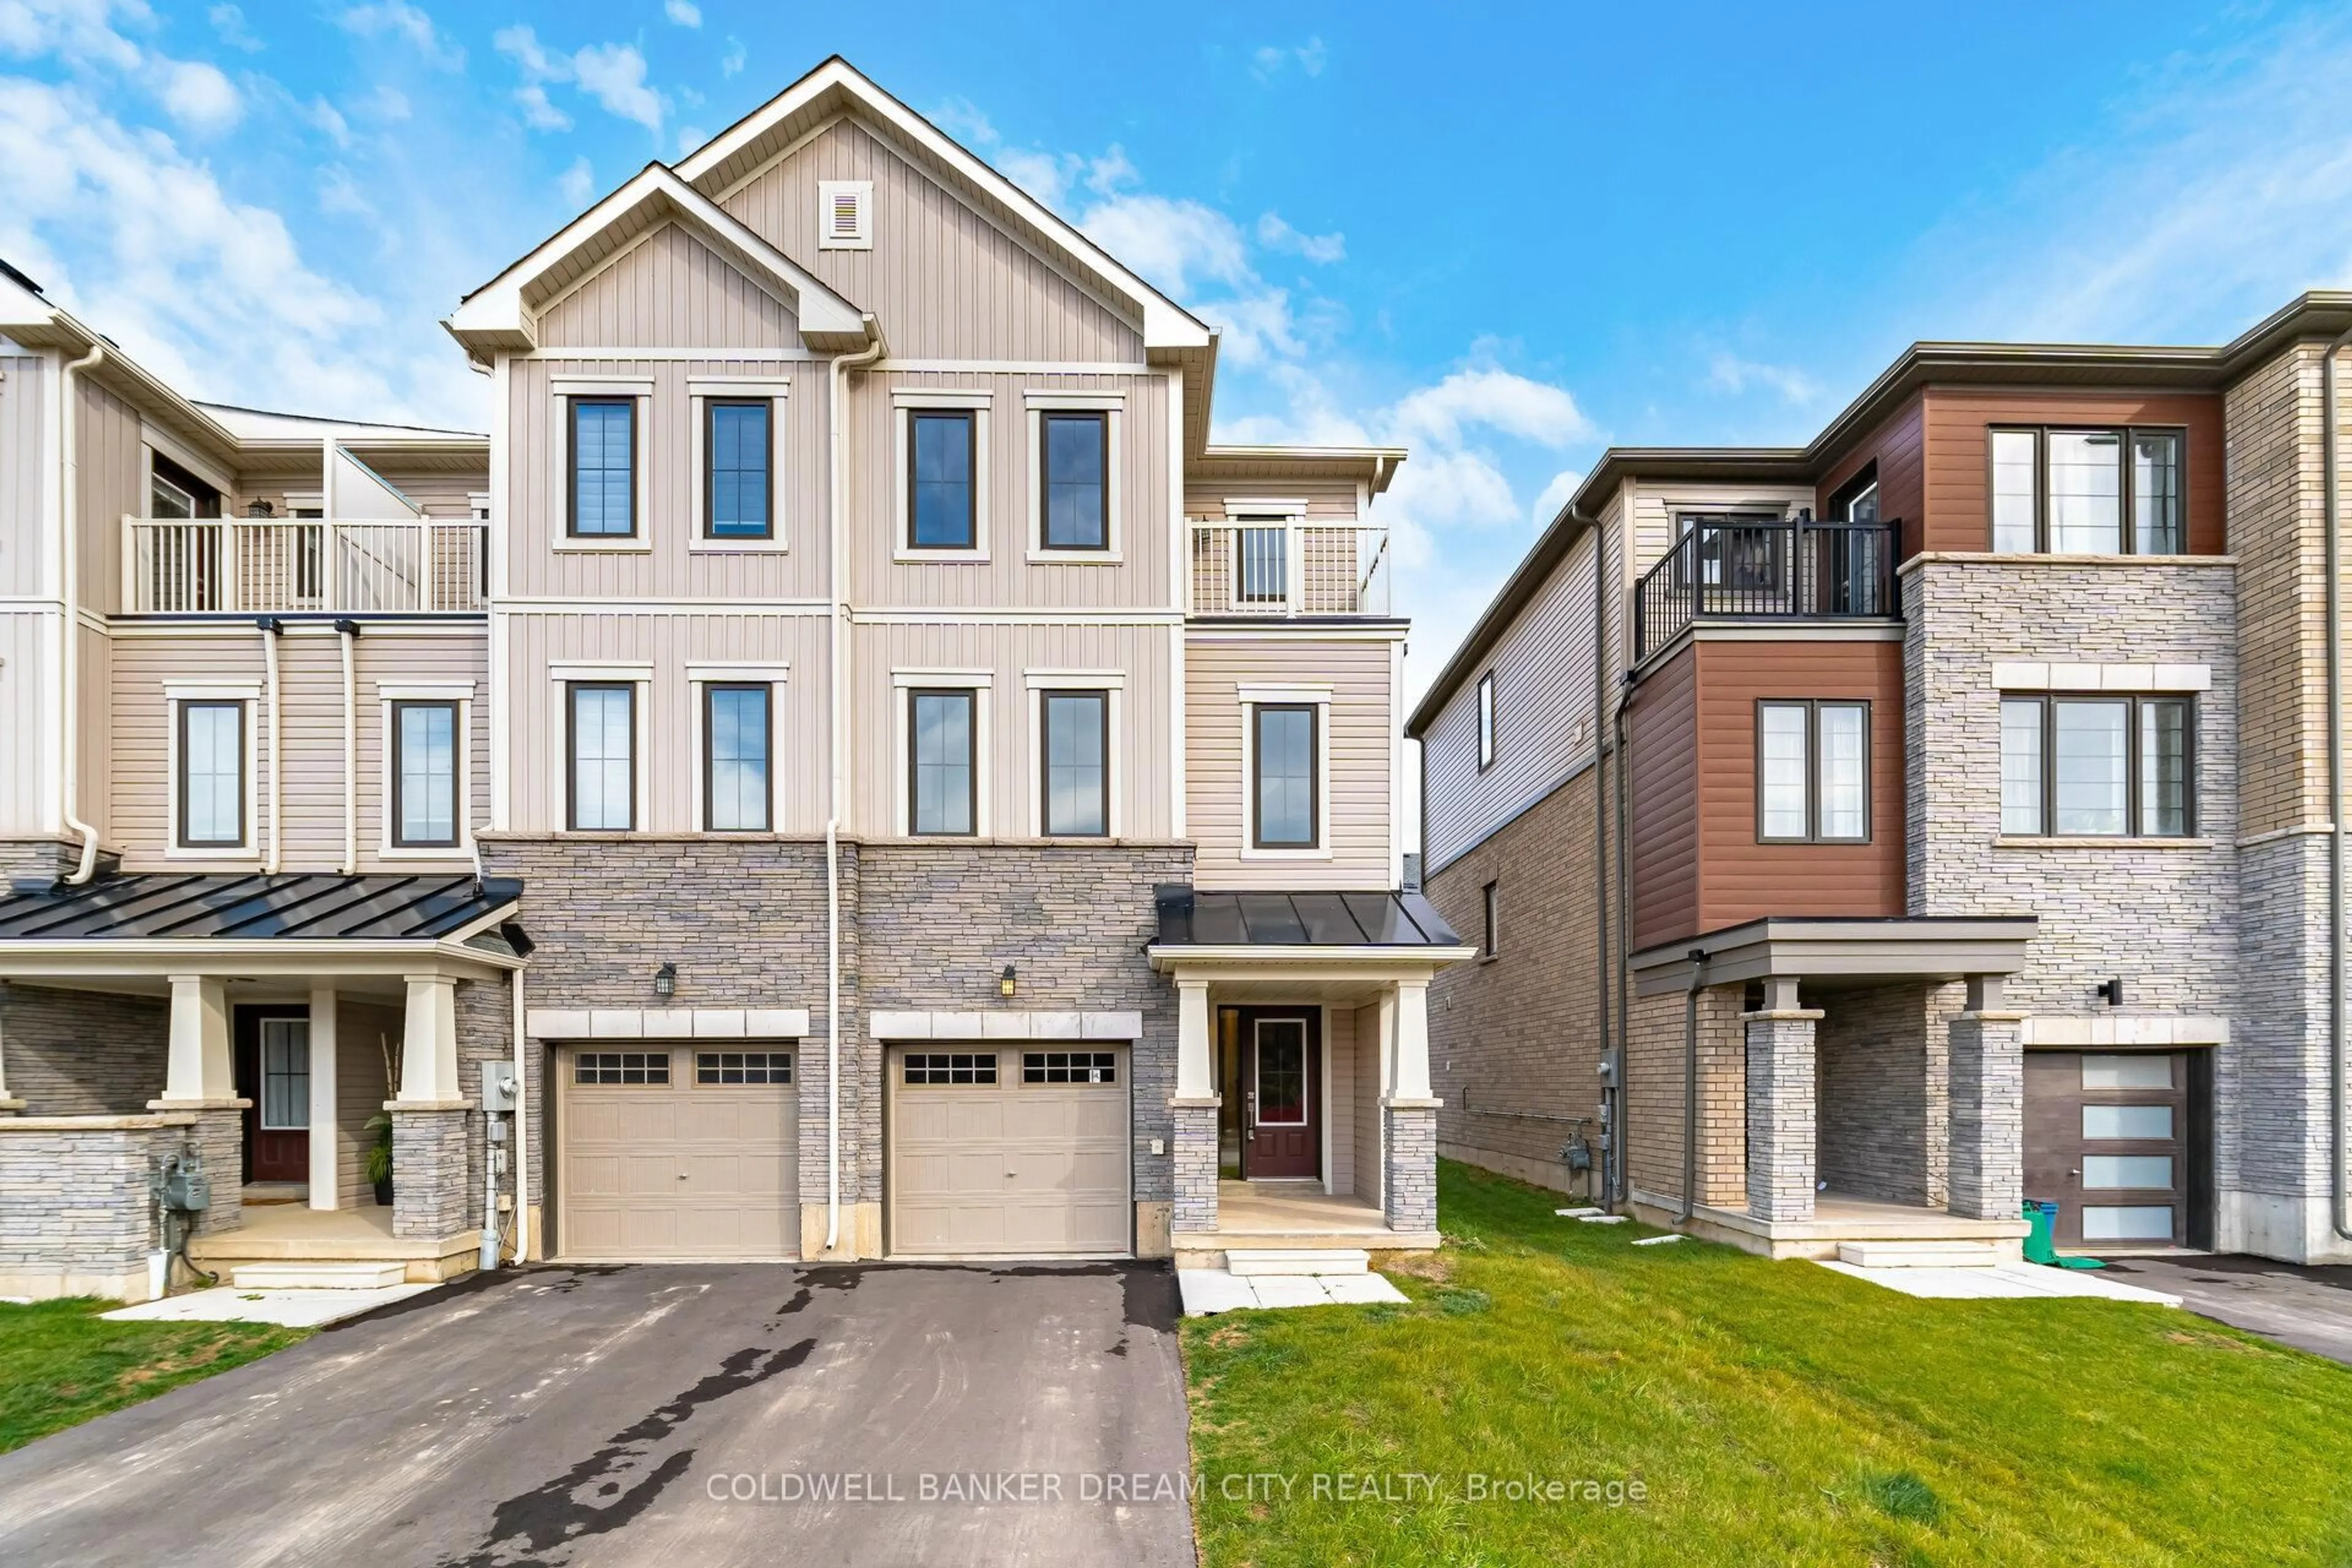
227 Gillespie Dr, Brantford, Ontario N3T 5L5

Townhouse
3
3
~1500-2000 sqft
$•••,•••
$539,900
Get pre-qualifiedPowered by nesto
Townhouse
3
3
~1500-2000 sqft

Contact us about this property

Call

Highlights

Property Estimate

Days on market4 days

Total days on market
51 days

Estimated valueNot available

Price/Sqft$314/sqft

Monthly cost

Open Calculator

Description

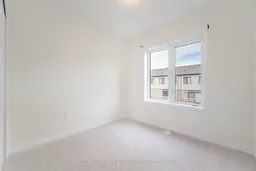
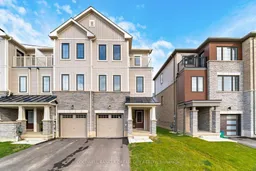
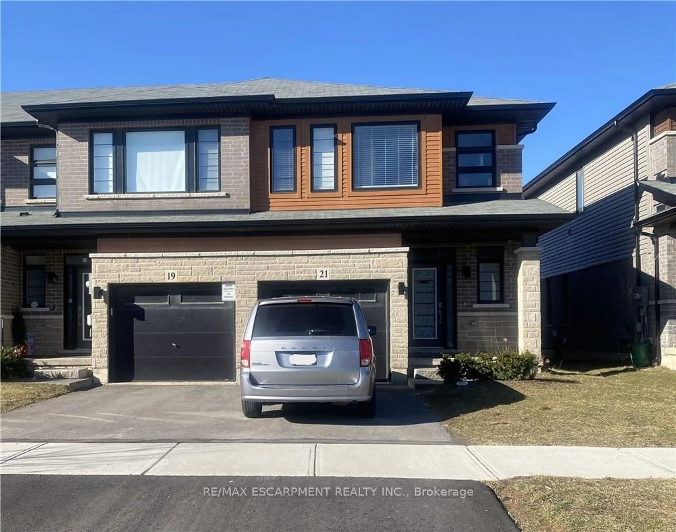
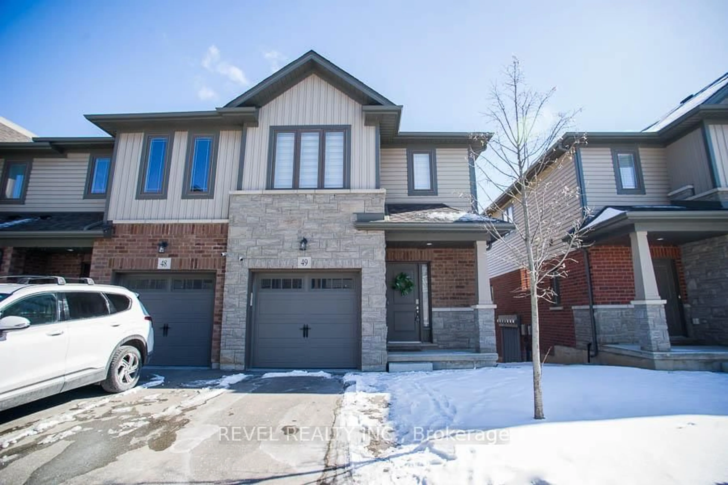
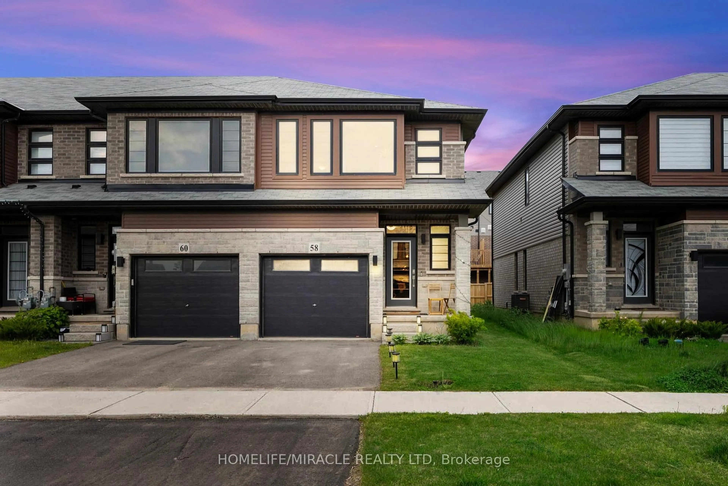
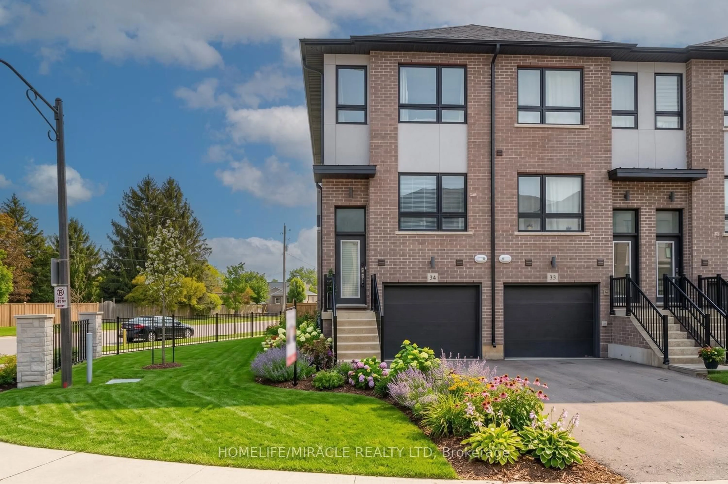
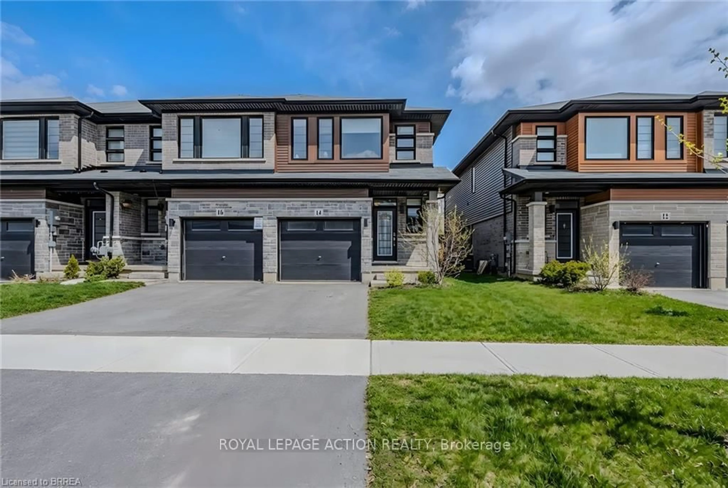
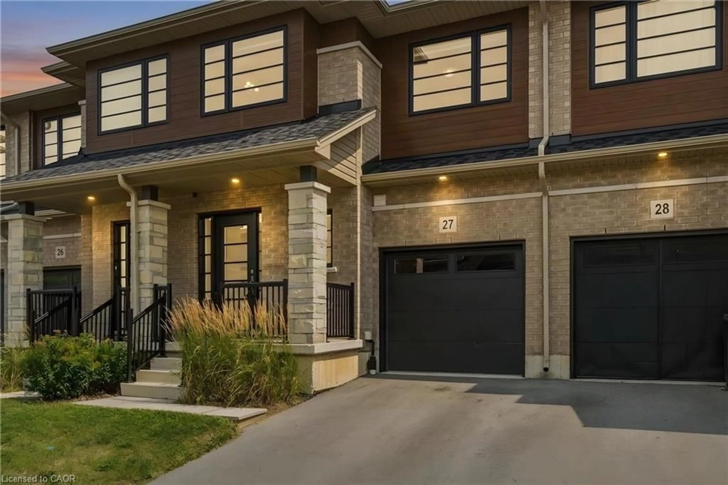
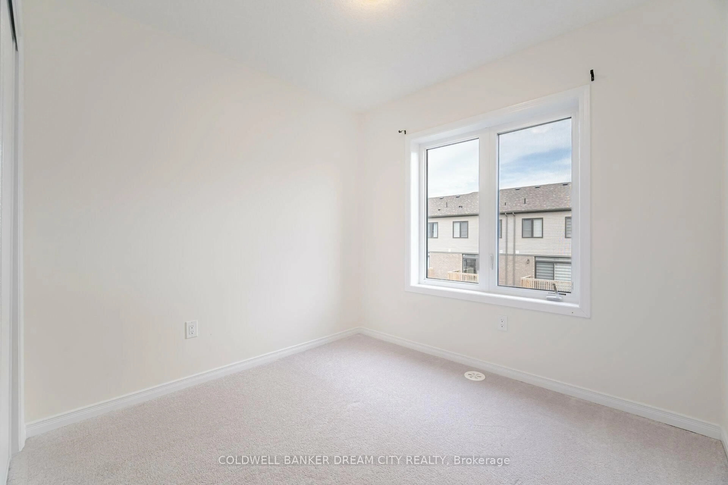
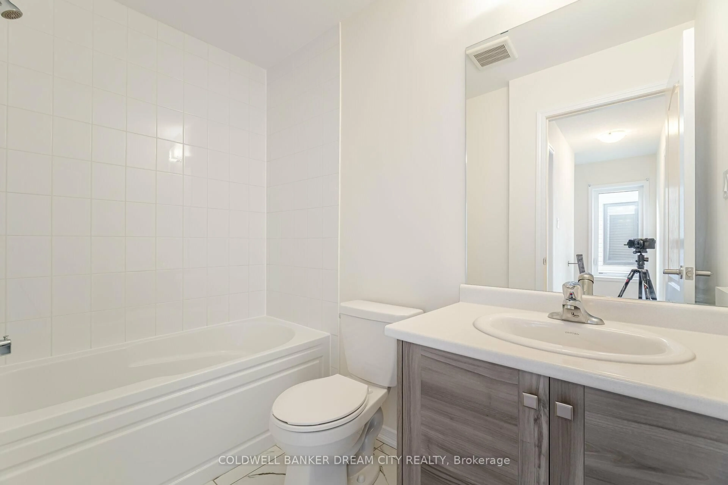
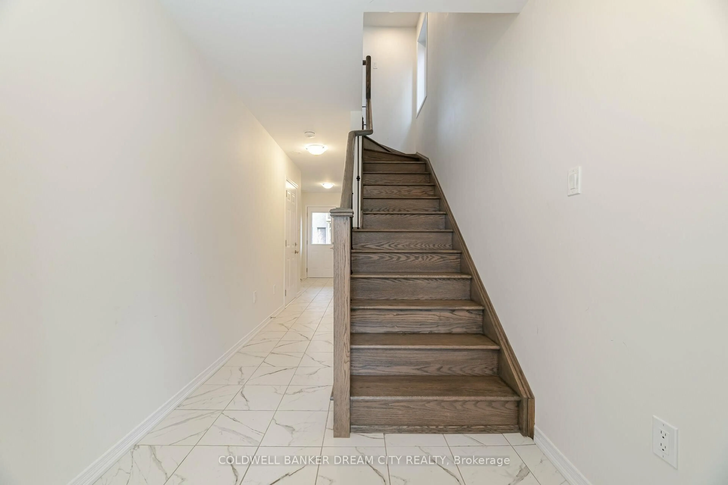
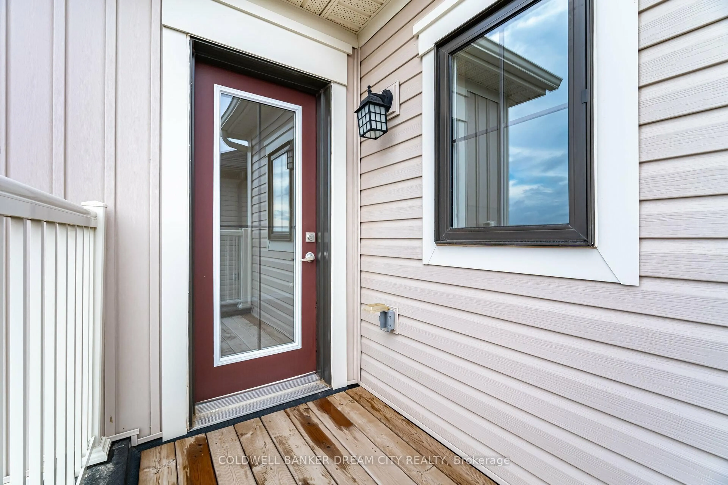
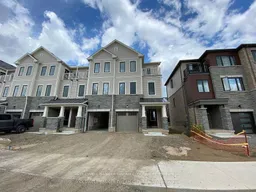
Attention Buyers! Don't miss the opportunity to own this beautiful three-bedroom townhouse in the heart of Brantford. This inviting property offers space, flexibility, and potential ideal for a variety of lifestyles. Step into the cozy great room, complete with a welcoming fireplace and access to a private deck. The main level features a modern kitchen with stainless steel appliances. Upstairs, you will find three spacious bedrooms, including a primary suite that opens onto a private balcony. Each bedroom offers broadloom, ample closet space, and large windows. Conveniently located near schools, parks, and local amenities, this home perfectly blends comfort and convenience


Property Details

Style3-Storey
View-
Age of property-
SqFt~1500-2000 SqFt
Lot Size2,244 SqFt(95.14 x 23.59)
Parking Spaces2
MLS ®NumberX14126074
Community NameShellard Lane
Data SourceTRREB
Listing byCOLDWELL BANKER DREAM CITY REALTY

Features

Heating: Forced Air
Cooling: Central Air
Fireplace

Upper Floor

2nd Br

2.62 x 2.62

Broadloom / Closet / Window

3rd Br

2.46 x 2.62

Broadloom / Closet / Window

Primary

3.04 x 4.58

Broadloom / 3 Pc Ensuite / Balcony


Features

Lot size: 2,244 SqFt

Parking

Garage spaces 1

Garage type Built-In

Other parking spaces 1

Total parking spaces 2


Property History
Oct 28, 2026
Listed for
$539,900
Login required
Re-listed
$•••,•••
Login required
Re-listed - Price change
$•••,•••
4 days on market
history photo preview40
Listing by trreb®
Property listed by COLDWELL BANKER DREAM CITY REALTY, Brokerage
Agent Banner Image
Interested in this property?Get in touch to get the inside scoop.

Market Data - Shellard Lane

Geo Zone Map ThumbnailShellard Lane

Balanced Market

View Market Data

Townhouse - for the past 30 days

Buyer's market Seller's market

Avg. Days on Market

Past 30 days

53 days

Compared to

2025

58 days

2024

52 days

2023

33 days

New Listings

Past 30 days

16 listings

Compared to

2025

11 listings

2024

15 listings

2023

13 listings

Units sold

Past 30 days

7 units

Compared to

2025

8 units

2024

7 units

2023

6 units

Median Sold Price

Past 30 days

$504,000

Compared to

2025

$546,000

2024

$660,000

2023

$658,250


Population and Demographics

Overview

Total population 10314
Average household income $125,118

Age (%)

0 to 19
34%
20 to 34
18%
35 to 49
25%
50 to 64
14%
65 and plus
9%

Household composition (%)

Single family
84%
Single person
12%
Multi person
2%
Multi family
1%

Mother tongue (%)

English
76%
Punjabi (Panjabi)
8%
Others
3%
Urdu
2%
Spanish
2%
Gujarati
1%
Polish
1%
Portuguese
1%
Arabic
1%

House tenancy (%)

Owners
81%
Renters
19%

What’s nearby?Essentials within 5 km

Local Logic

Transportation Scores

Estimated Budget