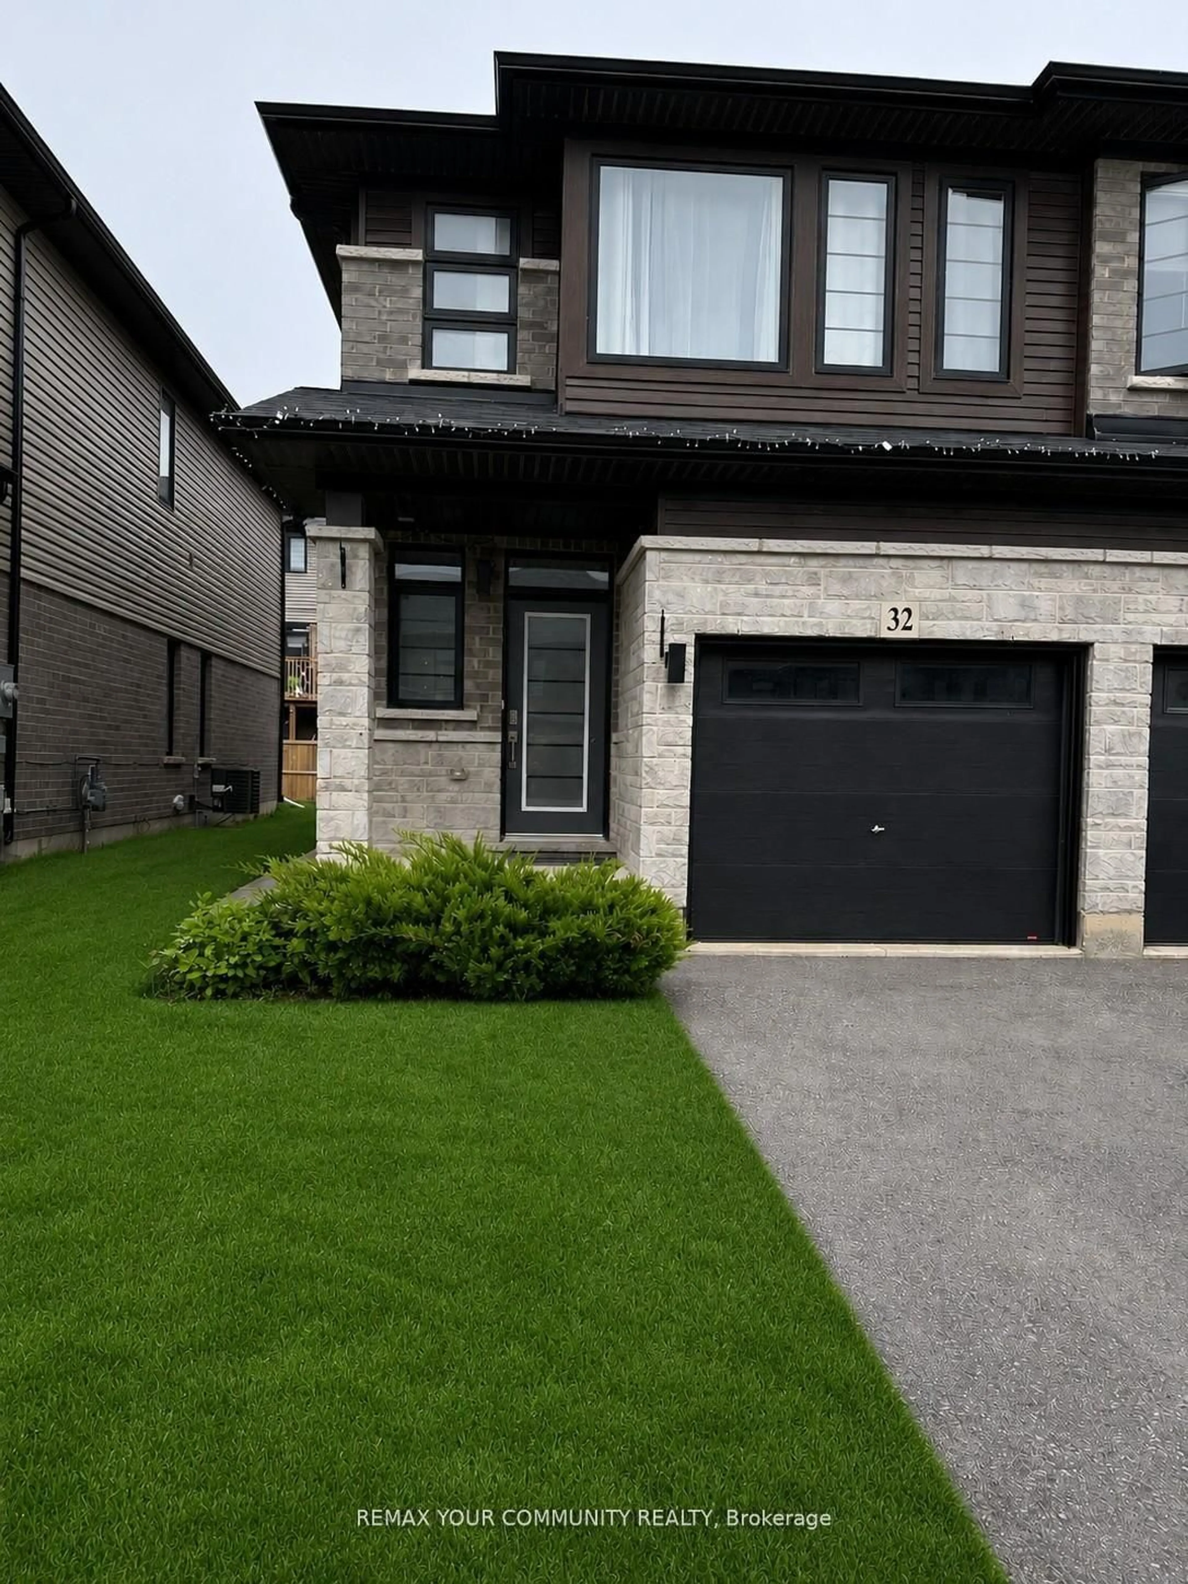
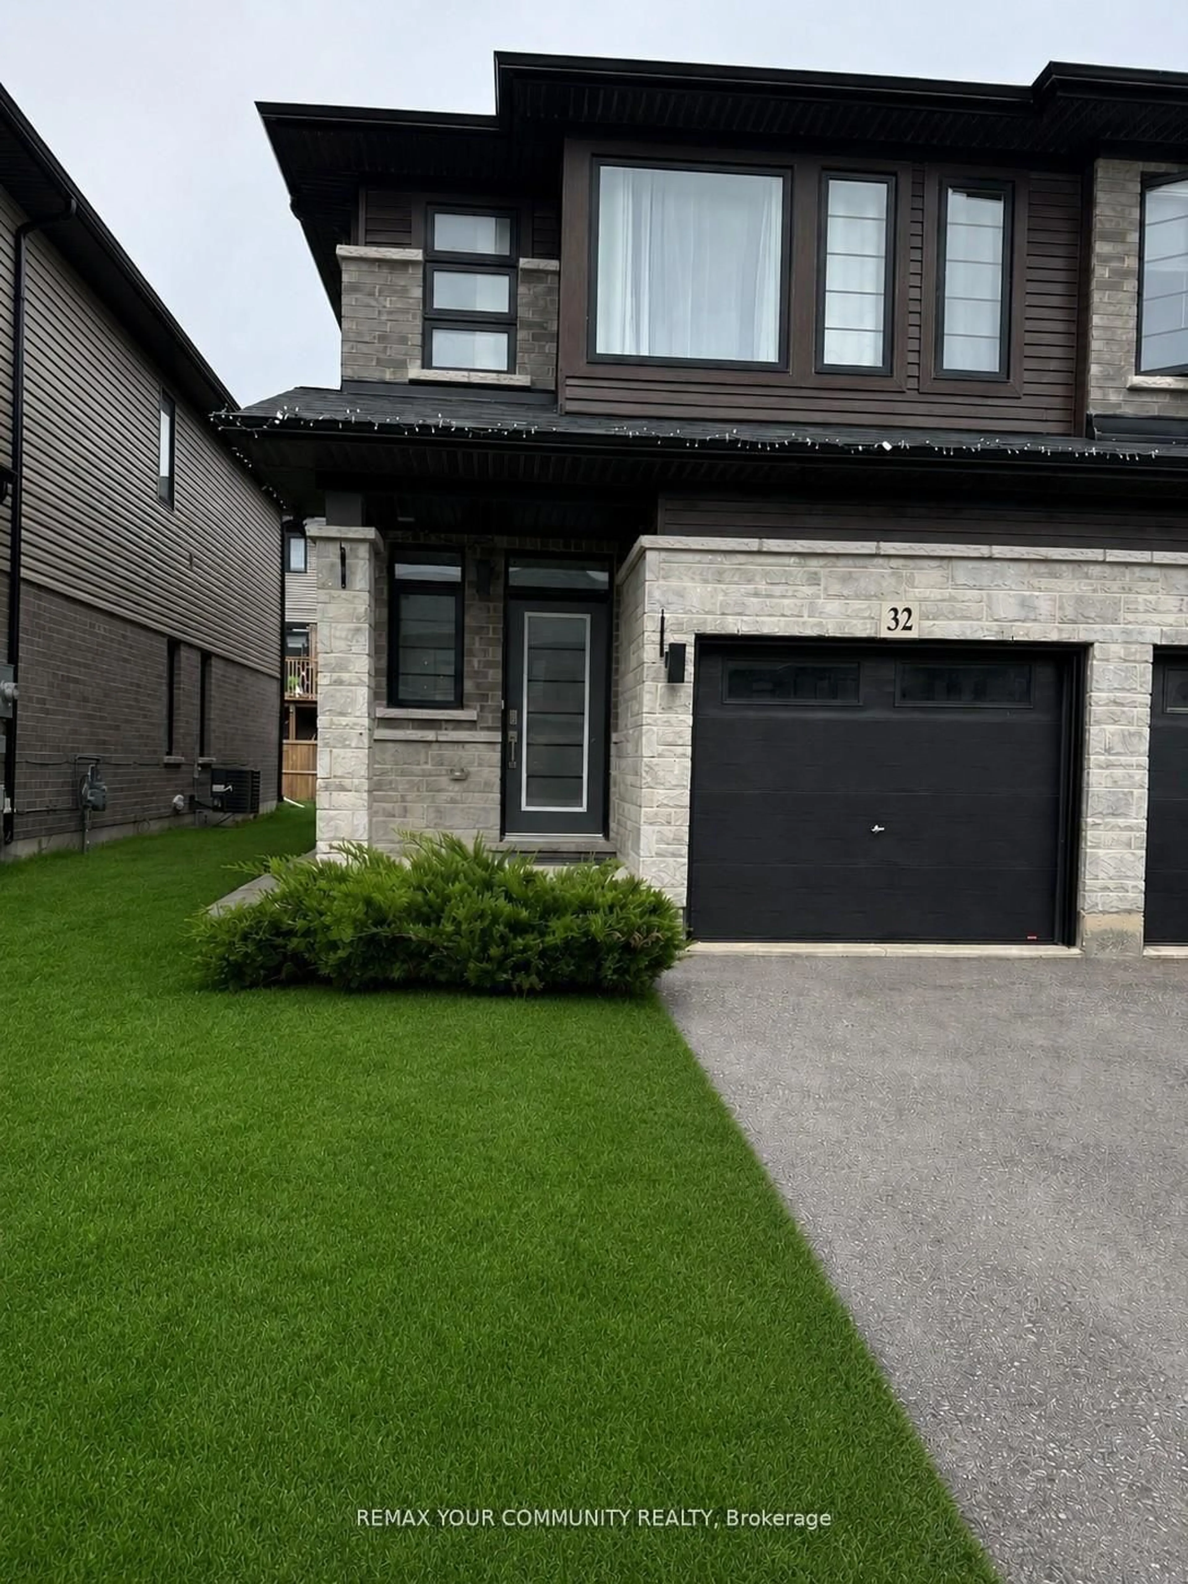
32 June Callwood Way, Brantford, Ontario N3T 0T7
Contact us about this property
Highlights
Estimated valueThis is the price Wahi expects this property to sell for.
The calculation is powered by our Instant Home Value Estimate, which uses current market and property price trends to estimate your home’s value with a 90% accuracy rate.Not available
Price/Sqft$377/sqft
Monthly cost
Open Calculator
Description
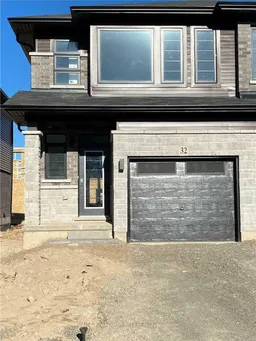
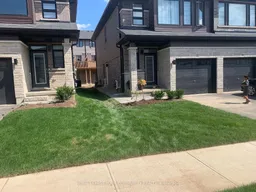
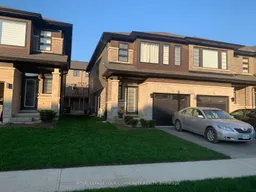
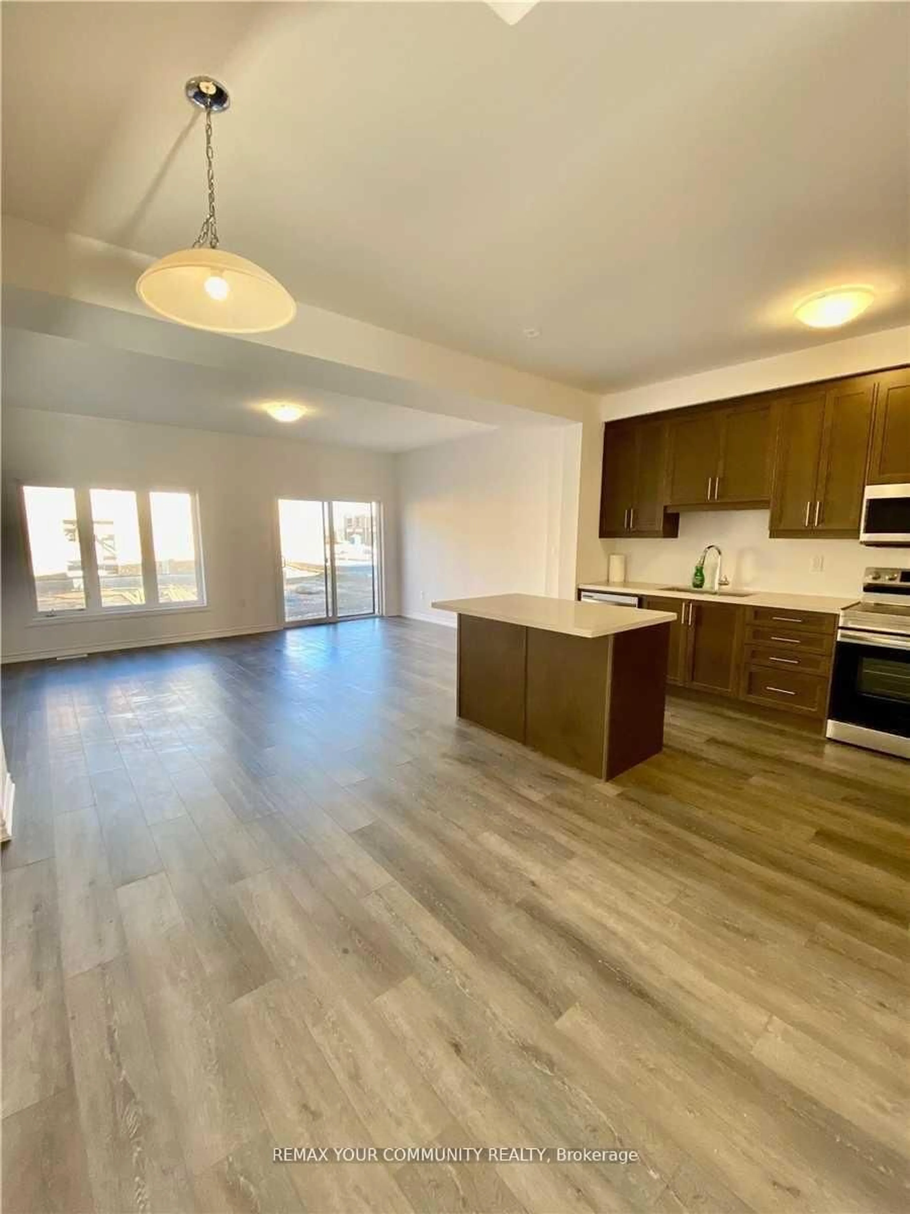
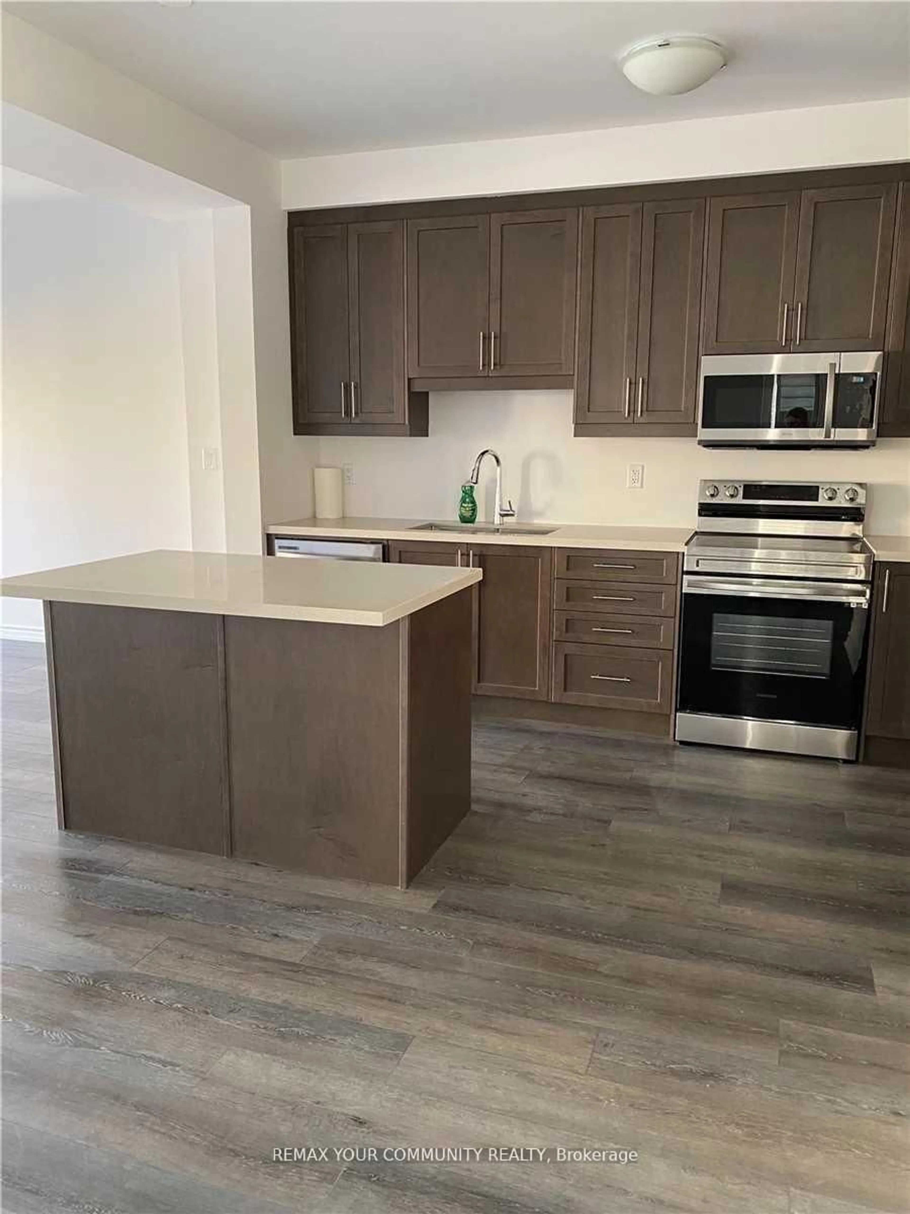
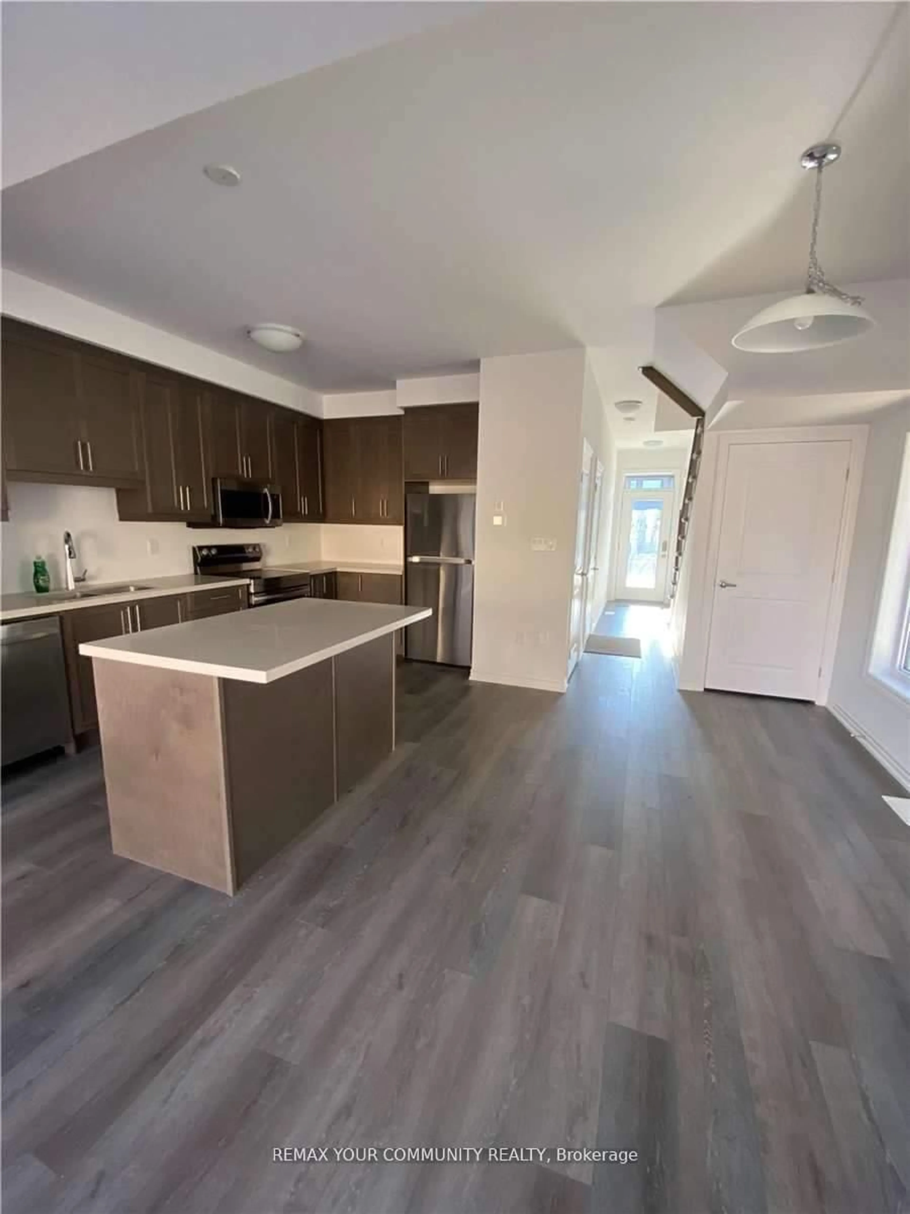
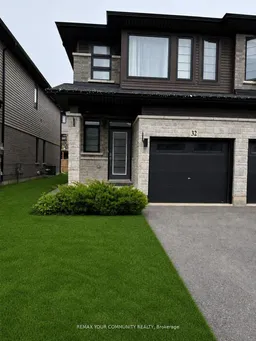
Welcome to this beautifully upgraded end-unit 3+1 bedroom, 4-bathroom townhouse featuring a finished legal basement apartment with a separate entrance, perfect for extended family, guests, or rental income. Step inside through the inviting front door with a stylish glass insert and discover a bright, open-concept main floor enhanced by 9-foot ceilings and elegant vinyl flooring throughout. The sun-filled living room is bathed in natural light from a large window and patio door that opens to the fully fenced backyard, ideal for entertaining or relaxing outdoors.The modern kitchen is designed for both style and functionality, offering abundant cabinetry,quartz counter tops, a double sink, stainless steel appliances and spacious centre island. The main level also features a convenient powder room and direct access to the garage. Upstairs,you'll find three generously sized bedrooms, including a bright primary retreat with three windows, a walk-in closet, and a private 4-piece ensuite. The second bedroom also offers a walk-in closet, while the third features a spacious closet. A second full 4-piece bathroom and the convenience of second-floor laundry complete the upper level. The legal studio basement apartment is an excellent mortgage helper or Private living space for a single occupant. It features a separate entrance, large windows that fill the space with natural light, durable vinyl flooring throughout, a double-door closet with built-in organizers, ensuite laundry, a modern 4-piece bathroom, and a well-appointed kitchen with extended cabinetry, appliances,double sink and a stylish backsplash. ldeally located in Brantford's desirable west end, this home is situated in a welcoming, family-friendly neighborhood within walking distance of the new community center featuring a library, indoor swimming pool, and elementary school. Enjoy easy access to Walter Gretzky Elementary School, St. Basil Catholic Elem. School, Assumption College School, shopping plazas...**
Property Details
Interior
Features
Main Floor
Foyer
5.06 x 1.14Vinyl Floor / Closet / Access To Garage
Powder Rm
0.77 x 1.82Vinyl Floor / Window / 2 Pc Bath
Kitchen
4.07 x 2.76Vinyl Floor / Centre Island / Stainless Steel Appl
Living
5.22 x 3.57Vinyl Floor / W/O To Yard / Large Window
Exterior
Features
Parking
Garage spaces 1
Garage type Built-In
Other parking spaces 1
Total parking spaces 2
Property History
 35
35