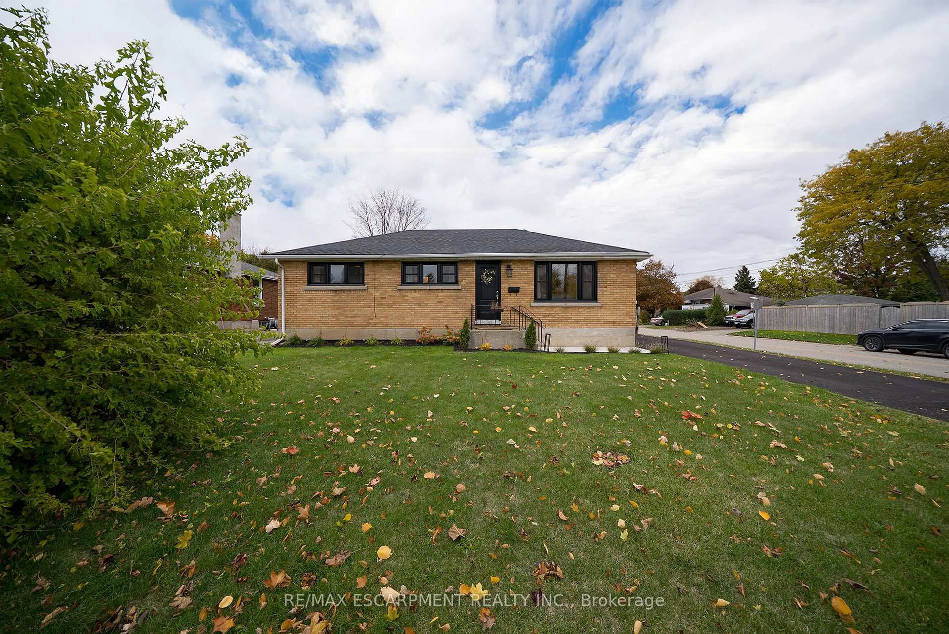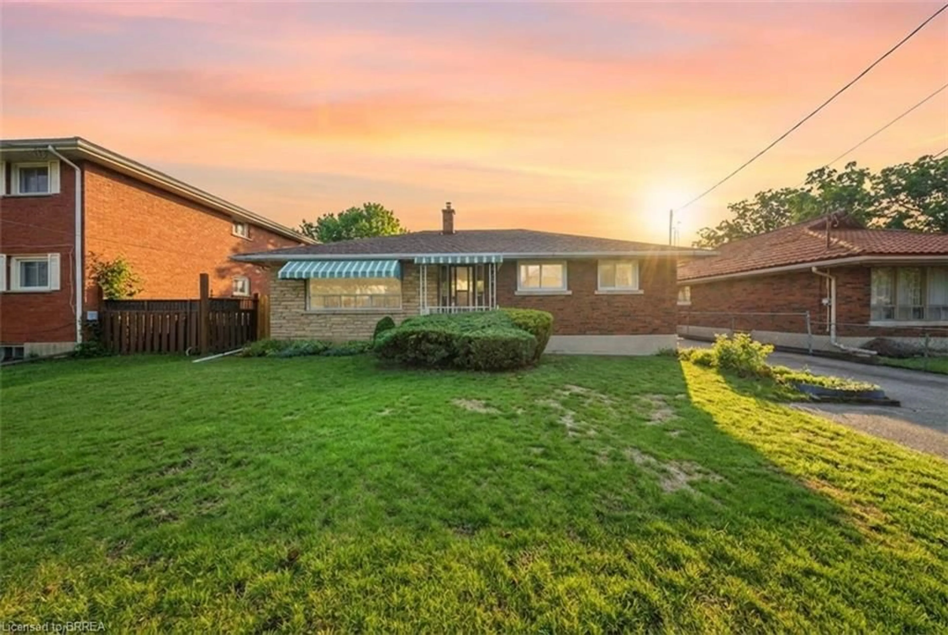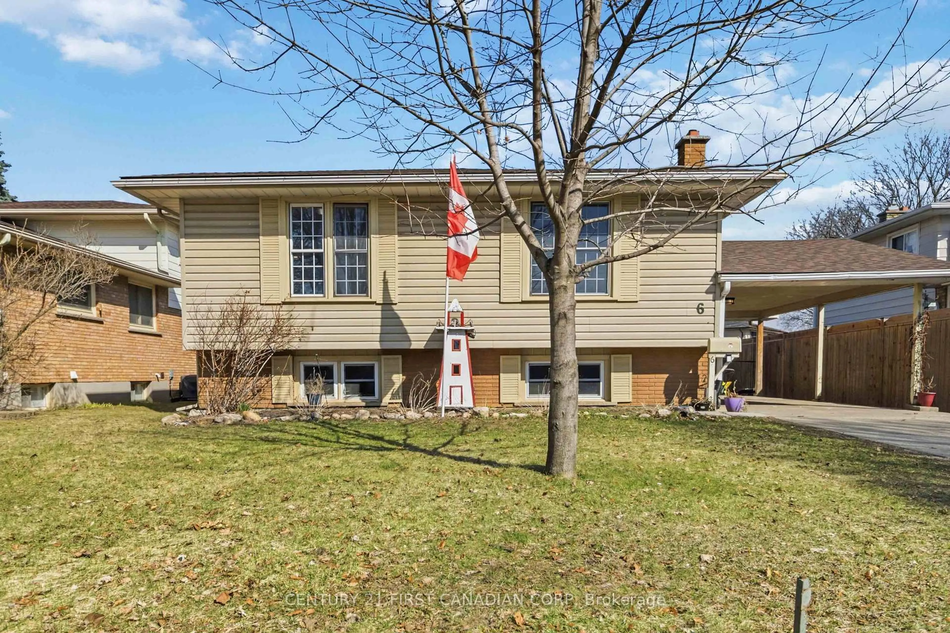
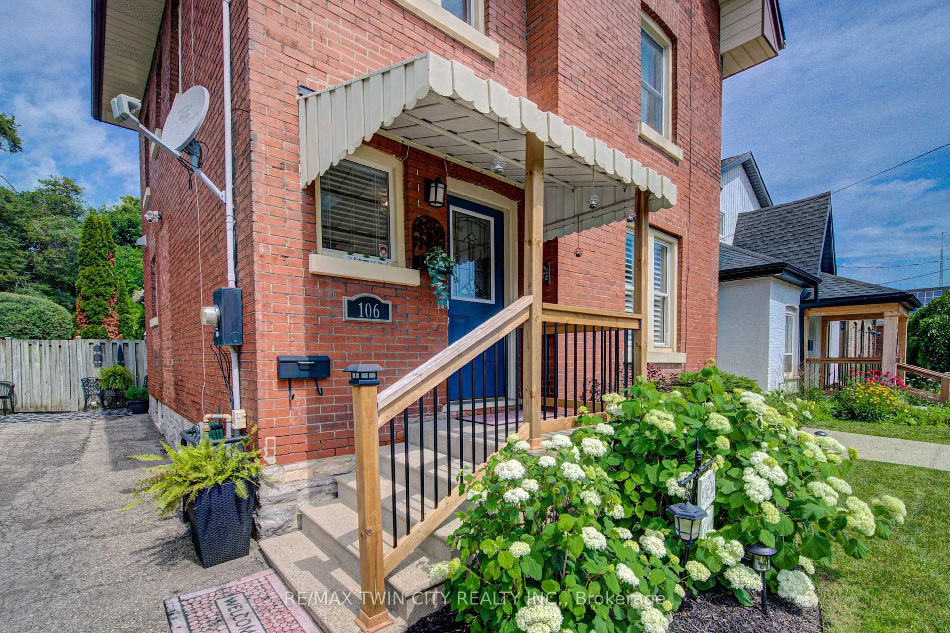
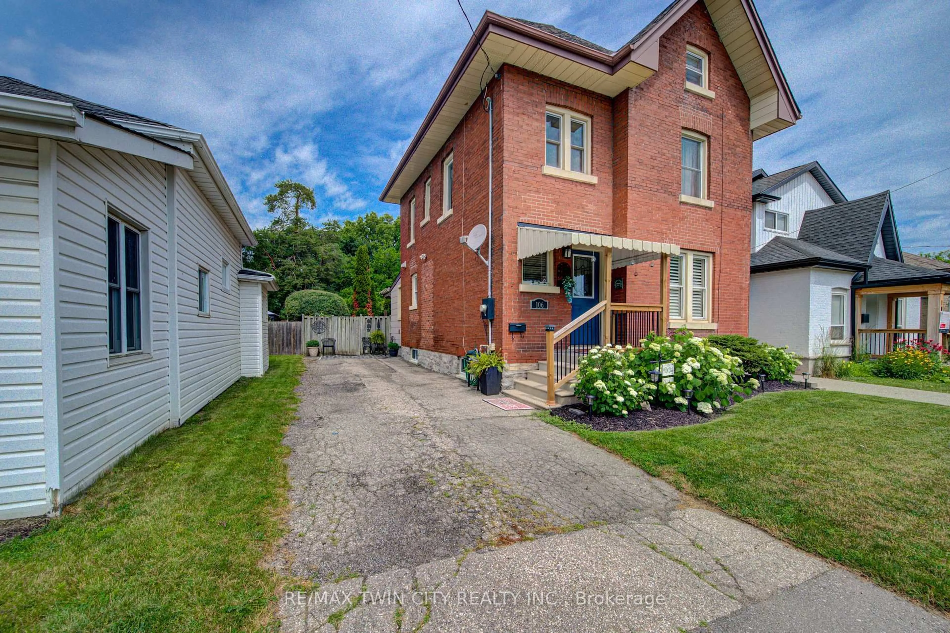
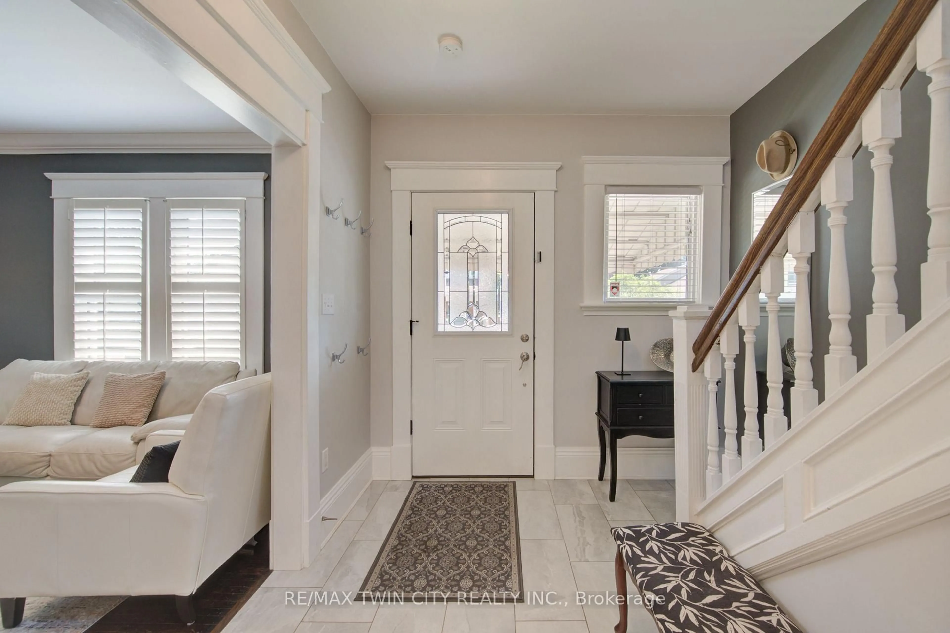
106 Sydenham St, Brantford, Ontario N3R 3Y6
Contact us about this property
Highlights
Estimated valueThis is the price Wahi expects this property to sell for.
The calculation is powered by our Instant Home Value Estimate, which uses current market and property price trends to estimate your home’s value with a 90% accuracy rate.Not available
Price/Sqft$414/sqft
Monthly cost
Open Calculator
Description
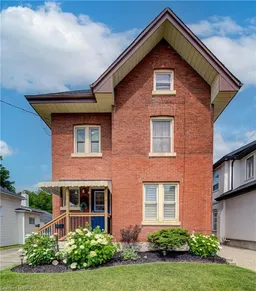
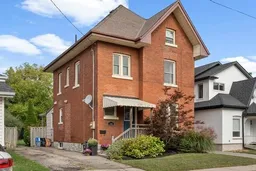
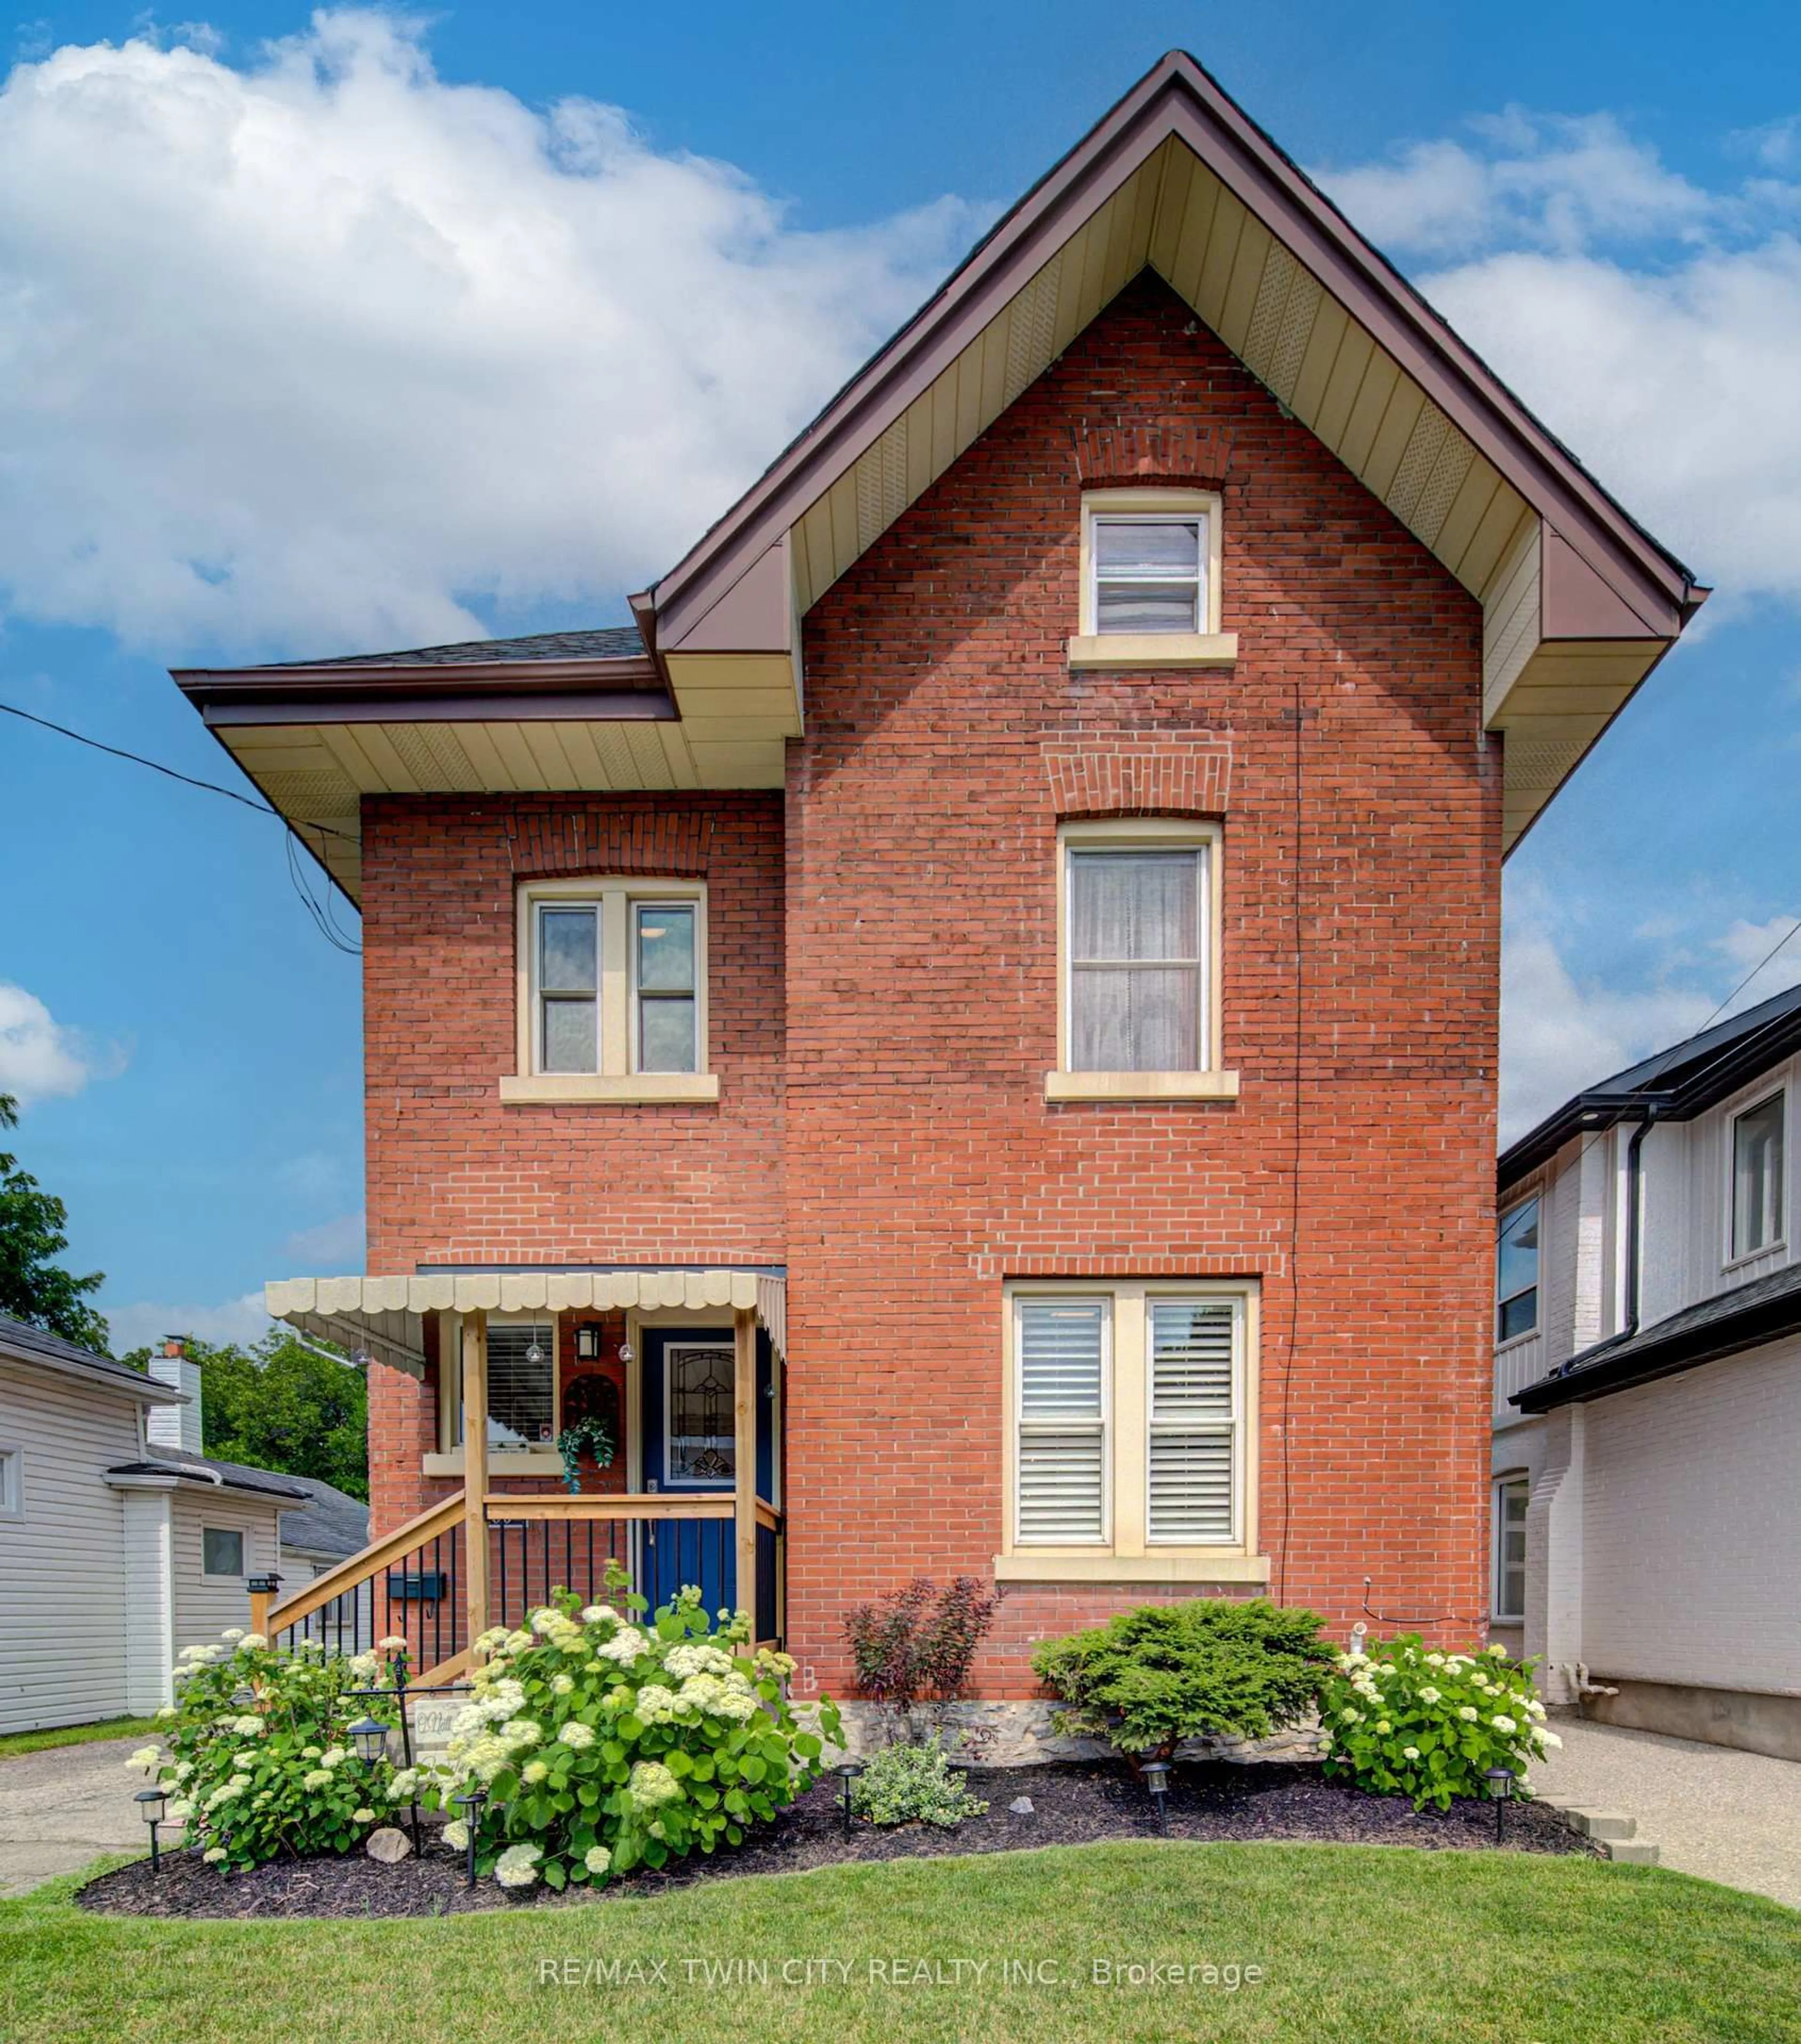
Welcome to 106 Syndenham! This beautiful, 2.5 storey Victorian-inspired brick home is filled with charm & comfort, situated perfectly in the heart of Brantford & just minutes from the Brantford GO Station, VIA Rail and the 403 access. The entrance leads into a warm & inviting foyer featuring gorgeous tile, high baseboards and high ceilings that span the main level. The living room boasts hardwood floors, gas fireplace and a large window overlooking the front yard. The dining room is the perfect ambiance for family gatherings. It is spacious and expands into the living area. The stunning kitchen includes stainless steel appliances, quartz countertop, a double under mount sink, large walk-in pantry, built-in microwave and a gas stove. The bright and airy breakfast area is a great location to start your day, where a picture window frames views of the backyard and includes a convenient walkout to the backyard. A charming main floor powder room is an added bonus as well as the main floor laundry room. Upstairs are three great sized bright bedrooms. The main bathroom features a large soaker tub. The third level is the large private primary ensuite with a glass enclosed glass walk in shower tub and 2 walk in closets. The lower level provides excellent additional space for family or storage. The beautifully landscaped back yard is a great place for entertaining. Updates include : heat pump 2023, fridge 2022, Primary Ensuite 2023, Roof 2023, Shed 2023, Fencing 2025 and Furnace 2023
Property Details
Interior
Features
Main Floor
Kitchen
16.1 x 8.8Laundry
9.6 x 8.5Bathroom
5.5 x 4.6Dining
14.8 x 12.3Exterior
Features
Parking
Garage spaces -
Garage type -
Total parking spaces 2
Property History
 38
38