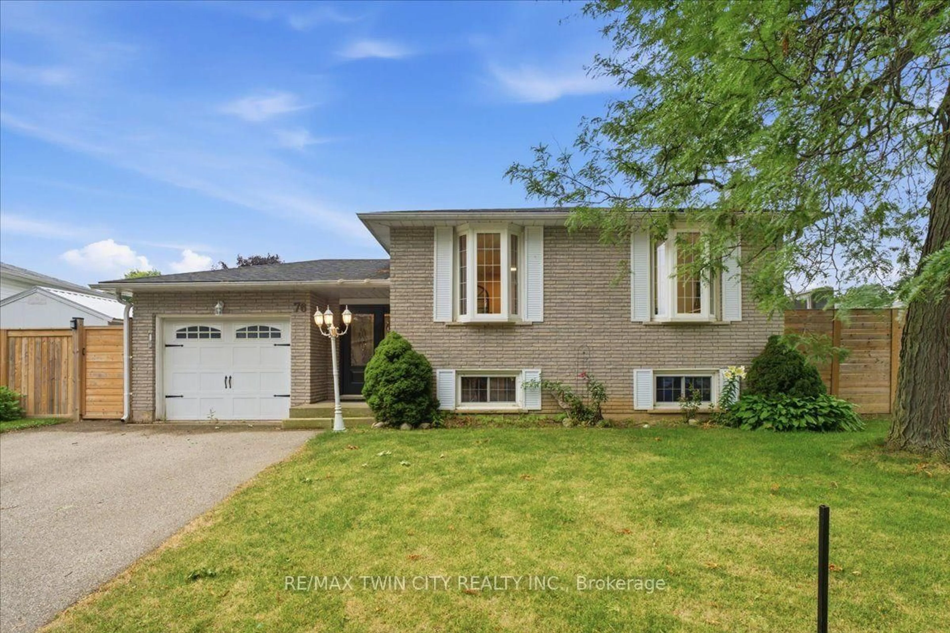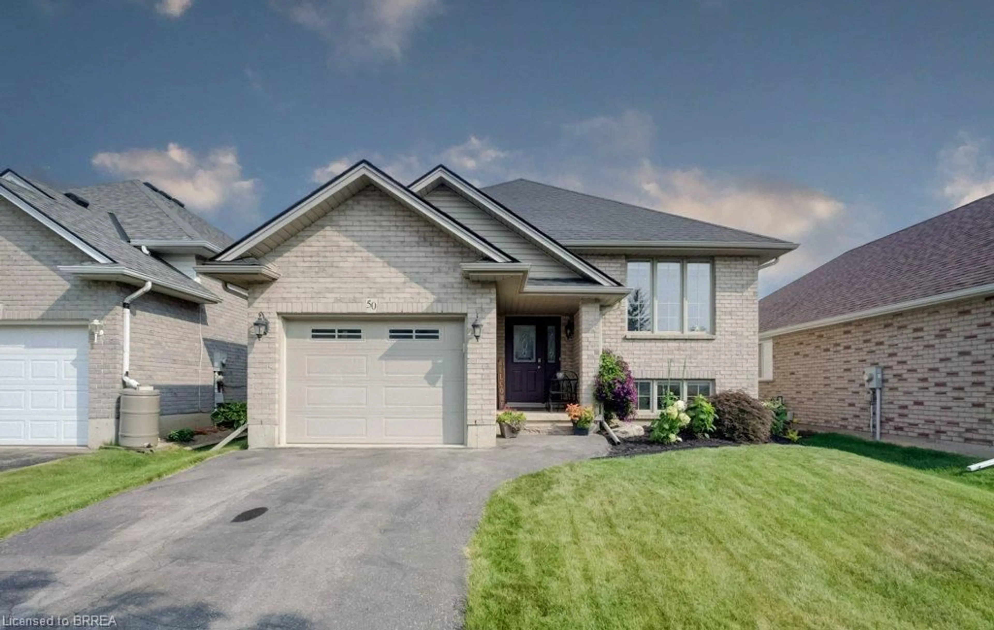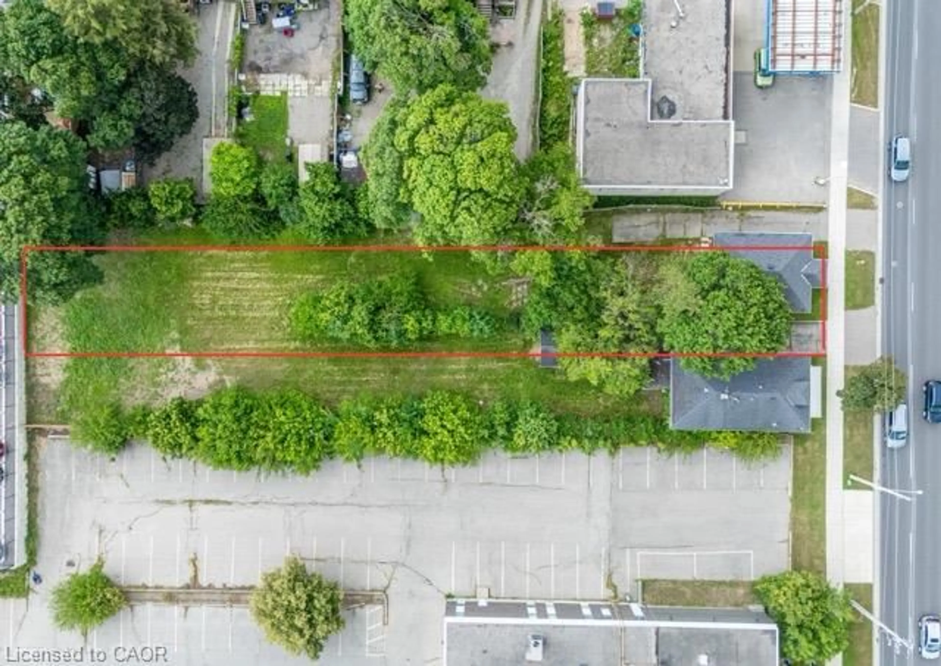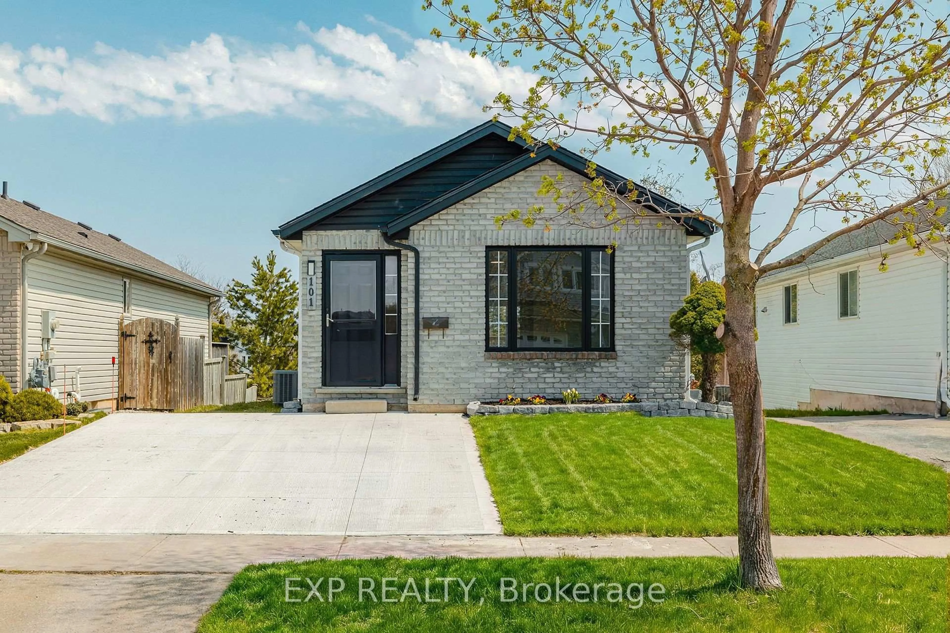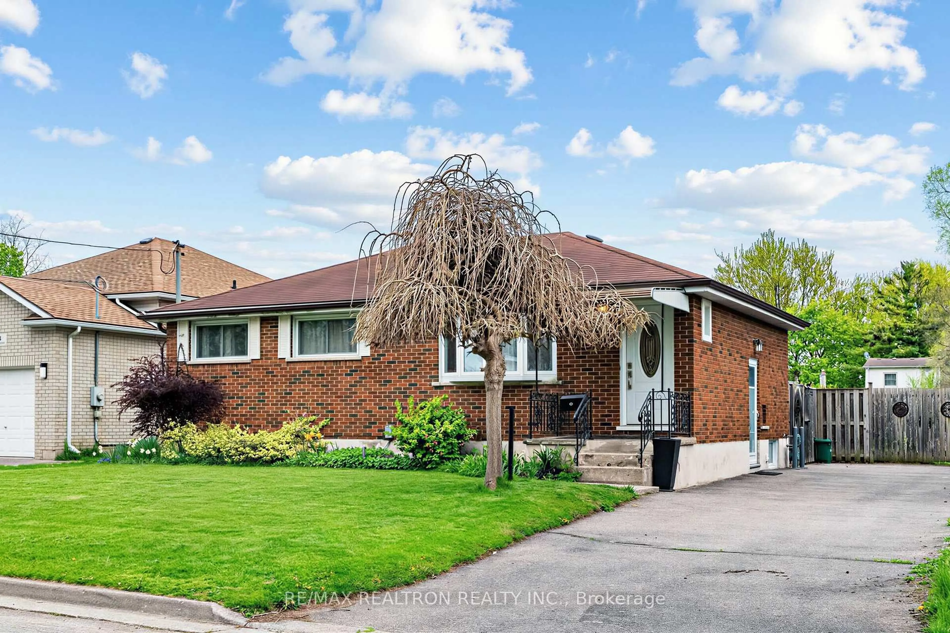
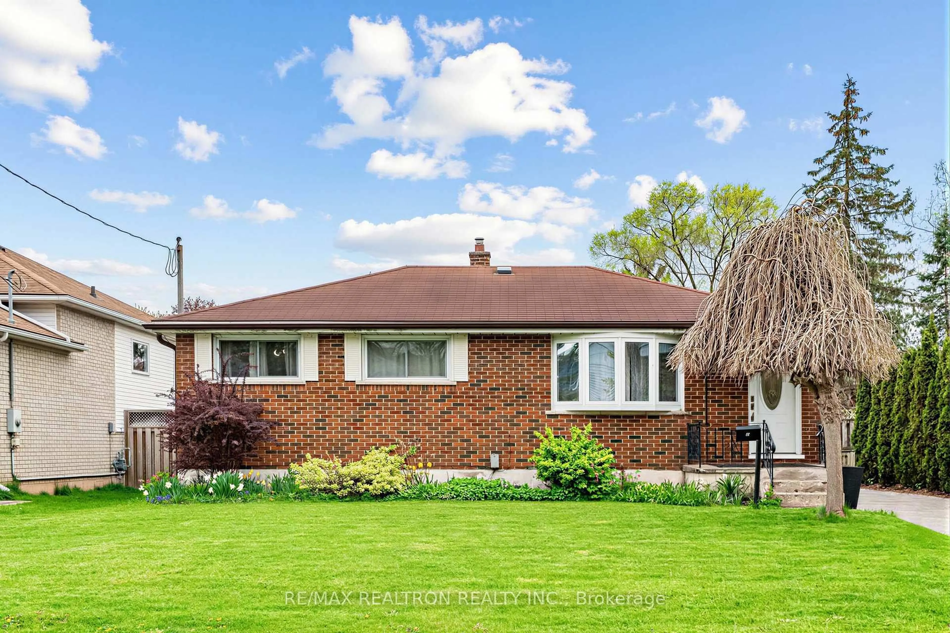
42 Charles St, Brantford, Ontario N3T 1B3
Contact us about this property
Highlights
Estimated valueThis is the price Wahi expects this property to sell for.
The calculation is powered by our Instant Home Value Estimate, which uses current market and property price trends to estimate your home’s value with a 90% accuracy rate.Not available
Price/Sqft$759/sqft
Monthly cost
Open Calculator
Description
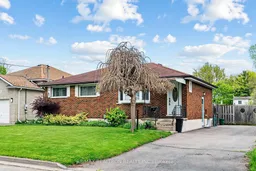
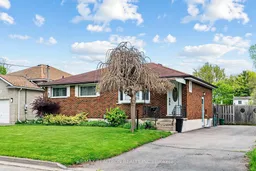
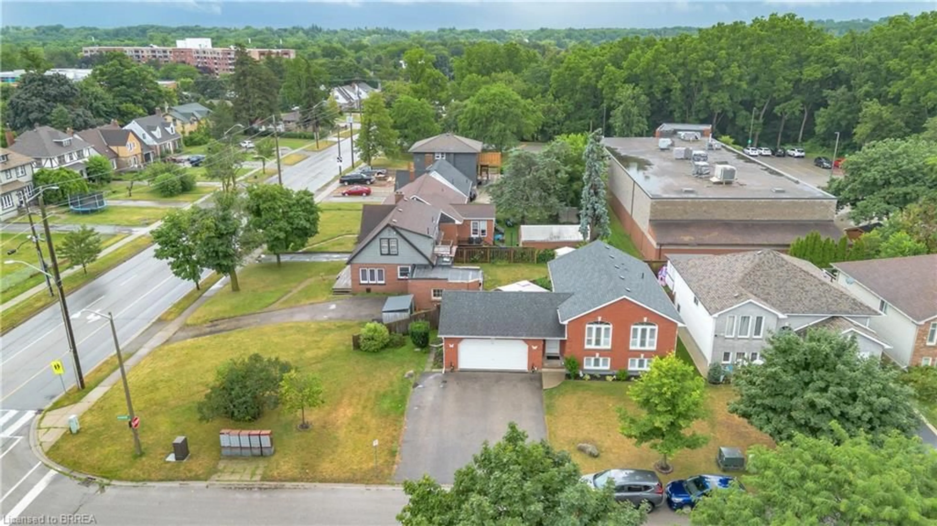
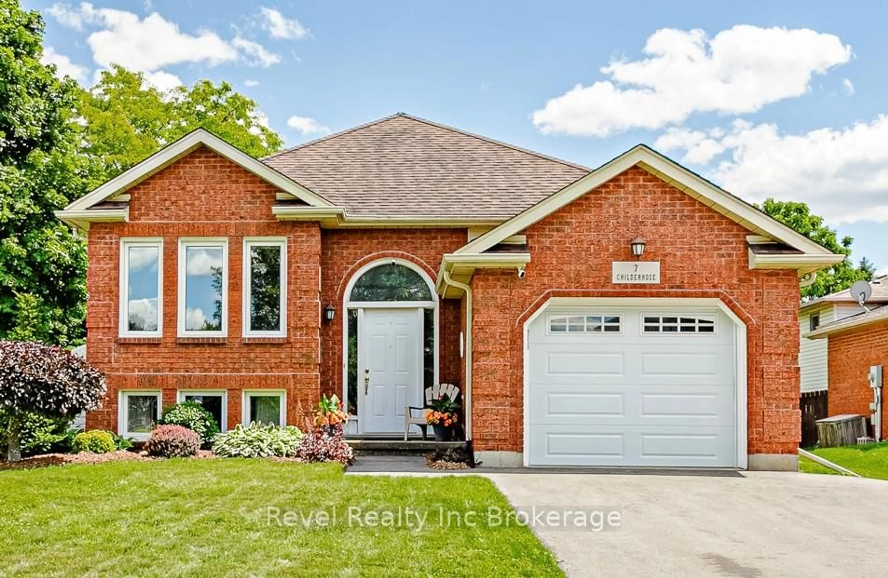
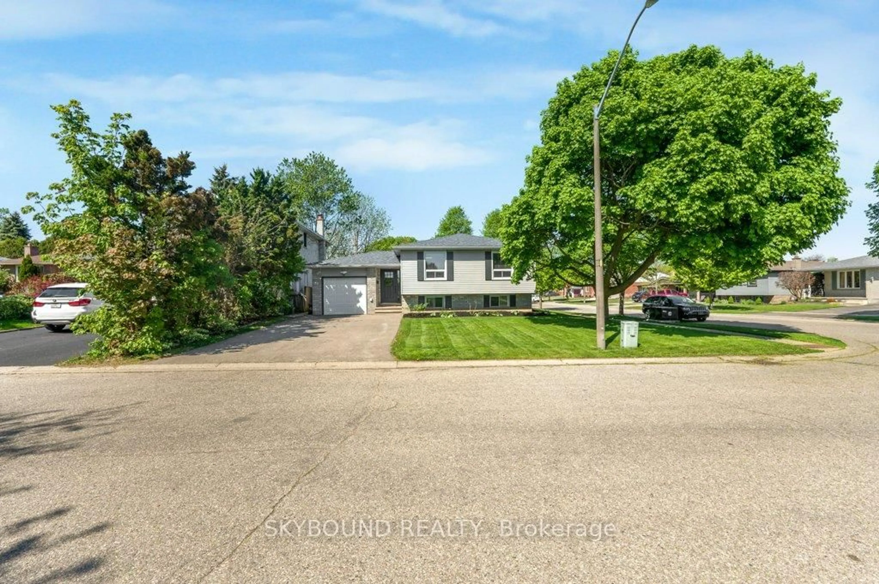
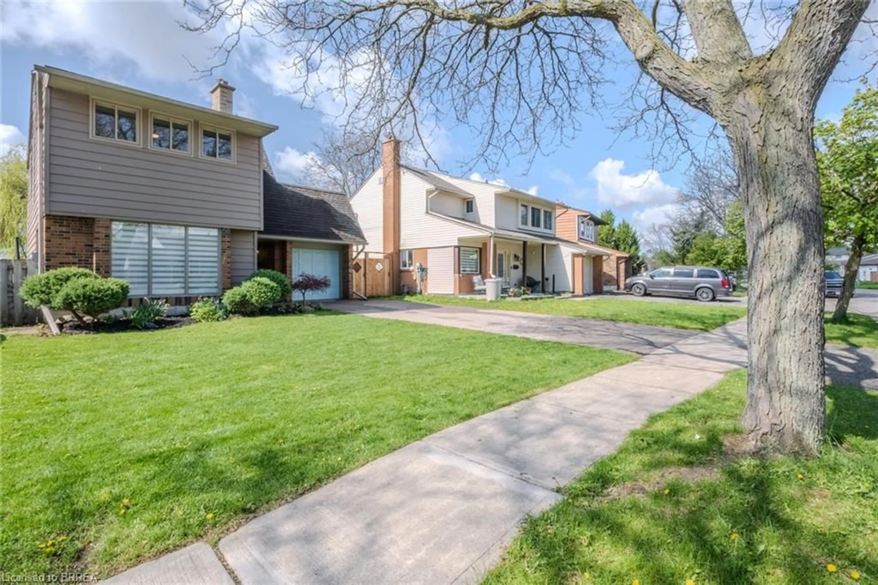
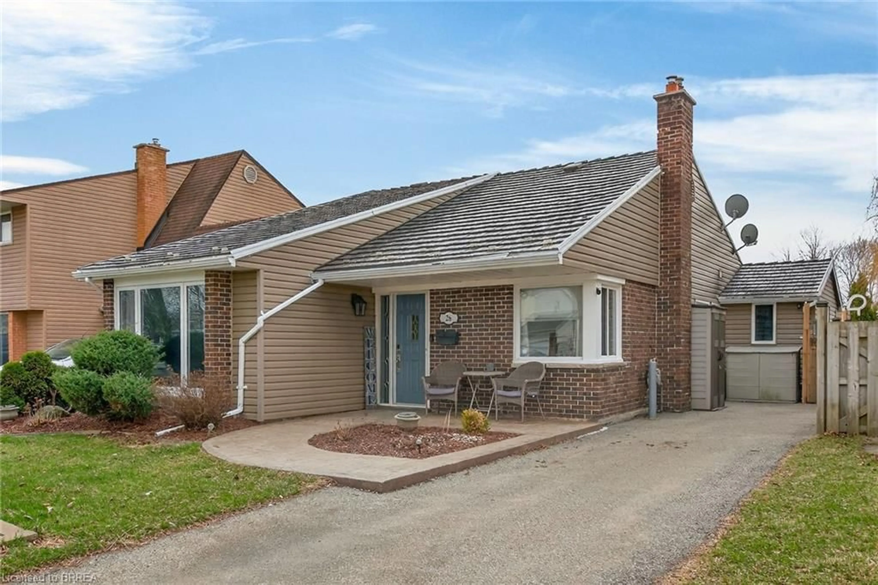
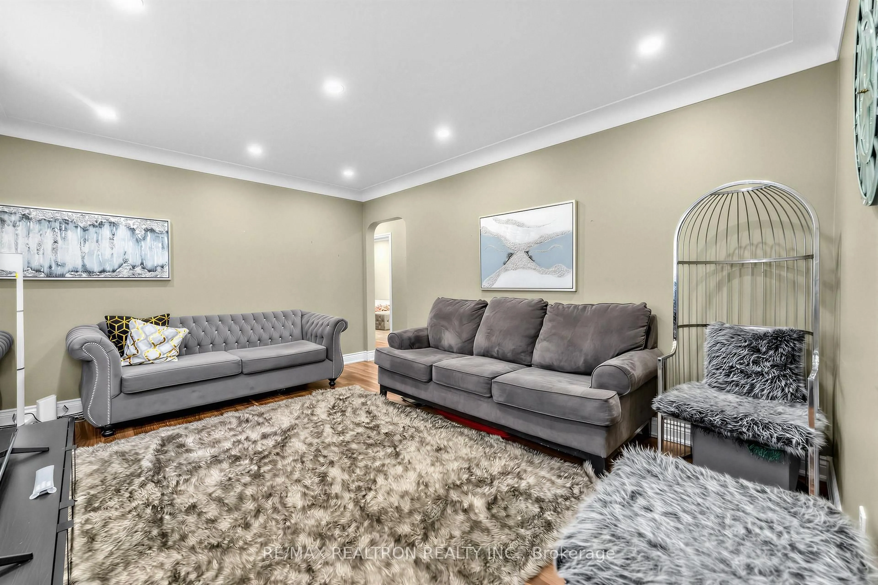
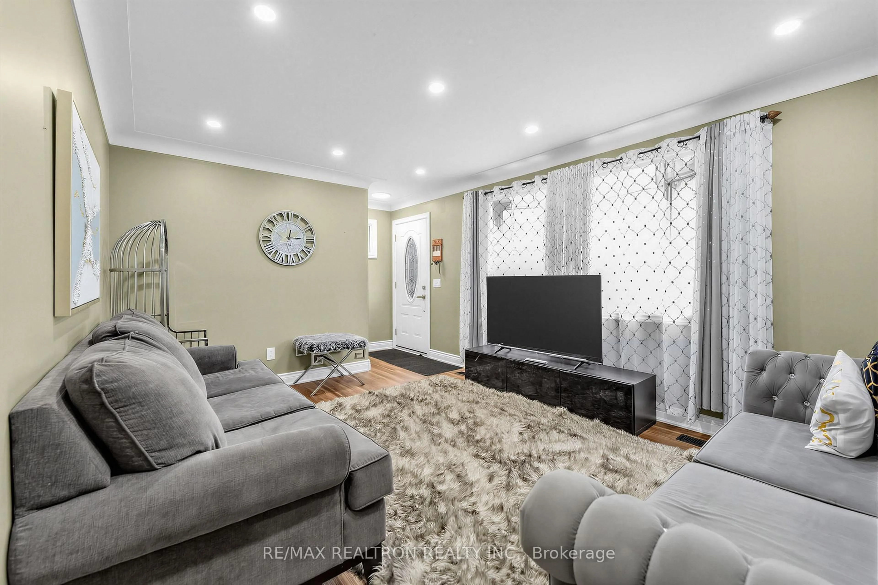
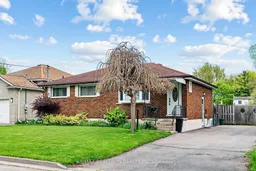
Welcome to this well-maintained 3-bedroom, 2-bathroom bungalow situated on an exceptionally deep 60 x 152 ft fully fenced lot in a well-established pocket of West Brant. This home offers a great blend of comfort, functionality, and outdoor living. The main floor features a bright living room with hardwood flooring, pot lights, and custom cabinetry, flowing into a functional kitchen also equipped with pot lights. A 4-piece bathroom serves the main level, along with three well-appointed bedrooms-each finished with broadloom and pot lights. The primary bedroom includes a closet and window, while the second bedroom offers a window and closet, and the third bedroom is ideal as a kid's room or home office, also complete with a closet and window. The basement offers a separate side entrance and an excellent layout for in-law suite potential, featuring a spacious family/rec room with pot lights, a 2-piece bathroom, a large laundry room, and plenty of storage space. Step outside to your private backyard retreat, showcasing a 16 x 12 ft in-ground swimming pool with easy-entry steps, concrete surround, interlocking brick patio, and a Safe-N-Secure deluxe mesh safety cover. The yard also includes three sheds and a wooden gazebo, offering ample storage and space to relax or entertain. The extra-long driveway accommodates multiple vehicles, and the deep lot provides exceptional outdoor space. Located in a desirable West Brant neighbourhood, close to schools, shopping, transit, parks, sports fields, community centre, and trails along the Grand River.
Property Details
Interior
Features
Main Floor
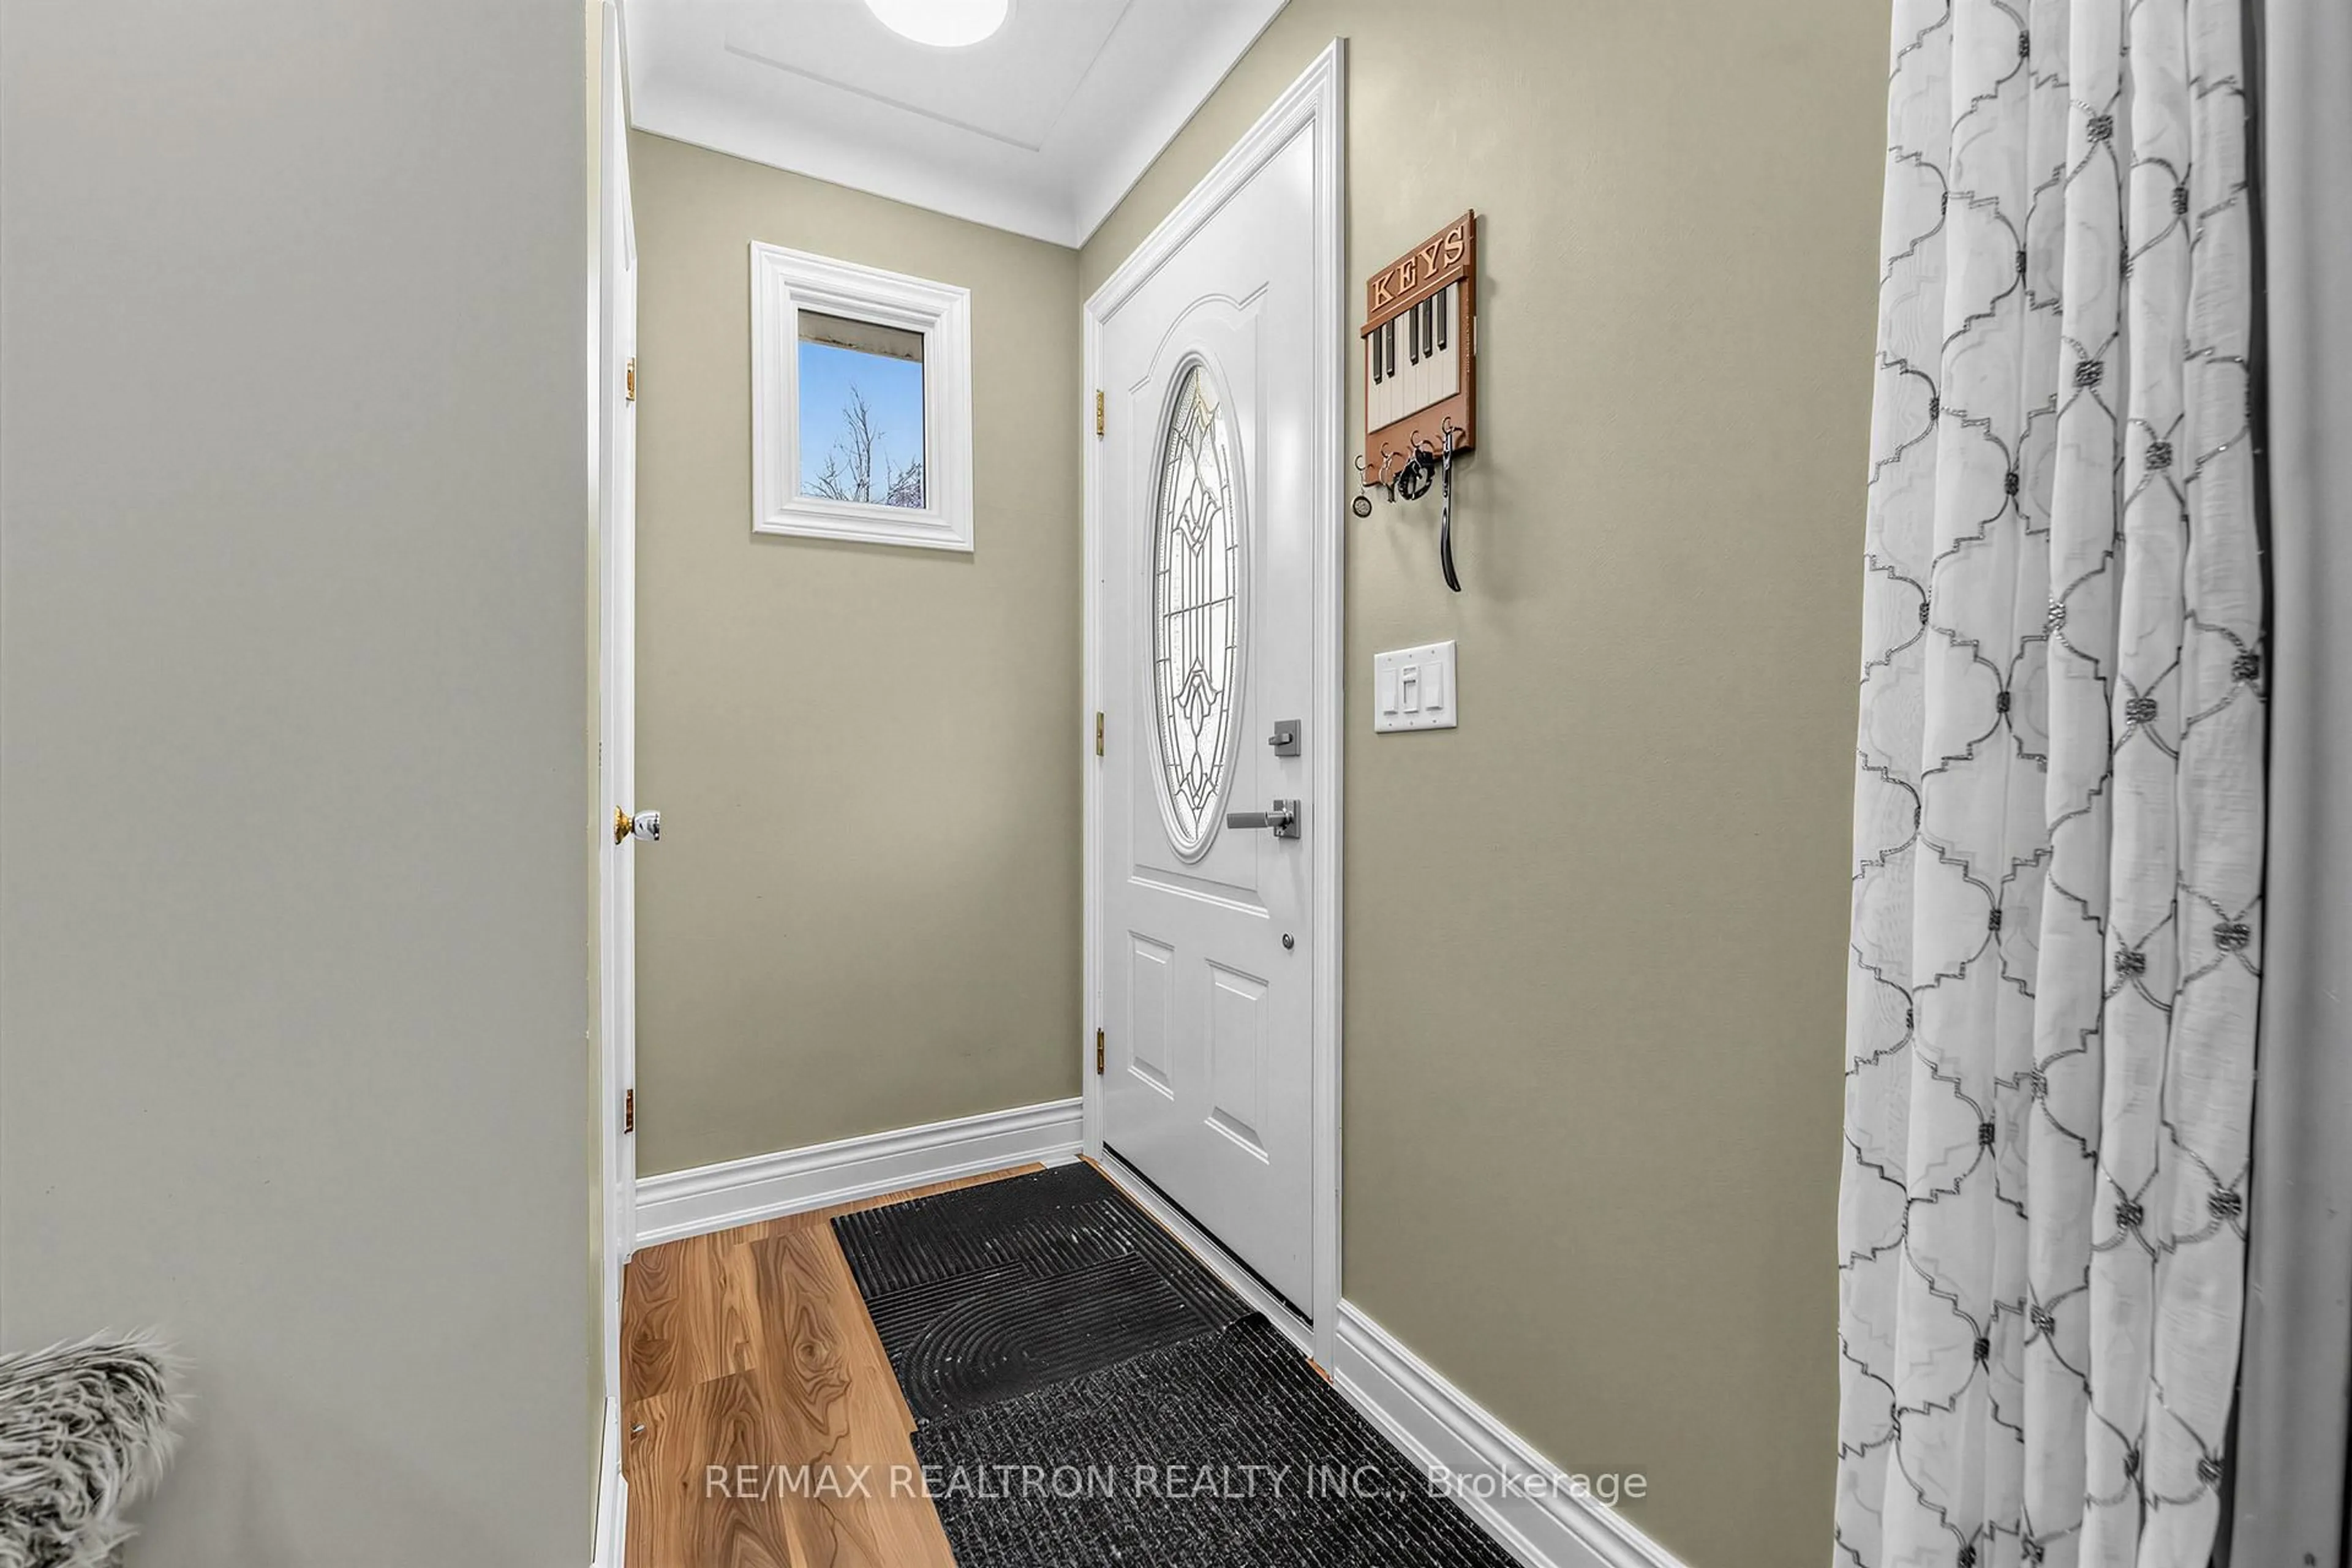
Foyer
1.02 x 1.09B/I Closet
Primary
2.74 x 4.67Closet / Broadloom / Pot Lights
2nd Br
3.48 x 2.39Closet / Broadloom / Pot Lights
3rd Br
2.74 x 2.69Closet / Broadloom / Pot Lights
Exterior
Features
Parking
Garage spaces 3
Garage type None
Other parking spaces 0
Total parking spaces 3
Property History
 34
34