105 Arlington Pkwy, Brant, Ontario N3L 0G5
Contact us about this property
Highlights
Estimated valueThis is the price Wahi expects this property to sell for.
The calculation is powered by our Instant Home Value Estimate, which uses current market and property price trends to estimate your home’s value with a 90% accuracy rate.Not available
Price/Sqft$404/sqft
Monthly cost
Open Calculator
Description
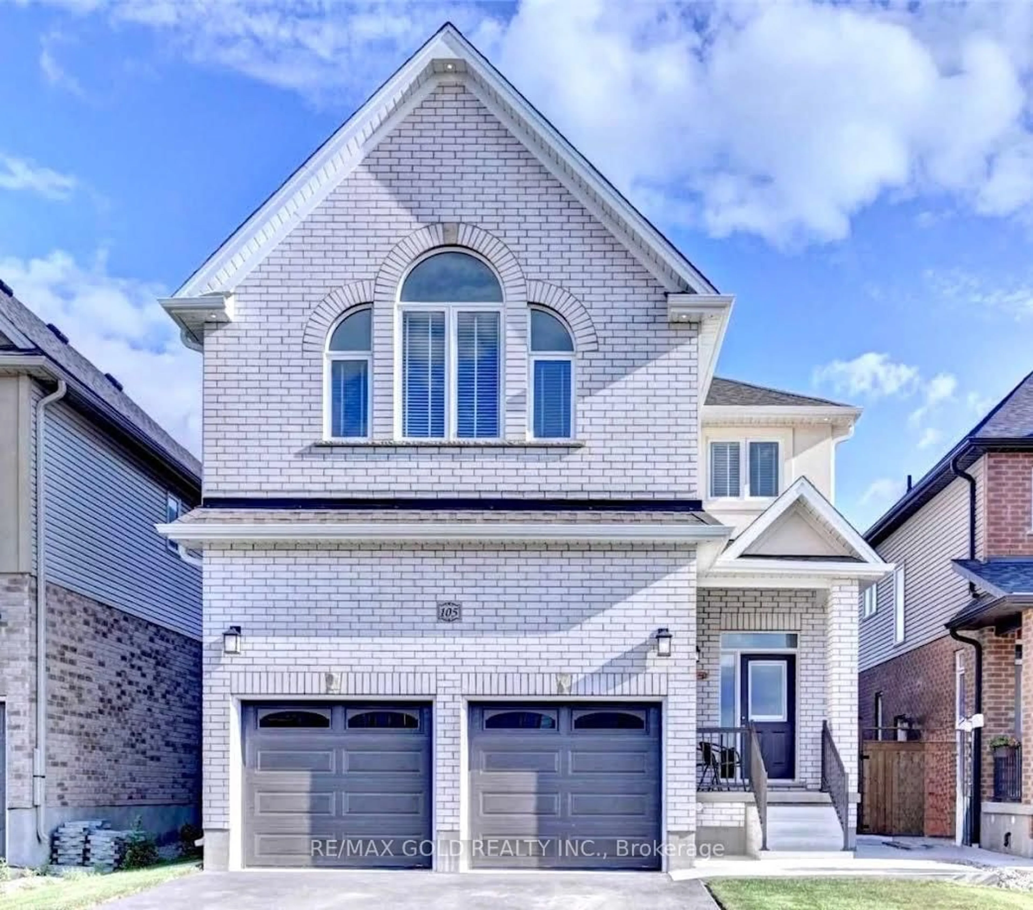
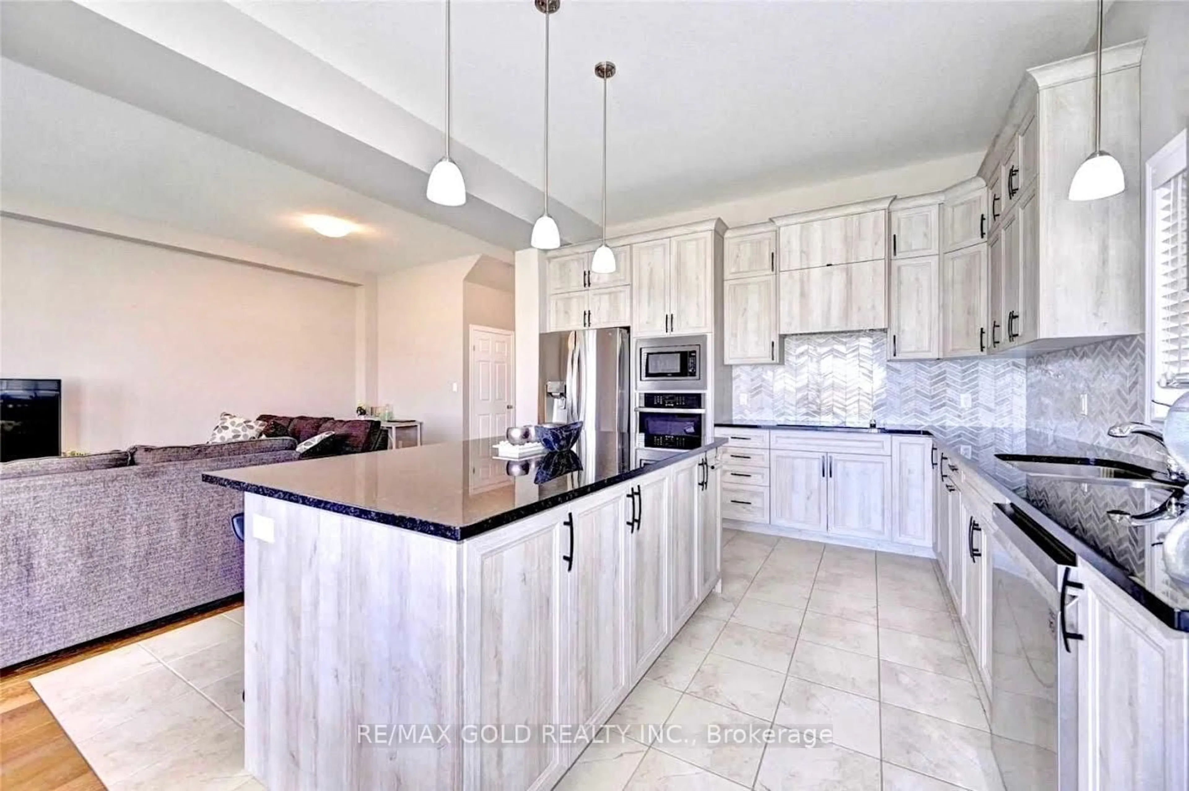
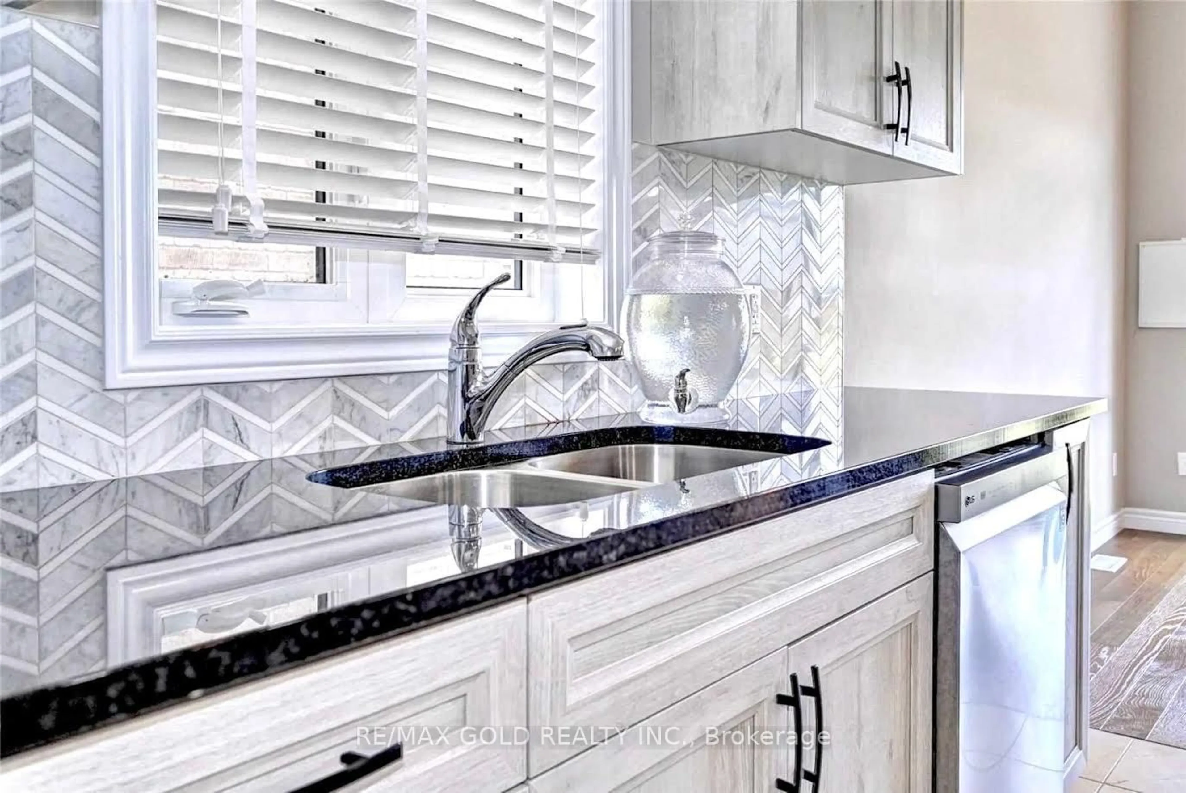
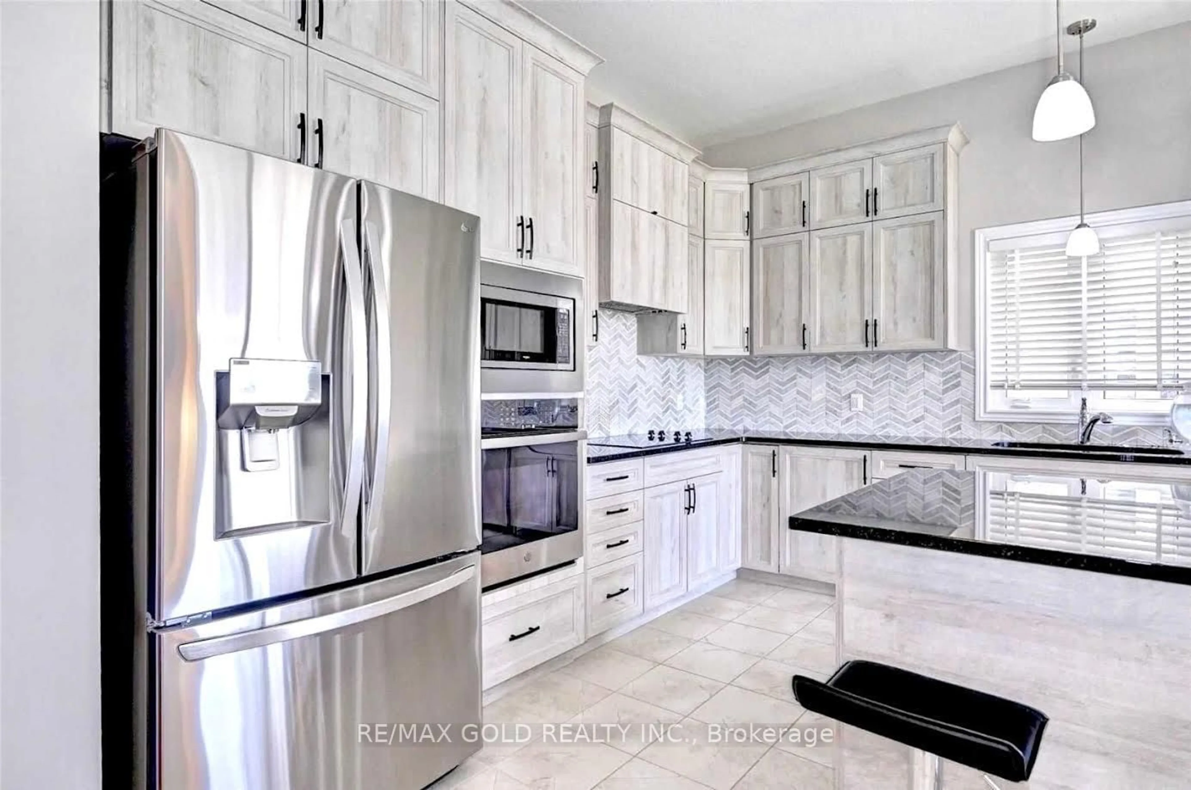
Welcome to 105 Arlington Pkwy N, Paris Ontario - A Stunning Detached Home Located in One of Brant County's Fastest Growing Family Communities. Featuring Luxurious 10-Foot Ceilings on the Main Floor, This Beautiful Home Offers 4 Spacious Bedrooms Upstairs Plus a Main Floor Dining Room That Can Easily Be Used as a 5th Bedroom or Home Office. The Home Showcases Modern Finishes, Open-Concept Living & Dining Areas, and a Functional Layout Perfect for Large Families. Enjoy a Bright Upgraded Kitchen Featuring S/S Fridge, Stove, Built-In Dishwasher &Microwave, Along With Modern Lighting and All Existing Light Fixtures Included. Double Car Garage and a Private Backyard Perfect for Family Gatherings and Entertaining. Discover the Charm of Downtown Paris and Enjoy Outdoor Living Near the Grand River With Hiking, Kayaking, Scenic Trails, Parks, Schools, Shopping, and Quick Access to Hwy 403. A Perfect Opportunity for Families, First-Time Buyers, or Investors Looking for a Beautiful Home in a High-Demand Neighborhood.
Property Details
Interior
Features
Main Floor
Kitchen
3.97 x 3.66Tile Floor / Granite Counter / Backsplash
Family
3.97 x 6.41Hardwood Floor
Dining
3.66 x 3.97Hardwood Floor
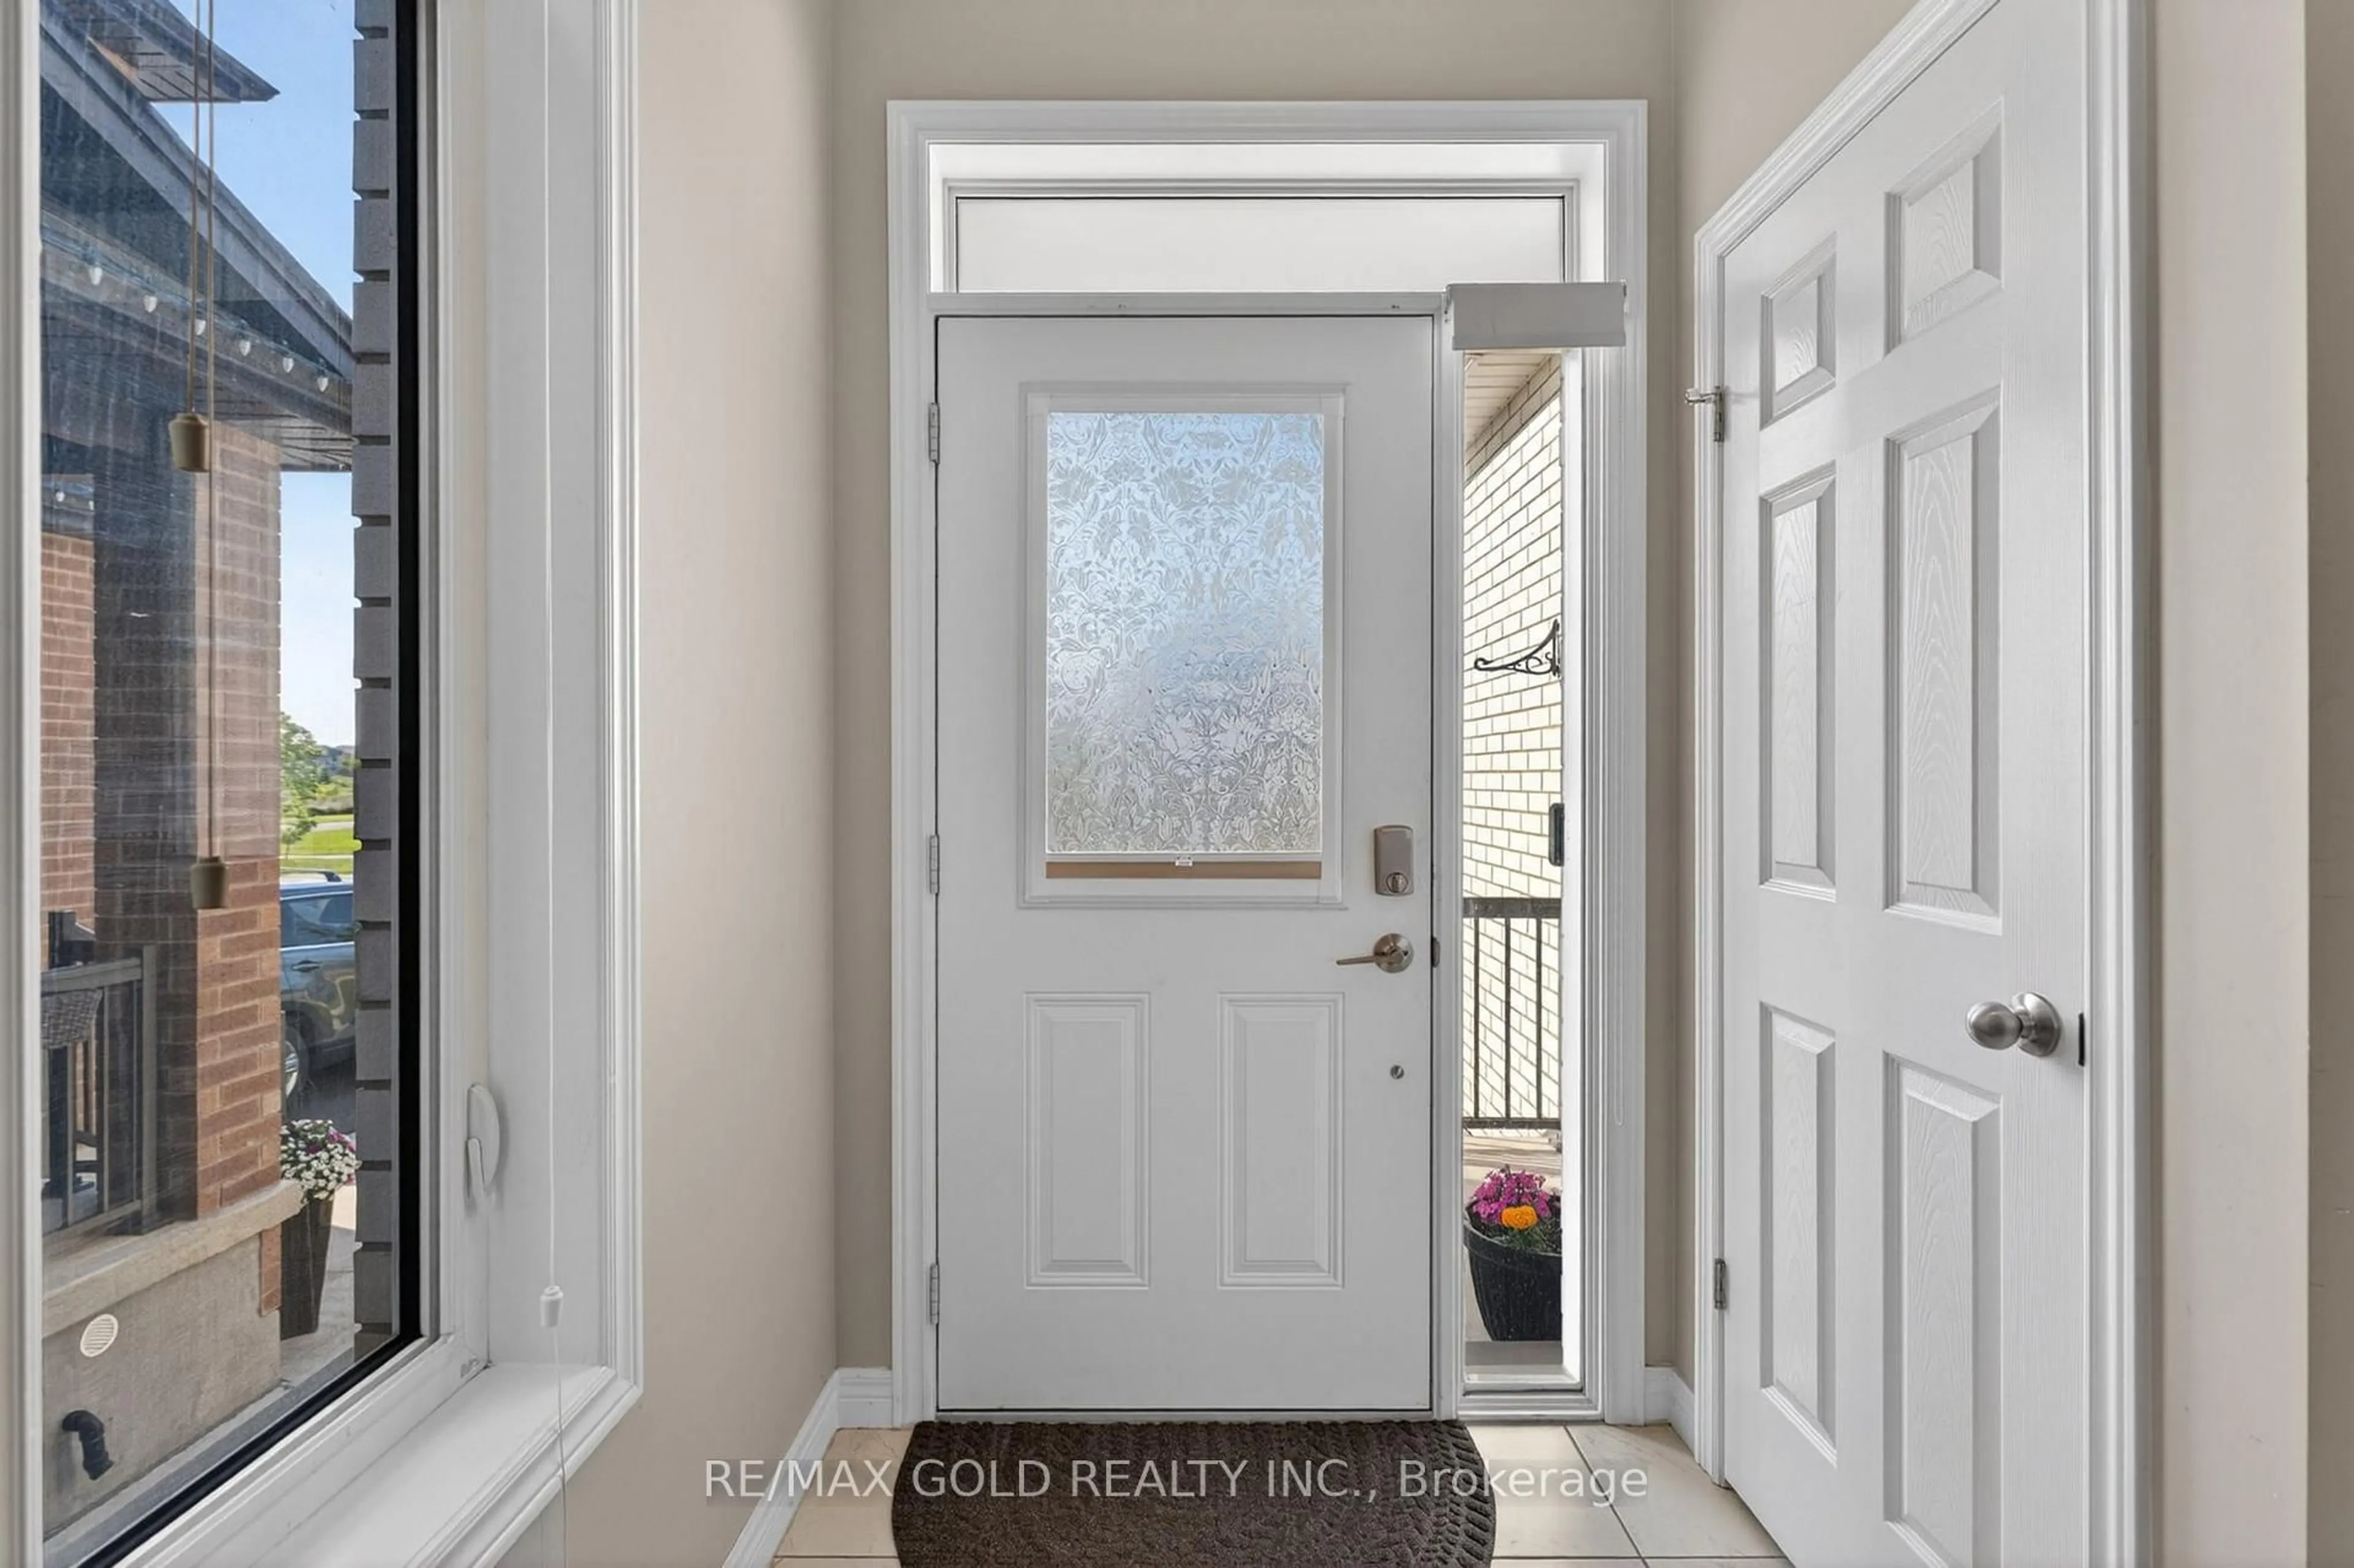
Foyer
0.0 x 0.0Exterior
Features
Parking
Garage spaces 2
Garage type Attached
Other parking spaces 3
Total parking spaces 5
Property History
 50
50

