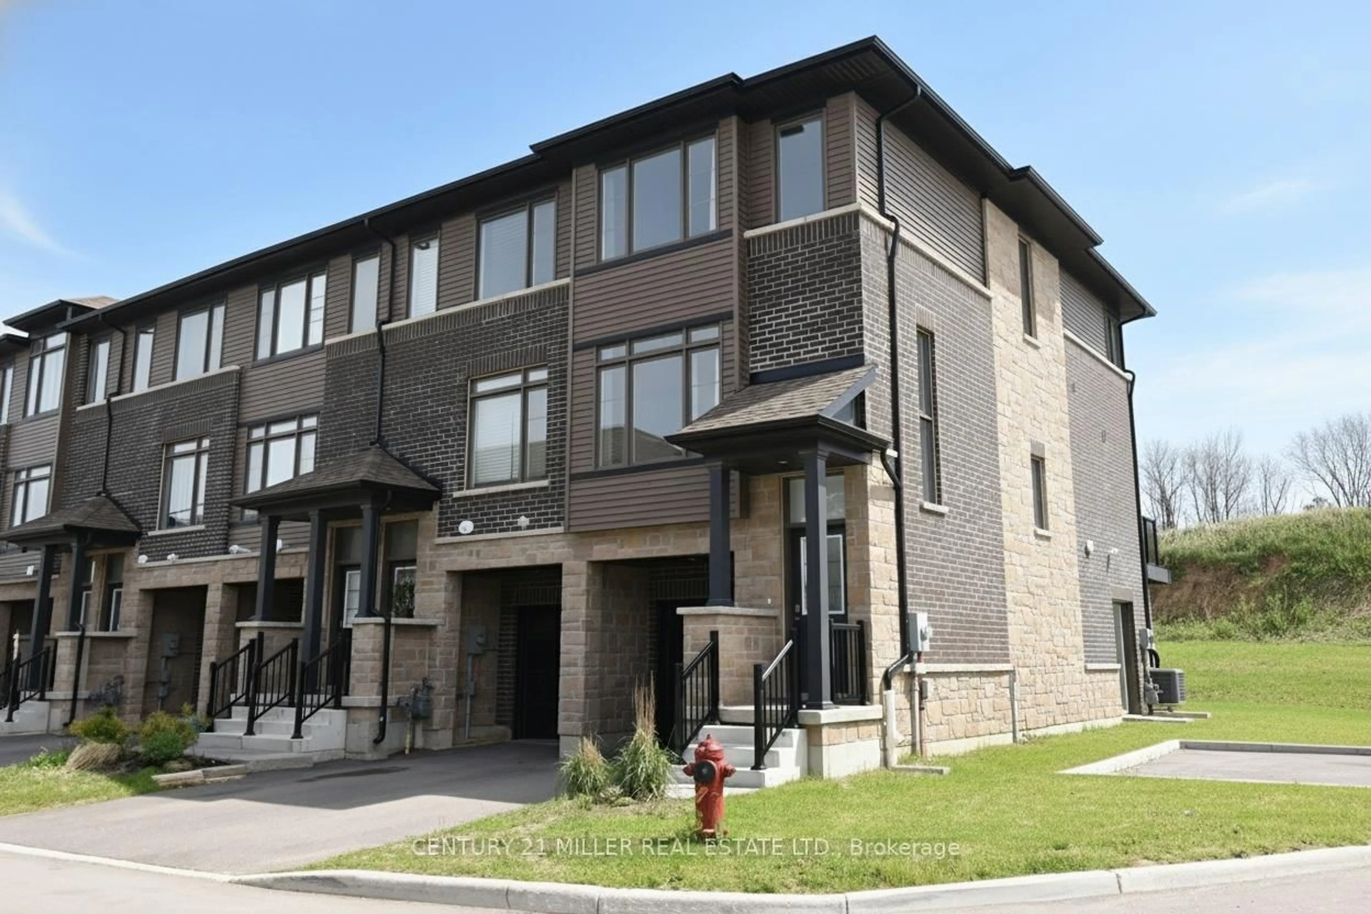
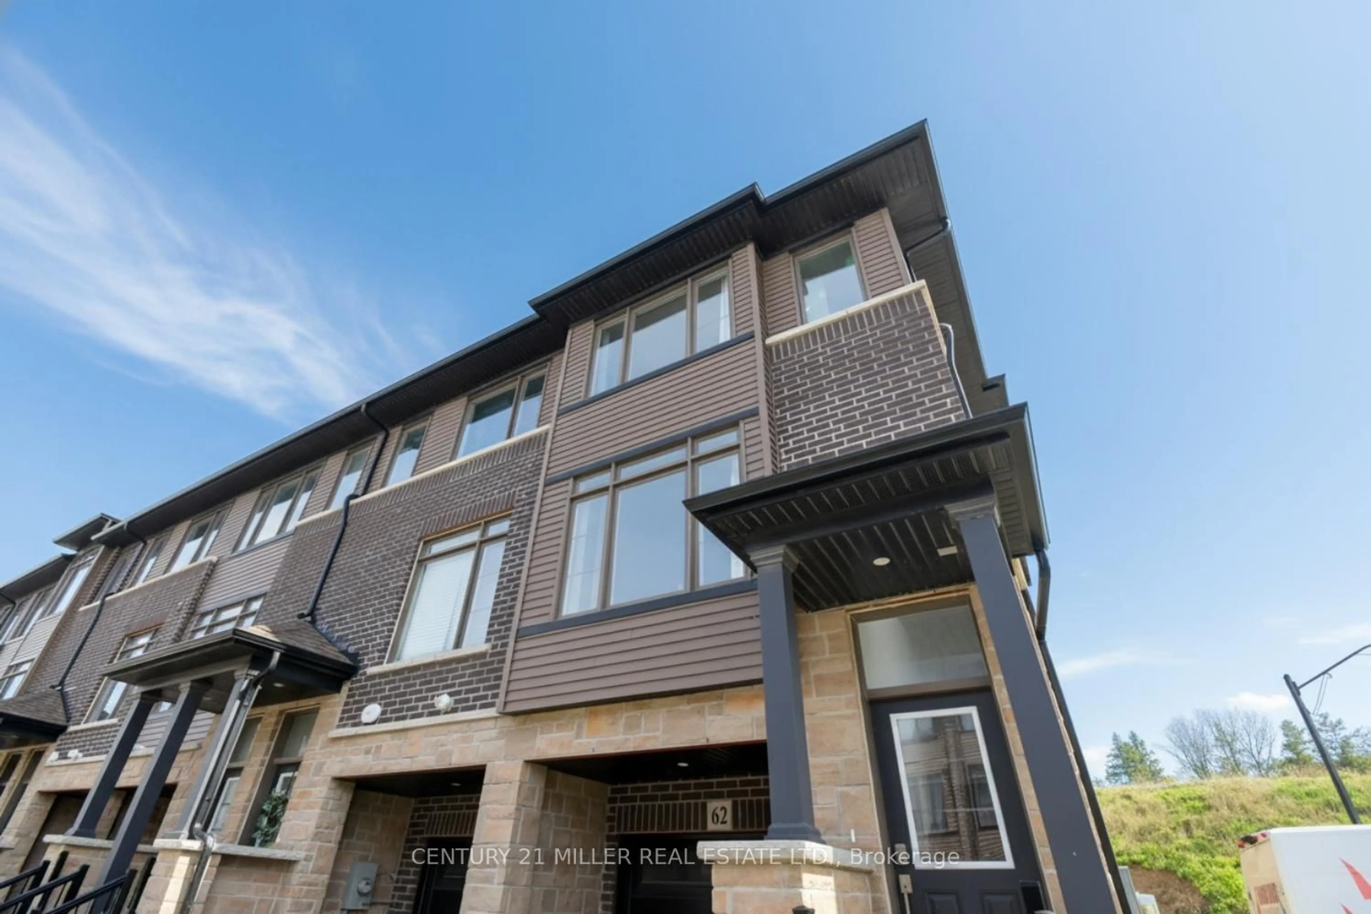
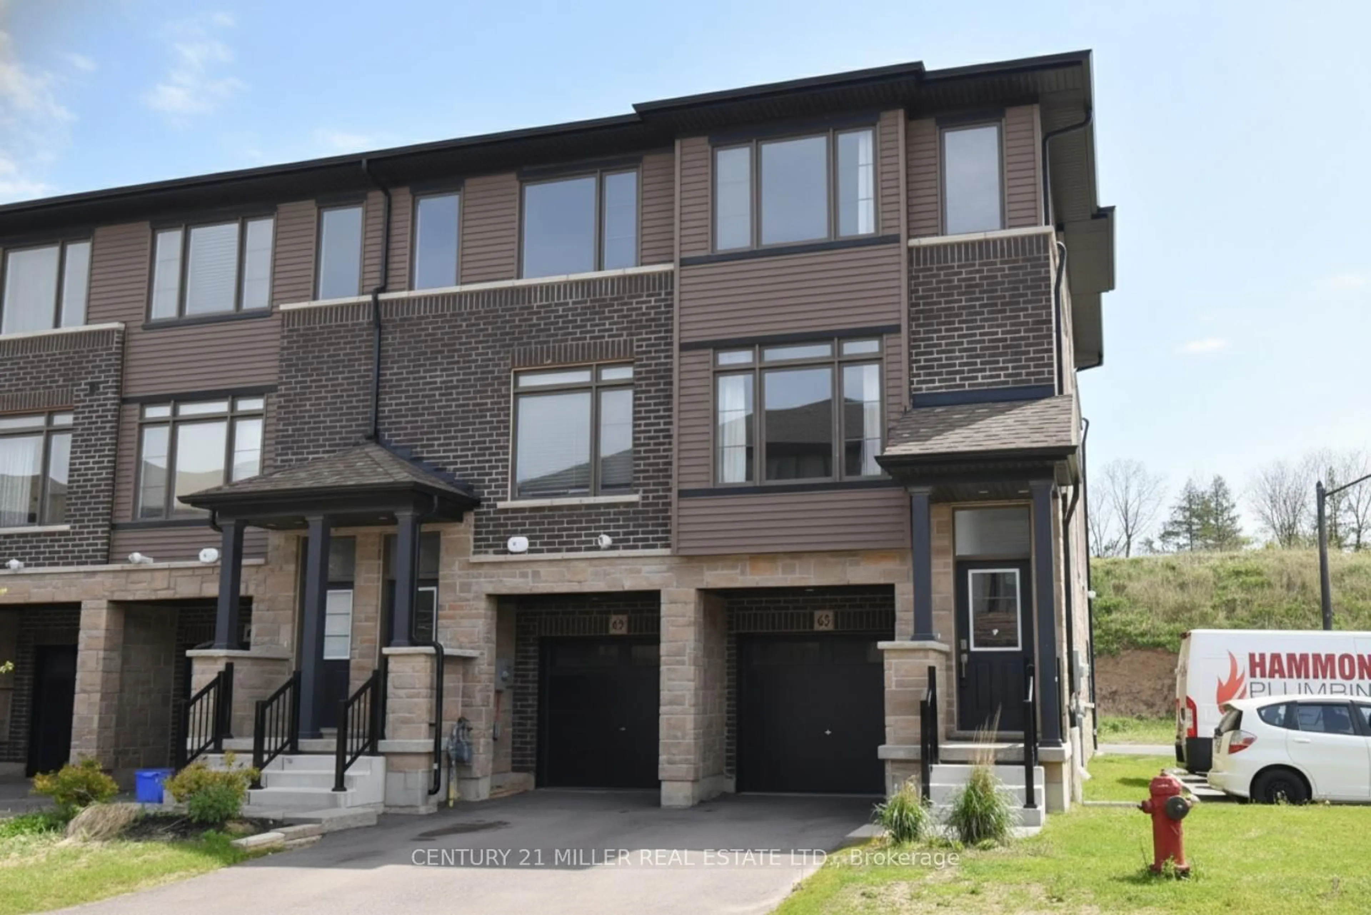
120 Court Dr #62, Brant, Ontario N3L 0N2
Contact us about this property
Highlights
Estimated valueThis is the price Wahi expects this property to sell for.
The calculation is powered by our Instant Home Value Estimate, which uses current market and property price trends to estimate your home’s value with a 90% accuracy rate.Not available
Price/Sqft$364/sqft
Monthly cost
Open Calculator
Description
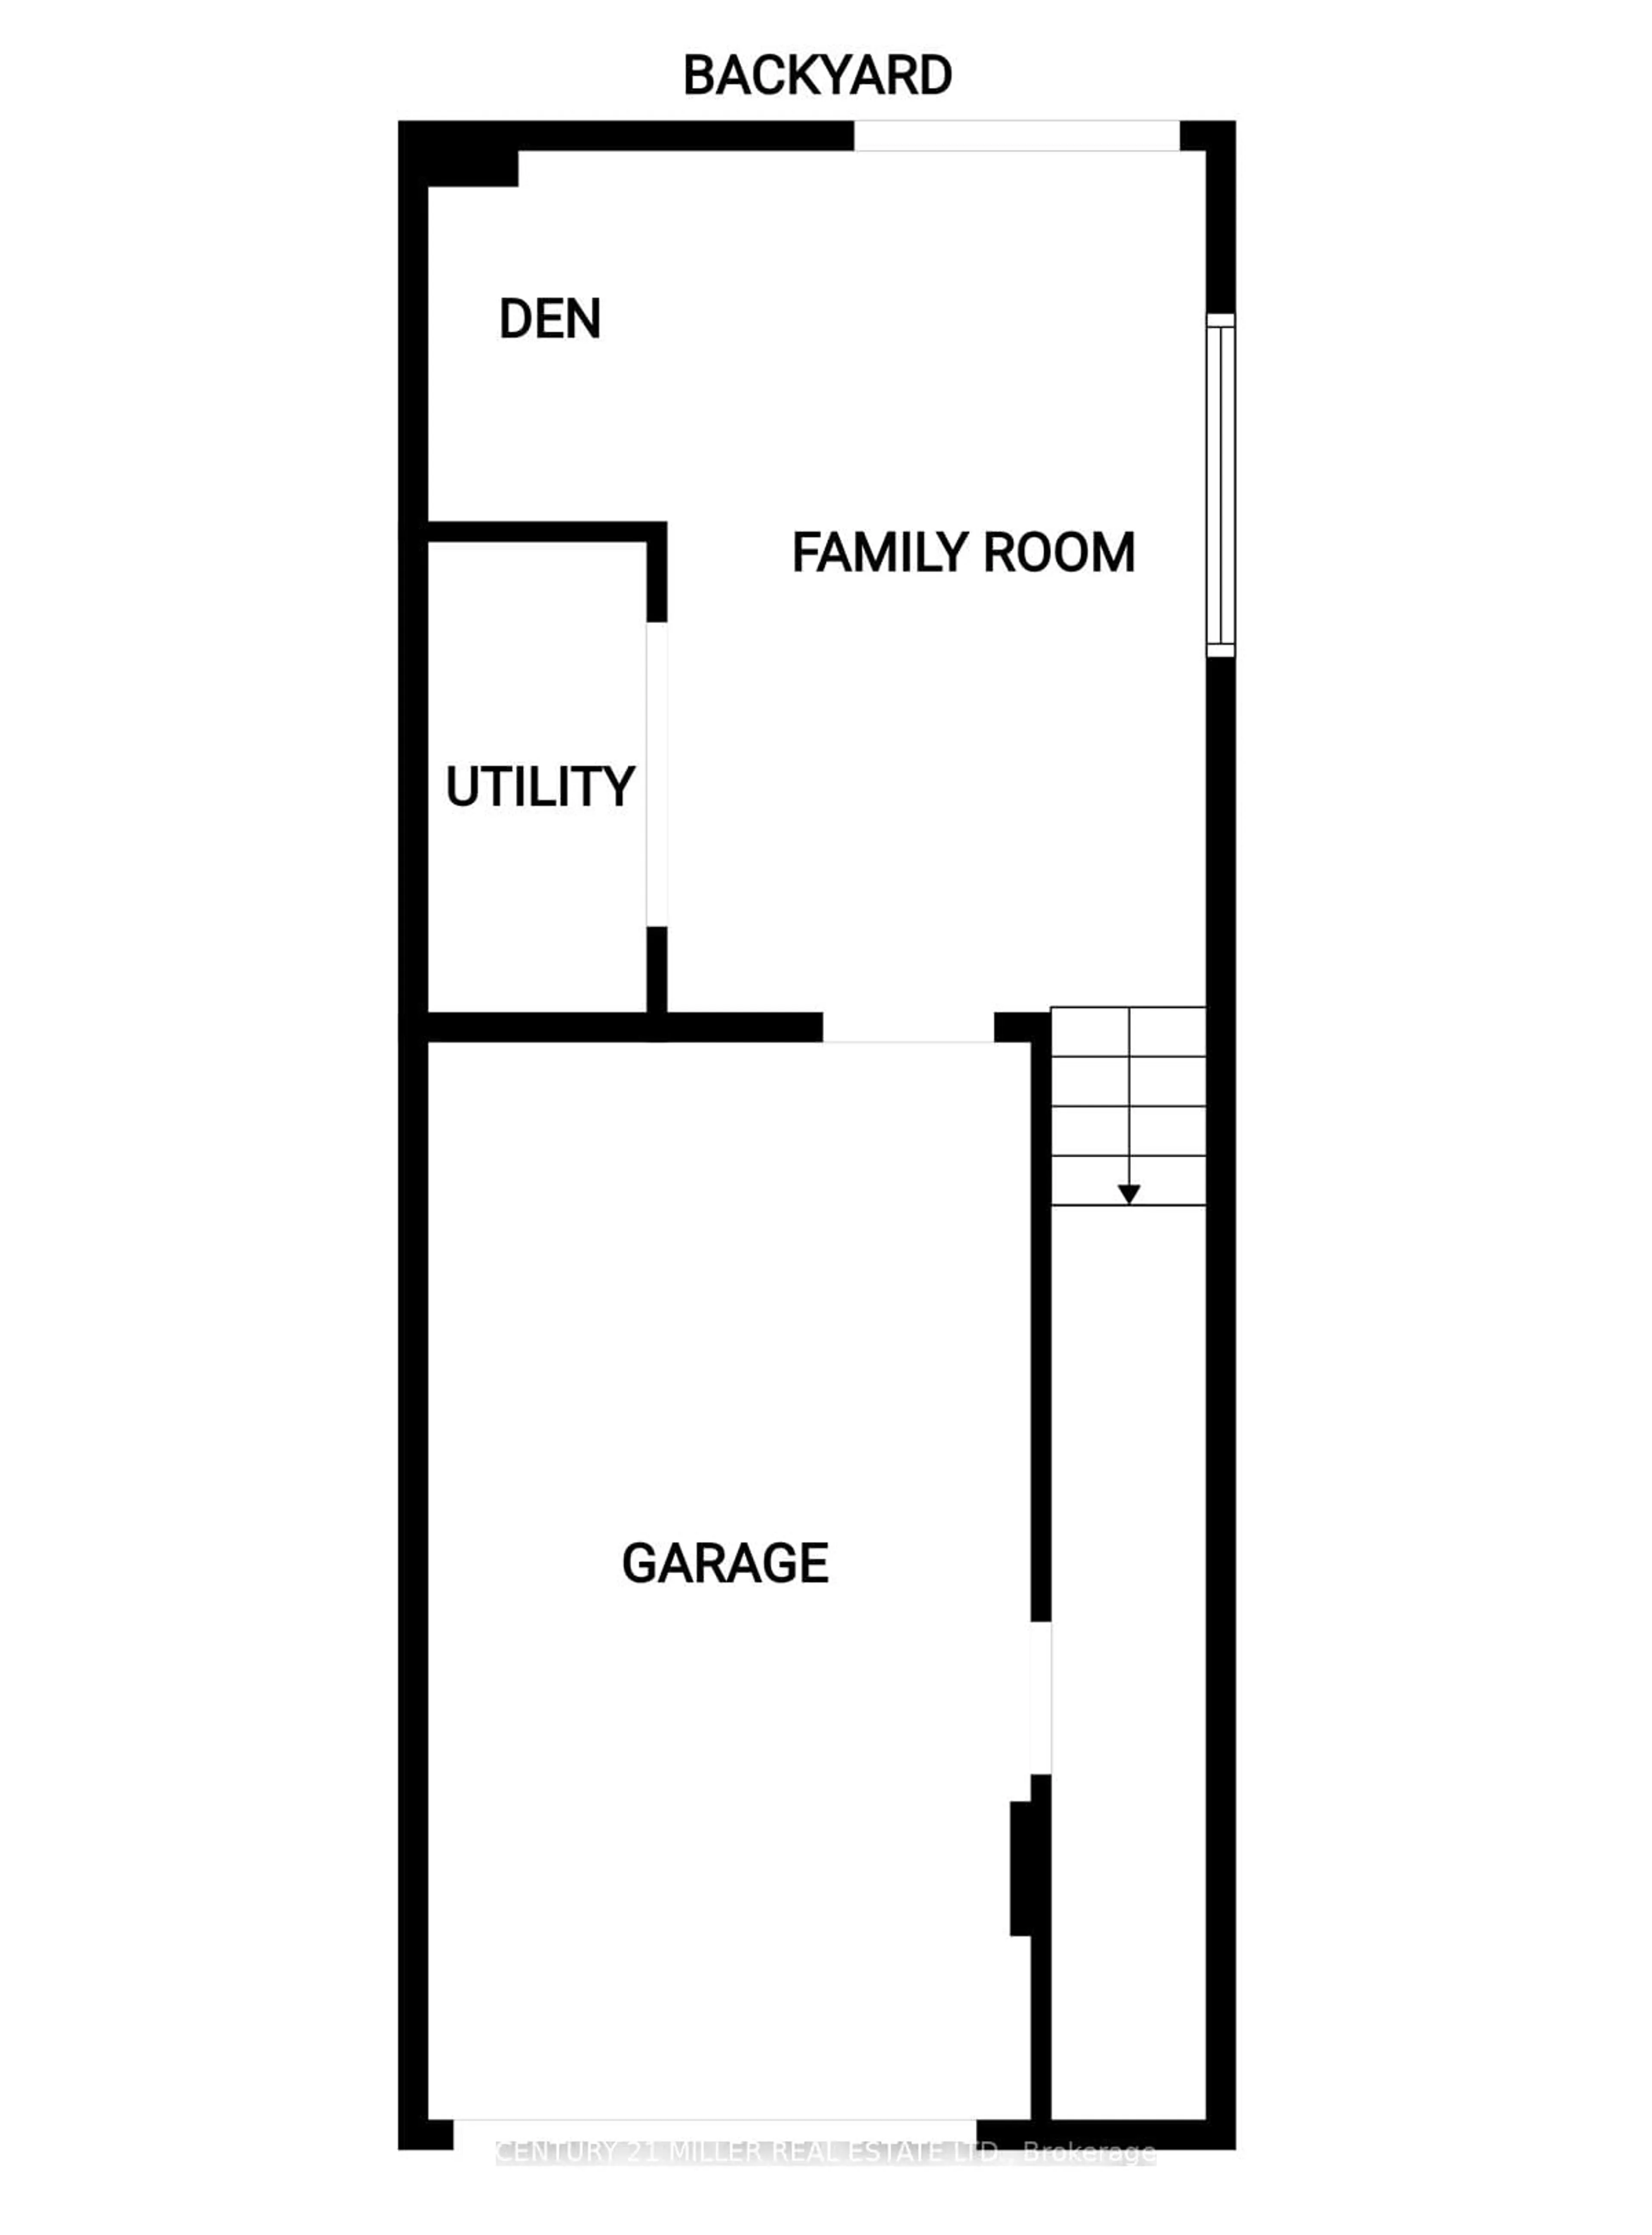
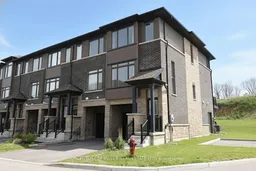
Modern 3 bedroom townhomes built by Losani Homes, with open-concept layouts, quartz countertops, attached garage, and quick access to Highway 403. Ground level feature family/den with access to the backyard and single car garage. Walk up to the second floor where you will find the living room, eat in kitchen w/9" ceiling, 5'6" x 15' balcony off the kitchen, Laundry closet and 2 pieces bath. Continue to the third floor where you will find the Primary bedroom with 3 pcs ensuite, walk-in closet. 2 additional bedroom and a 4 pcs bath. Upgraded Oak stairs and railings thru out and lot Premium for End unit. Paris is a fast growing small town in the County of Brant. It's a bout 20-25 minutes to Ancaster/Hamilton. 35-40 minutes to Kitchener. Just off Highway 403, making commuting relatively easy toward Hamilton, Burlington, Brantford, and the GTA edge. Paris often described as a "small town lifestyle with upscale growth." know for Historic stone buildings, the Grand and Nith Rivers, Strong family appeal, New subdivisions mixed with heritage neighborhood, Increasing popularity among commuters and remote workers.
Property Details
Interior
Features
Main Floor
Living
5.08 x 3.18Kitchen
4.37 x 4.19Bathroom
2.03 x 0.912 Pc Bath
Laundry
0.91 x 0.91Exterior
Features
Parking
Garage spaces 1
Garage type Attached
Other parking spaces 1
Total parking spaces 2
Property History
 50
50

