Open: Sun, 6PM to 8PM
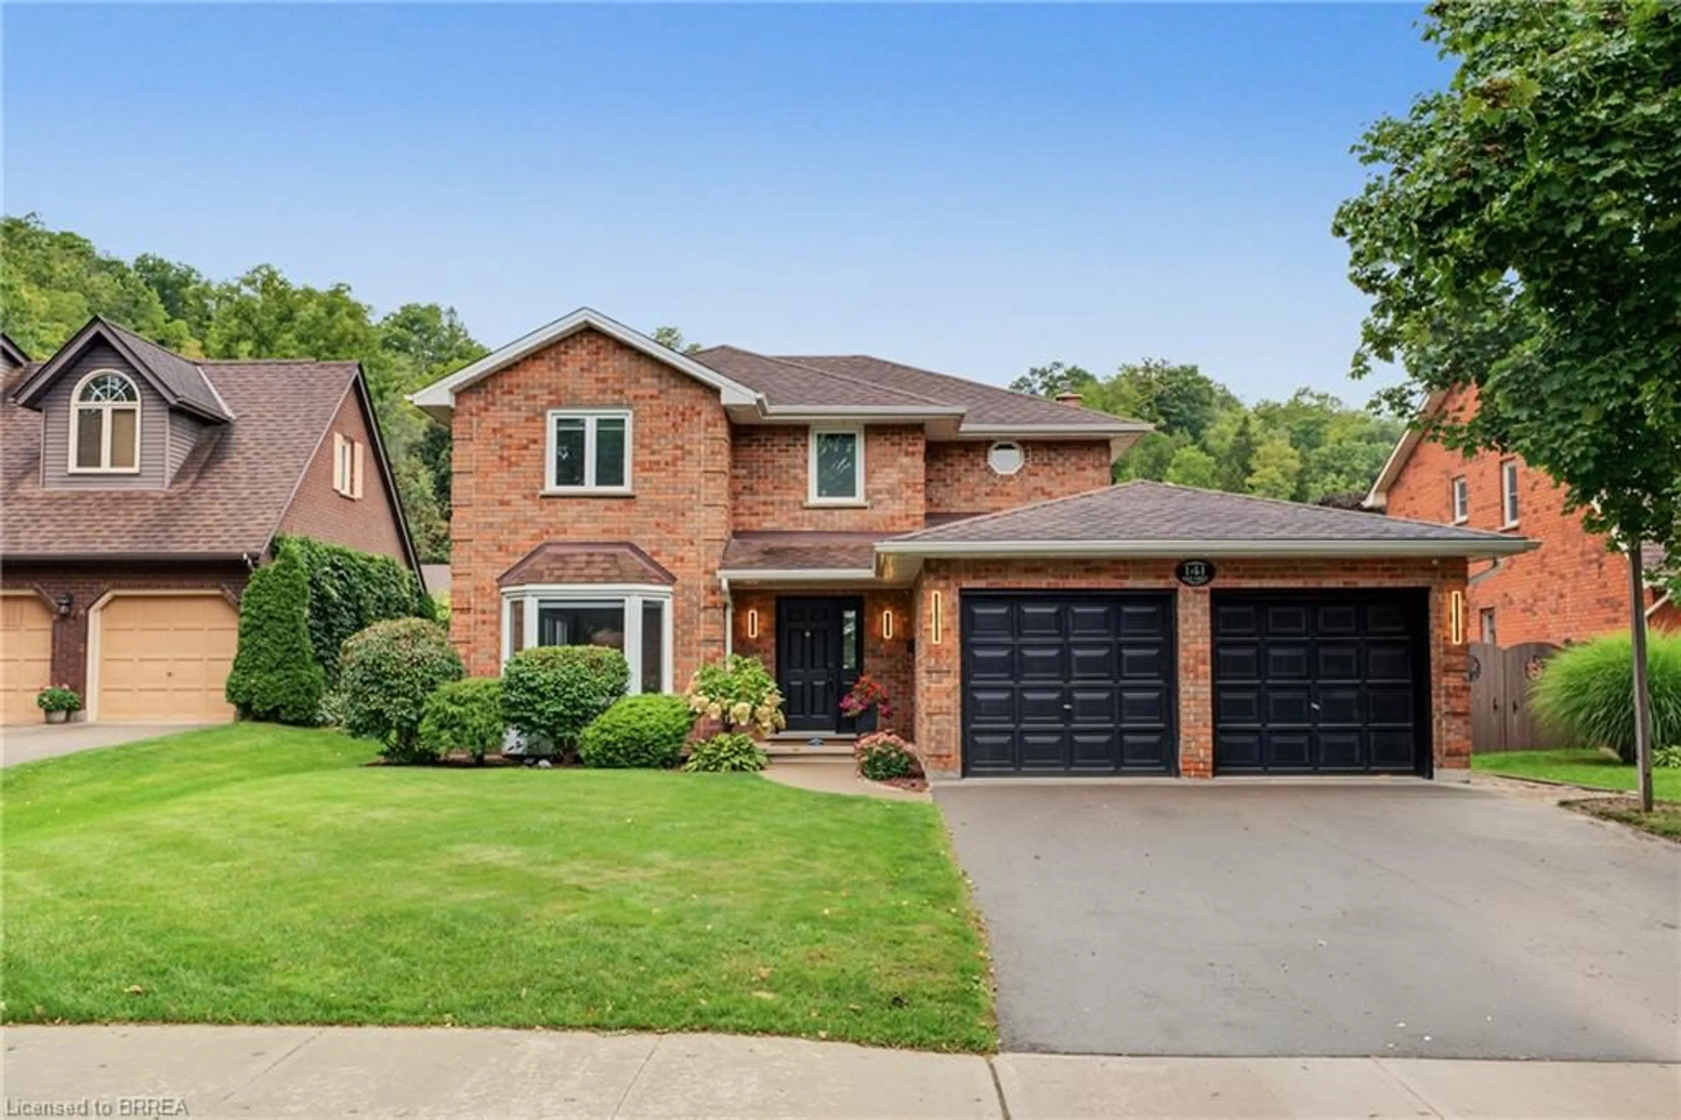
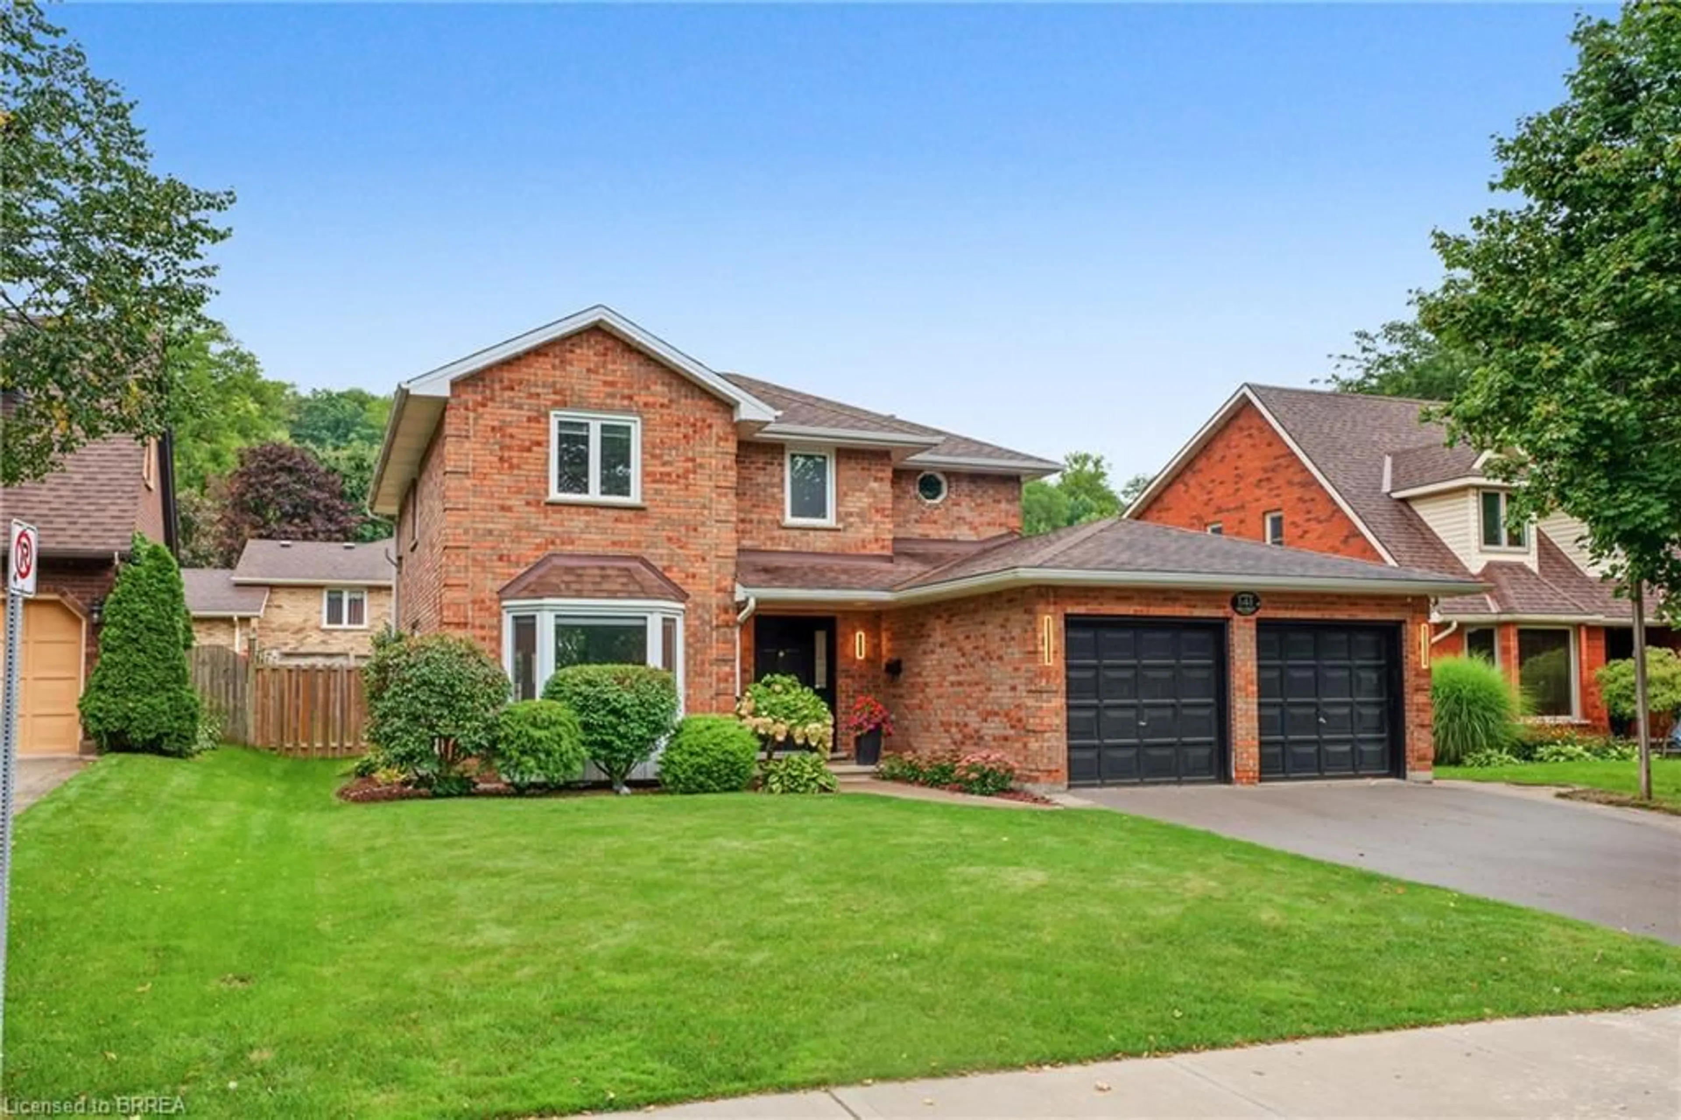
Home with brick exterior material, street for 141 Race St, Paris Ontario N3L 3X2
3 days on Market

141 Race St, Paris, Ontario N3L 3X2

Detached
4
4 + 1
~3112 sqft
$829,900
Get pre-qualifiedPowered by nesto
Detached
4
4 + 1
~3112 sqft

Contact us about this property

Call

Highlights

Property Estimate

Days on market3 days

Estimated valueNot available

Price/Sqft$266/sqft

Monthly cost

Open Calculator

Description

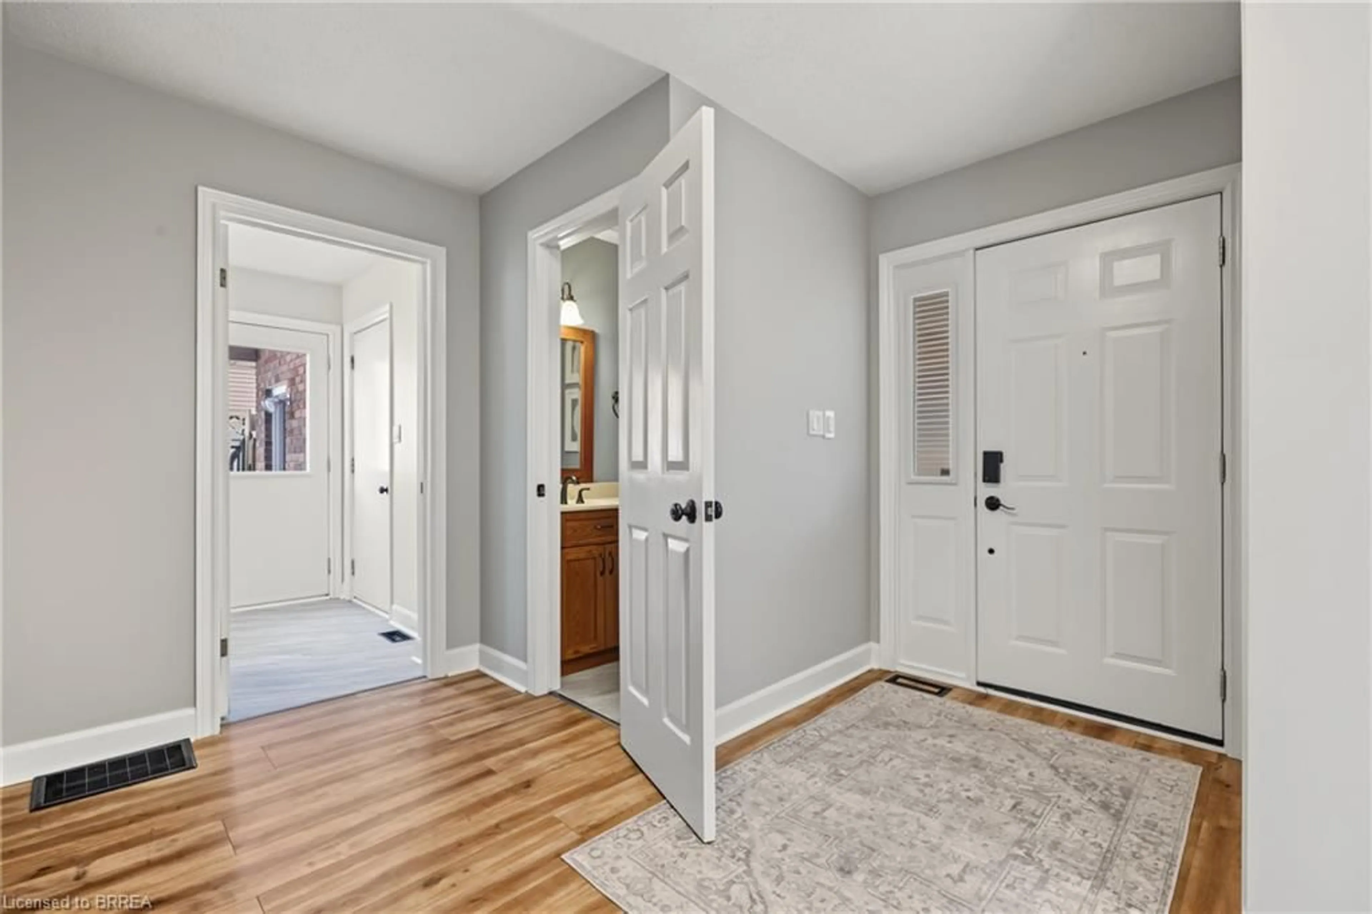
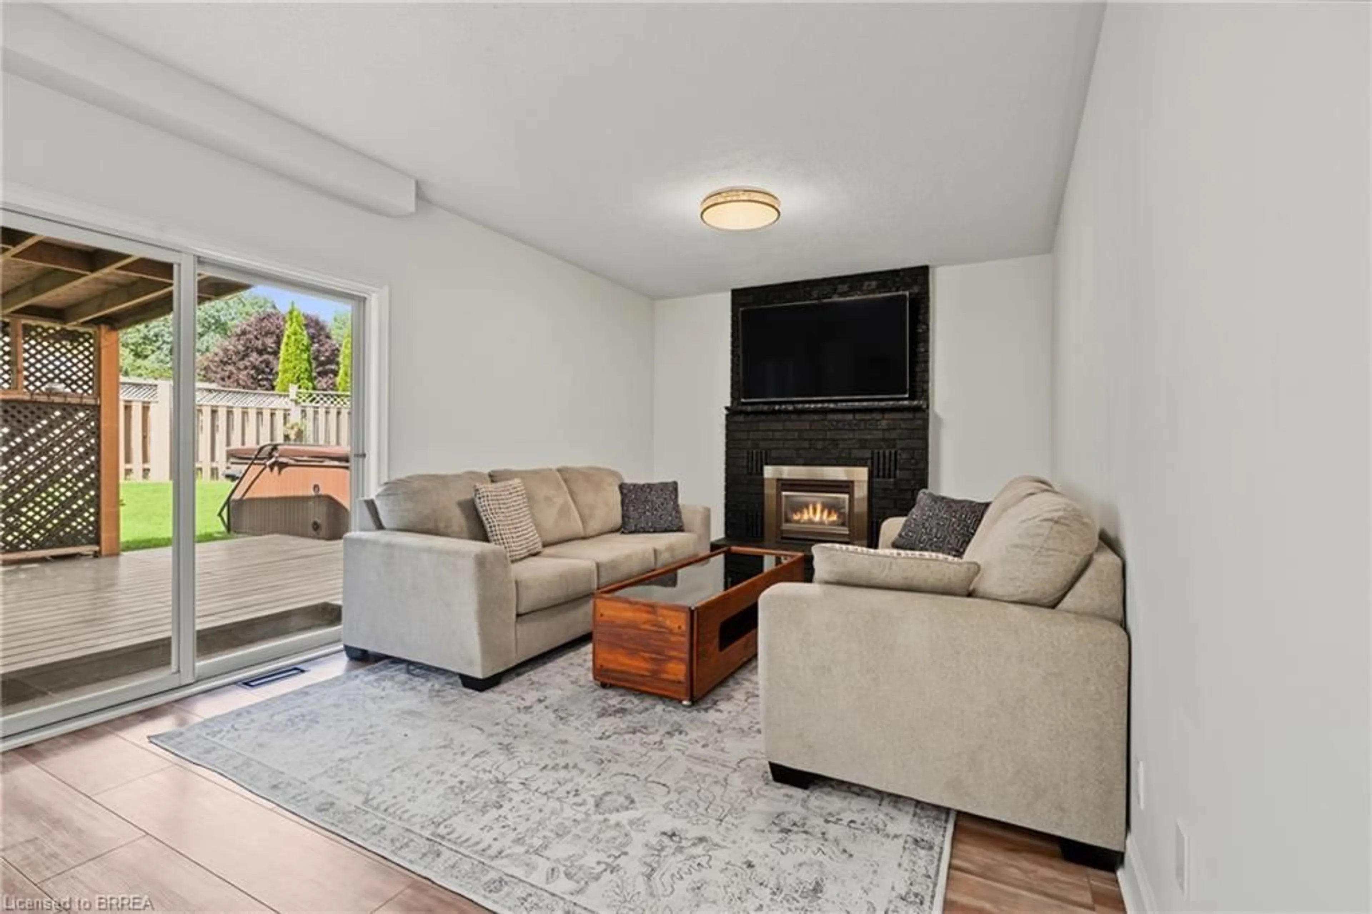
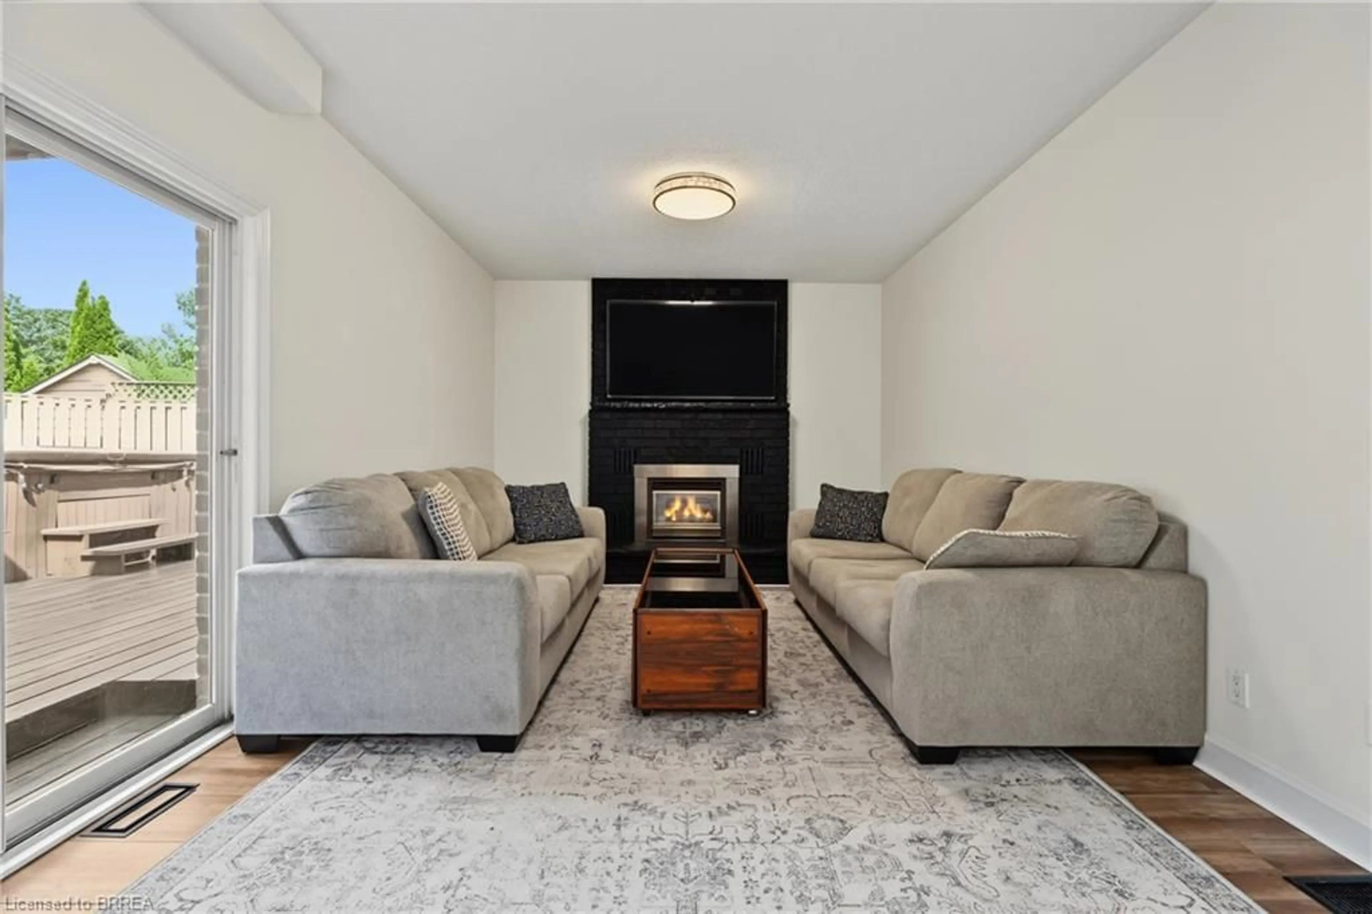
Welcome to 141 Race Street, a spacious two-storey home on one of Paris’s most sought-after, tree-lined streets. Featuring four upstairs bedrooms, three full bathrooms, a powder room, two-car garage and fully finished basement, it offers ample space for family living and entertaining. The updated open-concept kitchen includes quartz countertops and connects to the living and dining areas, while the sunken living room adds character with its cozy brick fireplace. The finished lower level provides flexible space for a recreation room, home office, kids’ area or guest accommodations, a new bathroom, plus a large storage room. Outside, the asphalt driveway and the fully fenced backyard features a covered deck for outdoor dining, gatherings, play or pets. Walk to downtown Paris’s shops, restaurants and cafes, with Bean Park and the Grand River just steps away—bring your kayak and reach the water in minutes.


Upcoming Open House

Sep 27Sun6:00 PM - 8:00 PM

Property Details

StyleTraditional
View-
Age of property1989
SqFt~3112 SqFt
Lot Size5,224 SqFt(90.08 x 58)
Parking Spaces4
MLS ®Number40864909
Community NameParis
Data SourceITSO
Listing byRe/Max Escarpment Realty Inc.

Features

Heating: Forced Air, Natural Gas
Central Vacuum
Cooling: Central Air
Basement: Full, Finished

Second Floor

Bathroom

4-Piece

Bedroom Primary

4.70 x 3.48

Bedroom

3.45 x 3.33

Bathroom

4-Piece


Features

Lot size: 5,224 SqFt
Sewer (Municipal)

Parking

Garage spaces 2

Garage type -

Other parking spaces 2

Total parking spaces 4


Property History
Sep 21, 2026
ListedActive
$829,900
3 days on market
history photo preview36
Listing by itso®
Property listed by Re/Max Escarpment Realty Inc., Brokerage
Agent Banner Image
Interested in this property?Get in touch to get the inside scoop.

Market Data - Paris

Geo Zone Map ThumbnailParis

Balanced Market

View Market Data

Detached house - for the past 30 days

Buyer's market Seller's market

Avg. Days on Market

Past 30 days

38 days

Compared to

2025

14 days

2024

37 days

2023

26 days

New Listings

Past 30 days

29 listings

Compared to

2025

47 listings

2024

45 listings

2023

45 listings

Units sold

Past 30 days

19 units

Compared to

2025

18 units

2024

18 units

2023

20 units

Median Sold Price

Past 30 days

$740,000

Compared to

2025

$717,500

2024

$957,500

2023

$700,000


Population and Demographics

Overview

Total population 9711
Average household income $125,580

Age (%)

0 to 19
22%
20 to 34
17%
35 to 49
19%
50 to 64
21%
65 and plus
21%

Household composition (%)

Single family
72%
Single person
25%
Multi person
3%
Multi family
1%

Mother tongue (%)

English
95%
Others
4%

House tenancy (%)

Owners
83%
Renters
17%

What’s nearby?Essentials within 5 km

Local Logic

Transportation Scores

Estimated Budget