Open: Sun, 1PM to 3PM
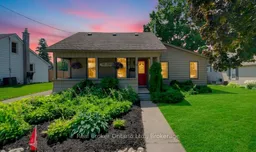
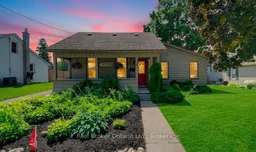
Home with brick exterior material, street for 4 Wellington St, Brant Ontario N3L 1S4
8 days on Market

4 Wellington St, Brant, Ontario N3L 1S4

Detached
4
2
~2000-2500 sqft
$829,900
Get pre-qualifiedPowered by nesto
Detached
4
2
~2000-2500 sqft

Contact us about this property

Call

Highlights

Property Estimate

Days on market8 days

Estimated valueNot available

Price/Sqft$373/sqft

Monthly cost

Open Calculator

Description

Main Floor Living Bungalow + Loft - 2874 sf of total living space! Welcome to 4 Wellington Street in the charming town of Paris! Perfect for families, this unique 3-bedroom bungalow + loft is nestled in a mature neighbourhood, boasting a covered front porch, a 4+ car driveway, and a detached garage. Inside, you are welcomed by a bright, living room with high ceilings that makes a fantastic entertaining spot, home work space or could be converted to an Airbnb space. The side foyer leads from the driveway and into the large eat-in kitchen. A great workspace with an island, and lots of built in storage that incorporates a convenient laundry centre. A main-floor family room opens to the back patio, and has a great flow for entertaining. A second entrance from the driveway leads to the family room and up to a private, versatile loft space-ideal for a teen retreat, alternate primary suite, or second potential space for Airbnb conversion. A stylish barn door separates the main living areas from the quiet bedroom wing, which has the primary bedroom, complete with 3 pc ensuite and sliding doors to the back patio, plus two additional comfortable bedrooms. Downstairs you will find a large rec room with high ceilings, 2 storage rooms and the utility space. The large, fully fenced backyard offers mature trees and endless potential. There is enough room to add a pool, expand the garage, and still have plenty of green space for kids, pets, and summer hosting, all within walking distance of schools, shopping, and local amenities!


Upcoming Open House

Jul 26Sun1:00 PM - 3:00 PM

Property Details

StyleBungalow
View-
Age of property100+
SqFt~2000-2500 SqFt
Lot Size8,799 SqFt(133.32 x 66)
Parking Spaces6
MLS ®NumberX13571500
Community NameParis
Data SourceTRREB
Listing byReal Broker Ontario Ltd., Brokerage

Features

Heating: Baseboard
Cooling: Central Air
Fireplace
Basement: Finished, Full

Main Floor

Foyer

2.16 x 1.65

Kitchen

4.03 x 6.59

Dining

2.57 x 3.34

Family

6.95 x 4.6


Features

Lot size: 8,799 SqFt

Parking

Garage spaces 1

Garage type Detached

Other parking spaces 5

Total parking spaces 6


Property History

Jul 16, 2026
ListedActive
$829,900
8 days on market
history photo preview48
Listing by trreb®
Property listed by Real Broker Ontario Ltd., Brokerage, Brokerage

Agent Banner Image
Interested in this property?Get in touch to get the inside scoop.

Market Data - Paris

Geo Zone Map ThumbnailParis

Seller's Market

View Market Data

Detached house - for the past 30 days

Buyer's market Seller's market

Avg. Days on Market

Past 30 days

25 days

Compared to

2025

28 days

2024

13 days

2023

22 days

New Listings

Past 30 days

54 listings

Compared to

2025

60 listings

2024

52 listings

2023

40 listings

Units sold

Past 30 days

25 units

Compared to

2025

27 units

2024

19 units

2023

19 units

Median Sold Price

Past 30 days

$755,000

Compared to

2025

$662,500

2024

$730,000

2023

$710,000


Population and Demographics

Overview

Total population 9711
Average household income $125,580

Age (%)

0 to 19
22%
20 to 34
17%
35 to 49
19%
50 to 64
21%
65 and plus
21%

Household composition (%)

Single family
72%
Single person
25%
Multi person
3%
Multi family
1%

Mother tongue (%)

English
95%
Others
4%

House tenancy (%)

Owners
83%
Renters
17%

What’s nearby?Essentials within 5 km

Local Logic

Transportation Scores

Estimated Budget