48 Kathleen St, Brant, Ontario N3L 3X8
Contact us about this property
Highlights
Estimated valueThis is the price Wahi expects this property to sell for.
The calculation is powered by our Instant Home Value Estimate, which uses current market and property price trends to estimate your home’s value with a 90% accuracy rate.Not available
Price/Sqft$416/sqft
Monthly cost
Open Calculator
Description
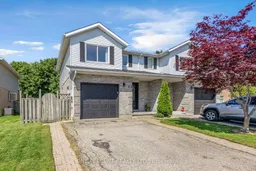
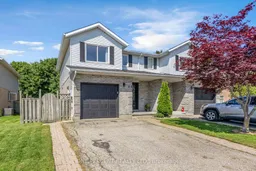
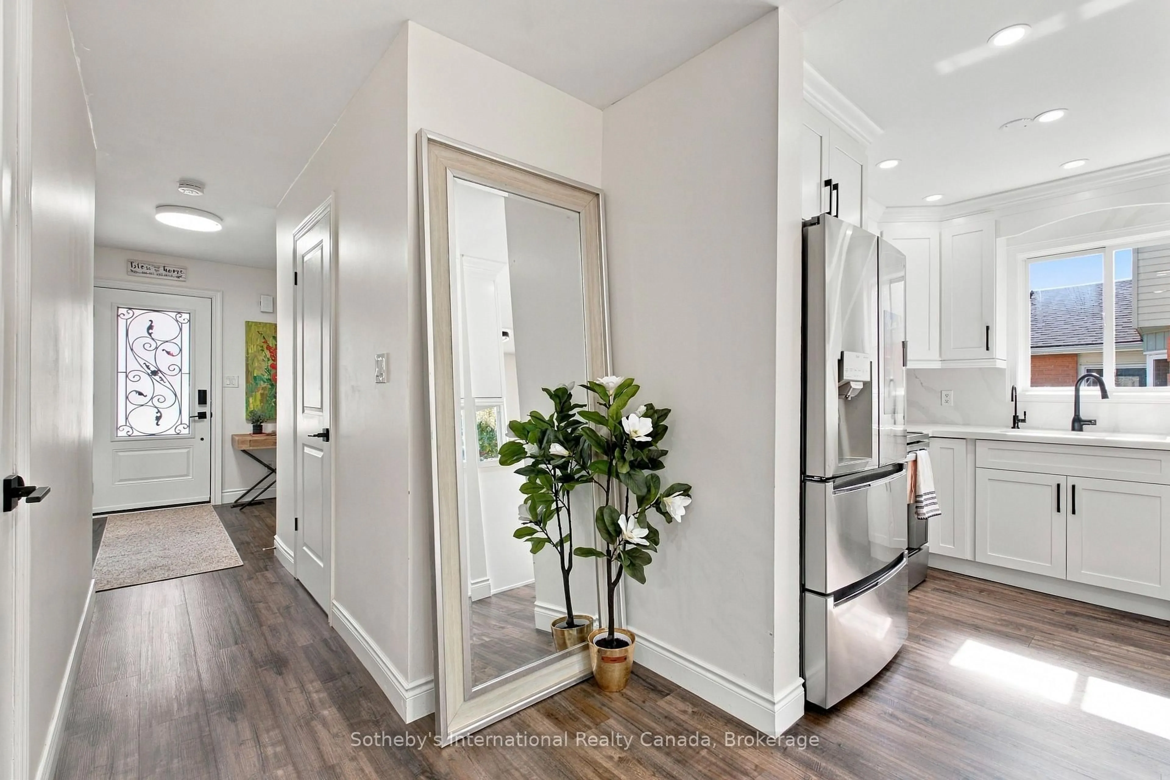
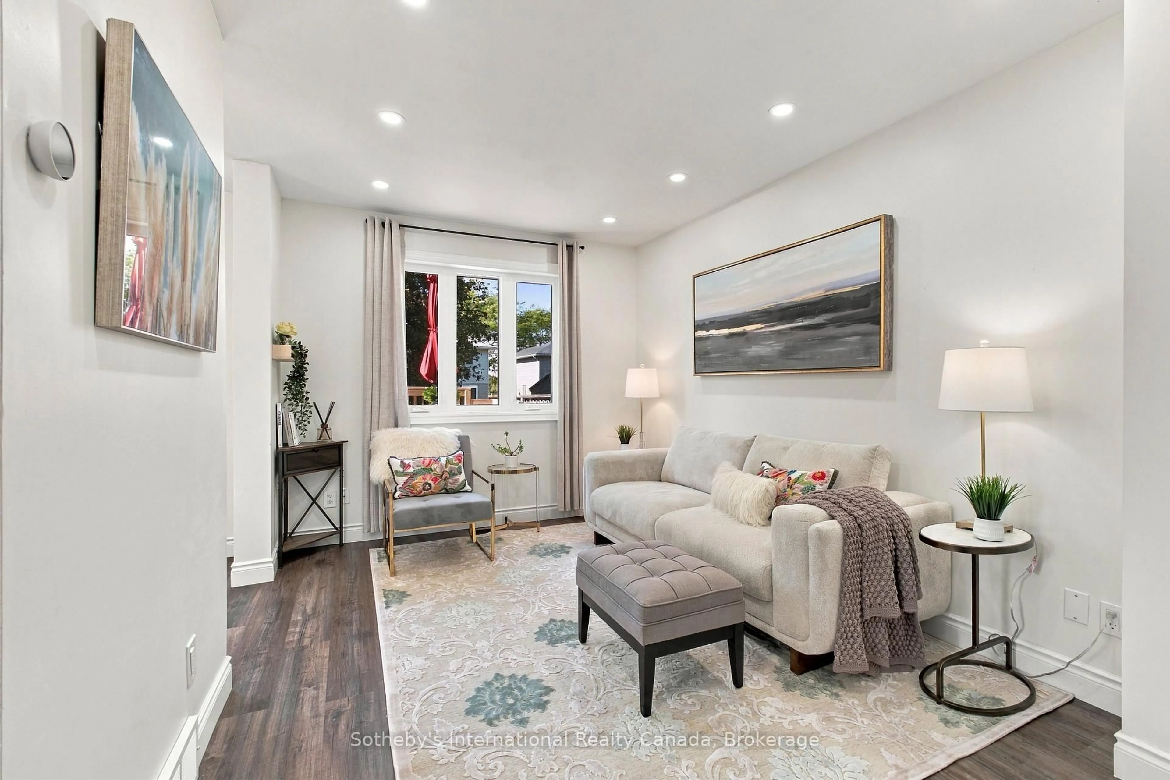
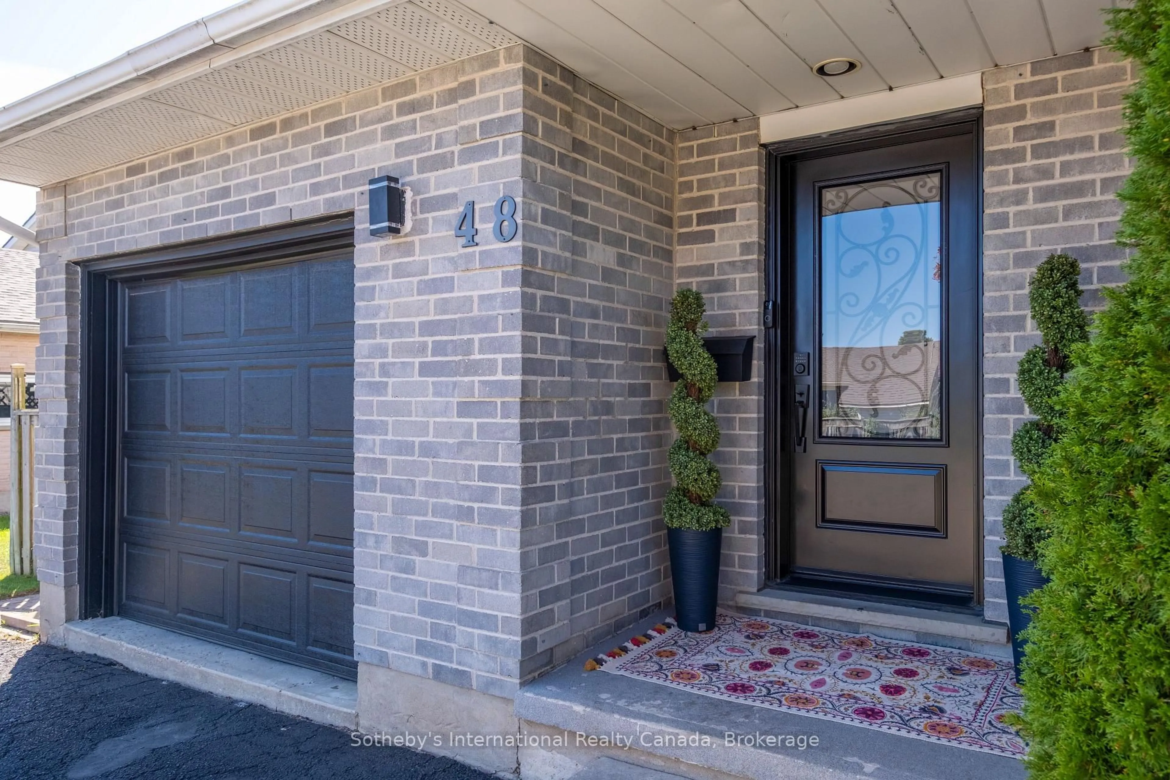
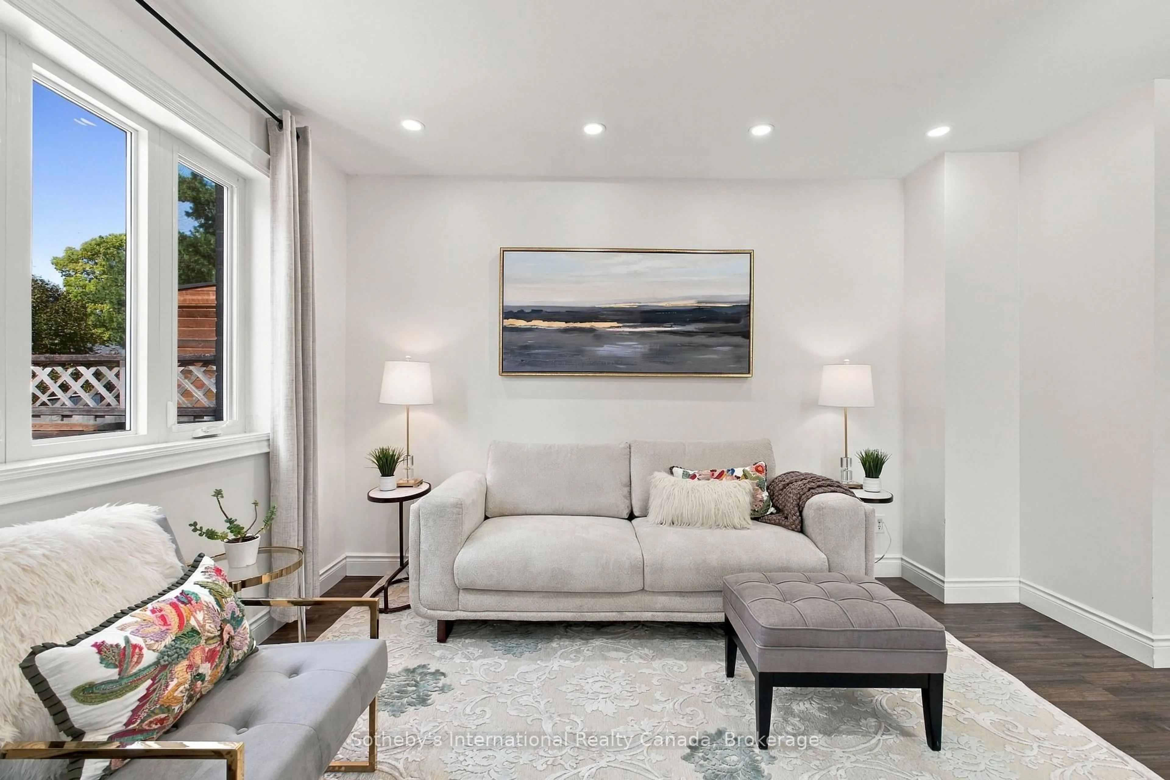
Welcome to this beautifully renovated, move-in-ready semi-detach home offering modern finishes and inviting indoor and outdoor living spaces. The stunning new kitchen features solid-wood cabinetry, quartz countertops and backsplash, contemporary hardware, stainless steel appliances, and a new dishwasher.High-end waterproof flooring extends throughout all three levels, complemented by new carpeting on the stairs. Additional improvements include new interior and exterior doors, smooth ceilings, new pot lights and colour-adjustable LED fixtures, plus updated electrical and outlets throughout.Both bathrooms have been completely renovated with new tubs, tilework, toilets, fixtures, and vanities. A new washer and dryer provide added convenience. Energy-efficient upgrades completed in 2023 include spray-foam insulation in the basement and garage.Enjoy the amazing fully fenced backyard, featuring two new patios completed in 2025 and 2026, recent landscaping and gardens, a newer deck with built-in seating, and a newer sliding patio door with integrated blinds. It is the perfect setting for relaxing, entertaining, gardening, children, and pets.Complete with attractive curb appeal, a private driveway, and an attached garage, this extensively improved home is an excellent opportunity for first-time buyers or those looking to downsize without compromising on comfort, style, or outdoor space.
Property Details
Interior
Features
Main Floor
Foyer
2.87 x 4.61Bathroom
0.84 x 2.23Living
2.86 x 4.93Dining
2.79 x 2.36Exterior
Features
Parking
Garage spaces 1
Garage type Attached
Other parking spaces 2
Total parking spaces 3
Property History
 37
37