Contact us about this property
Highlights
Estimated valueThis is the price Wahi expects this property to sell for.
The calculation is powered by our Instant Home Value Estimate, which uses current market and property price trends to estimate your home’s value with a 90% accuracy rate.Not available
Price/Sqft$346/sqft
Monthly cost
Open Calculator
Description
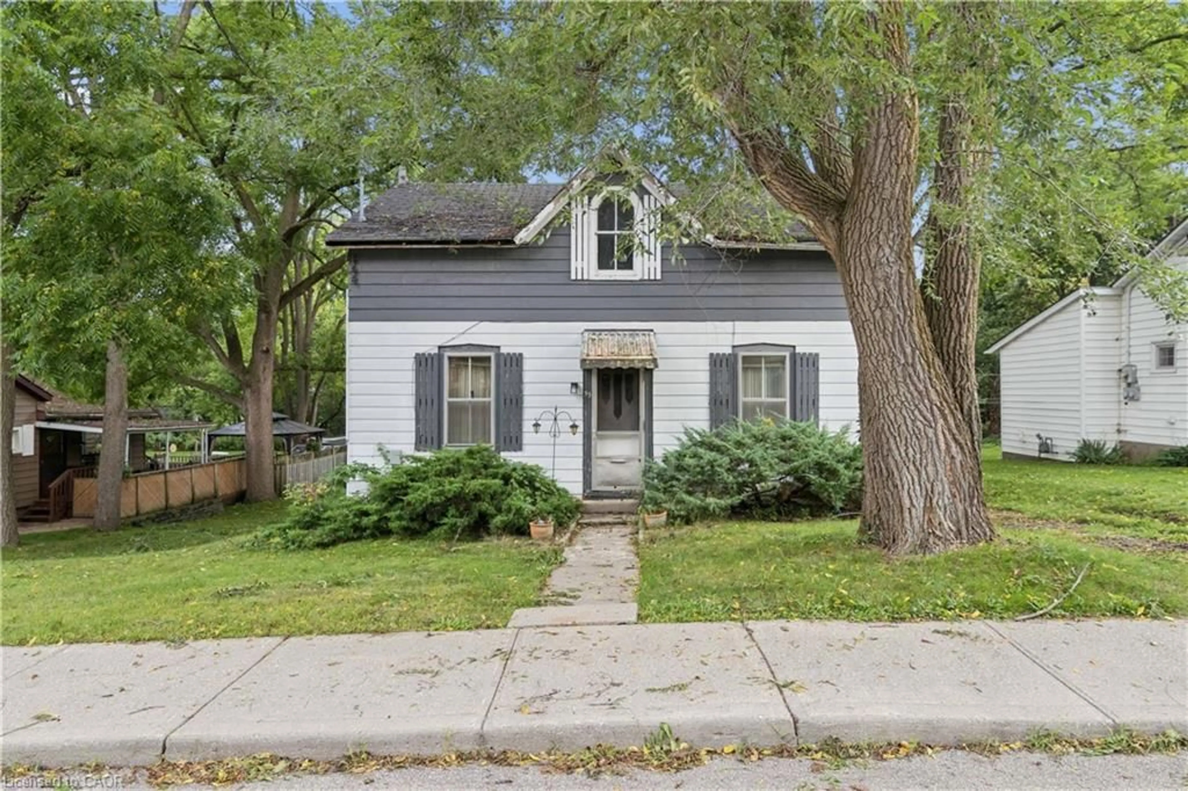
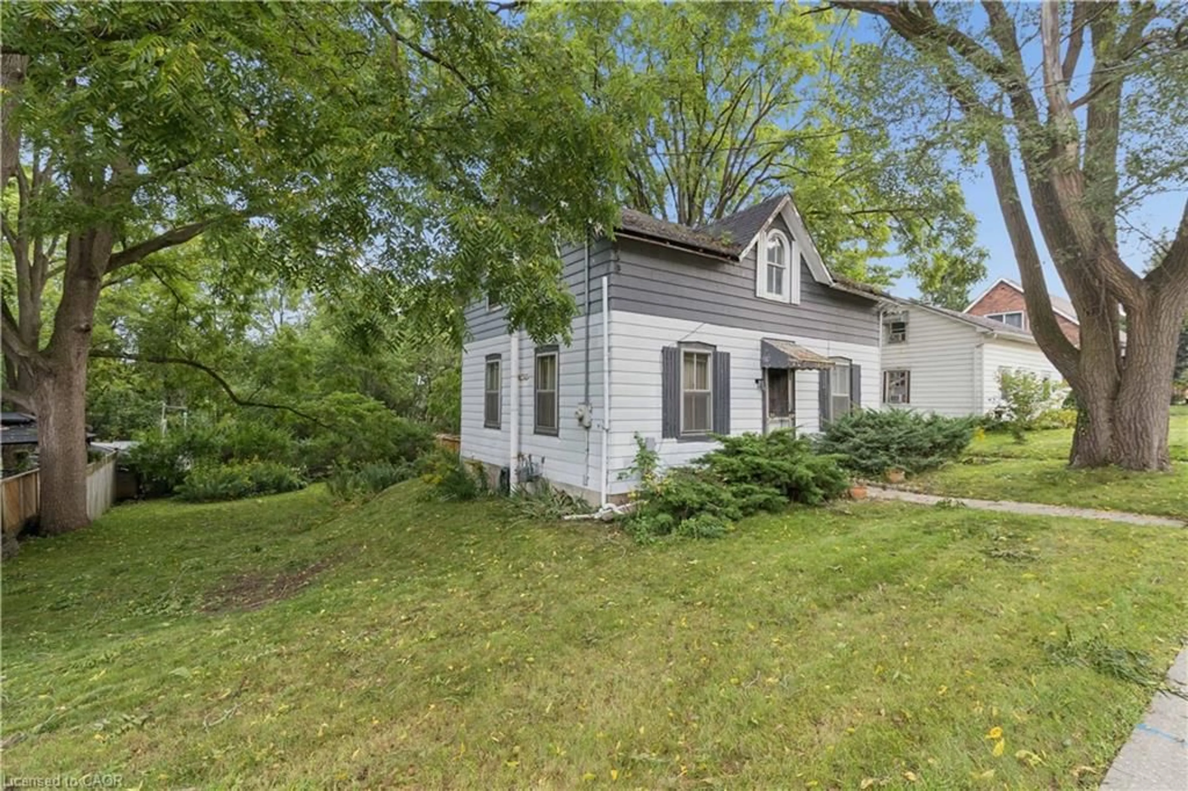
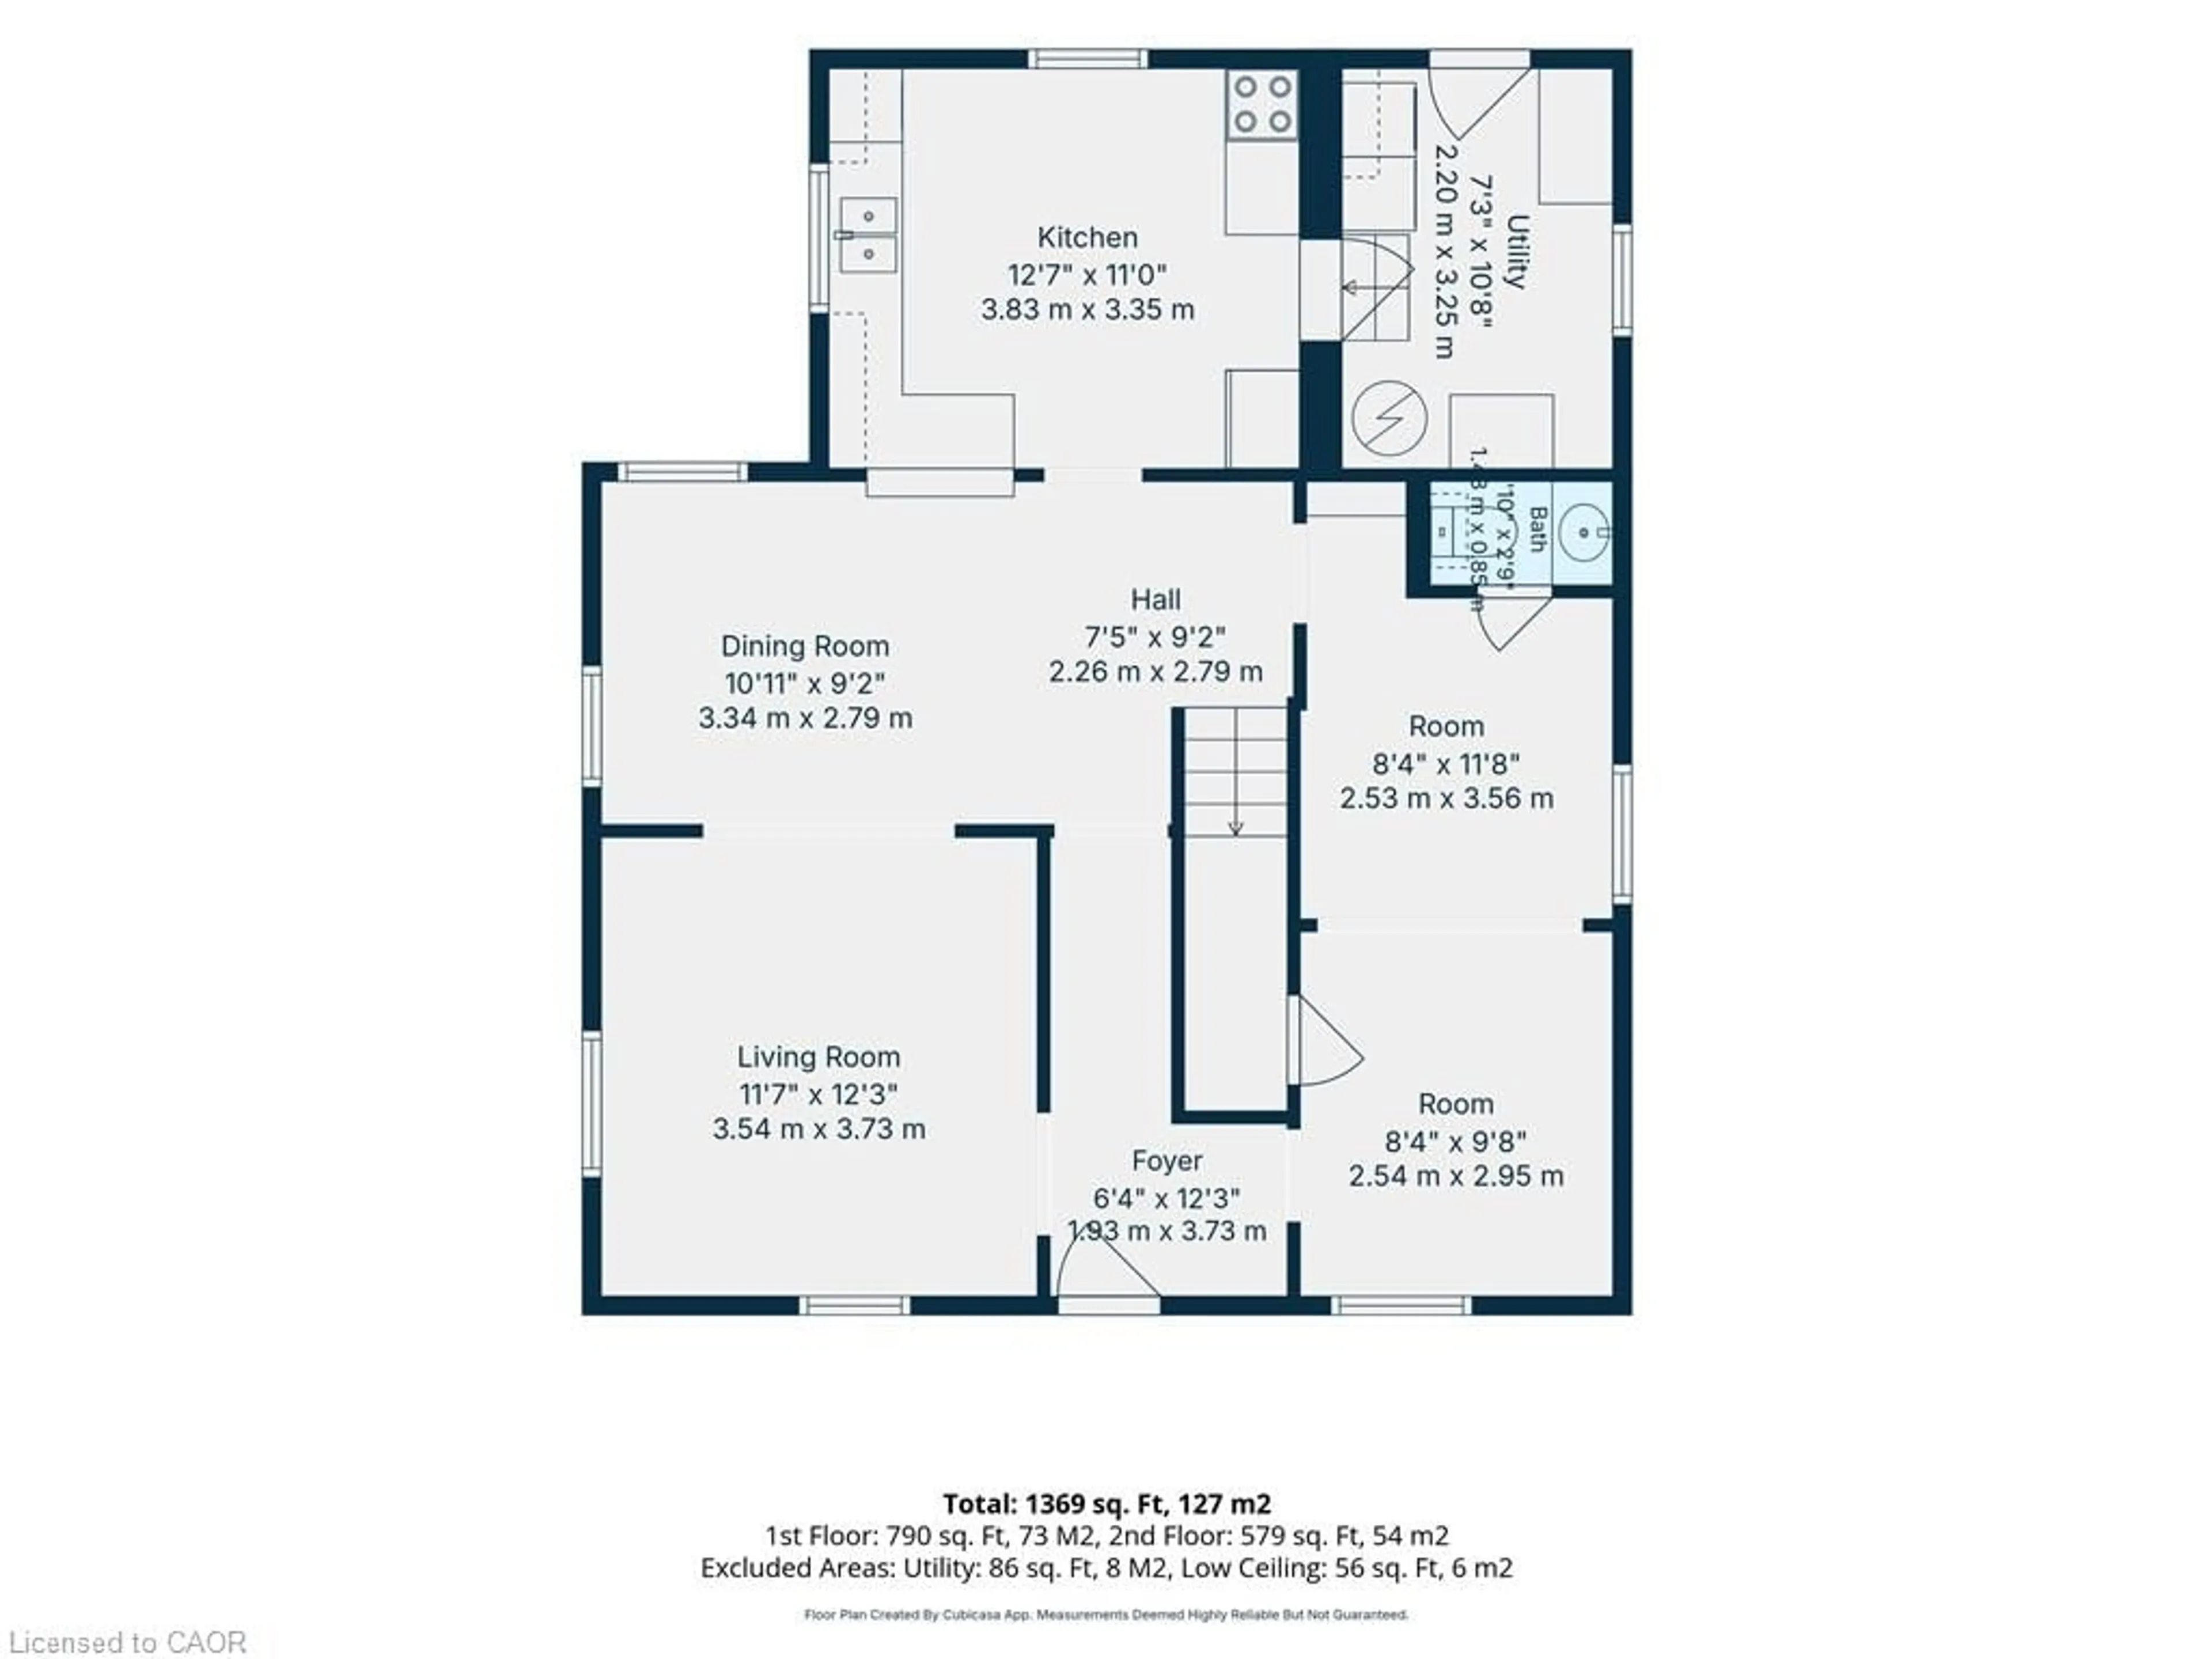
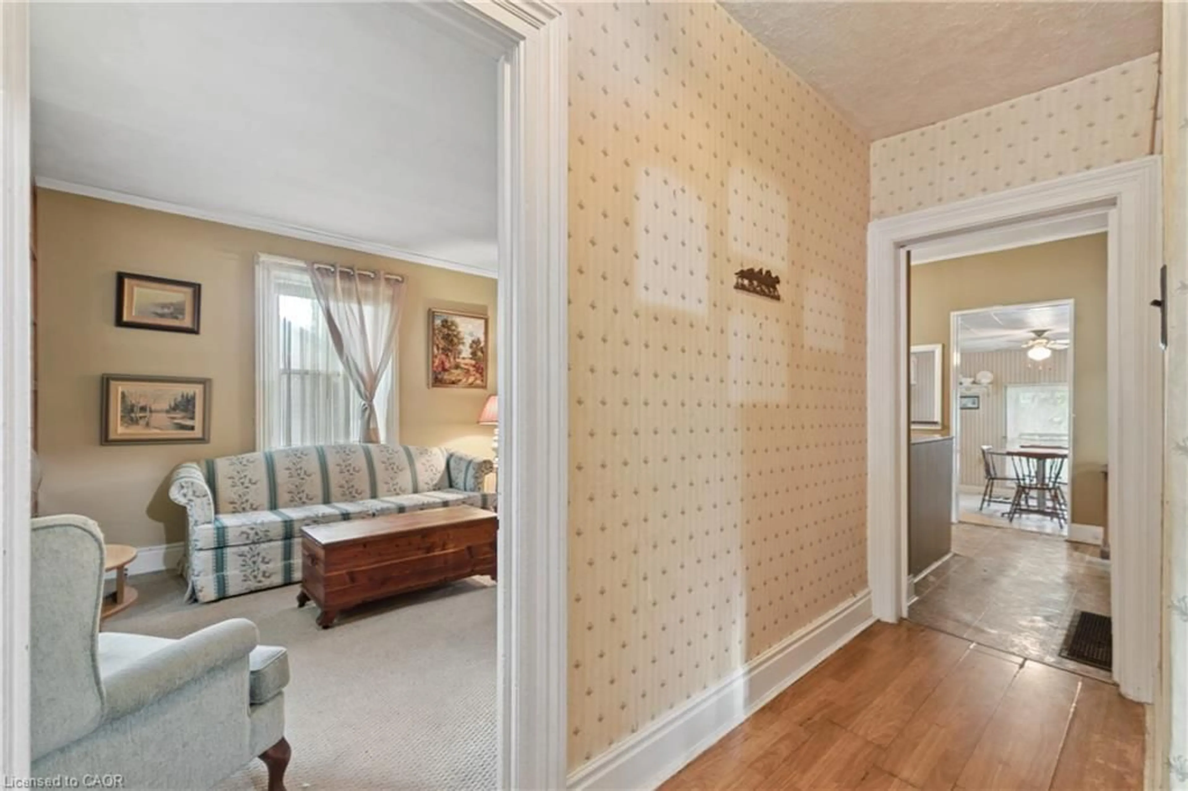
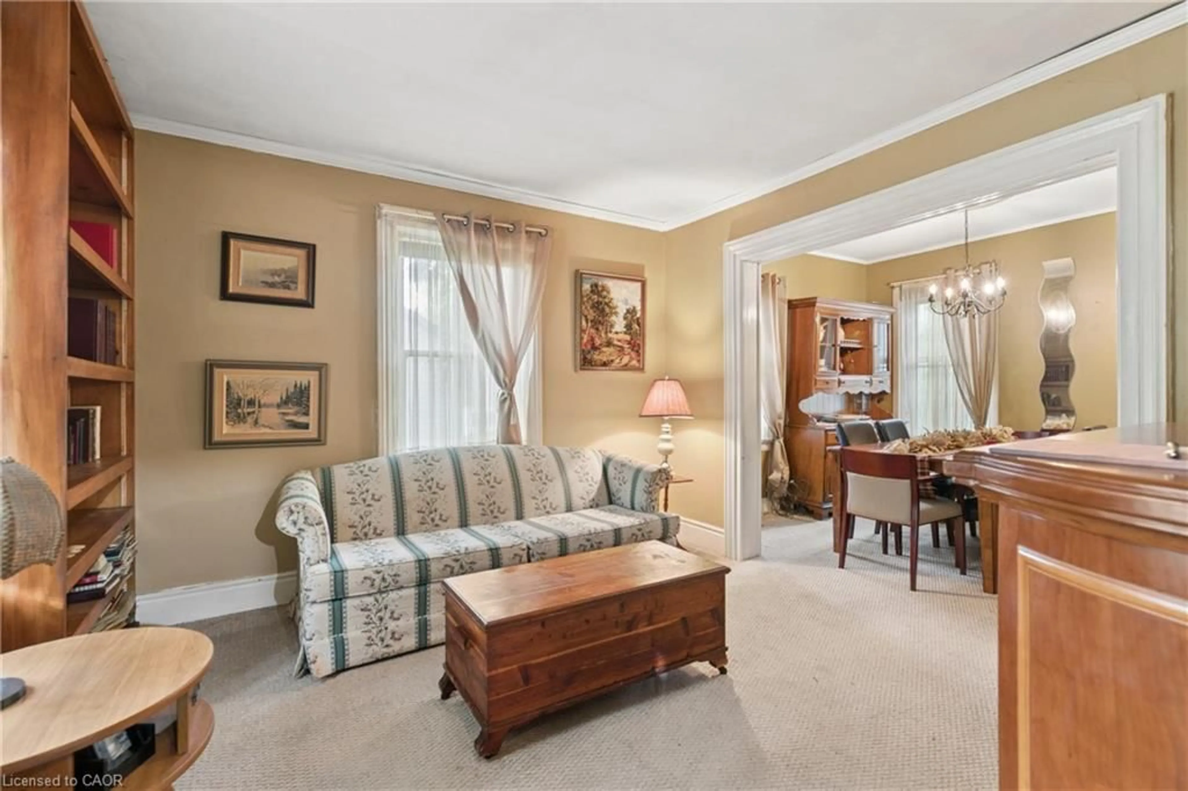
Welcome to 53 Capron Street, tucked away on one of Paris' quietest and most charming streets, just a short stroll from the historic downtown core of Canada's "Prettiest Little Town." This well-loved 2 storey home is first time for sale in generations and offers 1,369sqft of living space with 3 bedrooms and 1.5 bathrooms. Step outside to a large deck, ideal for entertaining or simply enjoying the exceptional privacy this property offers, as it backs directly onto a green space tract offering a rare, tranquil backdrop rarely found this close to town. A large parcel to the left of the home offers flexibility for expansion, garden space, or future potential. Located on a cute, low traffic street this home is just minutes from schools, downtown shops and restaurants, and the scenic trails, rivers, and natural beauty Paris is known for with kilometres of walking and biking trails. The property offers a wonderful opportunity for renovators, investors, or anyone looking to put down roots in one of Ontario's most beloved small towns.
Property Details
Interior
Features
Main Floor
Kitchen
3.84 x 3.35Bathroom
2-Piece
Living Room
3.53 x 3.73Family Room
2.54 x 6.50Exterior
Features
Parking
Garage spaces -
Garage type -
Total parking spaces 2
Property History
 23
23

