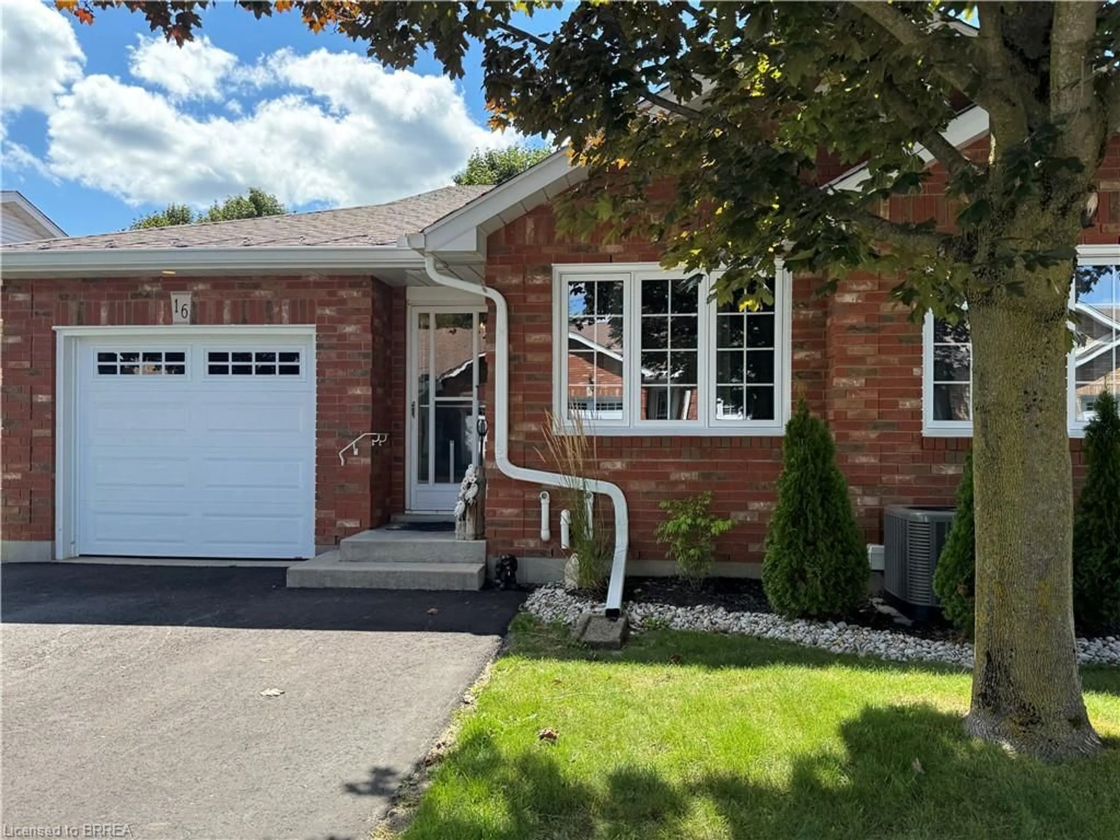
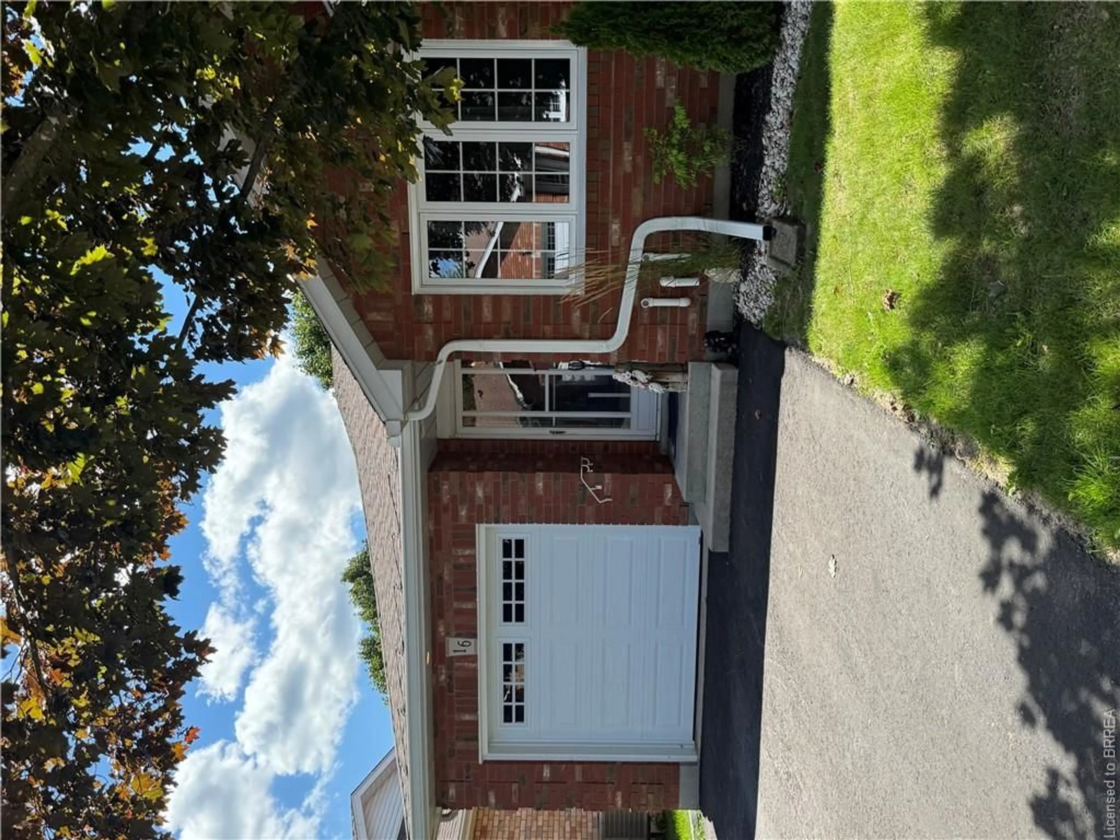
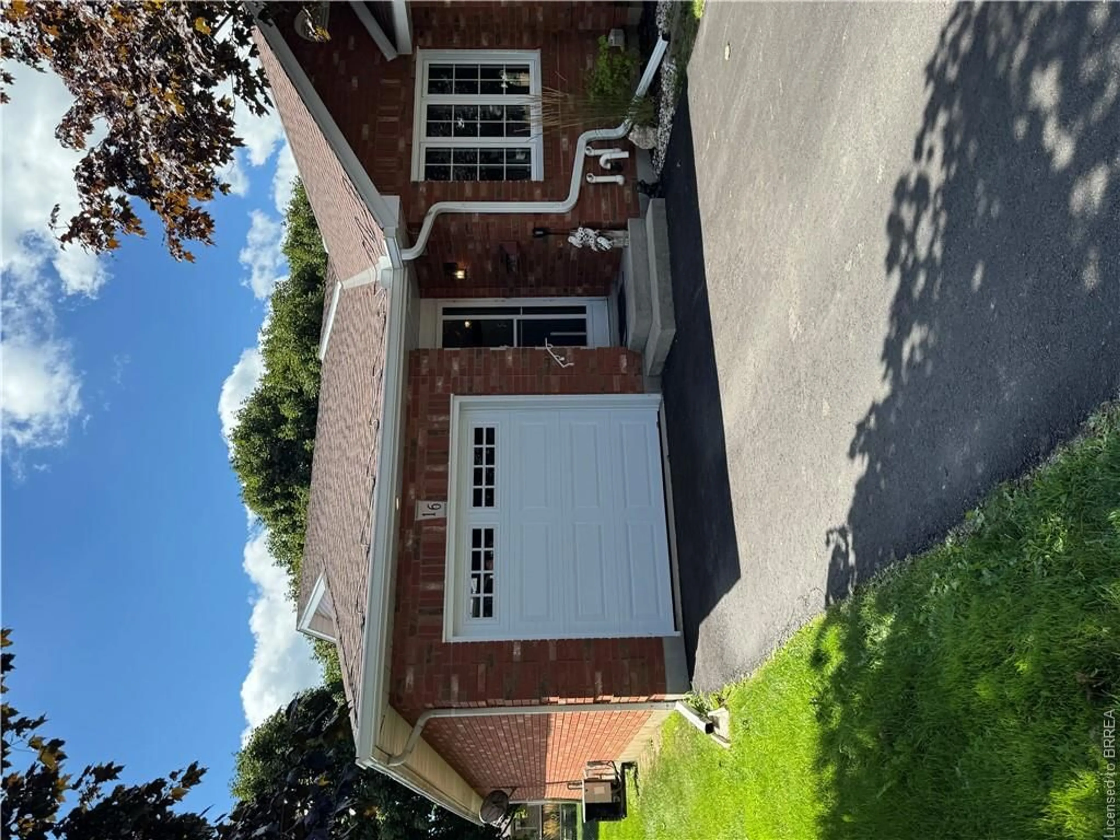
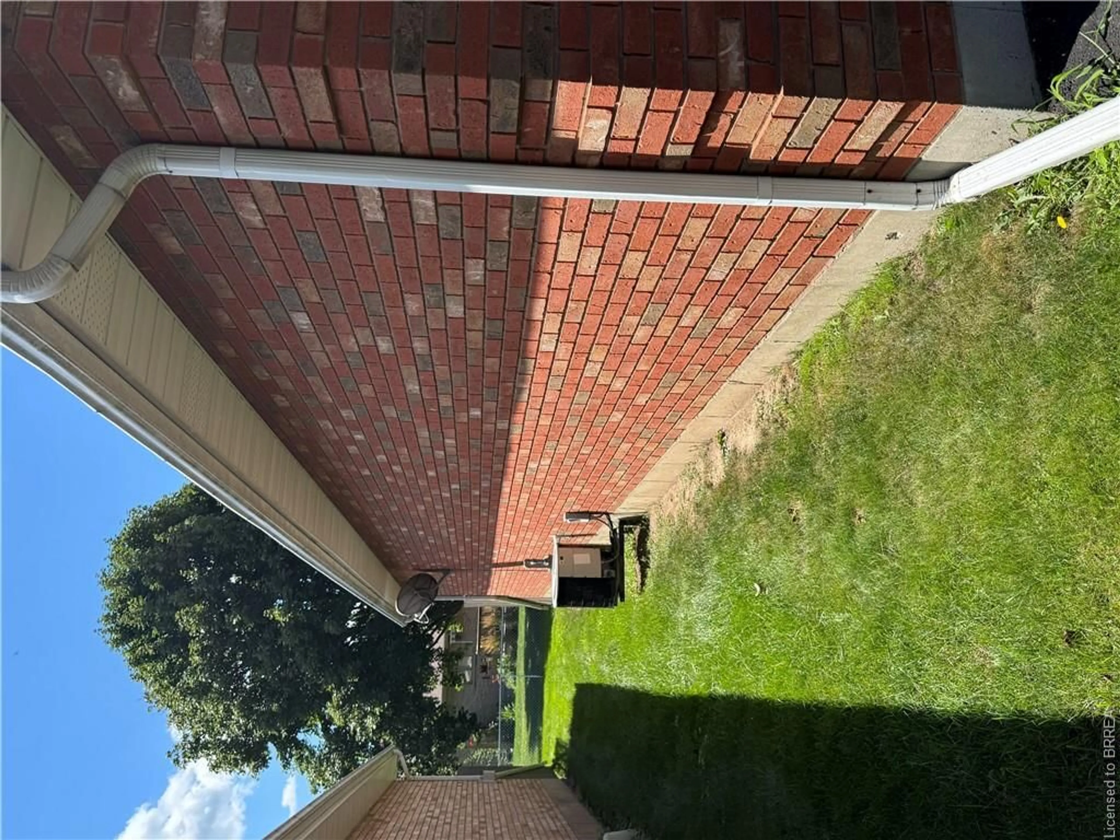

Home with brick exterior material, street for 60 Whitlaw Way #16, Paris Ontario N3L 4C3
14 days on Market

60 Whitlaw Way #16, Paris, Ontario N3L 4C3

Townhouse
2
2 + 1
~2160 sqft
$519,000
Get pre-qualifiedPowered by nesto
Townhouse
2
2 + 1
~2160 sqft

Contact us about this property

Call

Highlights

Property Estimate

Days on market14 days

Estimated valueNot available

Price/Sqft$240/sqft

Monthly cost

Open Calculator

Description

One of Paris’s most desirable locations and close to all amenities. Pull into your own driveway with 2 parking spots plus your own garage. This is the perfect bungalow plan with everything you need on one level. These units are ALL brick with insulated doors, newer windows, roof and nicely landscaped. Open concept floor plan. The back offers a covered deck, patio area with bbq and privacy. Away from the traffic but close to everything. The full basement is partially drywalled and has a 2 piece bath. Currently used a hobby space and spare sleeping area. This unit could use some of your magic decorating touches as most places do with longtime owners. Make your appointment today !


Property Details

StyleRowhouse
View-
Age of property1997
SqFt~2160 SqFt
Lot Size-
Parking Spaces3
MLS ®Number40857290
Community NameParis
Data SourceITSO
Listing byCentury 21 Heritage House LTD

Features

Heating: Forced Air, Natural Gas
Cooling: Central Air
Basement: Full, Partially Finished

Main Floor

Laundry

2.39 x 1.57

Foyer

12 x 8.06

Kitchen

12 x 8.06

Bathroom

4-Piece


Features

Sewer (Municipal)

Parking

Garage spaces 1

Garage type -

Other parking spaces 2

Total parking spaces 3


Property History
Aug 24, 2026
ListedActive
$519,000
14 days on market
history photo preview33
Listing by itso®
Property listed by Century 21 Heritage House LTD, Brokerage
Agent Banner Image
Interested in this property?Get in touch to get the inside scoop.

Market Data - Paris

Geo Zone Map ThumbnailParis

Balanced Market

View Market Data

Townhouse - for the past 30 days

Buyer's market Seller's market

Avg. Days on Market

Past 30 days

36 days

Compared to

2025

20 days

2024

75 days

2023

36 days

New Listings

Past 30 days

7 listings

Compared to

2025

10 listings

2024

13 listings

2023

14 listings

Units sold

Past 30 days

7 units

Compared to

2025

4 units

2024

5 units

2023

5 units

Median Sold Price

Past 30 days

$720,000

Compared to

2025

$606,500

2024

$485,000

2023

$715,000


Population and Demographics

Overview

Total population 9711
Average household income $125,580

Age (%)

0 to 19
22%
20 to 34
17%
35 to 49
19%
50 to 64
21%
65 and plus
21%

Household composition (%)

Single family
72%
Single person
25%
Multi person
3%
Multi family
1%

Mother tongue (%)

English
95%
Others
4%

House tenancy (%)

Owners
83%
Renters
17%

What’s nearby?Essentials within 5 km

Local Logic

Transportation Scores

Estimated Budget


