14 Hawthorne Rd, Mono, Ontario L9W 6G7
Contact us about this property
Highlights
Estimated valueThis is the price Wahi expects this property to sell for.
The calculation is powered by our Instant Home Value Estimate, which uses current market and property price trends to estimate your home’s value with a 90% accuracy rate.Not available
Price/Sqft$458/sqft
Monthly cost
Open Calculator
Description
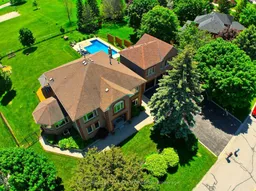
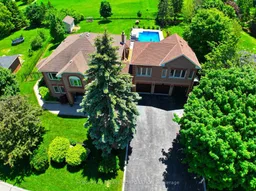
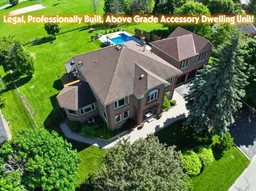
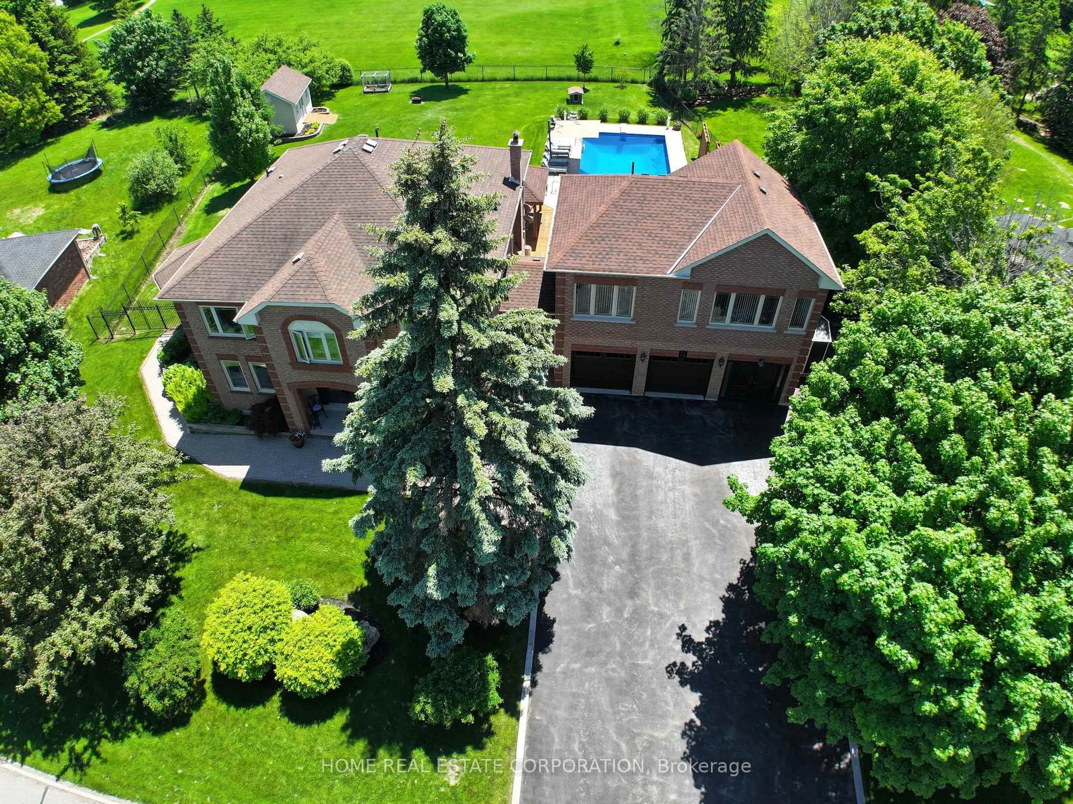
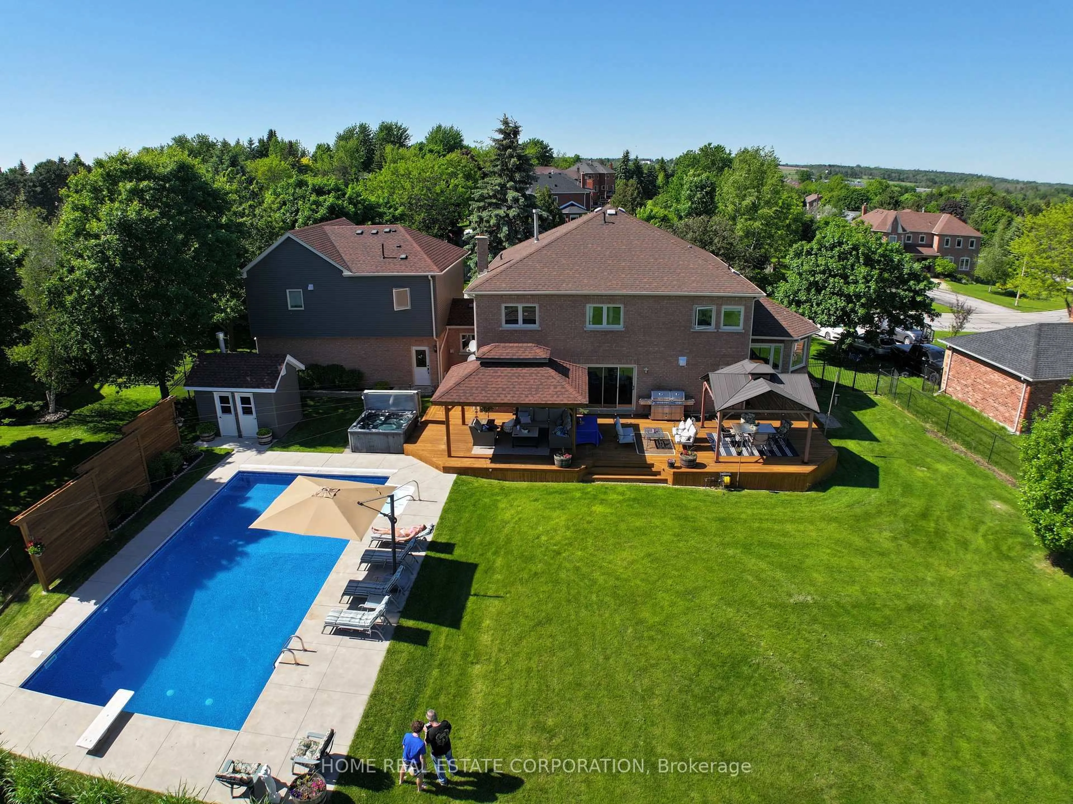
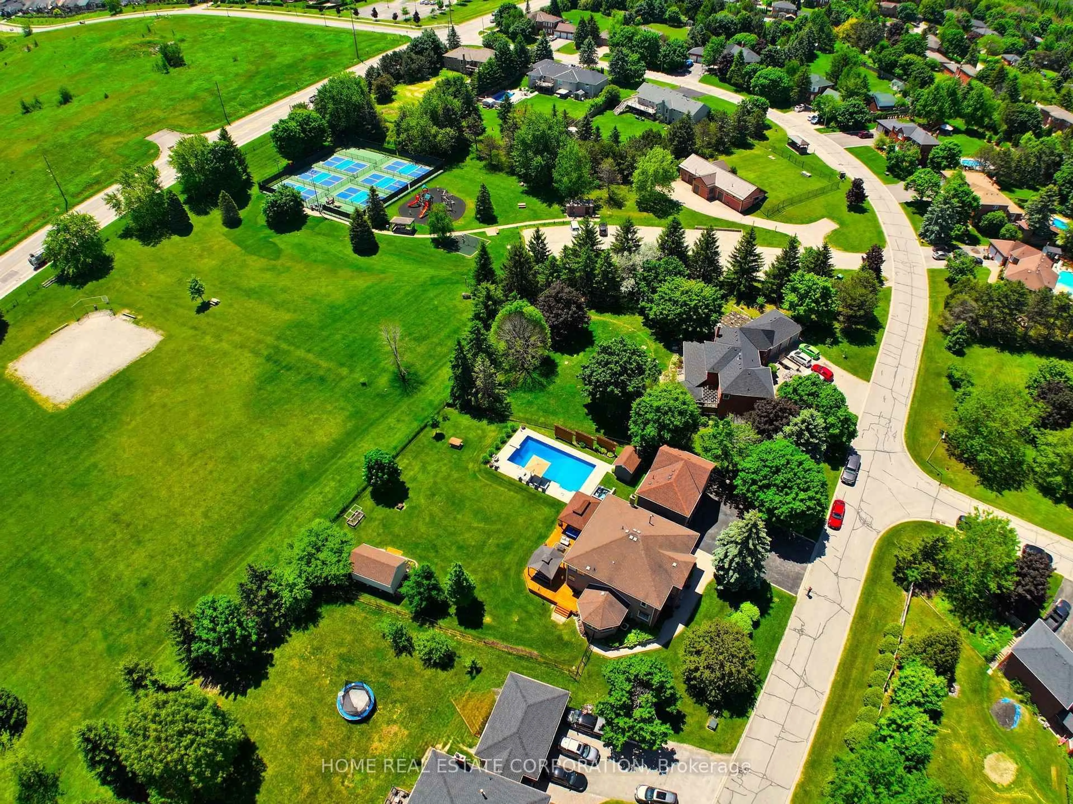
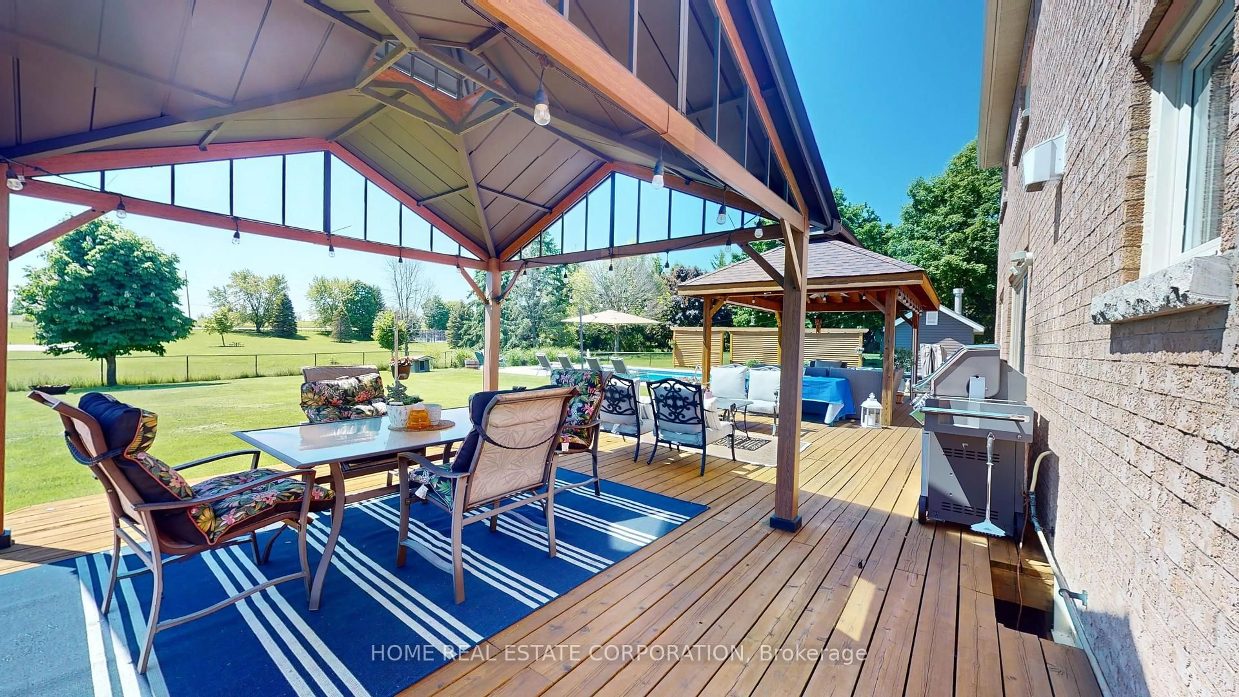
Executive, Multi-Generational, Cardinal Woods Estates largest home. 6169 sqft total Plus 1300 sqft Outdoor Living Space cedar deck with 2 large permanent gazebos O/L 20x40 Heated pool & 6 person hot tub. Features a spectacular, fully independent & separate, Engineered, Legal, & rare, $350,000+, 1-bedroom accessory apartment above the garage, completed 2025, perfect for aging parents, Adult Kids, Airbnb or rental income. This Estate home is very bright inside with huge windows throughout letting in the sunshine. Over $700,000 invested in Luxury Living Lifestyle upgrades & Renovations in recent years. Priced at hundreds of dollars less per sqft than recent sales, Truly an Incredible Value. Room For Large Family Get togethers. Incredible Entertainers dream Home. 2 Scarlet O'Hara staircases to 2nd level & basement. Crown Molding throughout. Renovated main level flooring with timeless Hickory, hand scraped, 3/4' solid wood. Designed & renovated kitchen with luxury high end appliances. Renovated baths (all 5). Finished open concept basement. Upgraded and widened driveway 2018 big enough for 12 cars with cement curbs. Septic Tank Upgraded to accommodate building code for apartment (2025) to a 2000 gallon tank. Upgraded garage Doors and GDO. The pro built Backyard shop adds even more to this amazing estate. 58 Head, Rainbird irrigation system for grass and gardens. Easy to maintain landscaping perfect for the busy family. Pro built pool shed. No neighbors behind, backs on parkland. Fully fenced yard. Decorative Steel Fencing and gates at front. Back Yard Firepit. Covered Veggie Garden, Easy Commute. Right on the Edge of Orangeville. Walk to Island Lake & Monora Park trails. Minutes to Hockley Resort and Golf. Drive your snowmobile from driveway to OFSC trails. School Bus Stop out front. 25 Minutes to Queen and 410 in Brampton. 50 Minutes to Pearson Airport. 75 Min to Rogers centre. So Close to Many Golf Courses and so much more. Love where you Live.
Property Details
Interior
Features
Exterior
Features
Parking
Garage spaces 2.5
Garage type Attached
Other parking spaces 12
Total parking spaces 14
Property History
 48
48