18 Hawthorne Rd, Mono, Ontario L9V 1A3
Contact us about this property
Highlights
Estimated valueThis is the price Wahi expects this property to sell for.
The calculation is powered by our Instant Home Value Estimate, which uses current market and property price trends to estimate your home’s value with a 90% accuracy rate.Not available
Price/Sqft$553/sqft
Monthly cost
Open Calculator
Description
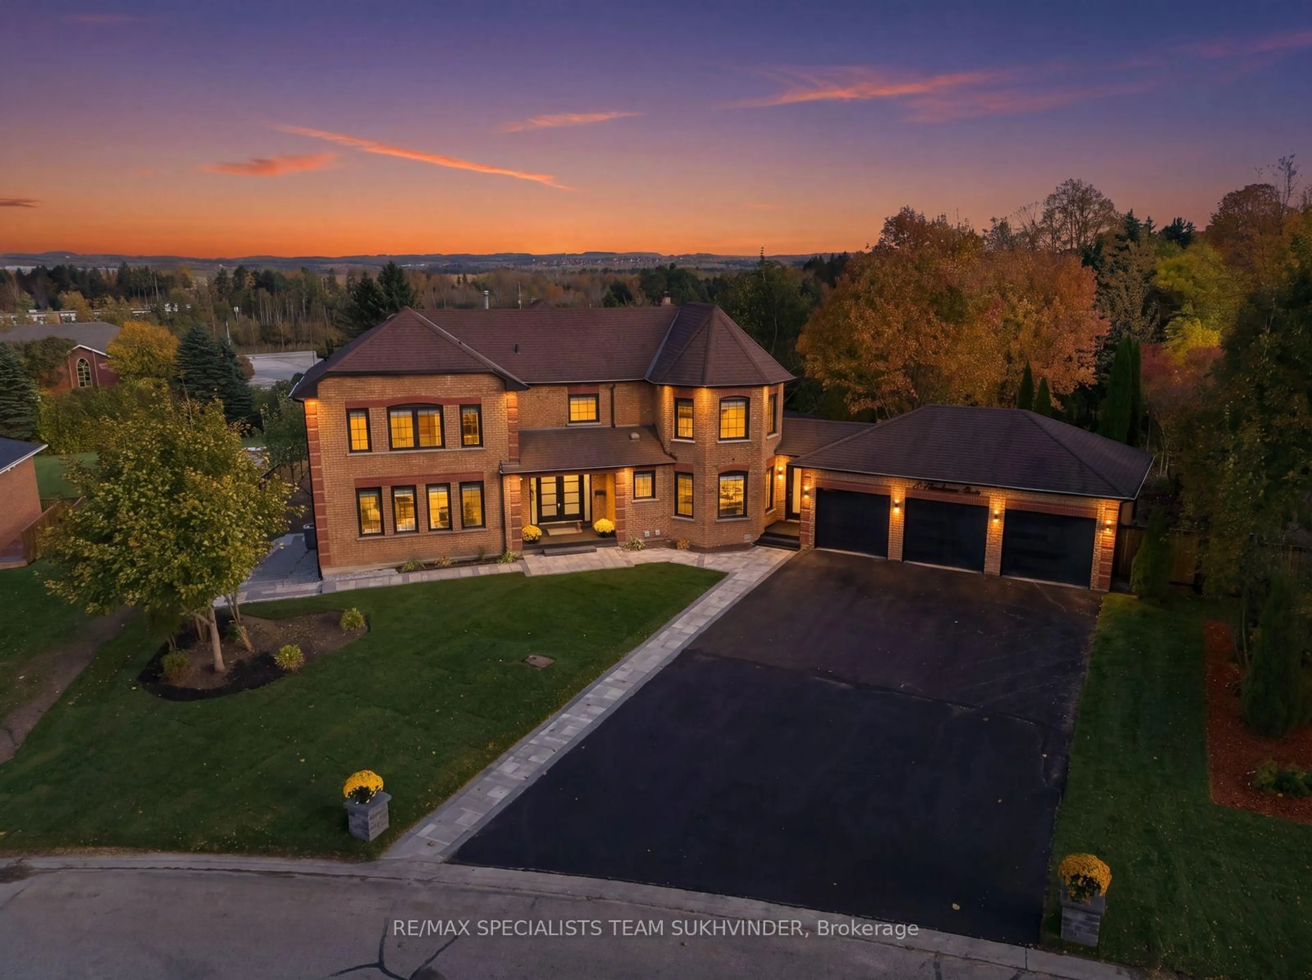
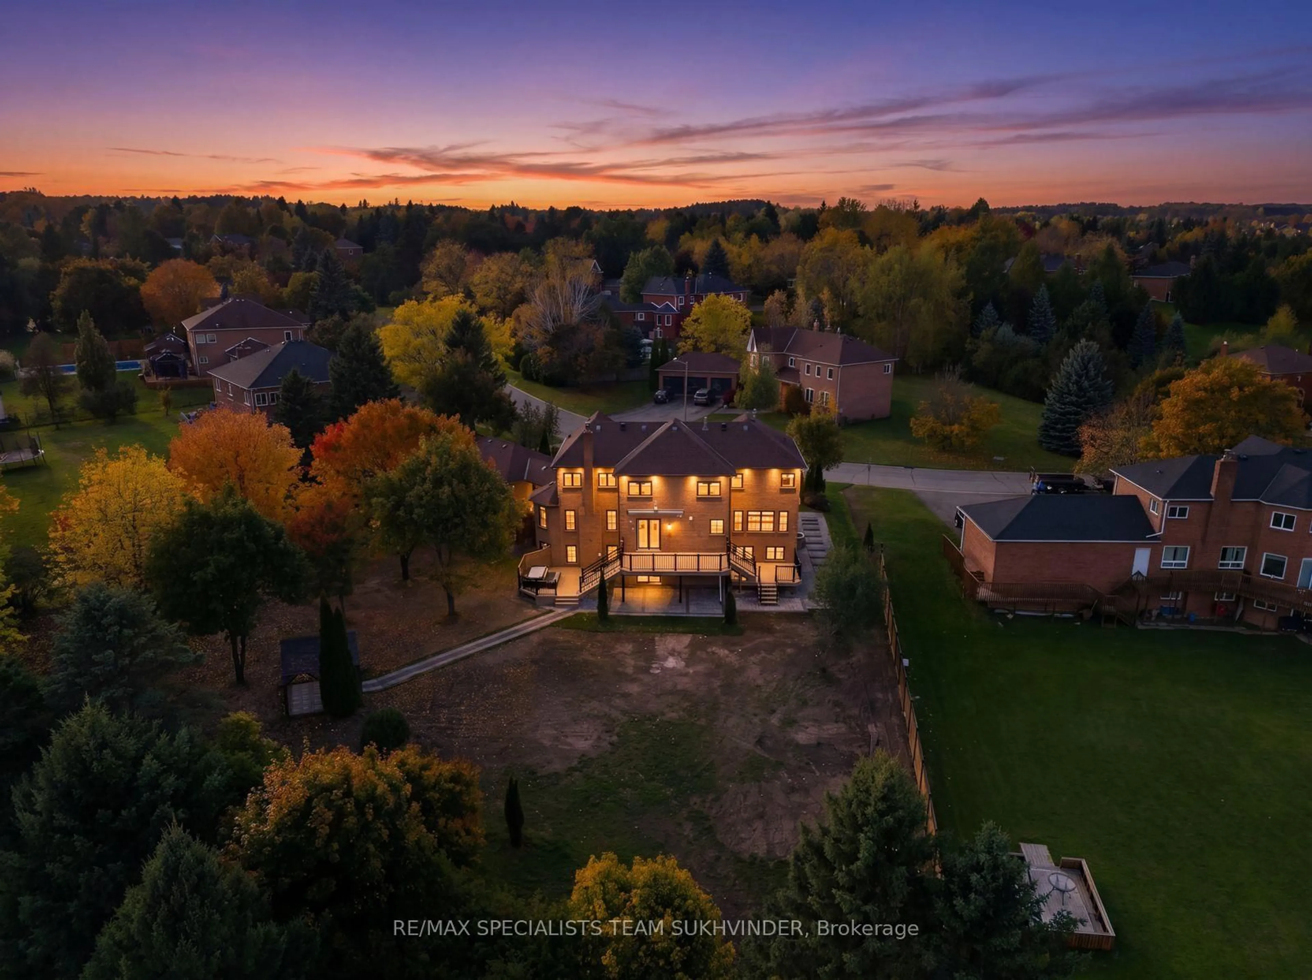
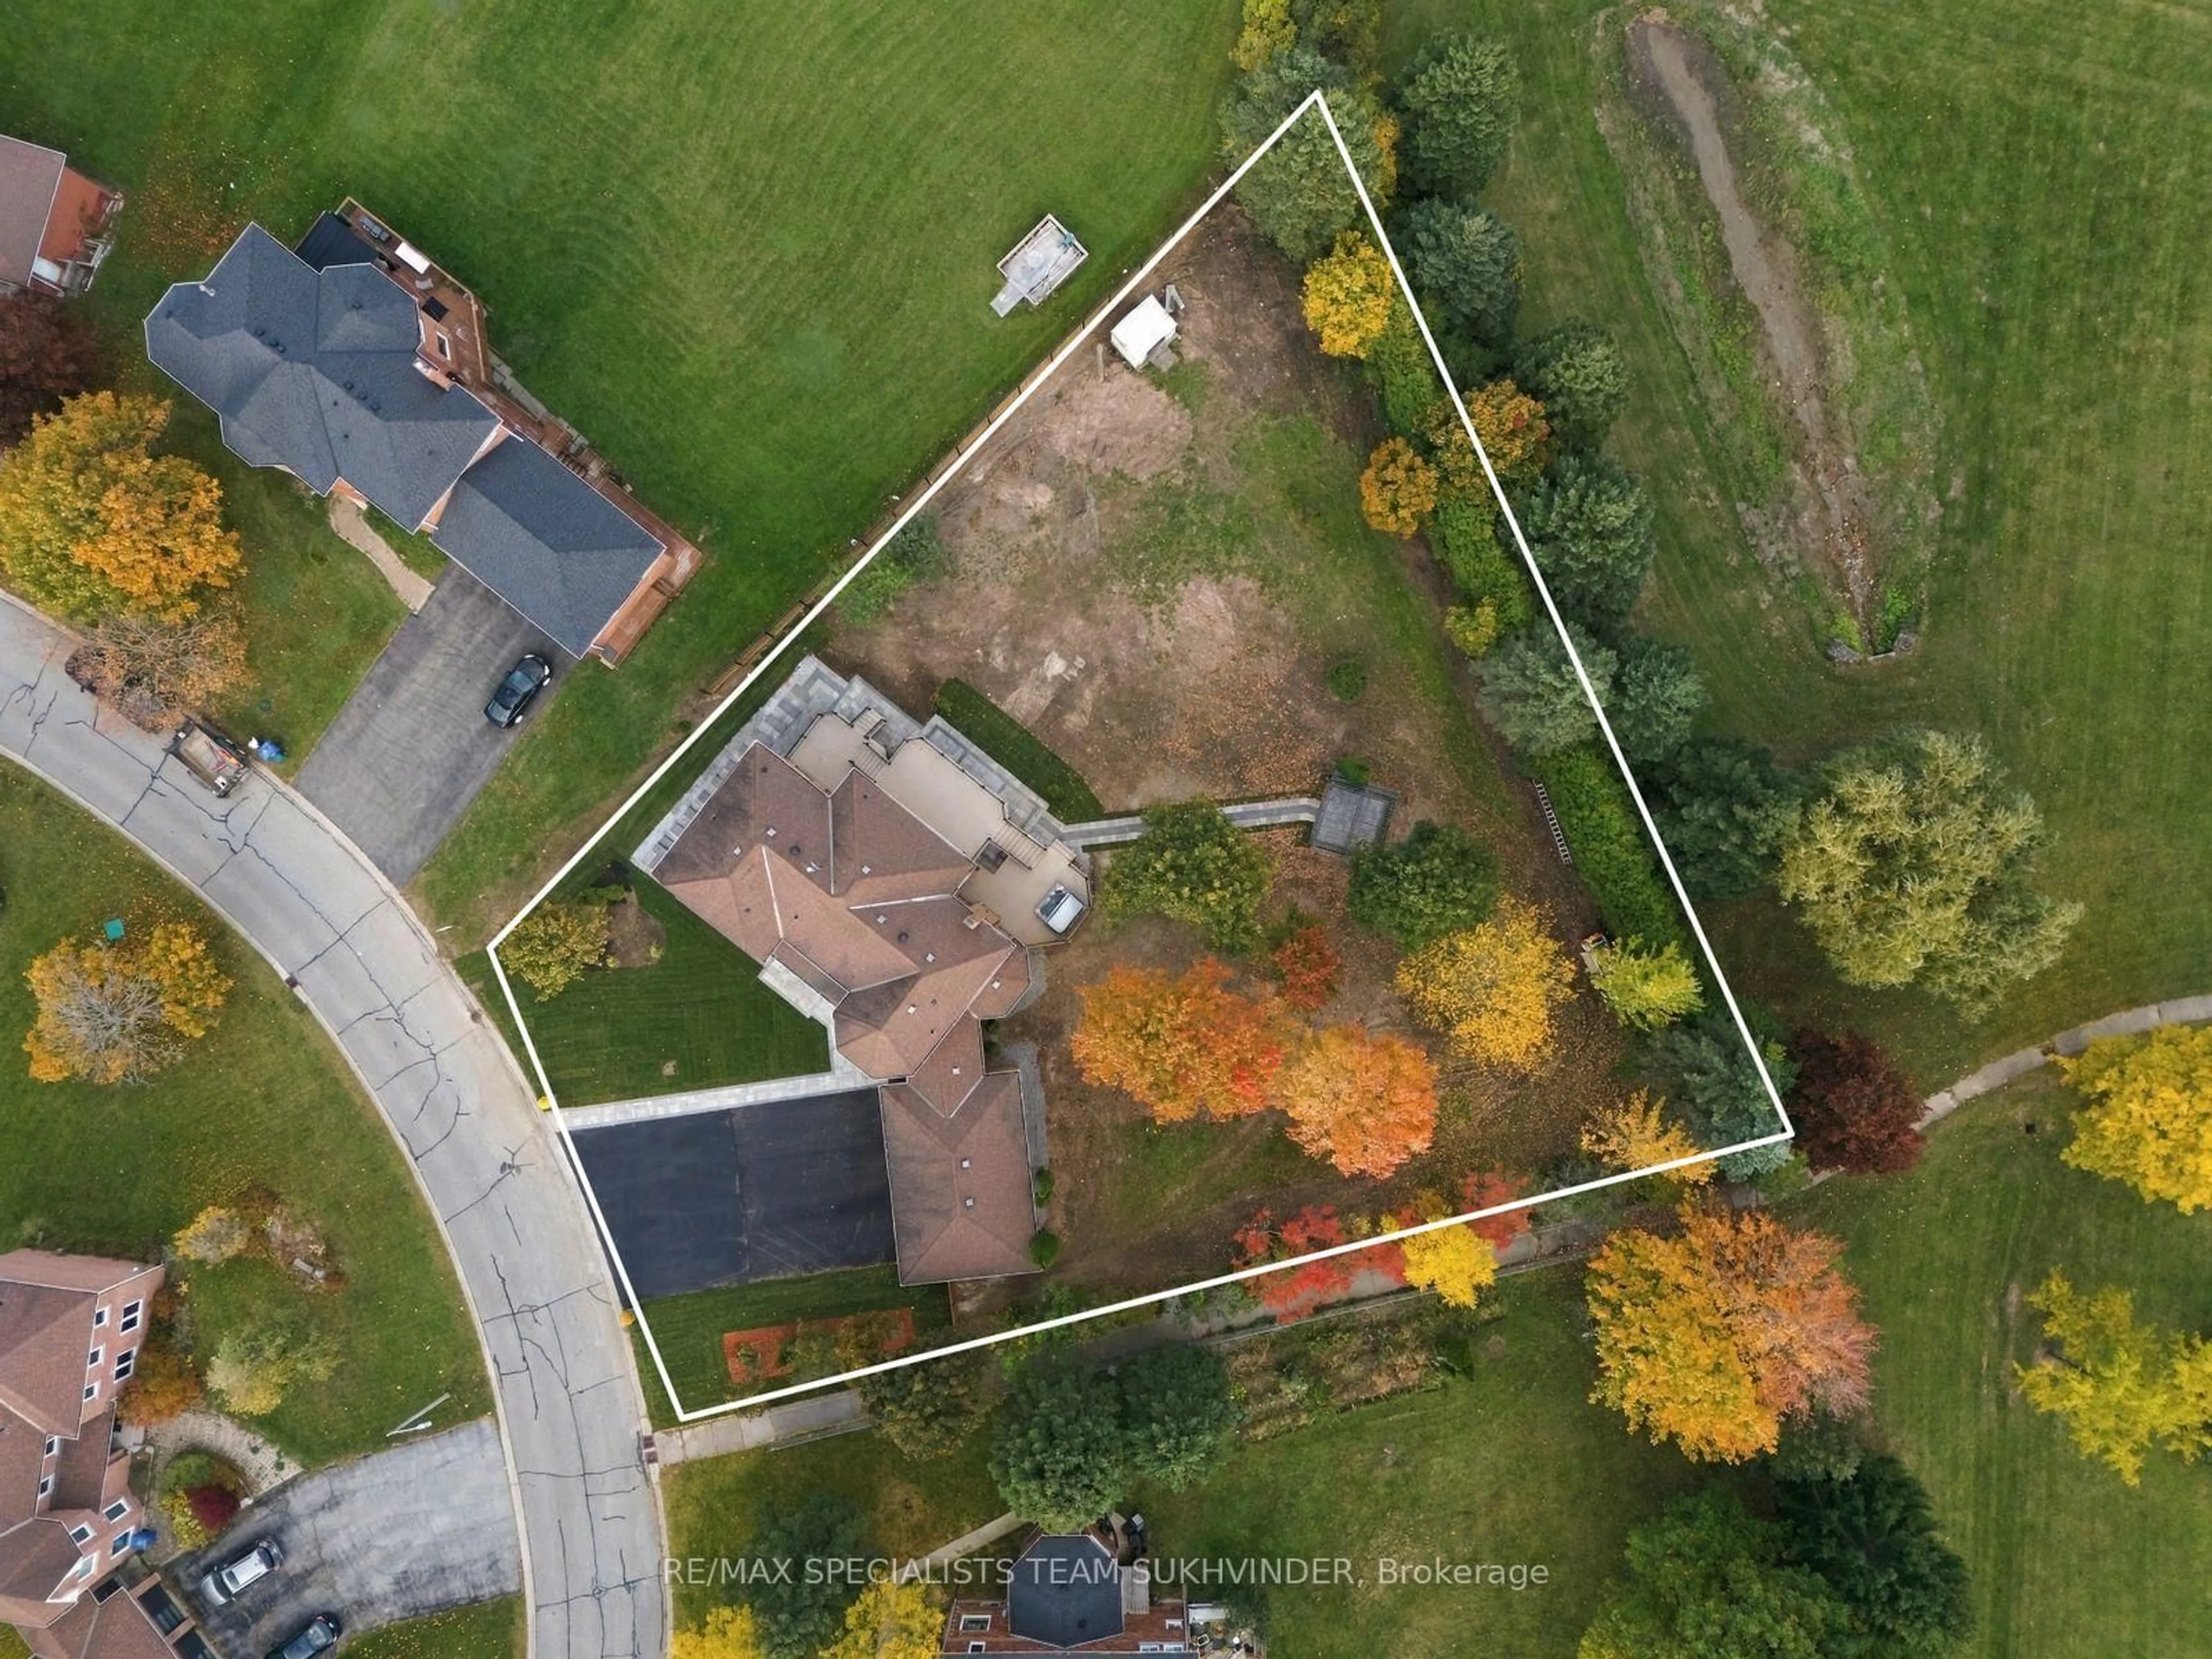
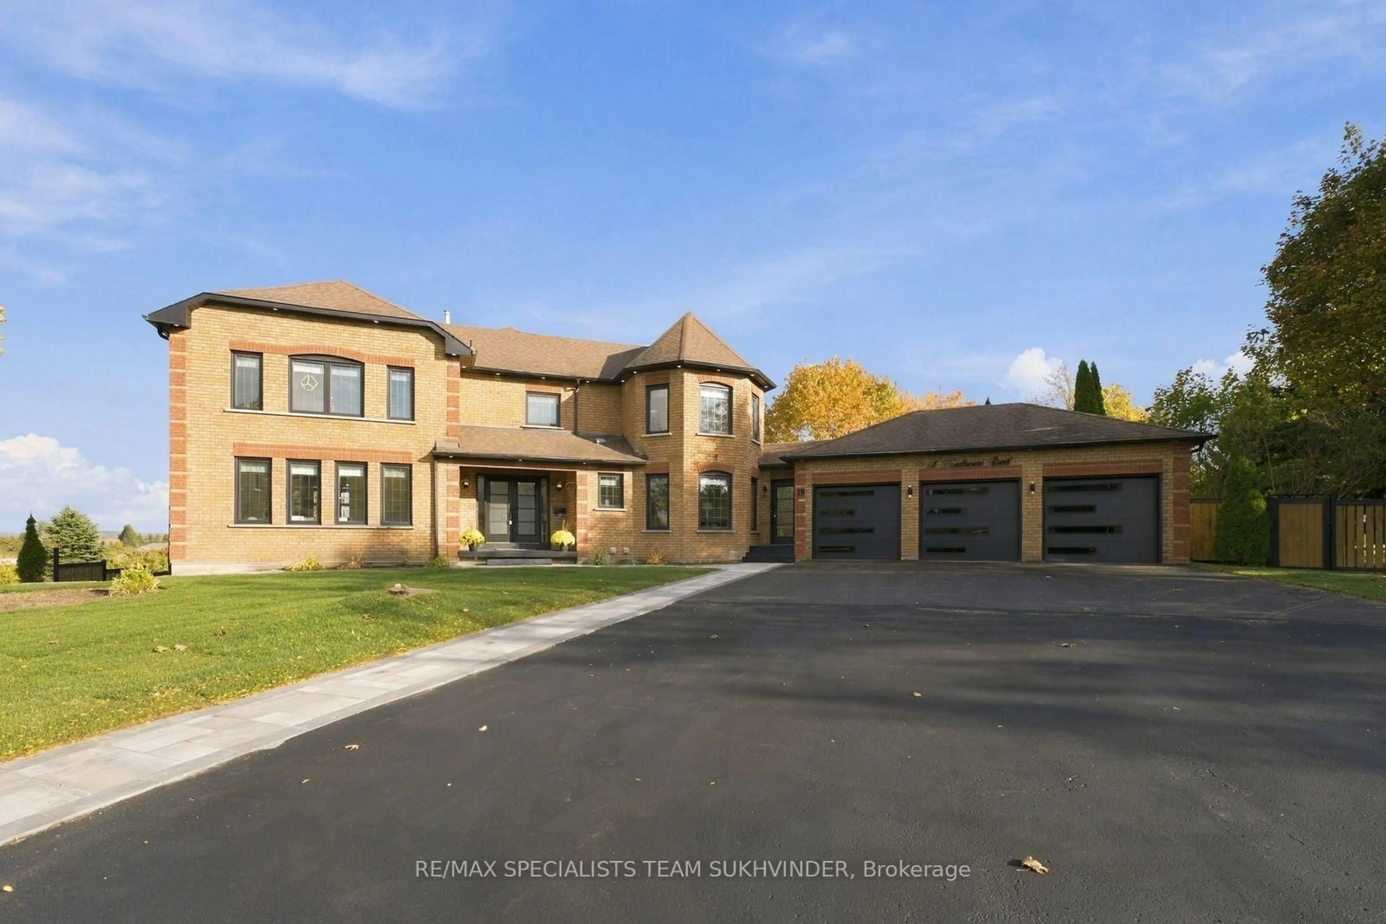
This fully renovated luxury home showcases over $250,000 in brand-new renovations, approx 4,500 sqft of living space, & is situated on an expansive over half acre pie-shaped lot that widens to 205 ft at the rear. Meticulously transformed from top to bottom, this stunning residence offers a perfect blend of modern luxury, sophisticated design, & exceptional functionality. Step inside to discover brand-new hardwood flooring, impressive 24"x48" porcelain tiles, contemporary lighting & designer finishes throughout. The thoughtfully designed main floor features separate formal living & dining rooms, spacious family room & private home office. At the heart of the home is a spectacular custom chef-inspired kitchen featuring sleek cabinetry, built-in appliances, elegant countertops, oversized centre island & picturesque views overlooking backyard patio. The 2nd floor continues to impress with 4 generously sized bedrooms & 3 beautifully renovated bathrooms, showcasing modern vanities, premium tilework & elegant fixtures. The fully finished walkout basement offers exceptional versatility, ideal for extended family, in-law accommodations, or additional entertaining space. Complete with a spacious living area, brand-new kitchen, bedroom, fully renovated bathroom, wet bar & separate laundry facilities, this level provides comfort & convenience. Step outside to your private backyard retreat, surrounded by mature trees & offering an incredible setting for entertaining & relaxation. Featuring a brand-new multi-level deck with contemporary black railings, hot tub, charming pergola & an expansive backyard with endless possibilities for outdoor enjoyment. Additional highlights include 3-car garage & parking for up to 9 vehicles on the driveway. Perfectly situated just minutes from schools, shopping, Walmart, parks & everyday amenities, this exceptional property offers the rare combination of luxurious modern living, generous indoor and outdoor space & everyday convenience.
Property Details
Interior
Features
Main Floor
Living
3.66 x 6.1Crown Moulding / hardwood floor / Led Lighting
Dining
3.66 x 4.57hardwood floor / Gas Fireplace / O/Looks Backyard
Family
3.66 x 5.8hardwood floor / Coffered Ceiling / Fireplace
Kitchen
6.71 x 8.3Stainless Steel Appl / Centre Island / Breakfast Area
Exterior
Features
Parking
Garage spaces 3
Garage type Attached
Other parking spaces 9
Total parking spaces 12
Property History
 50