7 Shell Cres, Mono, Ontario L9W 6Y2
Contact us about this property
Highlights
Estimated valueThis is the price Wahi expects this property to sell for.
The calculation is powered by our Instant Home Value Estimate, which uses current market and property price trends to estimate your home’s value with a 90% accuracy rate.Not available
Price/Sqft$608/sqft
Monthly cost
Open Calculator
Description
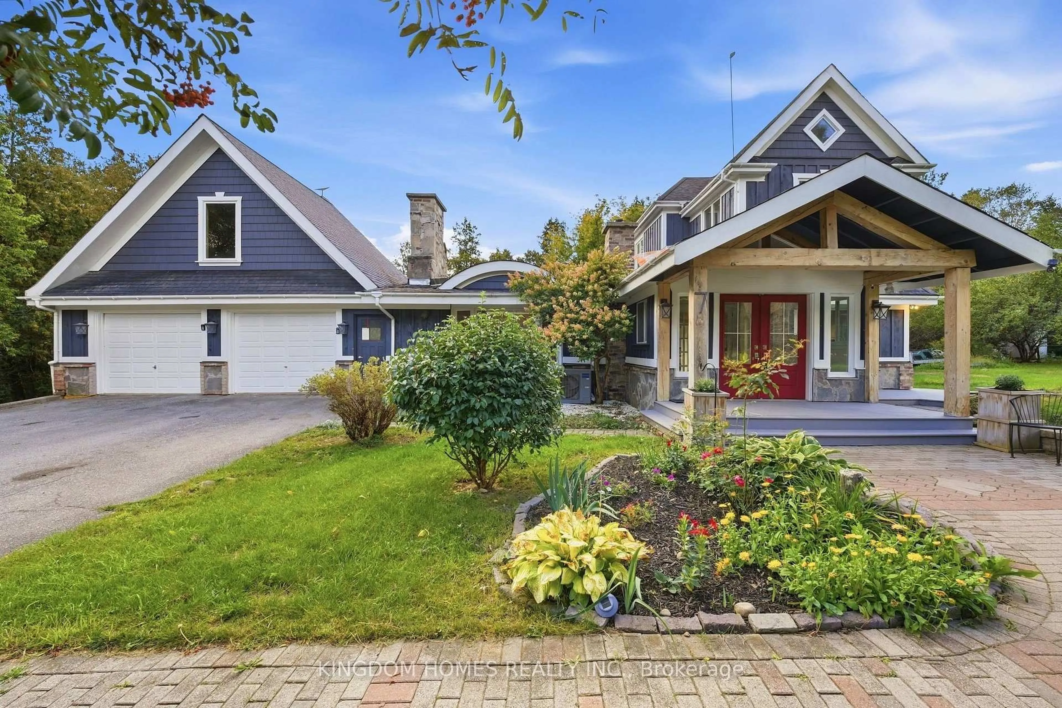
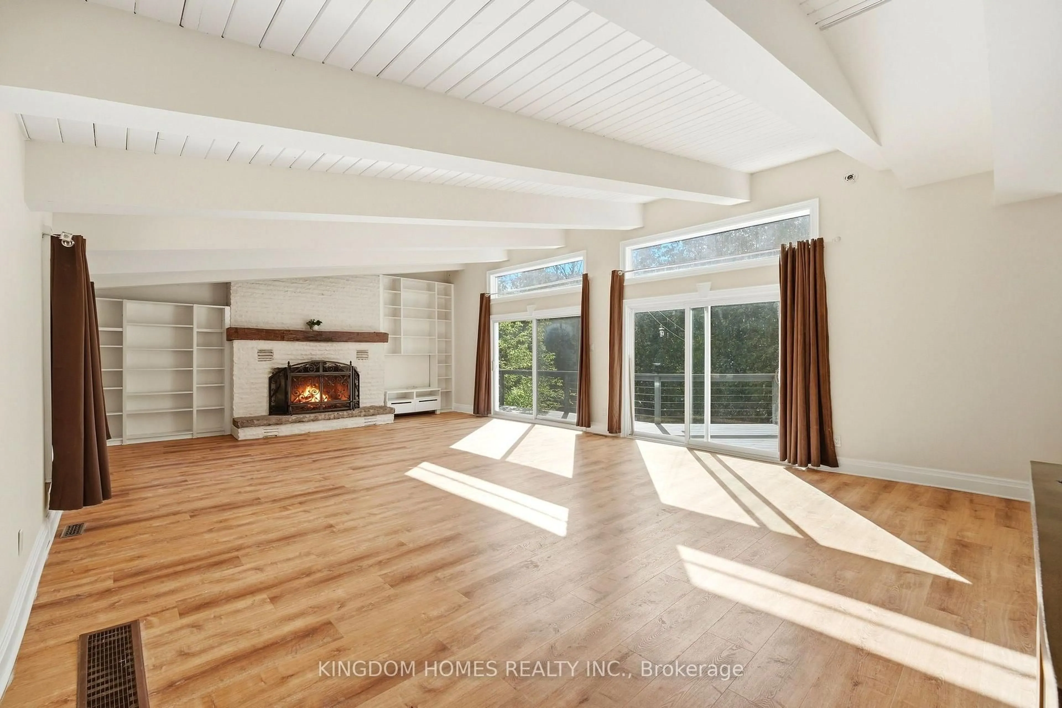
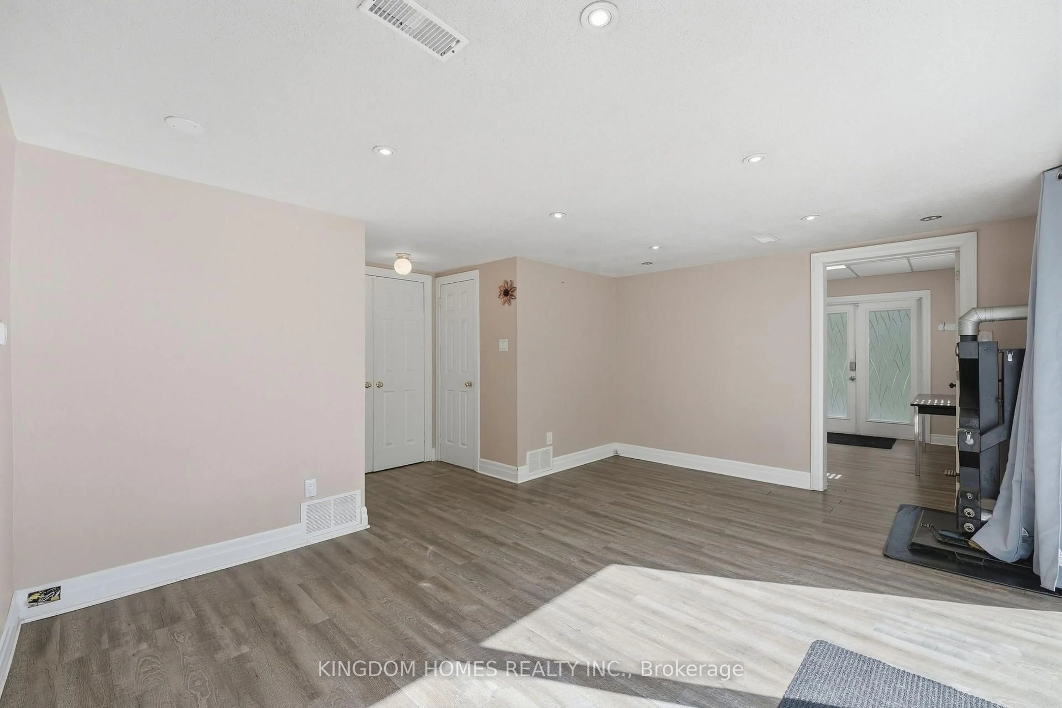
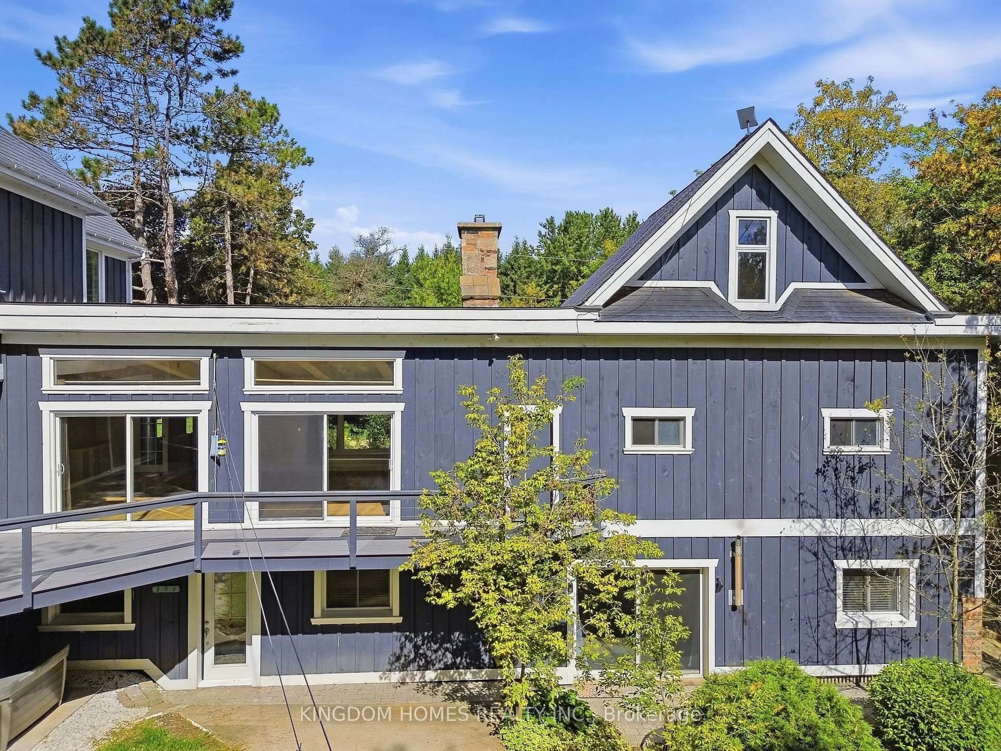
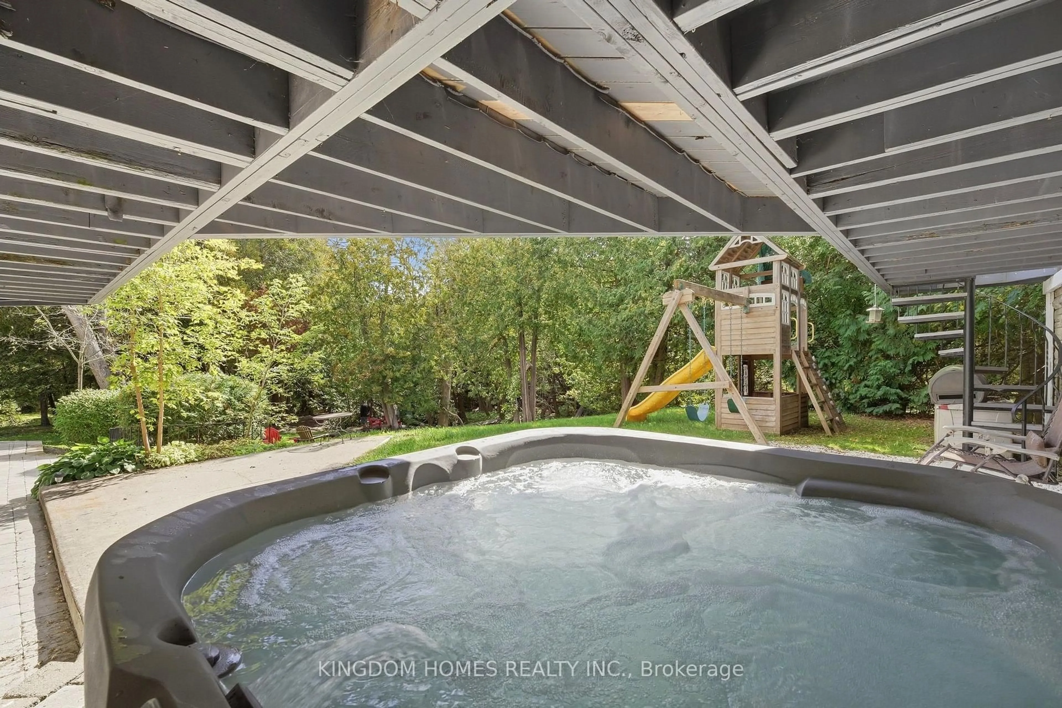
A MUST SEE PROPERTY! Escape to Serenity at the back of a quiet cul-de-sac in Rural Mono. 3bed + 3Bed / 5 Bath Estate on 1.15 Acres with ~2000+ sqft* - Private Creek & Forest Retreat*1.15 acres of mature cedar privacy, 5 mins to Mono Cliffs, 15 mins to Hockley Valley Ski. Main Floor: Barrier-free MASTER SUITE - perfect for those who have a hard time with stairs. Full ensuite with massive walk-in shower + separate deep soaking tub. Hydronic IN-FLOOR HEATING throughout main floor, cozy wood-burning fireplace & powder room for guests. Efficiency built-in: NEW HIGH-EFFICIENCY 110k BTU propane boiler + 80-gallon heat pump hotwater tank - endless hot water, low bills. Second Floor: 2 MASSIVE bedrooms, both with walk-in closets and private lofts. Full 5PC bathroom withstand-up shower + separate deep bathtub. Walk-Out Basement - Complete In-Law Suite: Full separate kitchen w/ gas stove, 2 bedrooms + Well Sized Den, 2- 4pc full washrooms, cedar sauna + gravity-feed pellet stove. 2 sets of laundry (upper/lower). Ideal for extended family, guests, or mortgage helper. Garage: 2.5 car oversized garage with room for toys & tools + attic storage directly above. OUTSIDE - Your Private Resort: Private jacuzzi tucked under deck. Sheldon's Creek runs through backyard for constant relaxing water sounds. Mature cedar, pear, apple & apricot trees - amazing for bird watching. Cross your private bridge to land-locked forested section with 20' treehouse, small pond & pathways throughout. Recent upgrades: New windows lower, newer interlock patio & walkways, freshly painted, central air, New Basement Sliding Door to Patio. Don't miss your chance to make this beautifully maintained, move-in-ready property your own-a place where you can settle in and start creating lasting memories.
Property Details
Interior
Features
Main Floor
Living
4.5 x 5.96W/O To Deck / Heated Floor / Fireplace
Dining
4.5 x 5.96W/O To Deck / Heated Floor / Combined W/Living
Kitchen
4.4 x 3.8Stainless Steel Appl / Heated Floor / Combined W/Dining
Primary
4.1 x 4.845 Pc Ensuite / Heated Floor / W/O To Deck
Exterior
Parking
Garage spaces 2
Garage type Attached
Other parking spaces 12
Total parking spaces 14
Property History
 49
49

