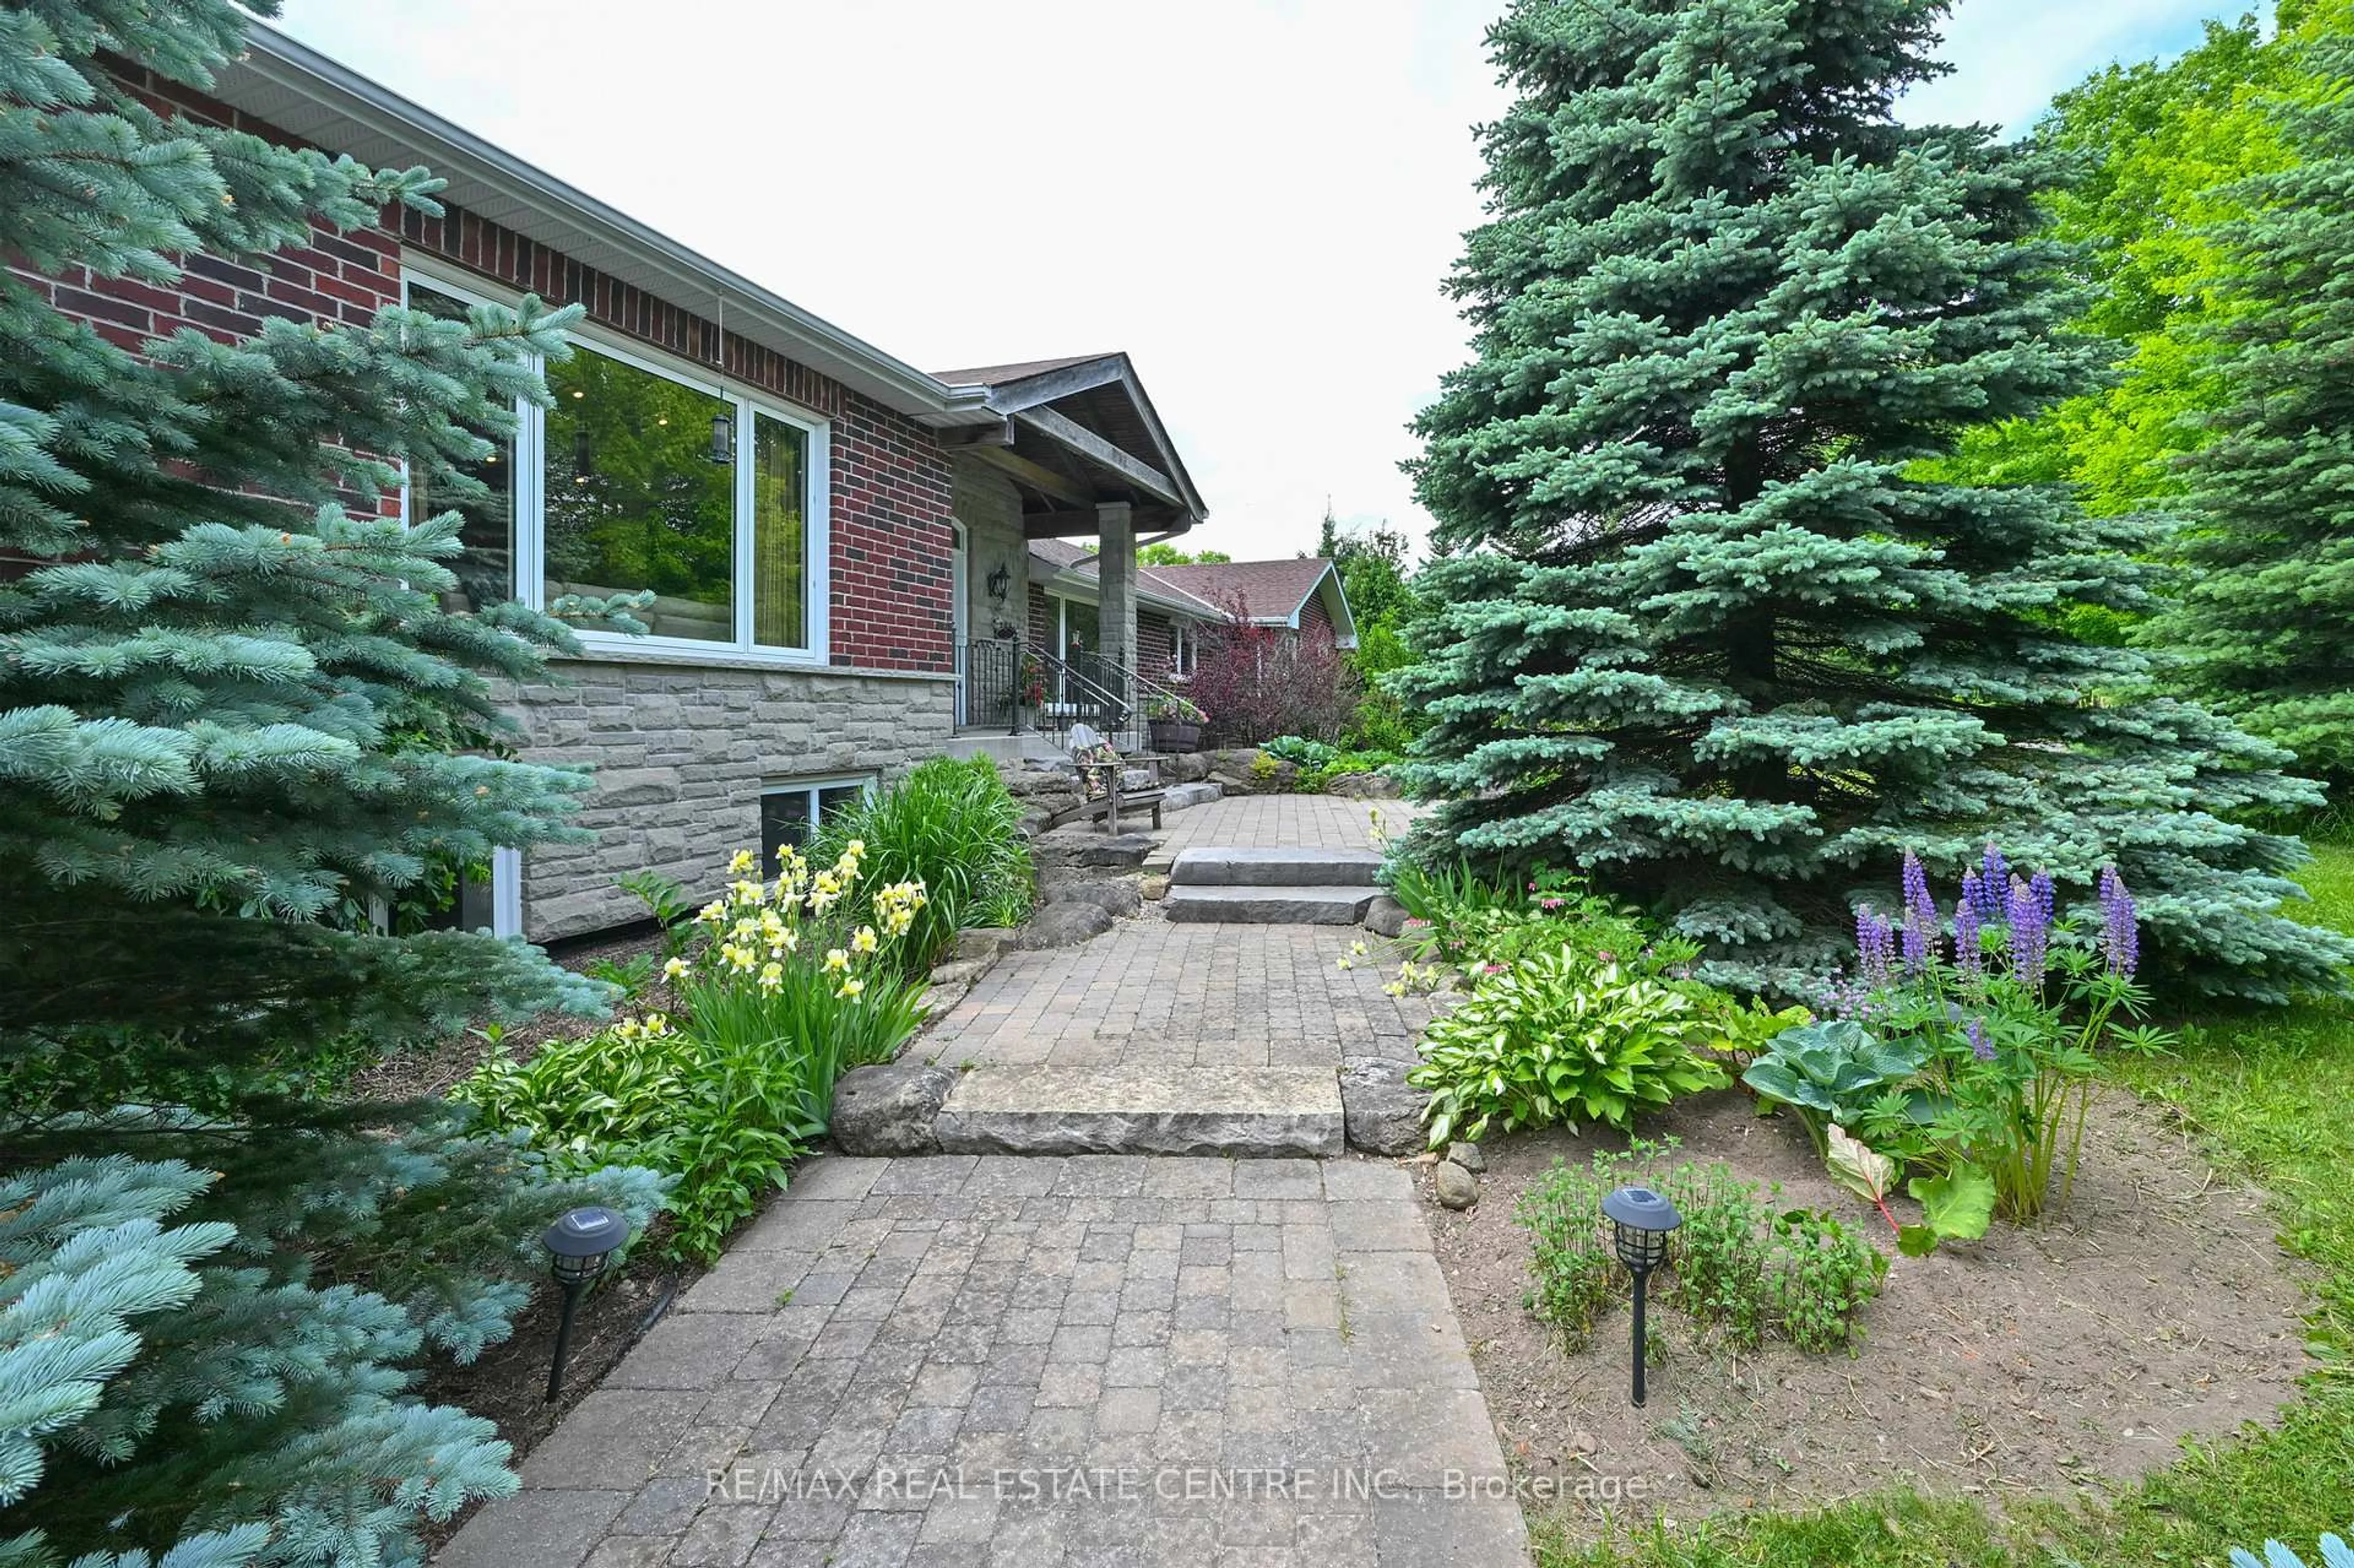
793044 3rd Line, Mono, Ontario L9W 2Z2
Contact us about this property
Highlights
Estimated valueThis is the price Wahi expects this property to sell for.
The calculation is powered by our Instant Home Value Estimate, which uses current market and property price trends to estimate your home’s value with a 90% accuracy rate.Not available
Price/Sqft$674/sqft
Monthly cost
Open Calculator
Description
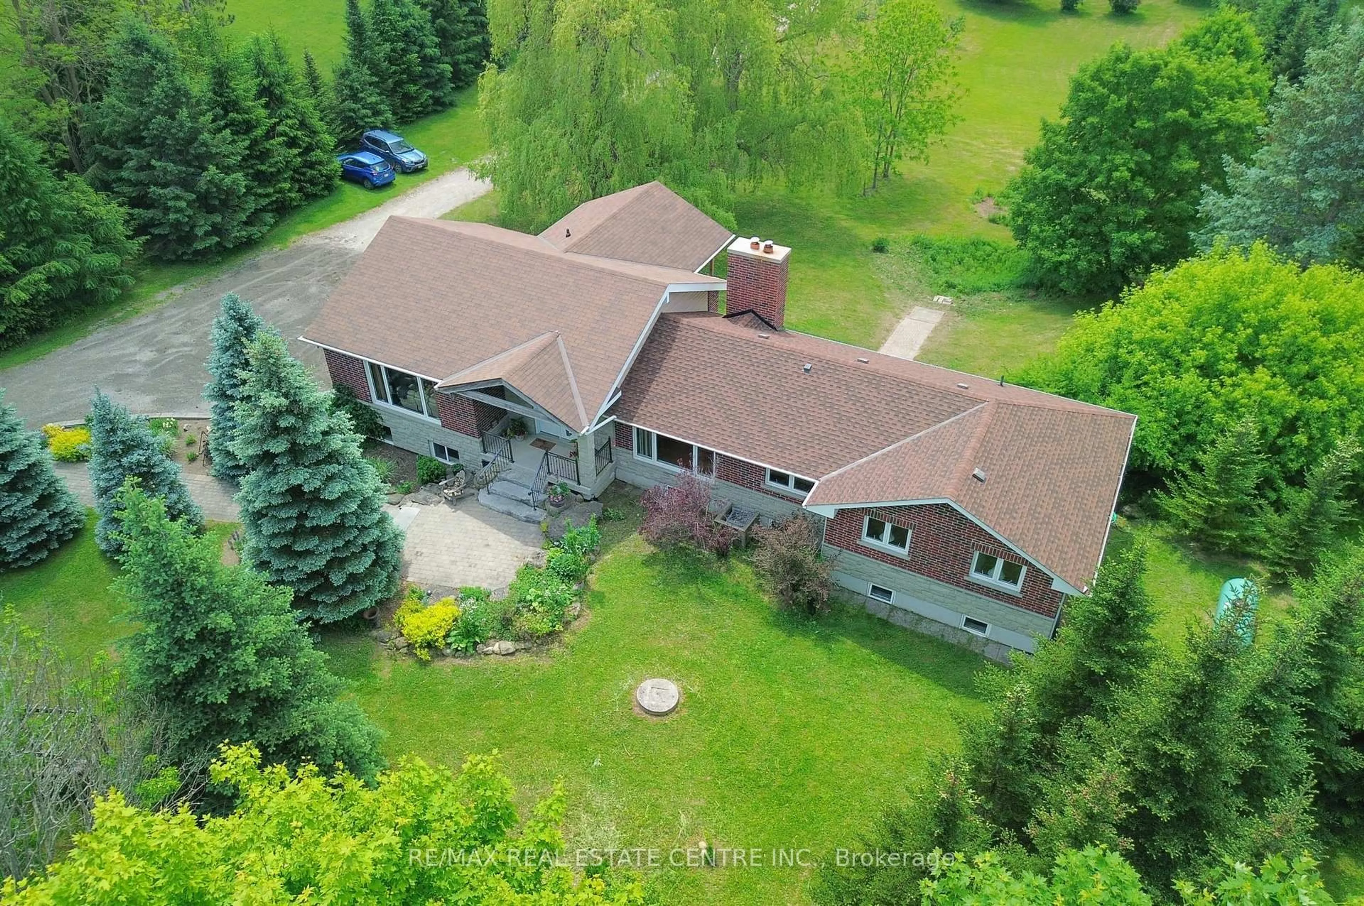
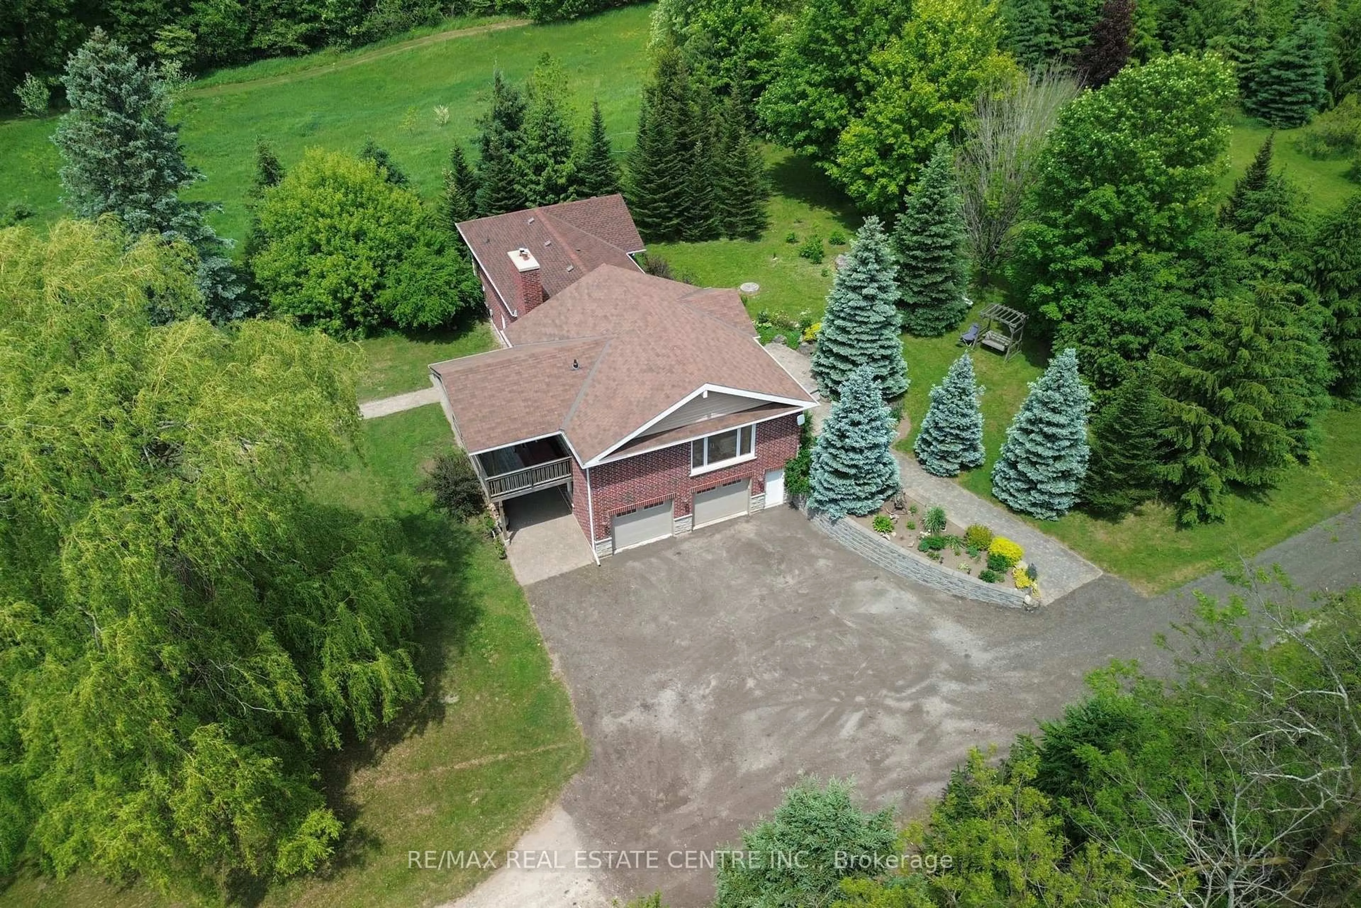
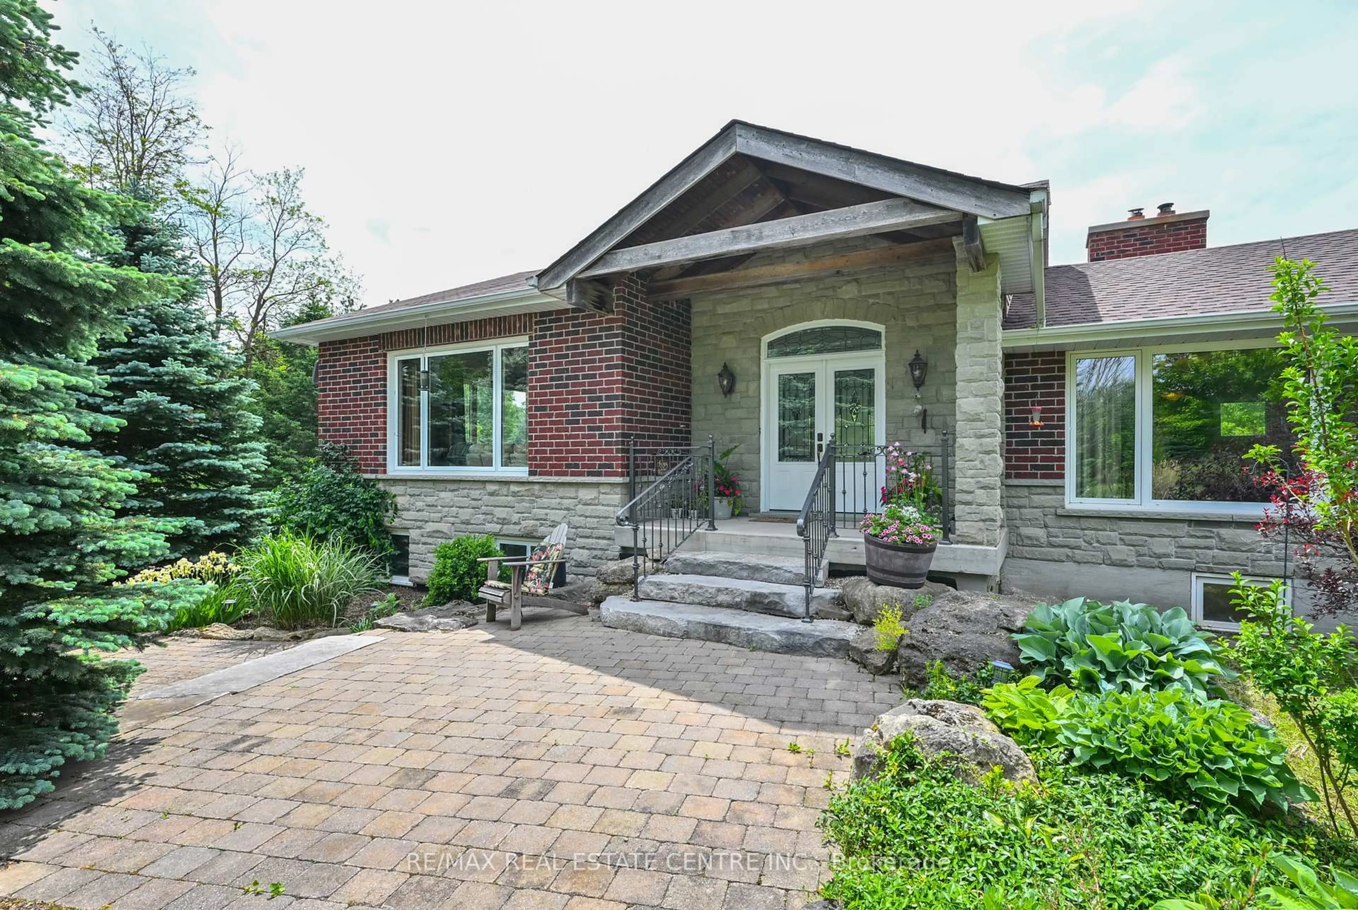
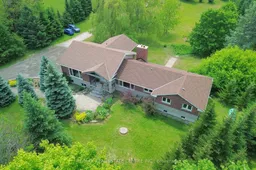
Private tree lined driveway takes you to this Picturesque park like setting on paved road. Peaceful living in a very sought after neighborhood. Welcome to an outstanding 2000 sq feet 3 + 1 bedrooms on 10 acres just outside of Orangeville in township of Mono. Just minutes to Hockley Valley Resort and Adamo Winery perfect for ski enthusiasts, Open concept main level with vaulted ceilings & custom kitchen with solid cherry doors and granite countertop and a large island plus walk out to 12'x20' deck overlooking nature, toe kick vacuum in the kitchen . Foyer features heated floor, hardwood floor throughout the house. Separate dining room with wood burning fireplace/insert. Specious main bedroom with custom build wardrobe, 2nd bedroom offers build in closet, built in shelves and bed combo. Lower level features 2nd bathroom, family room with wood burning fireplace/insert and walk out to patio, 4th bedroom and a 2nd kitchen for those larger family events. Property also features an auxiliary 40'x65' building (2600 sq feet ) with 12'x65' storage loft 12'w x 10'h door, cement floor, a handyman's dream, plus additional 20'x40' smaller storage. endless walking trails through the woods. Just few minutes to hospital and to amenities, golf, Athlete institute training Centre and so much more.
Property Details
Interior
Features
Main Floor
Kitchen
9.7 x 8.8B/I Appliances / Centre Island / Combined W/Living
Living
9.7 x 8.8hardwood floor / Combined W/Kitchen / Open Concept
Dining
5.8 x 4.2Fireplace / Bay Window
Br
5.2 x 3.1B/I Closet / hardwood floor
Exterior
Features
Parking
Garage spaces 2
Garage type Built-In
Other parking spaces 30
Total parking spaces 32
Property History
 45
45