2 Benjamin Cres, Orangeville, Ontario L9W 5H1
Contact us about this property
Highlights
Estimated valueThis is the price Wahi expects this property to sell for.
The calculation is powered by our Instant Home Value Estimate, which uses current market and property price trends to estimate your home’s value with a 90% accuracy rate.Not available
Price/Sqft$630/sqft
Monthly cost
Open Calculator
Description
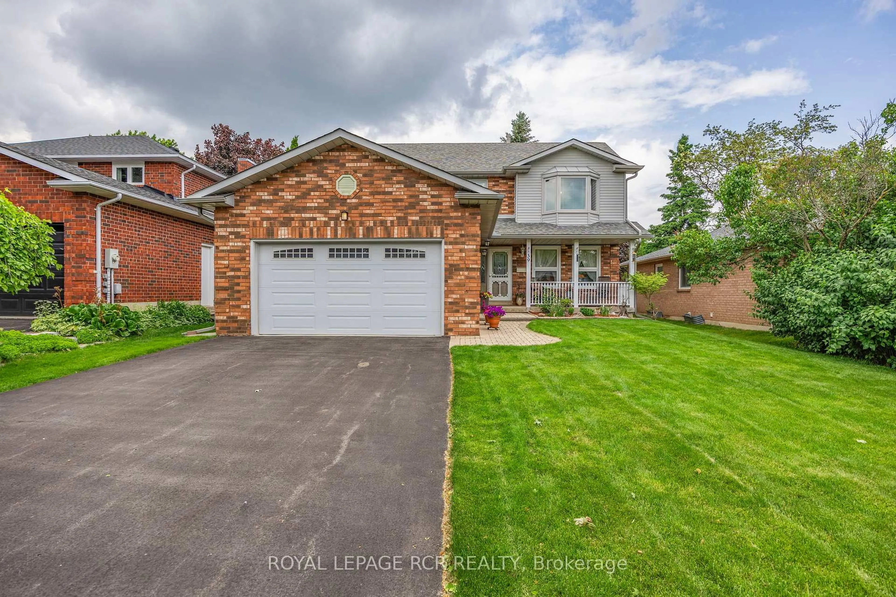
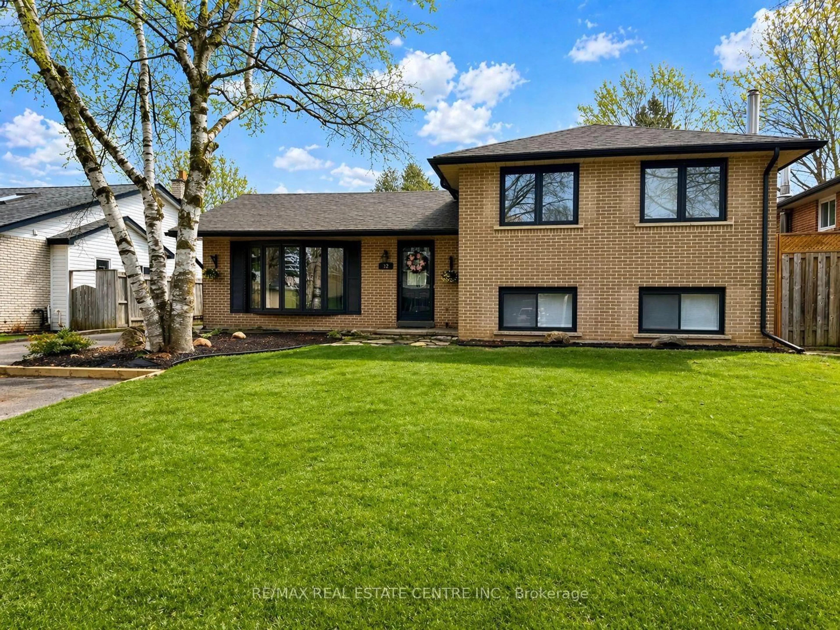
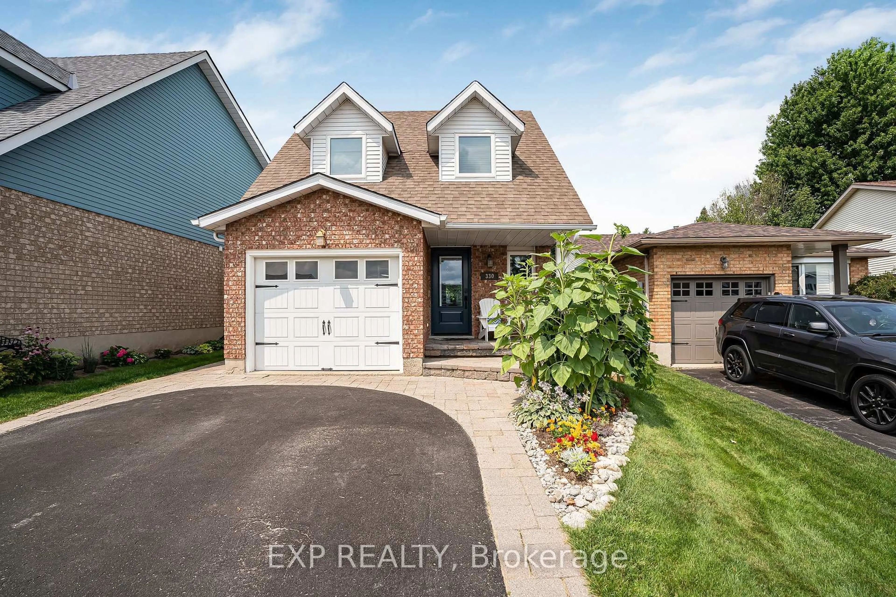
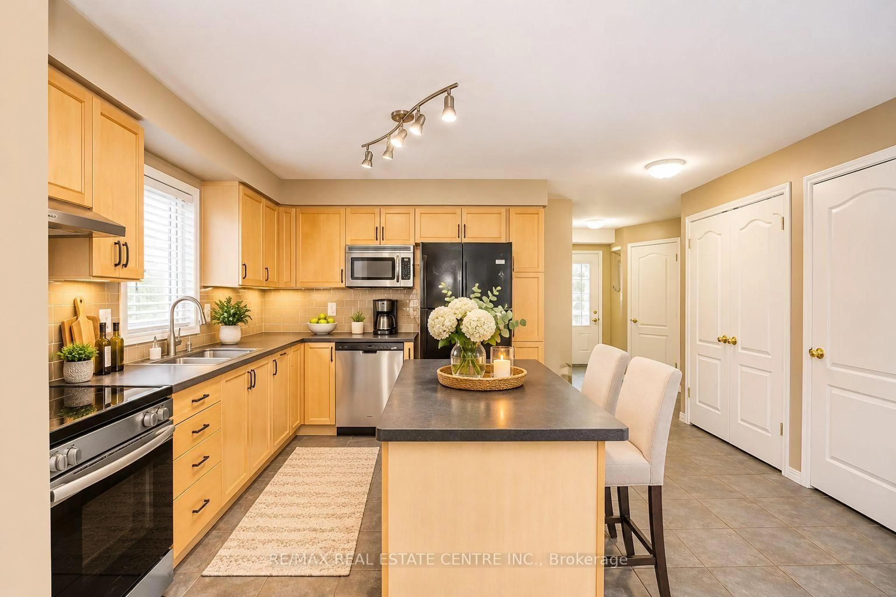
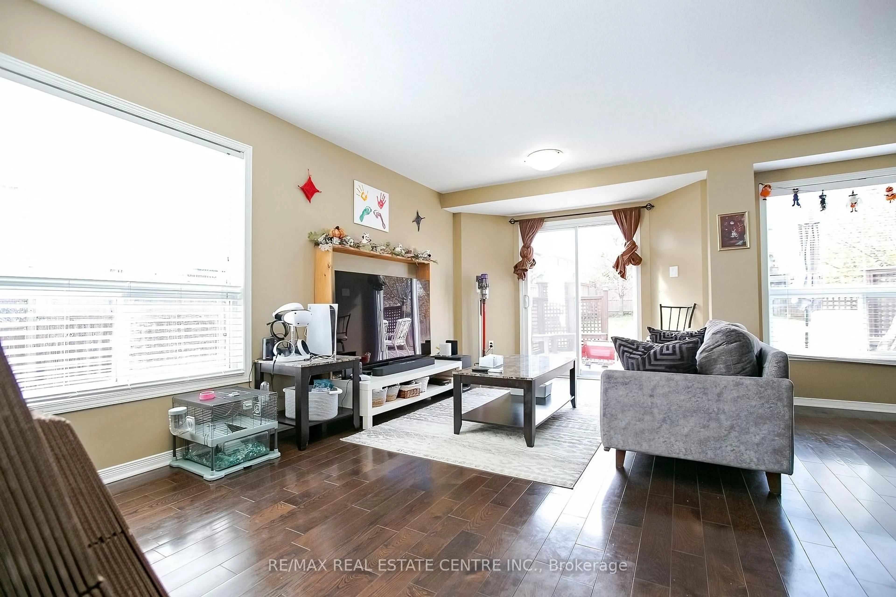
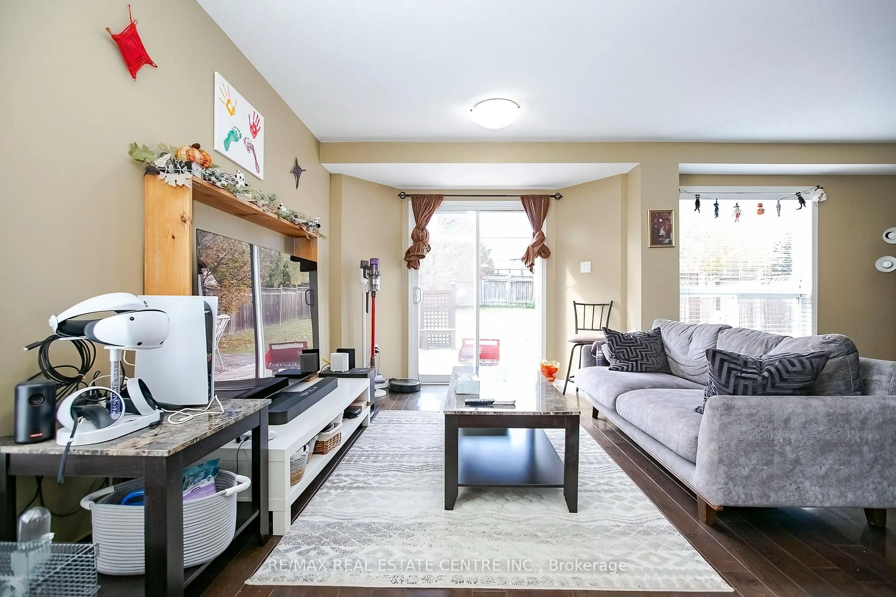
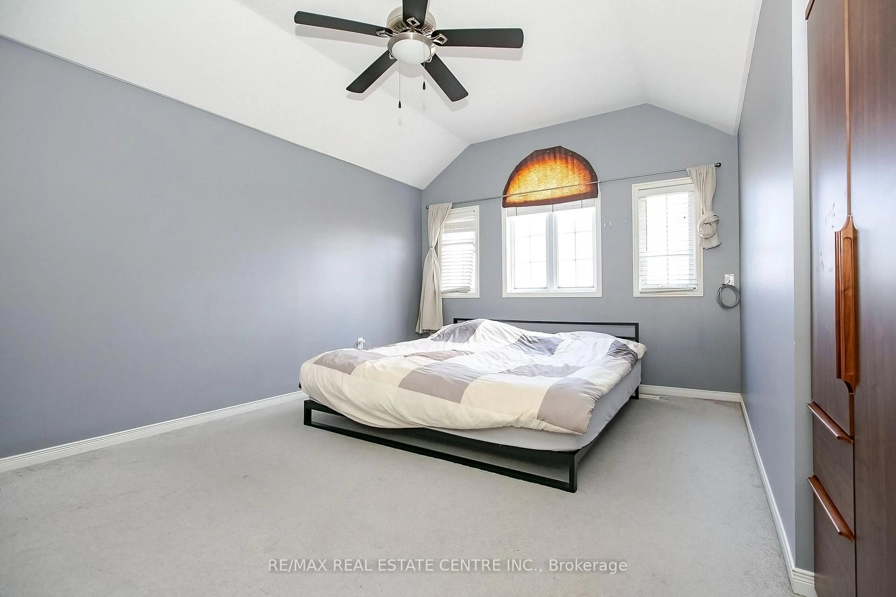
Welcome to this beautifully laid-out 3 bedroom home, ideally situated close to schools, parks, shopping and everyday amenities! The bright, open concept main floor offers a spacious kitchen with a center island overlooking the inviting living and dining areas, perfect for everyday living and entertaining. Walk out from the living room to the deck and enjoy the expansive backyard with plenty of room for outdoor activities and family gatherings. Upstairs, you'll find three generously sized bedrooms, including a spacious primary retreat complete with a walk-in closet and private 3-piece ensuite. The finished lower level offers a cozy family room featuring a gas fireplace and above grade windows that bring in plenty of natural light. Additional highlights include convenient interior access to the garage, a garage loft providing valuable extra storage, a newer roof (2024) and water softener (2022). with its functional layout, generous living spaces and impressive lot size, this home has so much to offer! Some pictures have been virtually staged to show the potential
Property Details
Interior
Features
Main Floor
Kitchen
2.74 x 2.43Centre Island / Ceramic Floor
Living
4.02 x 3.04O/Looks Backyard / W/O To Deck / hardwood floor
Dining
4.87 x 2.75hardwood floor / O/Looks Living
Exterior
Features
Parking
Garage spaces 1
Garage type Attached
Other parking spaces 2
Total parking spaces 3
Property History
 22