Open: Today, 1PM to 3PM
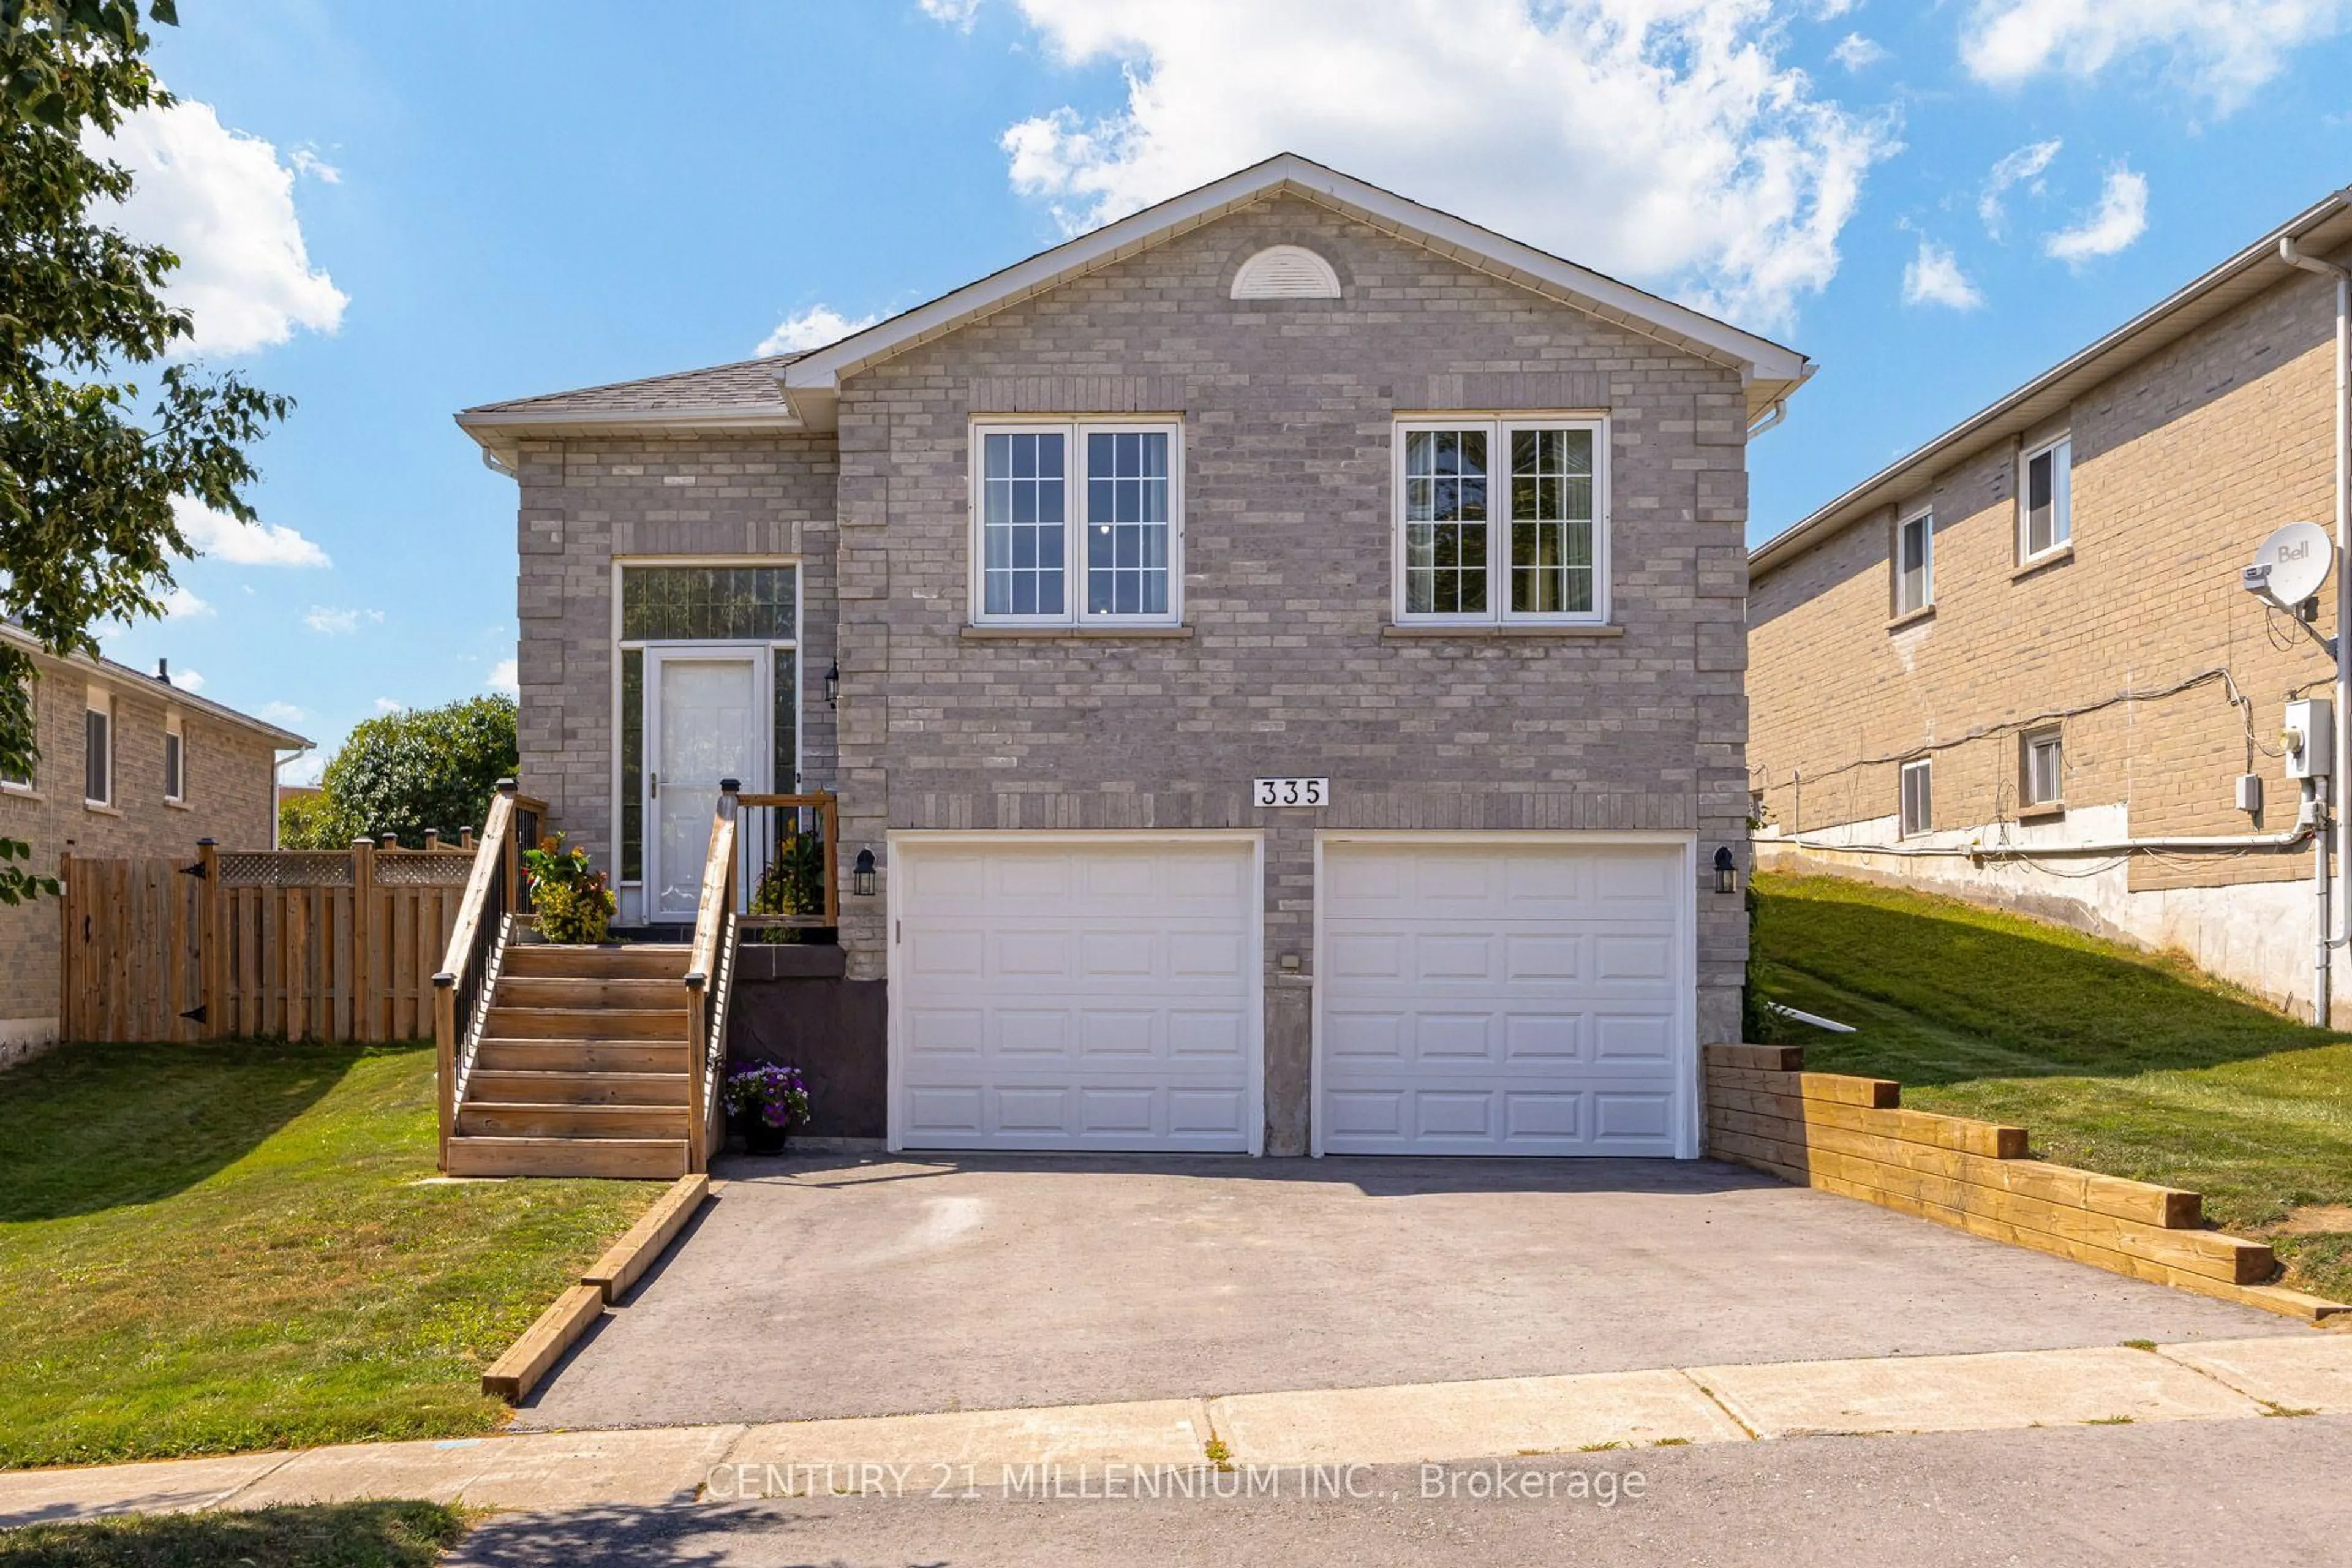
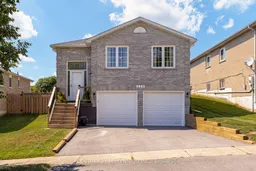
Home with vinyl exterior material, street for 335 Bailey Dr, Orangeville Ontario L9W 4L9
9 days on Market

335 Bailey Dr, Orangeville, Ontario L9W 4L9

Detached
3 + 1
2
~1100-1500 sqft
$779,000
Get pre-qualifiedPowered by nesto
Detached
3 + 1
2
~1100-1500 sqft

Contact us about this property

Call

Highlights

Property Estimate

Days on market9 days

Estimated valueNot available

Price/Sqft$614/sqft

Monthly cost

Open Calculator

Description

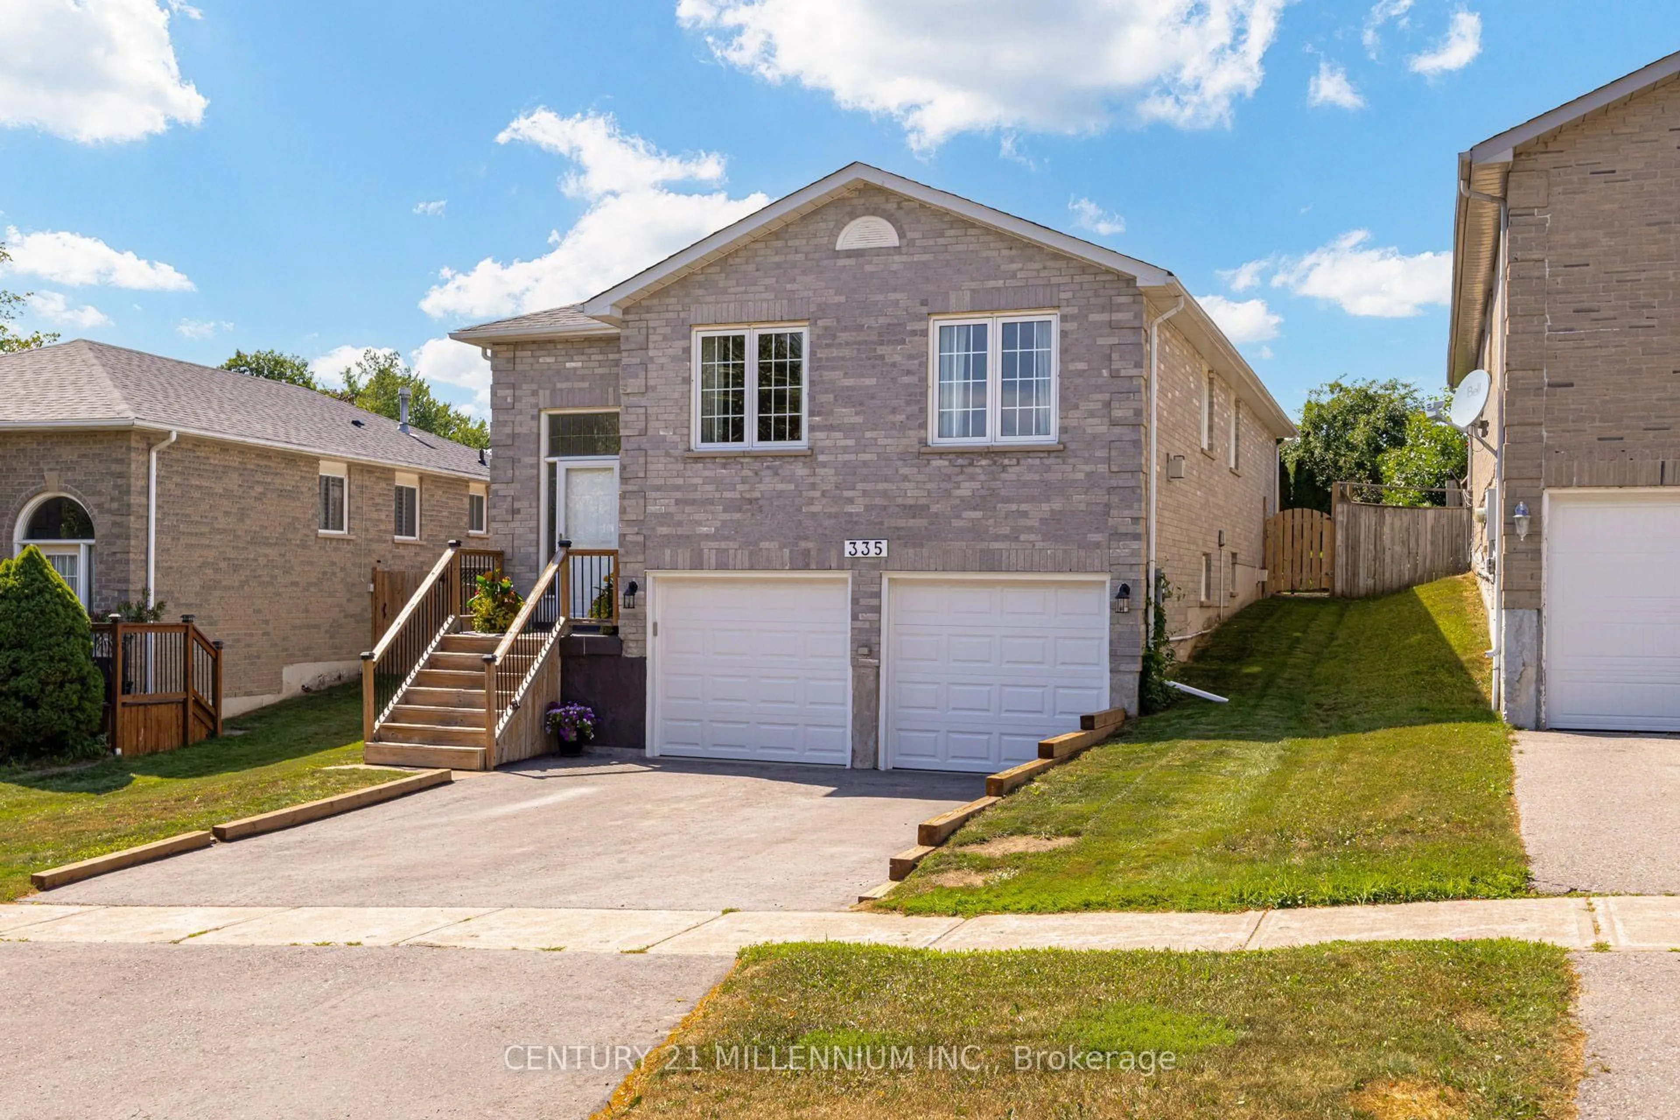
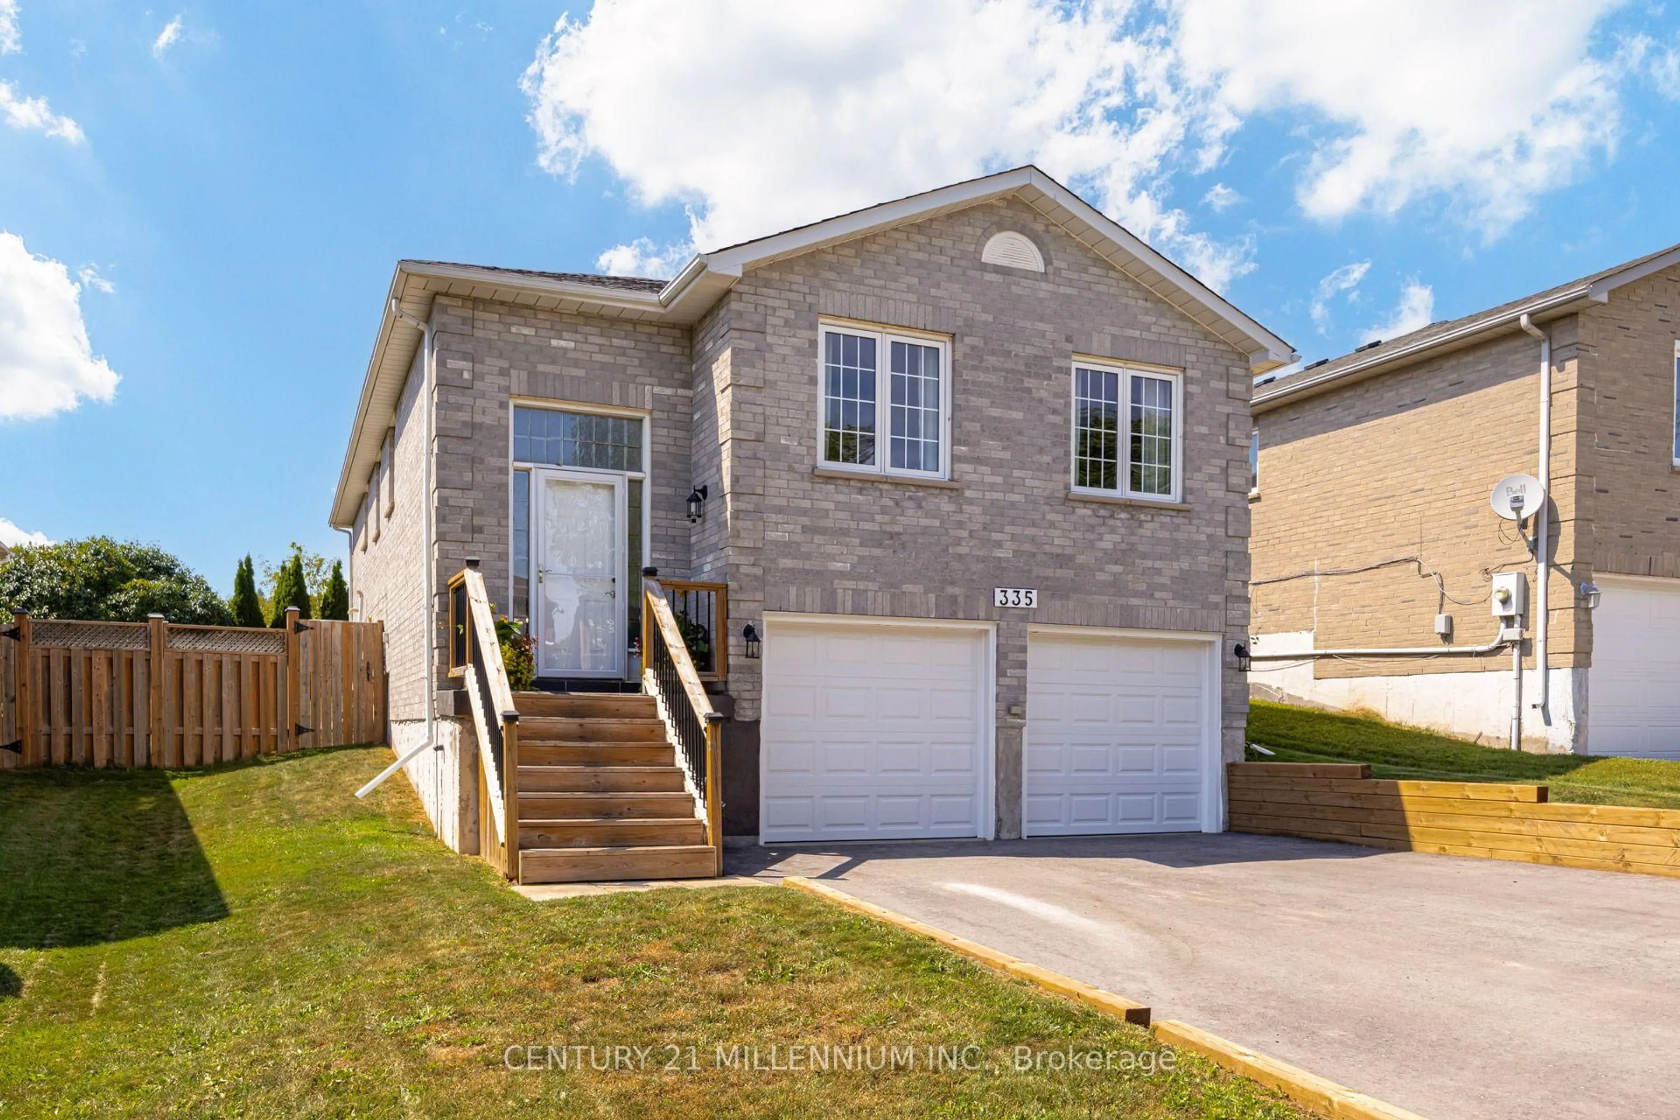
Welcome to 335 Bailey Drive, a beautifully maintained raised bungalow in Orangeville's highly sought-after Credit Meadows neighbourhood. Backing directly onto a school and park with no rear neighbours, this home offers privacy, family-friendly living, and exceptional convenience just steps to schools, parks, trails, recreation, shopping, and transit. Freshly painted throughout, this inviting home features 3+1 bedrooms and 2 full bathrooms with a functional layout perfect for growing families. The bright living room is highlighted by a large bay window and cozy gas fireplace, while the eat-in kitchen offers ample cabinetry and workspace. A separate formal dining room is ideal for entertaining, and the spacious family room provides flexible living space as a TV room, playroom, home office, or could be used as an additional upper-level bedroom. The fully finished lower level expands the living space with a large recreation room featuring a second gas fireplace, an additional bedroom, 3-piece bathroom, playroom/office, laundry area, and abundant storage, offering excellent in-law or multi-generational living potential. Pride of ownership is evident throughout with numerous updates including a new roof (2025), driveway (2025), water softener (2025), sump pump (2025), garage doors (2026), updated furnace and central air conditioning (2015), and fresh paint throughout (2026). Enjoy the fully fenced backyard backing onto greenspace with no rear neighbours. A double attached garage and private driveway provide parking for up to six vehicles. Meticulously maintained and move-in ready, this exceptional home offers outstanding value in one of Orangeville's most desirable family neighbourhoods.


Upcoming Open House

Jul 26Sun1:00 PM - 3:00 PM

Property Details

StyleBungalow-Raised
ViewPark/Greenbelt
Age of property31-50
SqFt~1100-1500 SqFt
Lot Size4,261 SqFt(110 x 38.74)
Parking Spaces6
MLS ®NumberW13574138
Community NameOrangeville
Data SourceTRREB
Listing byCENTURY 21 MILLENNIUM INC.

Features

Heating: Forced Air
Cooling: Central Air
Fireplace
Basement: Finished

Upper Floor

Dining

3.25 x 3.33

Vinyl Floor / Combined W/Living

Living

4.6 x 3.33

Vinyl Floor / Bay Window / Combined W/Dining

Family

3.64 x 5.56

Primary

3.45 x 4.59


Features

Lot size: 4,261 SqFt

Parking

Garage spaces 2

Garage type Attached

Other parking spaces 4

Total parking spaces 6


Property History

Jul 17, 2026
ListedActive
$779,000
9 days on market
history photo preview50
Listing by trreb®
Property listed by CENTURY 21 MILLENNIUM INC., Brokerage
Agent Banner Image
Interested in this property?Get in touch to get the inside scoop.

Market Data - Orangeville

Geo Zone Map ThumbnailOrangeville

Buyer's Market

View Market Data

Detached house - for the past 30 days

Buyer's market Seller's market

Avg. Days on Market

Past 30 days

42 days

Compared to

2025

27 days

2024

26 days

2023

10 days

New Listings

Past 30 days

58 listings

Compared to

2025

76 listings

2024

63 listings

2023

51 listings

Units sold

Past 30 days

18 units

Compared to

2025

15 units

2024

30 units

2023

24 units

Median Sold Price

Past 30 days

$807,500

Compared to

2025

$820,000

2024

$862,500

2023

$985,000


Population and Demographics

Overview

Total population 26758
Average household income $127,456

Age (%)

0 to 19
24%
20 to 34
19%
35 to 49
21%
50 to 64
20%
65 and plus
16%

Household composition (%)

Single family
71%
Single person
25%
Multi person
3%
Multi family
1%

Mother tongue (%)

English
91%
Others
6%
French
1%

House tenancy (%)

Owners
75%
Renters
25%

What’s nearby?Essentials within 5 km

Local Logic

Transportation Scores

Estimated Budget