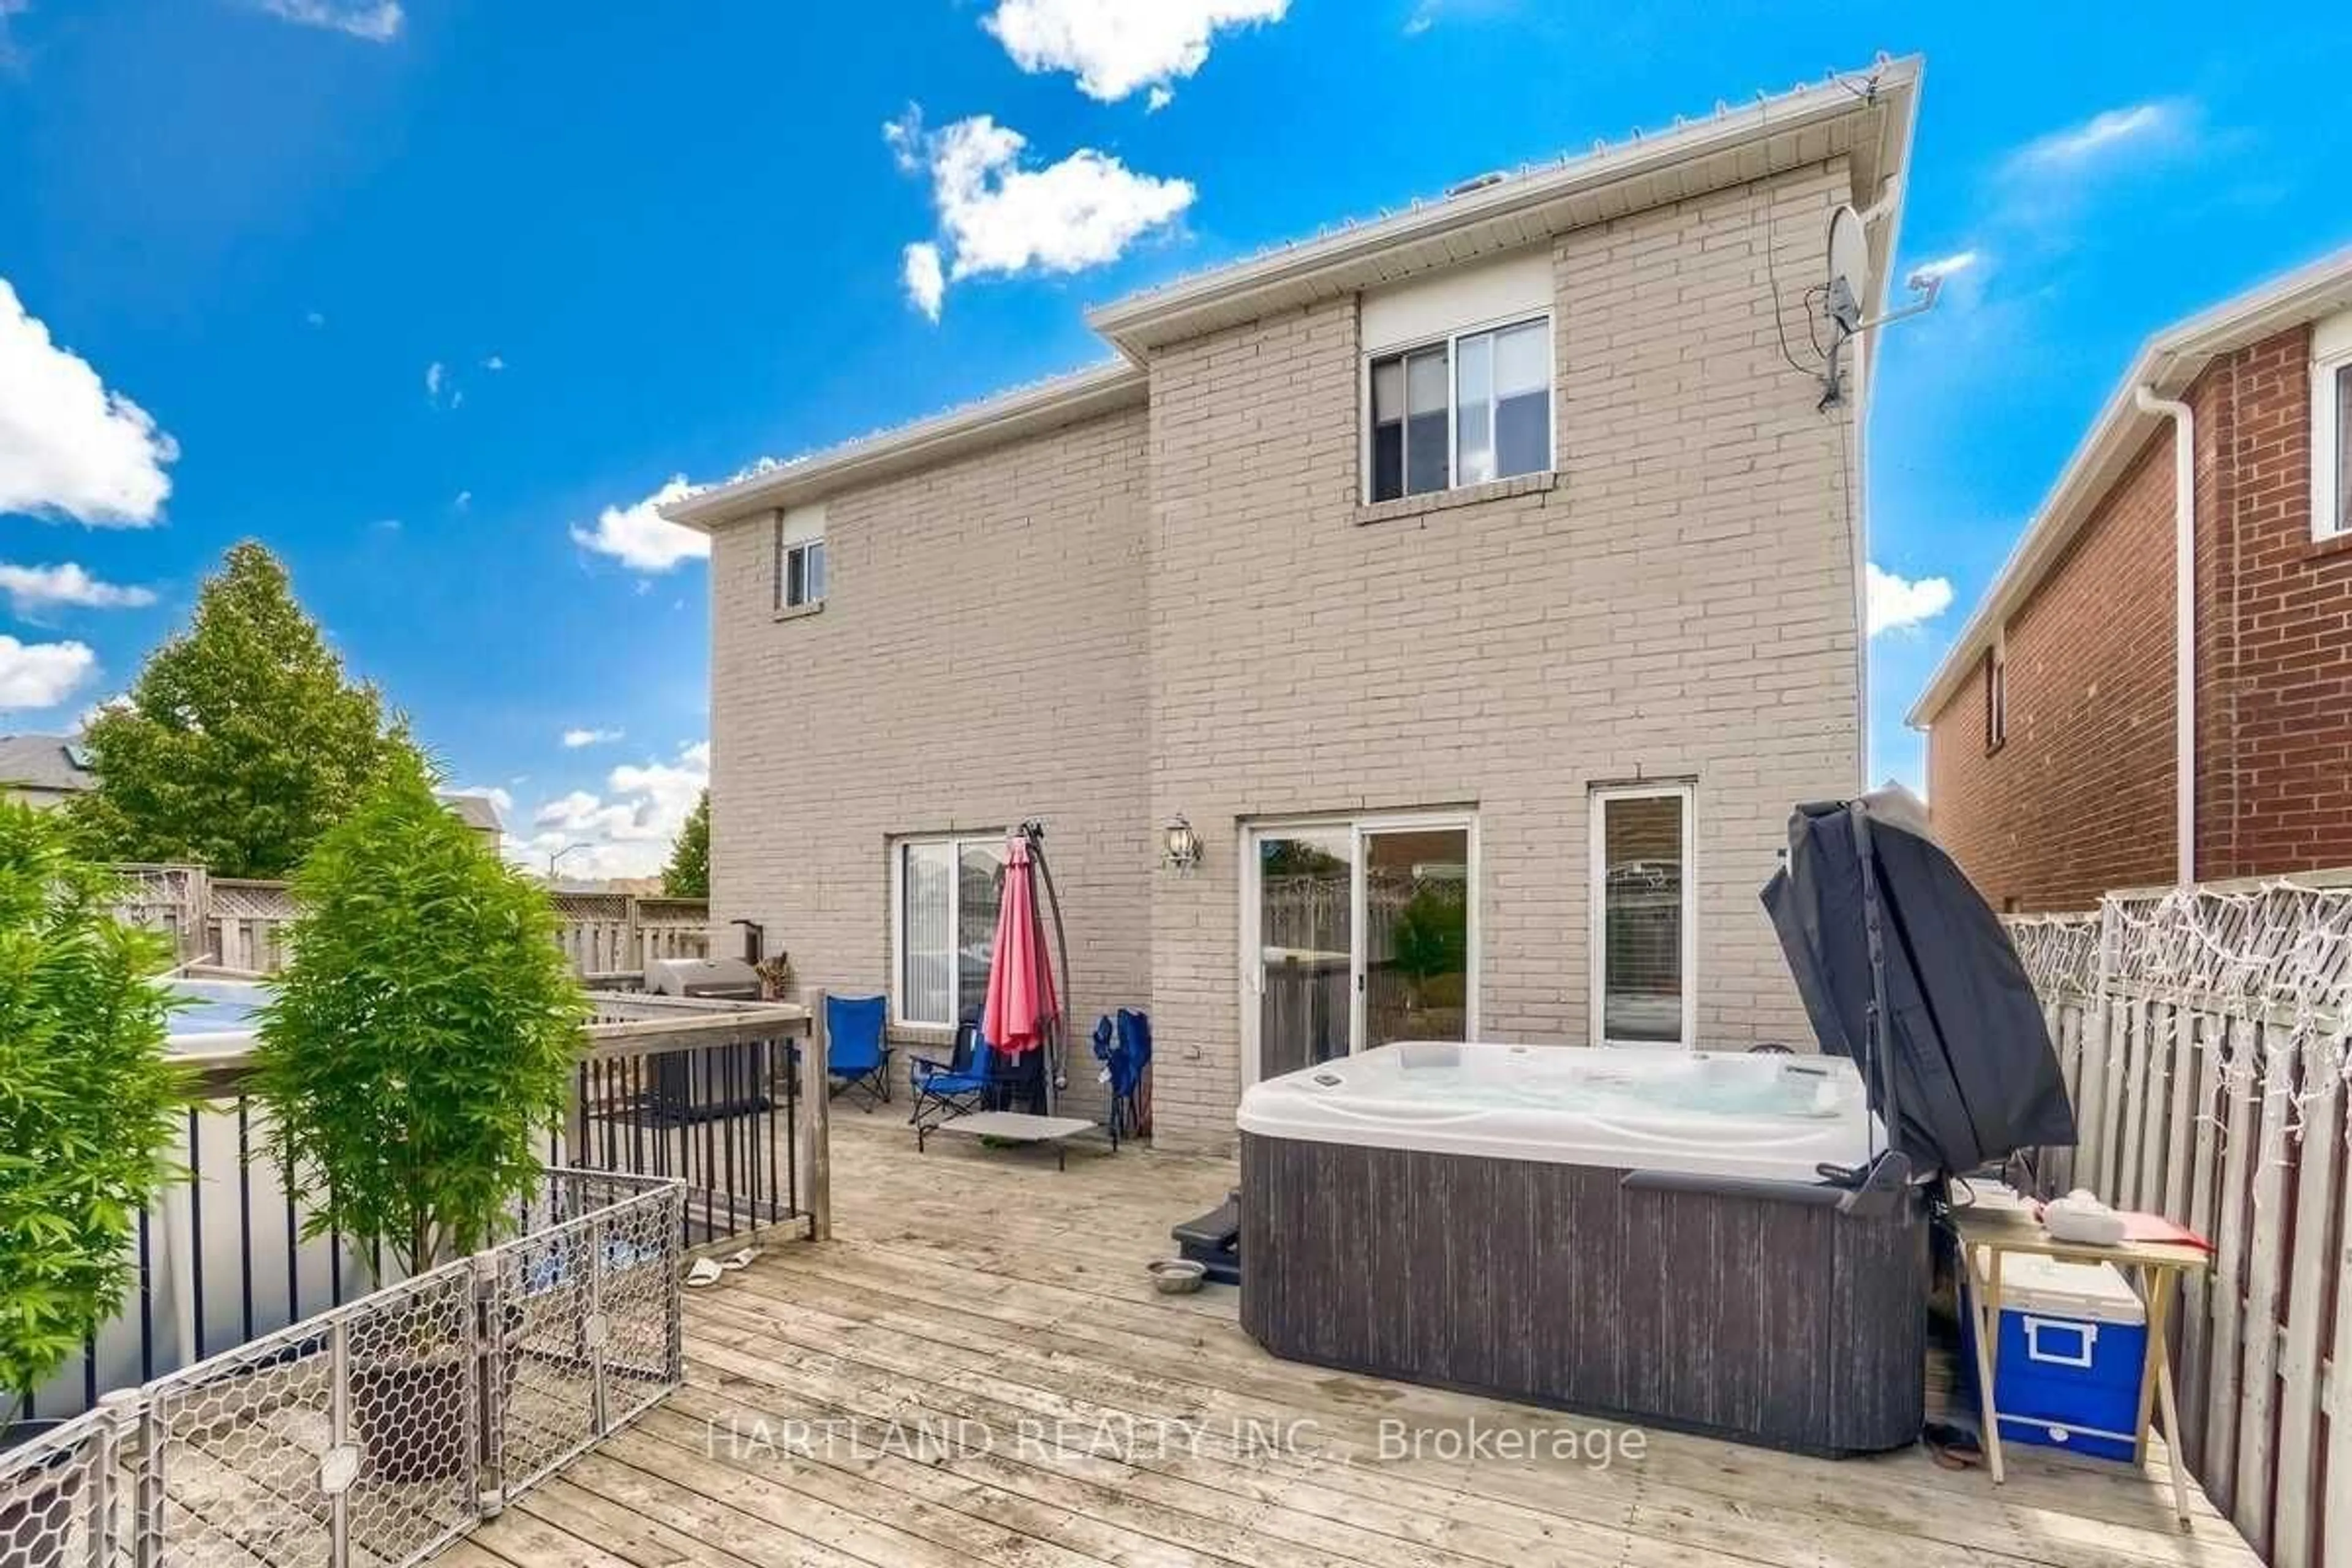
Patio, street for 476 Jay Cres, Orangeville Ontario L9W 4Y8
31 days on Market

476 Jay Cres, Orangeville, Ontario L9W 4Y8

Detached
4 + 2
4
~2500-3000 sqft
$938,000
Get pre-qualifiedPowered by nesto
Detached
4 + 2
4
~2500-3000 sqft

Contact us about this property

Call

Highlights

Property Estimate

Days on market31 days

Estimated valueNot available

Price/Sqft$344/sqft

Monthly cost

Open Calculator

Description

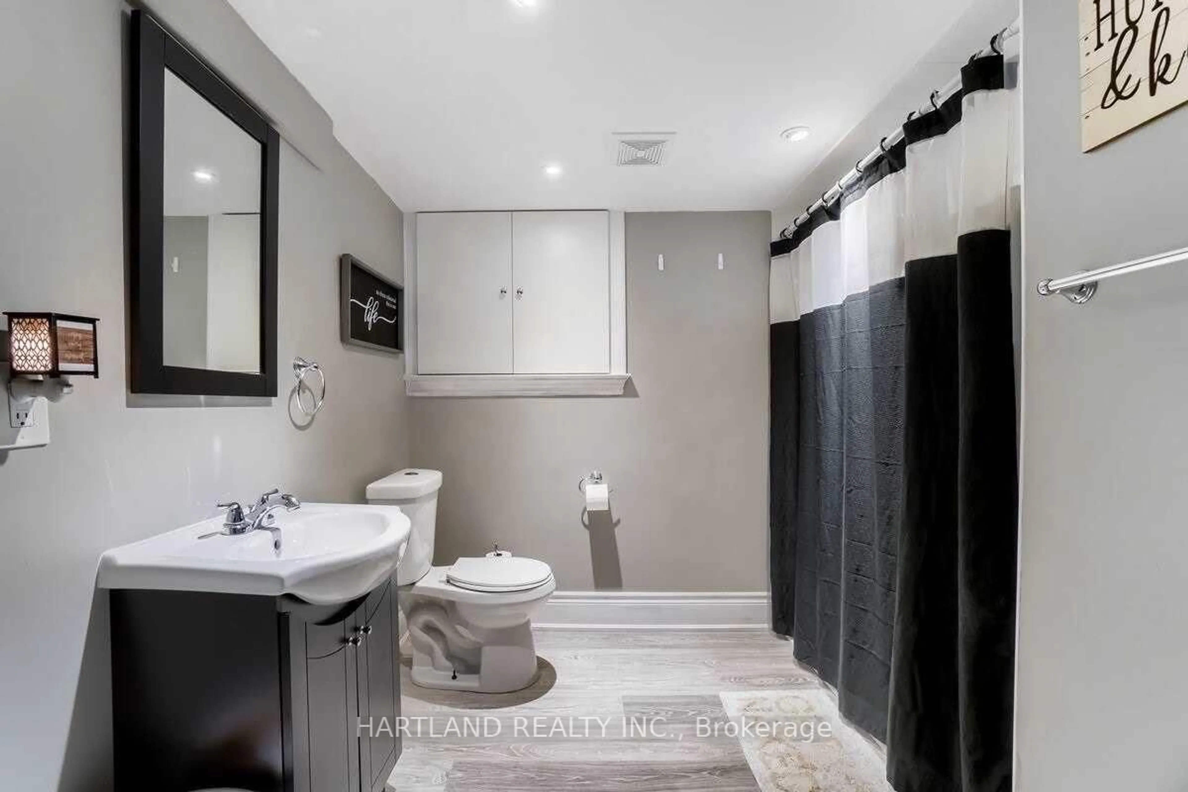
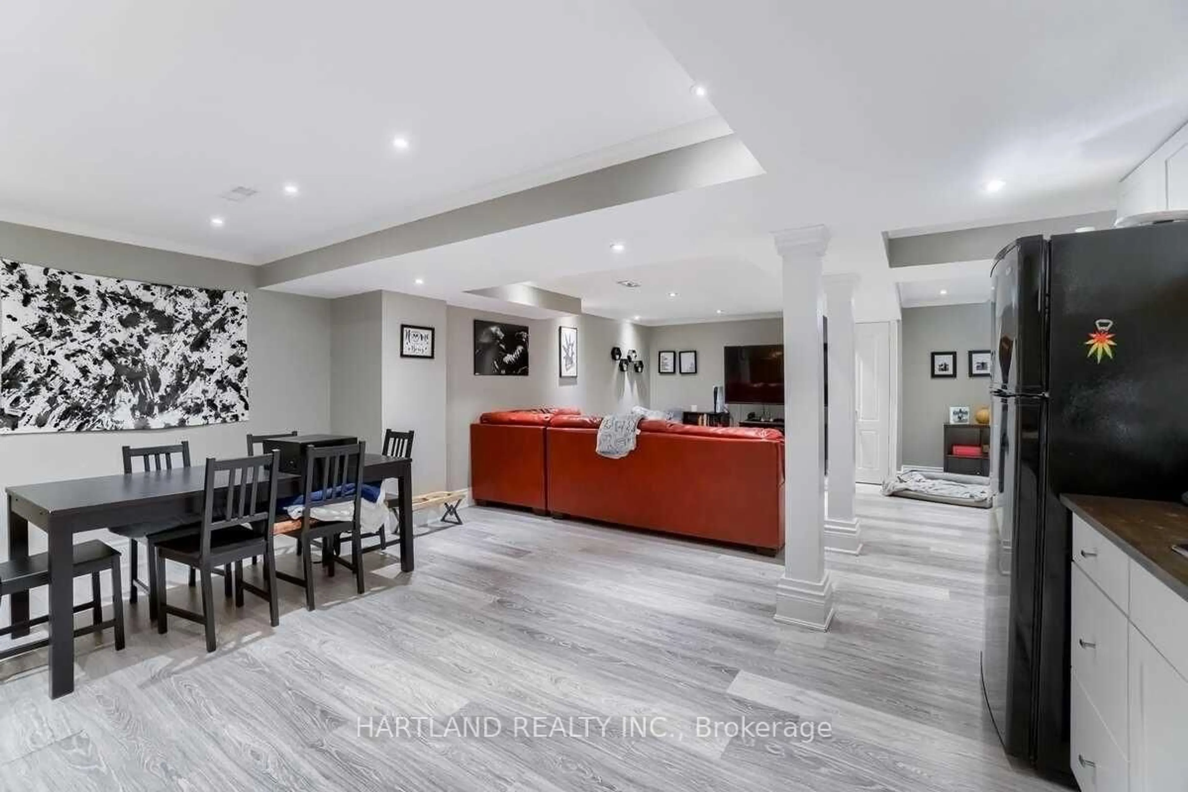
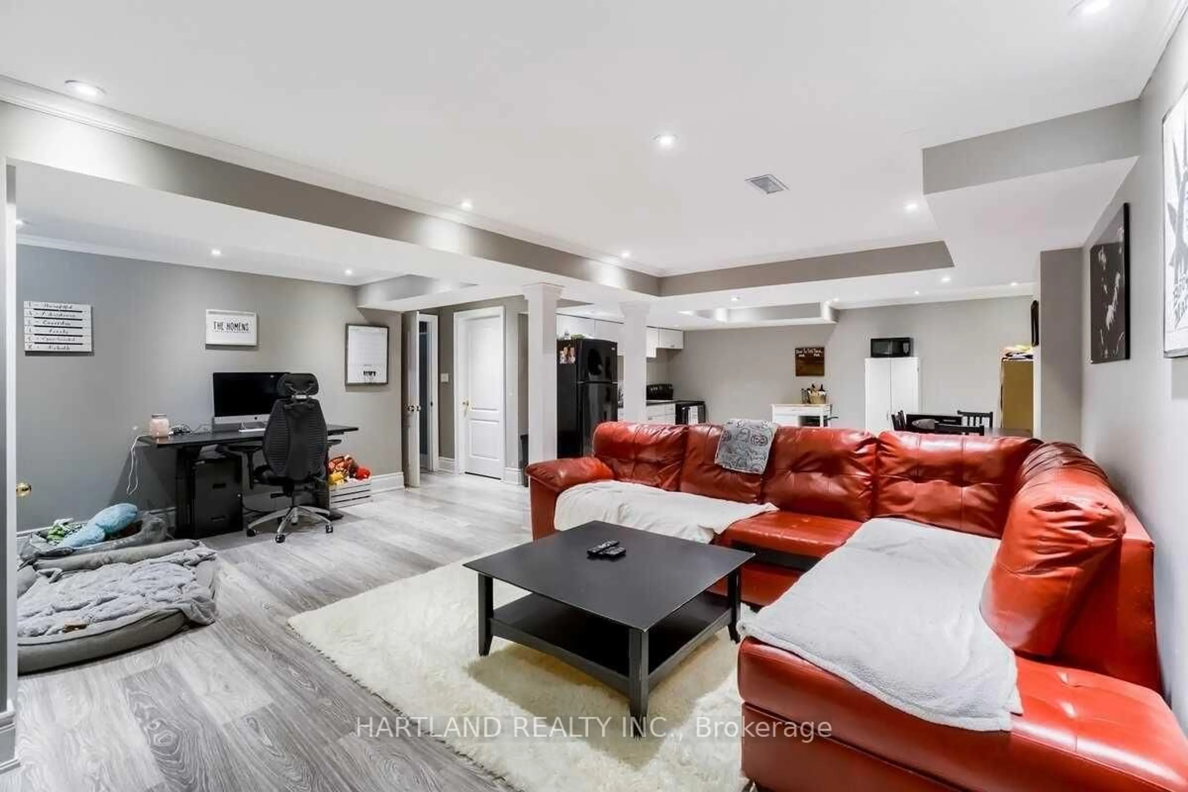
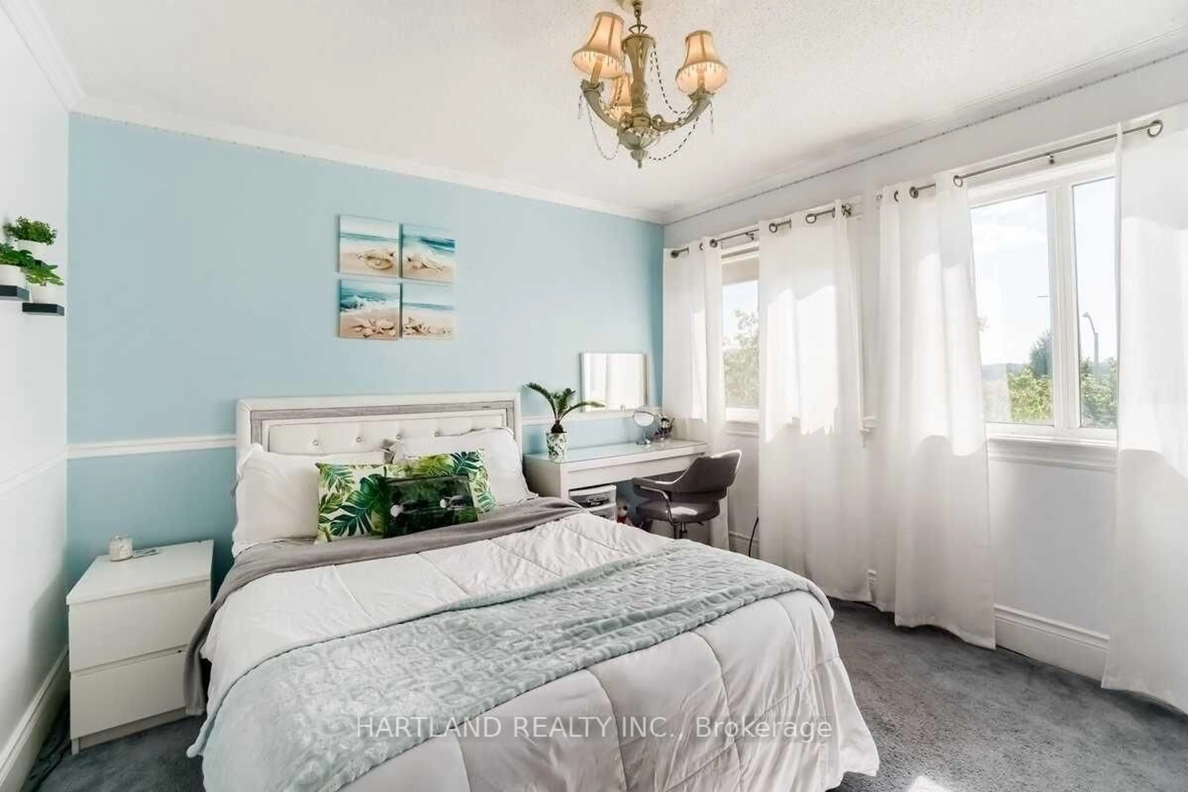
Largest Braeside Model Over 2500 Sq Ft. Great Layout For Growing Or Large Family.4+2 Bedrooms, Main Floor Family Room O/Looks Kitchen. Formal Living&Dining. Family Size Kitchen W/Walk Out To Deck. Master Bed W/ Pc Ensuite & His/Hers Closet. Newly Renovated Lower Level Has Opened Concept Kitchen Combined With Recreation Room, Large 2 Bedroom A Beautiful 4 Pc Bathroom W/Deep Soaker Tub. Main Floor Laundry &Garage Access. Large Loft Over Garage. Large Deck Great For Entertaining. Agent&Buyer To Verify All Information Measurements,Taxes,Lot Size. Corner Lot Close To All Amenities And Hospital.


Property Details

Style2-Storey
View-
Age of property-
SqFt~2500-3000 SqFt
Lot Size4,436 SqFt(108 x 41.08)
Parking Spaces4
MLS ®NumberW13642710
Community NameOrangeville
Data SourceTRREB
Listing byHARTLAND REALTY INC.

Features

Heating: Forced Air
Central Vacuum
Cooling: Central Air
Fireplace
Basement: Finished

Main Floor

Living

4.19 x 3.65

hardwood floor / Formal Rm / O/Looks Dining

Dining

3.58 x 3.65

Formal Rm / hardwood floor / O/Looks Living

Family

4.95 x 3.48

Kitchen

6.27 x 3.35

Eat-In Kitchen / Family Size Kitchen / Walk-Out


Features

Lot size: 4,436 SqFt

Parking

Garage spaces 2

Garage type Built-In

Other parking spaces 2

Total parking spaces 4


Property History
Aug 6, 2026
ListedActive
$938,000
31 days on market
history photo preview16
Listing by trreb®
Property listed by HARTLAND REALTY INC., Brokerage
Agent Banner Image
Interested in this property?Get in touch to get the inside scoop.

Market Data - Orangeville

Geo Zone Map ThumbnailOrangeville

Balanced Market

View Market Data

Detached house - for the past 30 days

Buyer's market Seller's market

Avg. Days on Market

Past 30 days

40 days

Compared to

2025

47 days

2024

32 days

2023

37 days

New Listings

Past 30 days

40 listings

Compared to

2025

57 listings

2024

37 listings

2023

43 listings

Units sold

Past 30 days

19 units

Compared to

2025

18 units

2024

15 units

2023

16 units

Median Sold Price

Past 30 days

$787,500

Compared to

2025

$834,950

2024

$870,000

2023

$925,000


Population and Demographics

Overview

Total population 26758
Average household income $127,456

Age (%)

0 to 19
24%
20 to 34
19%
35 to 49
21%
50 to 64
20%
65 and plus
16%

Household composition (%)

Single family
71%
Single person
25%
Multi person
3%
Multi family
1%

Mother tongue (%)

English
91%
Others
6%
French
1%

House tenancy (%)

Owners
75%
Renters
25%

What’s nearby?Essentials within 5 km

Local Logic

Transportation Scores

Estimated Budget


