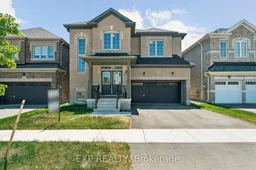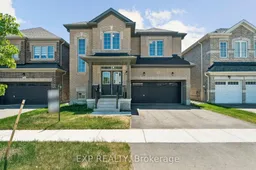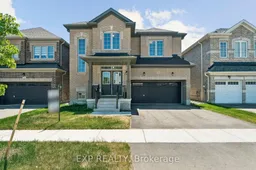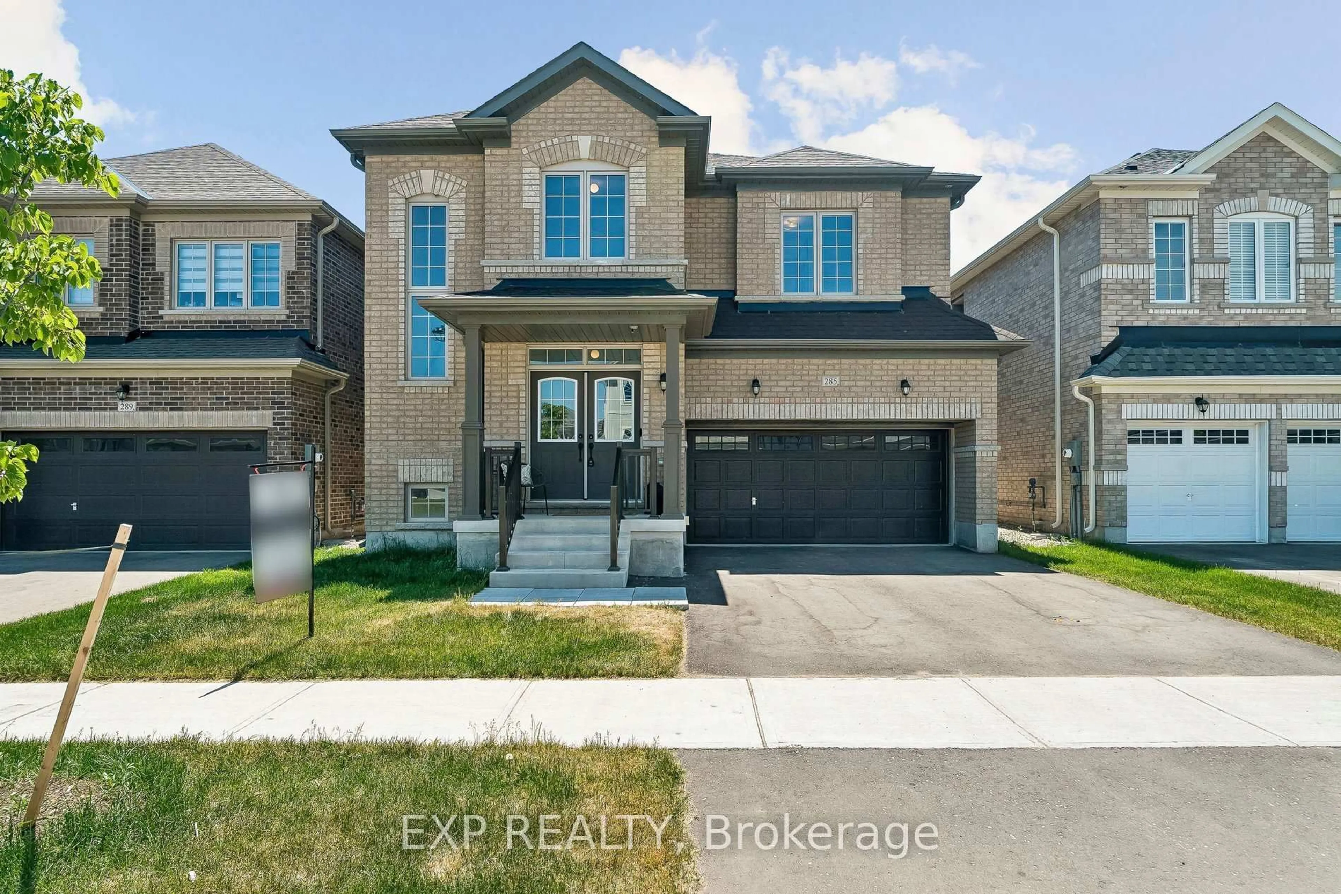
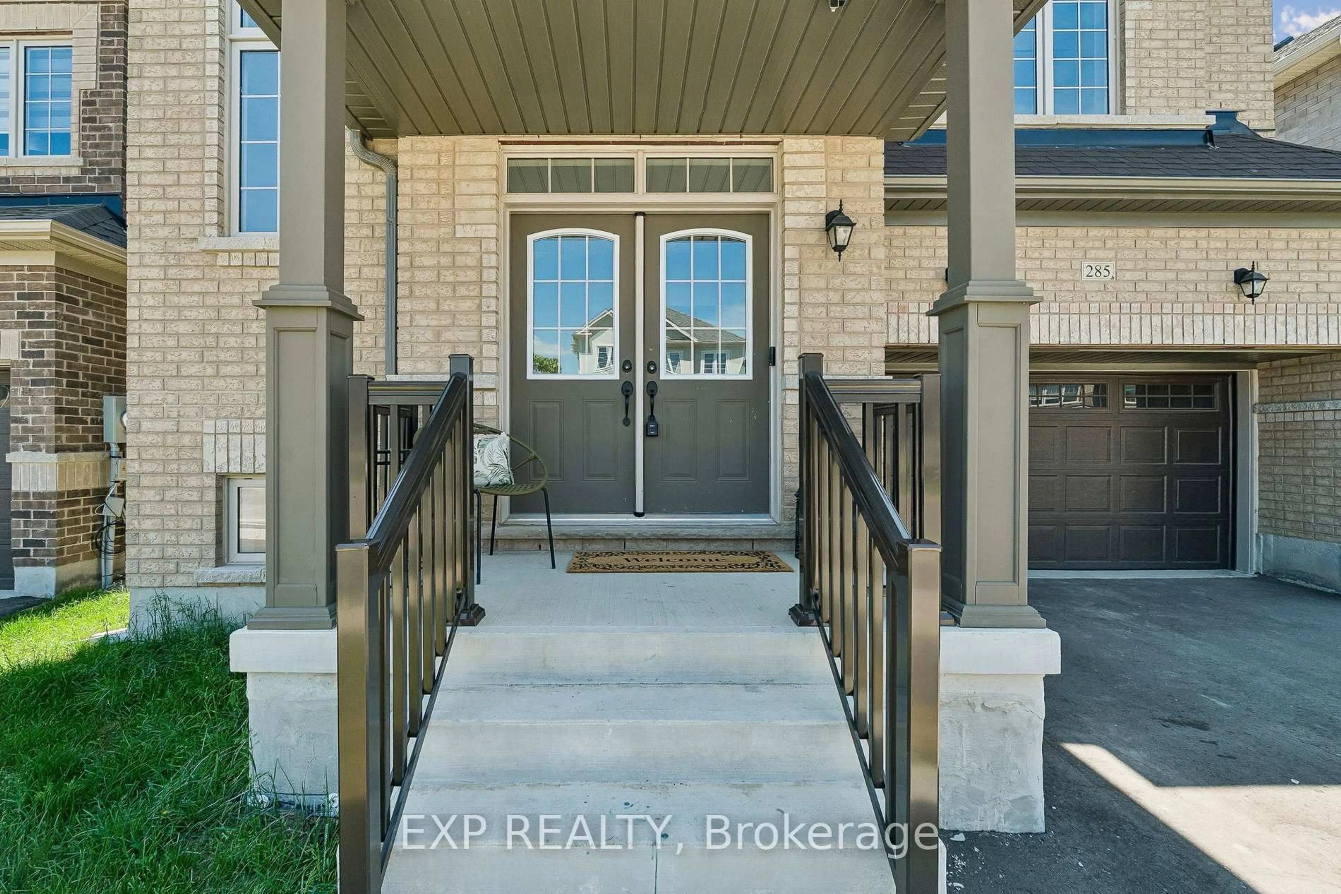
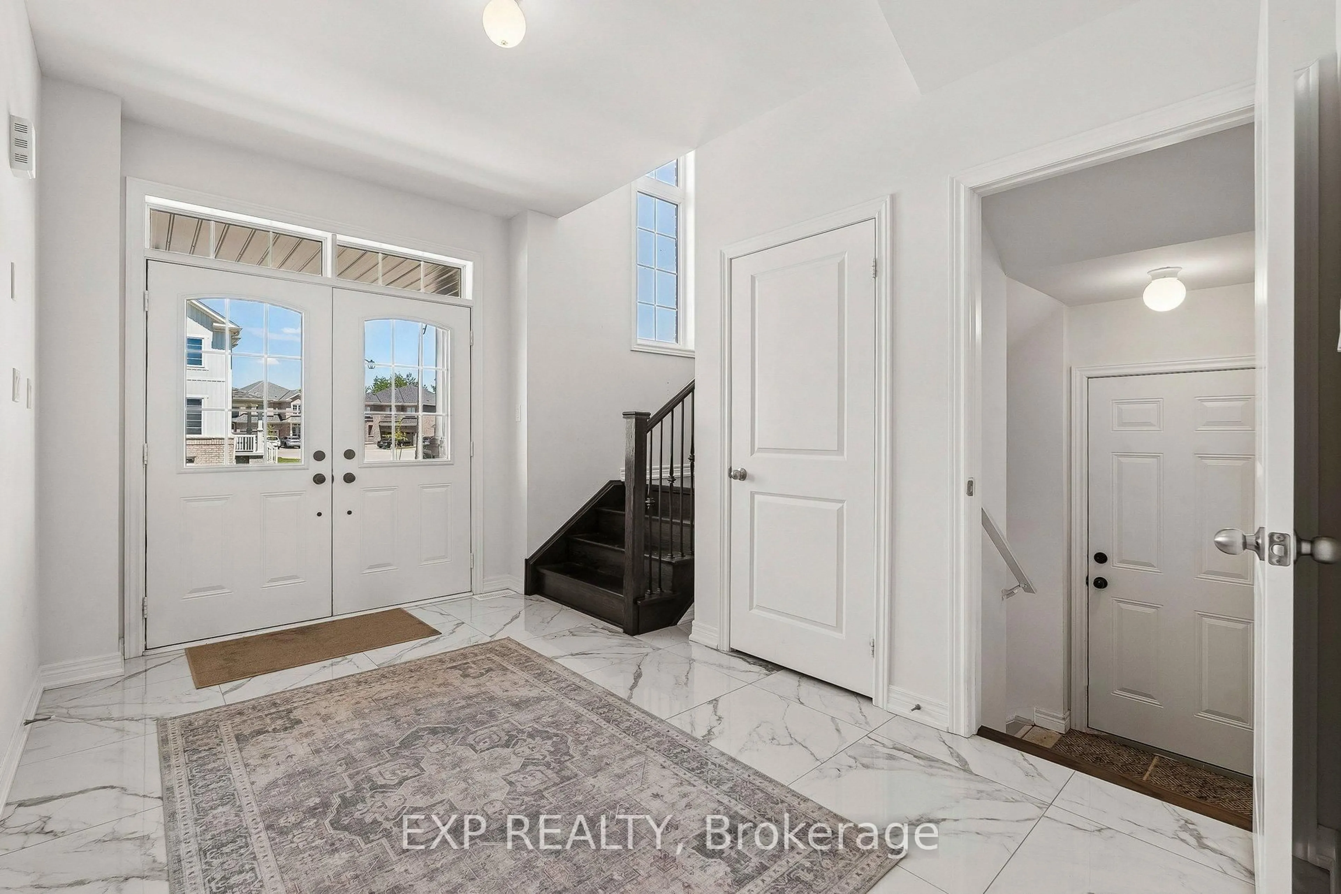
Home with brick exterior material, street for 285 Chippewa Ave, Shelburne Ontario L9V 3Y2
Re-listed 10 days ago

285 Chippewa Ave, Shelburne, Ontario L9V 3Y2

Detached
4
4
~3000-3500 sqft
$•••,•••
$849,000
Get pre-qualifiedPowered by nesto
Detached
4
4
~3000-3500 sqft

Contact us about this property

Call

Highlights

Property Estimate

Days on market10 days

Total days on market
46 days

Estimated valueNot available

Price/Sqft$263/sqft

Monthly cost

Open Calculator

Description

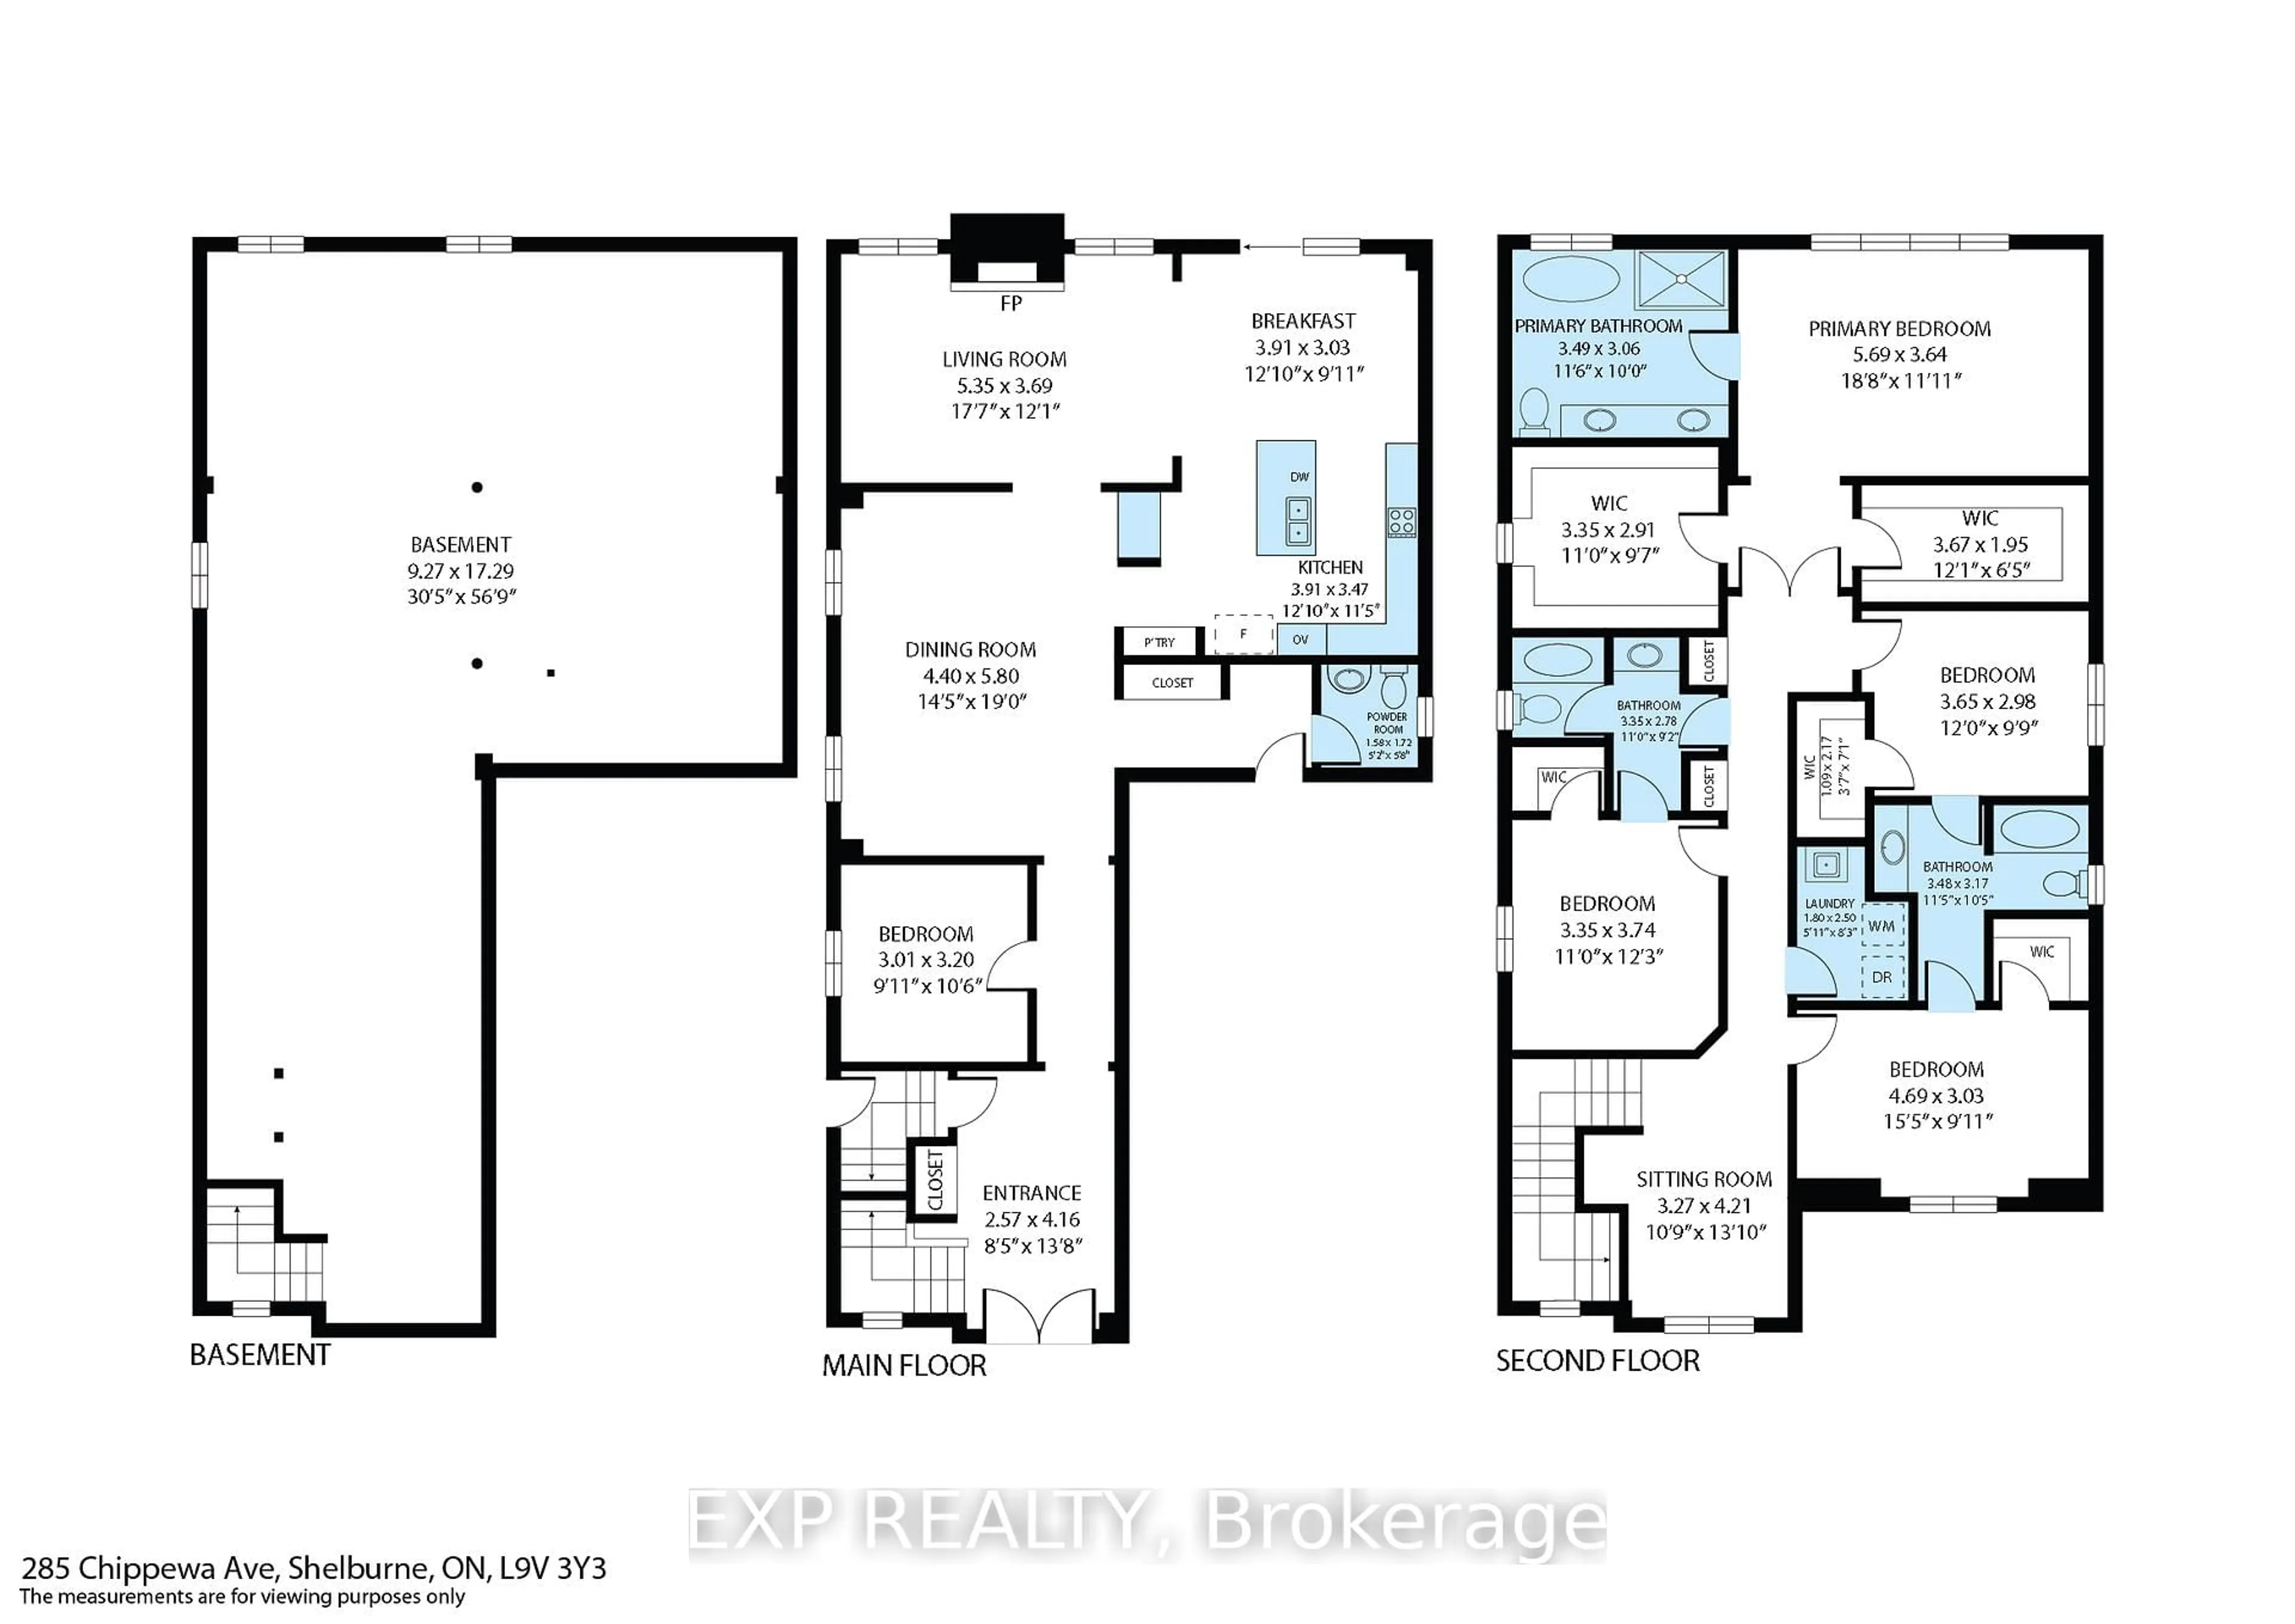
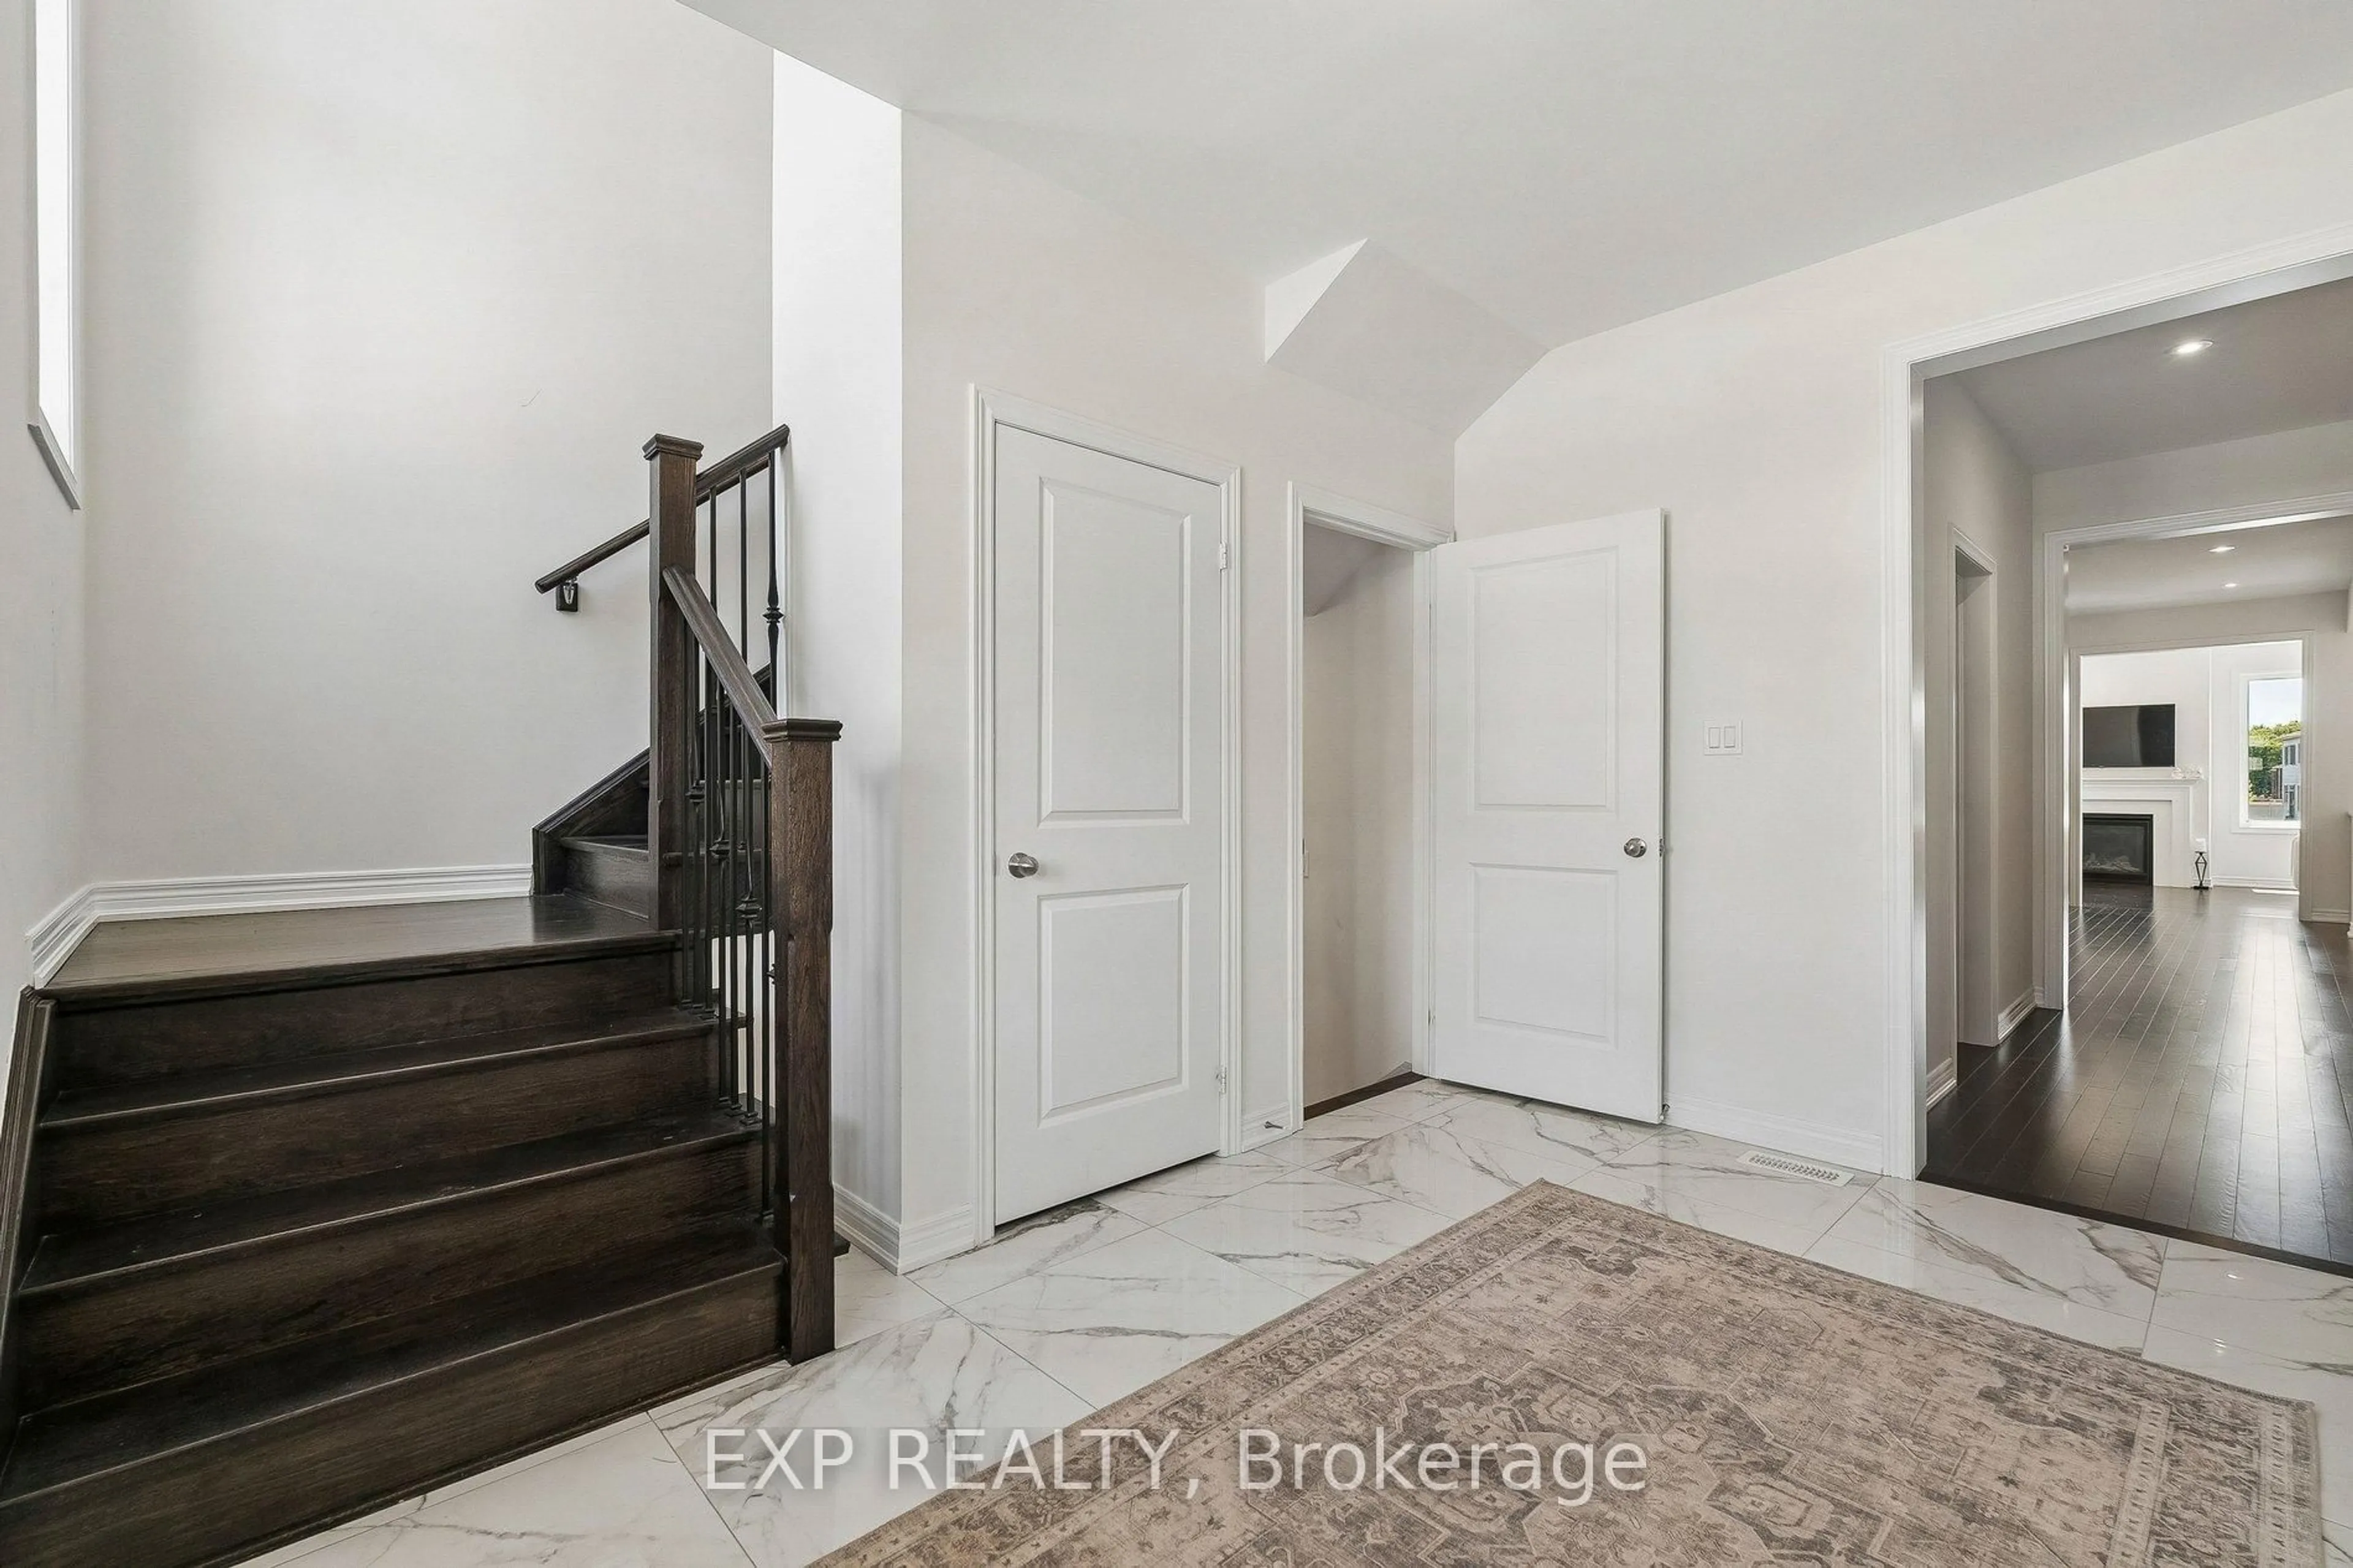
Luxury, space, and exceptional value - discover over 3,100 sq. ft. of beautifully designed living in one of Shelburne's most desirable newer communities.This stunning Fieldgate-built detached home offers 4 spacious bedrooms, a versatile second-floor loft, main-floor office, and a convenient Jack-and-Jill bathroom-perfect for today's growing family. Enjoy 9' ceilings, hardwood flooring, an elegant oak staircase, and a cozy gas fireplace.The chef-inspired kitchen features built-in stainless steel appliances, a large centre island, pantry, and bright breakfast area, while oversized windows fill the home with natural light. Separate side entrances to both the main floor and basement provide added flexibility and future potential.Located just minutes from schools, parks, shopping, restaurants, cafés, the LCBO, and everyday amenities. Balance of Tarion warranty coverage included through 2032. A rare opportunity to own a spacious, move-in-ready family home in a thriving community.


Property Details

Style2-Storey
ViewClear
Age of property0-5
SqFt~3000-3500 SqFt
Lot Size4,664 SqFt(109.97 x 42.42)
Parking Spaces4
MLS ®NumberX13572194
Community NameShelburne
Data SourceTRREB
Listing byEXP REALTY

Features

Heating: Forced Air
Cooling: Central Air
Fireplace
Basement: Full, Sep Entrance

Main Floor

Breakfast

3.91 x 3.32

Porcelain Floor

Living

5.65 x 3.69

hardwood floor / Gas Fireplace / carpet free

Dining

5.77 x 4.1

hardwood floor / Combined W/Living

Office

3.15 x 2.98

Hardwood Floor


Features

Lot size: 4,664 SqFt

Parking

Garage spaces 2

Garage type Built-In

Other parking spaces 2

Total parking spaces 4


Property History

Login required
Price changeActive
$•••,•••
Login required
Re-listed
$•••,•••
10 days on market
history photo preview49
Listing by trreb®
Property listed by EXP REALTY, Brokerage

Agent Banner Image
Interested in this property?Get in touch to get the inside scoop.

Market Data - Shelburne

Geo Zone Map ThumbnailShelburne

Strong Buyer's Market

View Market Data

Detached house - for the past 30 days

Buyer's market Seller's market

Avg. Days on Market

Past 30 days

17 days

Compared to

2025

26 days

2024

25 days

2023

19 days

New Listings

Past 30 days

31 listings

Compared to

2025

42 listings

2024

55 listings

2023

44 listings

Units sold

Past 30 days

9 units

Compared to

2025

5 units

2024

21 units

2023

10 units

Median Sold Price

Past 30 days

$630,000

Compared to

2025

$712,000

2024

$820,000

2023

$807,500


Population and Demographics

Overview

Total population 7174
Average household income $116,096

Age (%)

0 to 19
27%
20 to 34
19%
35 to 49
21%
50 to 64
18%
65 and plus
16%

Household composition (%)

Single family
72%
Single person
24%
Multi person
3%
Multi family
1%

Mother tongue (%)

English
91%
Others
3%
Punjabi (Panjabi)
2%
French
1%
Portuguese
1%

House tenancy (%)

Owners
78%
Renters
22%

What’s nearby?Essentials within 5 km

Local Logic

Transportation Scores

Estimated Budget