423 Old Village Lane, Shelburne, Ontario L9V 3A5
Contact us about this property
Highlights
Estimated valueThis is the price Wahi expects this property to sell for.
The calculation is powered by our Instant Home Value Estimate, which uses current market and property price trends to estimate your home’s value with a 90% accuracy rate.Not available
Price/Sqft$255/sqft
Monthly cost
Open Calculator
Description
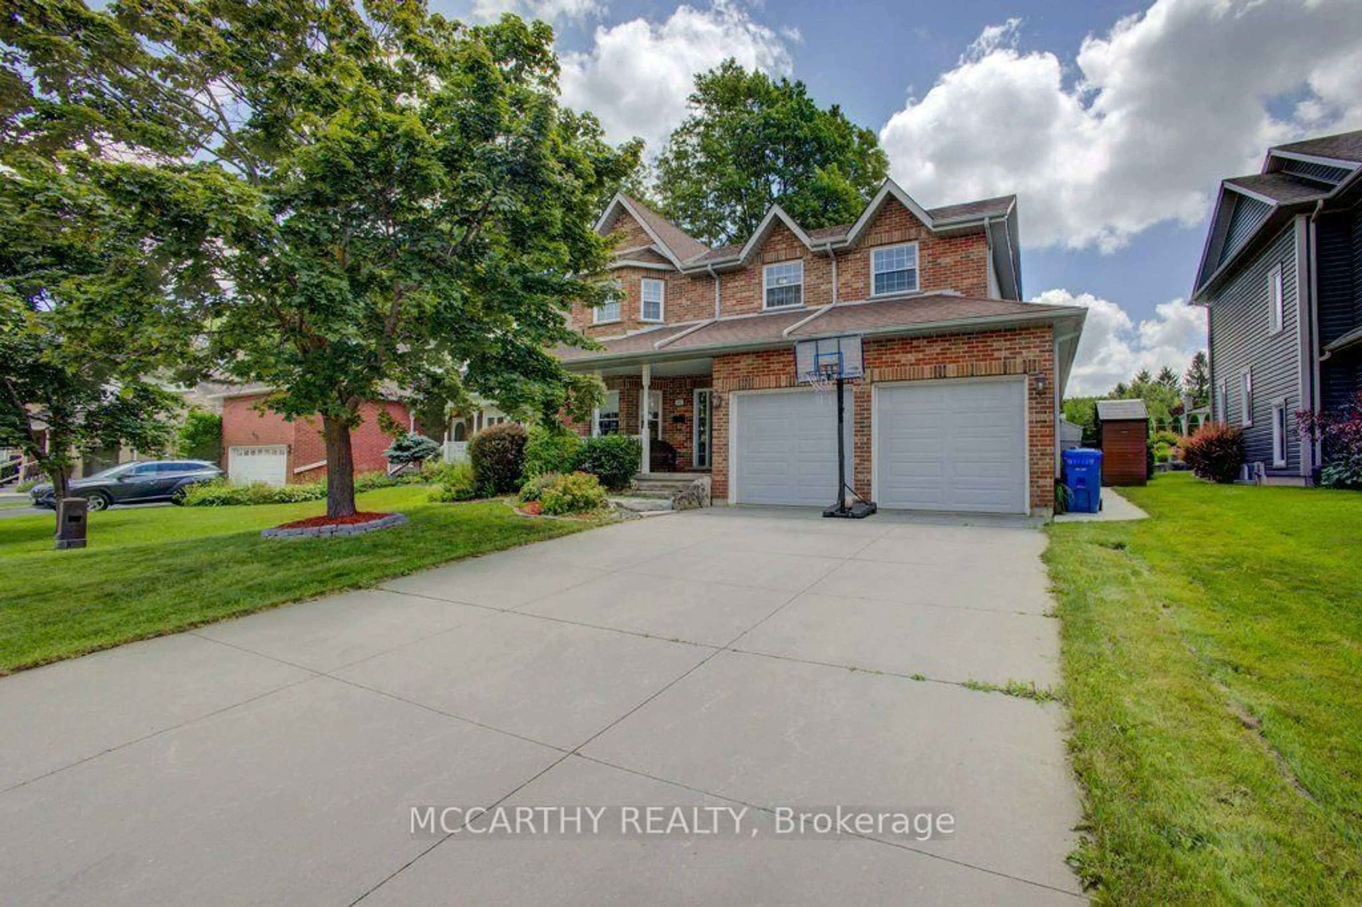
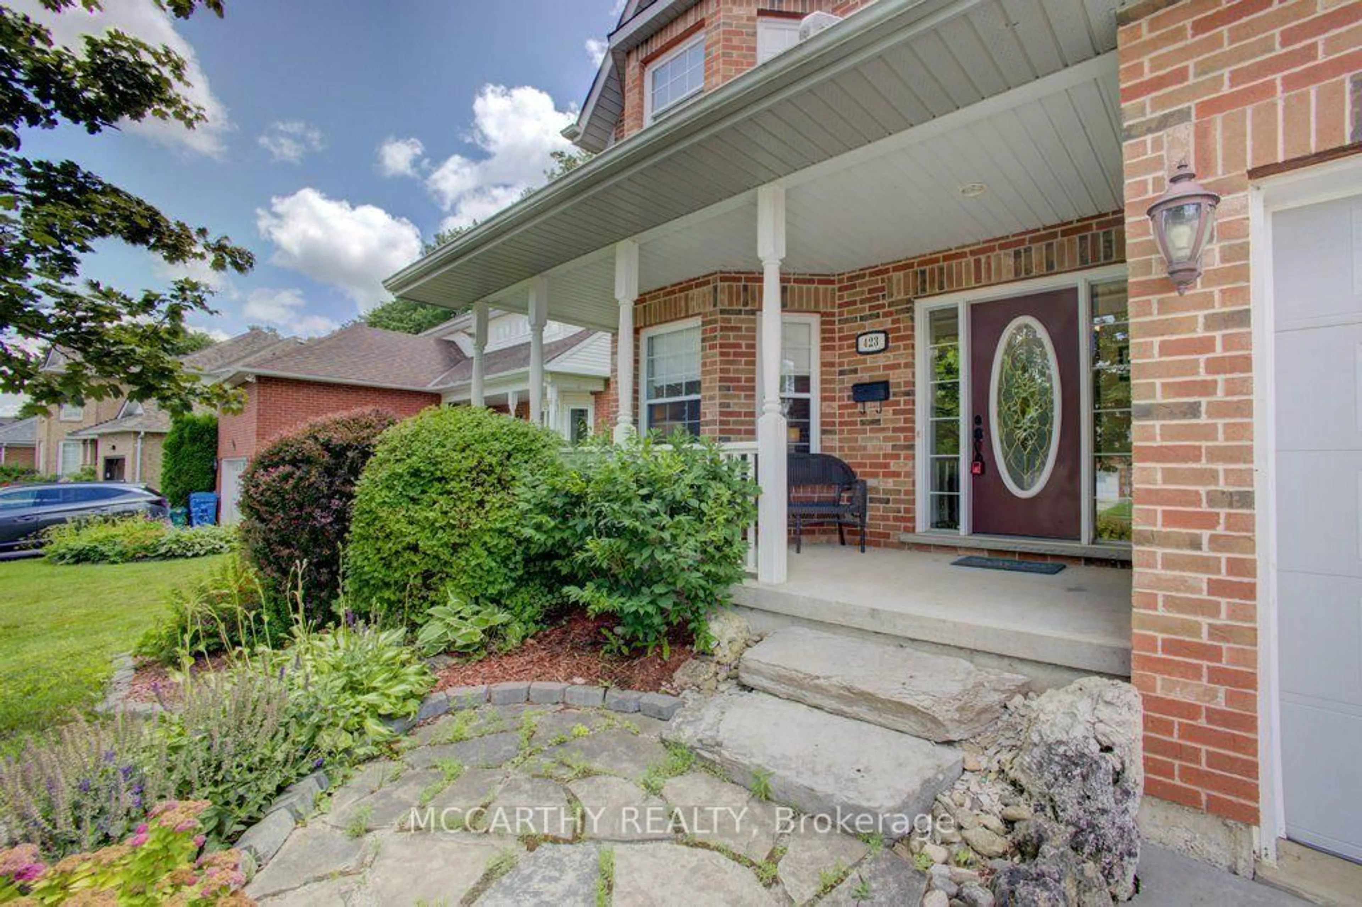
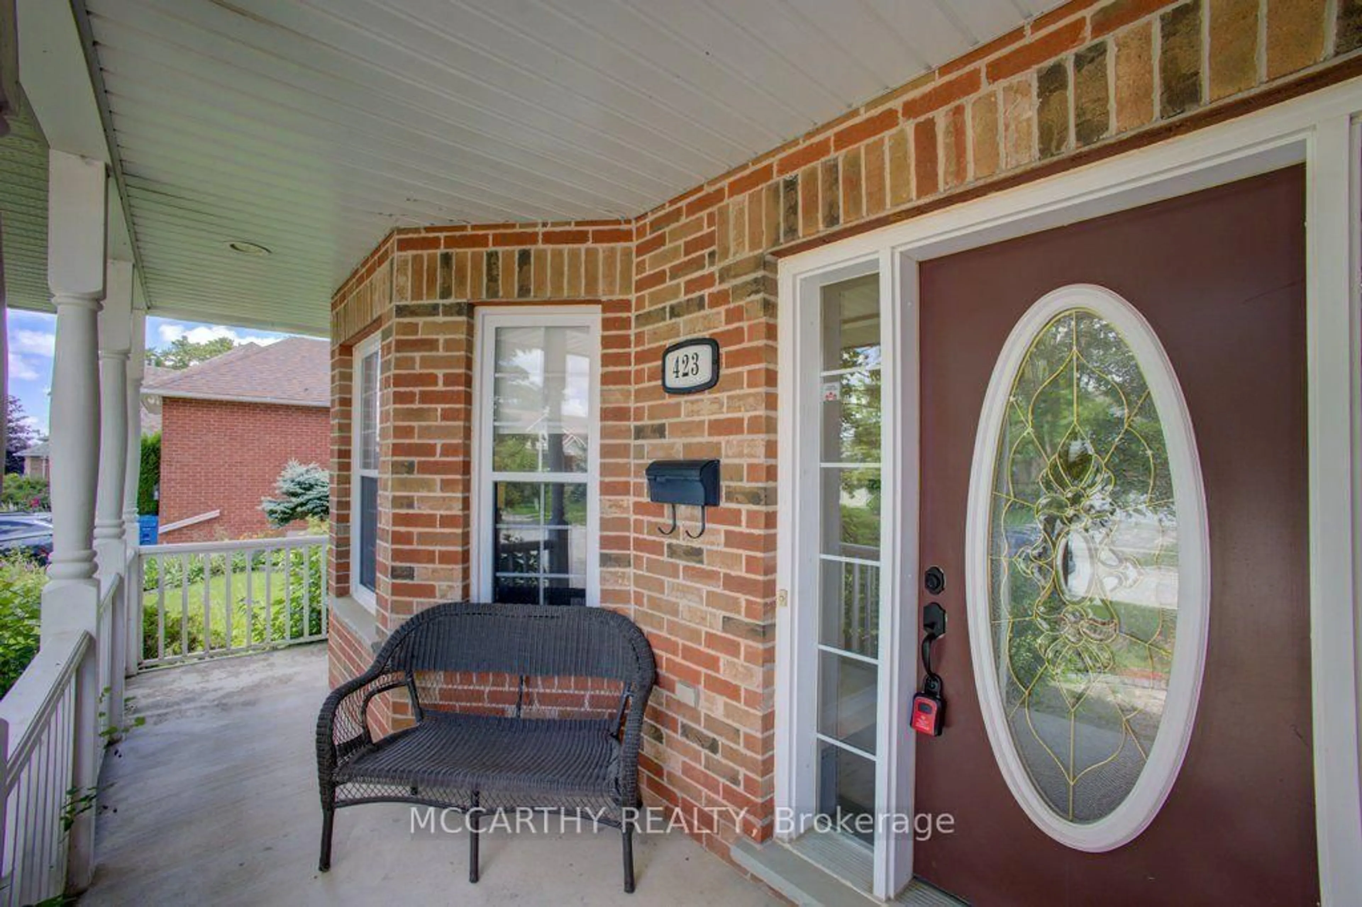
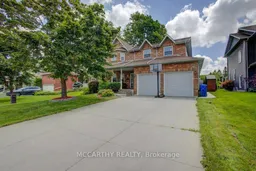
Welcome to this beautifully maintained 4-bedroom, 3-bathroom family home, complete with a 2-car garage and absolutely nothing left to do but move in and enjoy! From the moment you step inside, you'll appreciate the bright, welcoming layout designed for comfortable everyday living and effortless entertaining. Lovingly cared for and truly move-in ready, this home is ready for its next family to make lasting memories. Looking for room to grow? The huge partially finished basement offers endless possibilities. Whether you dream of a home theatre, games room, home gym, additional bedrooms, or the ultimate family hangout, this versatile space is ready for your personal touch and offers incredible potential to make it your own. Step outside to your own private backyard oasis, where summer days are spent enjoying the stunning inground pool, hosting BBQs with family and friends, or simply relaxing in your peaceful retreat. The spacious yard offers plenty of room for kids and pets to play, while the expansive driveway provides ample parking for family and guests. This is more than just a house-it's a place to call home. Beautifully maintained inside and out, offering generous living space, incredible outdoor amenities, and endless opportunities to grow, this exceptional property is one you won't want to miss.
Property Details
Interior
Features
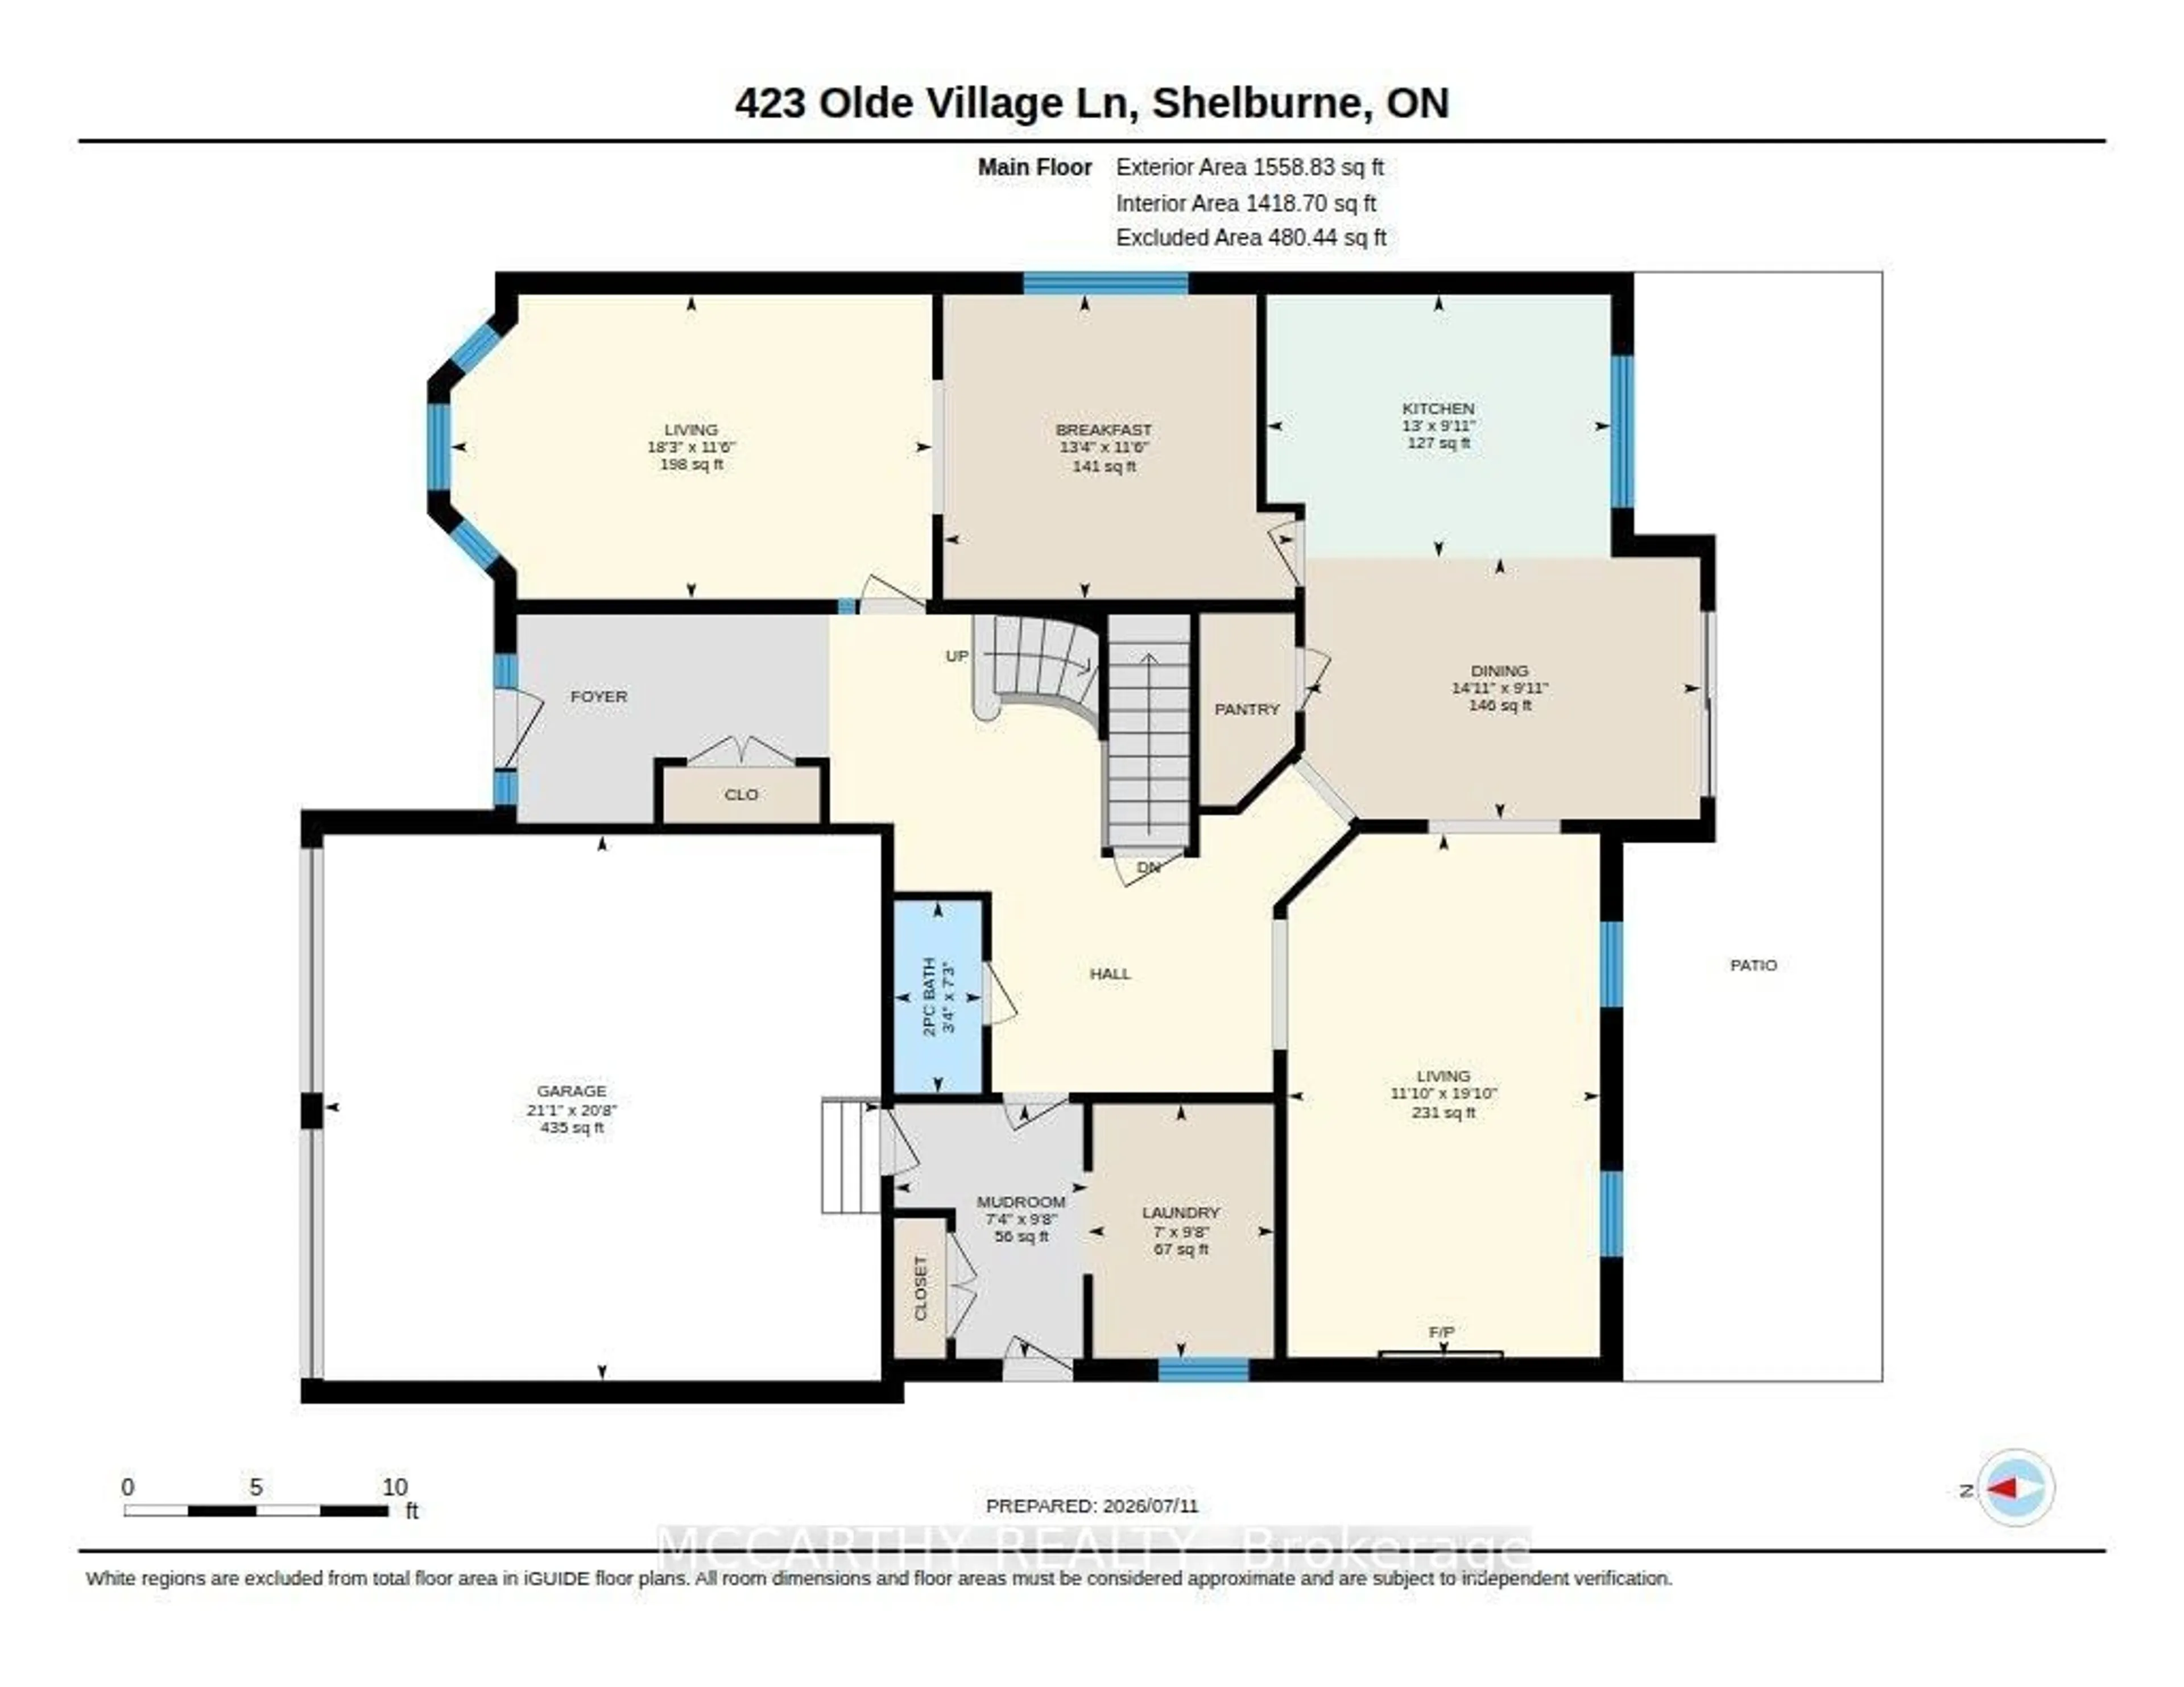
Main Floor
Breakfast
3.51 x 4.06Dining
3.02 x 4.56Family
6.04 x 3.61Kitchen
3.03 x 3.98Exterior
Features
Parking
Garage spaces 2
Garage type Built-In
Other parking spaces 4
Total parking spaces 6
Property History
 50
50

