205 Emery St, Central Elgin, Ontario N5L 0A5
Contact us about this property
Highlights
Estimated valueThis is the price Wahi expects this property to sell for.
The calculation is powered by our Instant Home Value Estimate, which uses current market and property price trends to estimate your home’s value with a 90% accuracy rate.Not available
Price/Sqft$563/sqft
Monthly cost
Open Calculator
Description
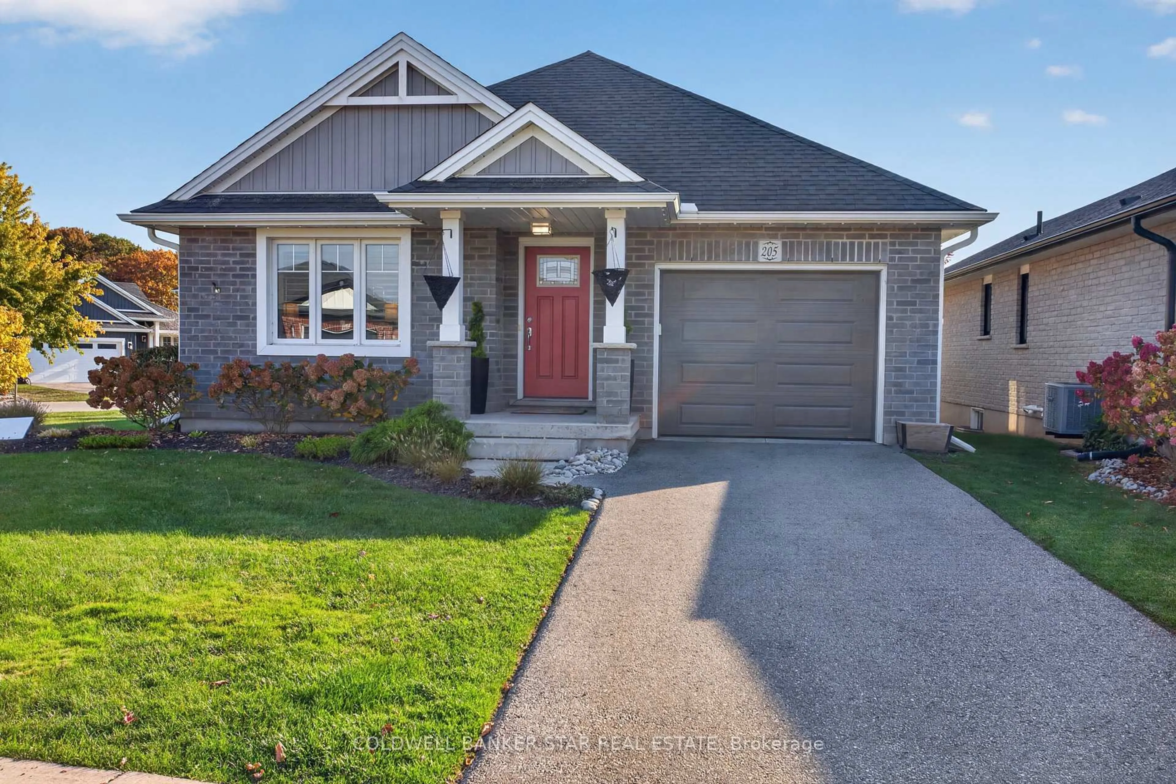
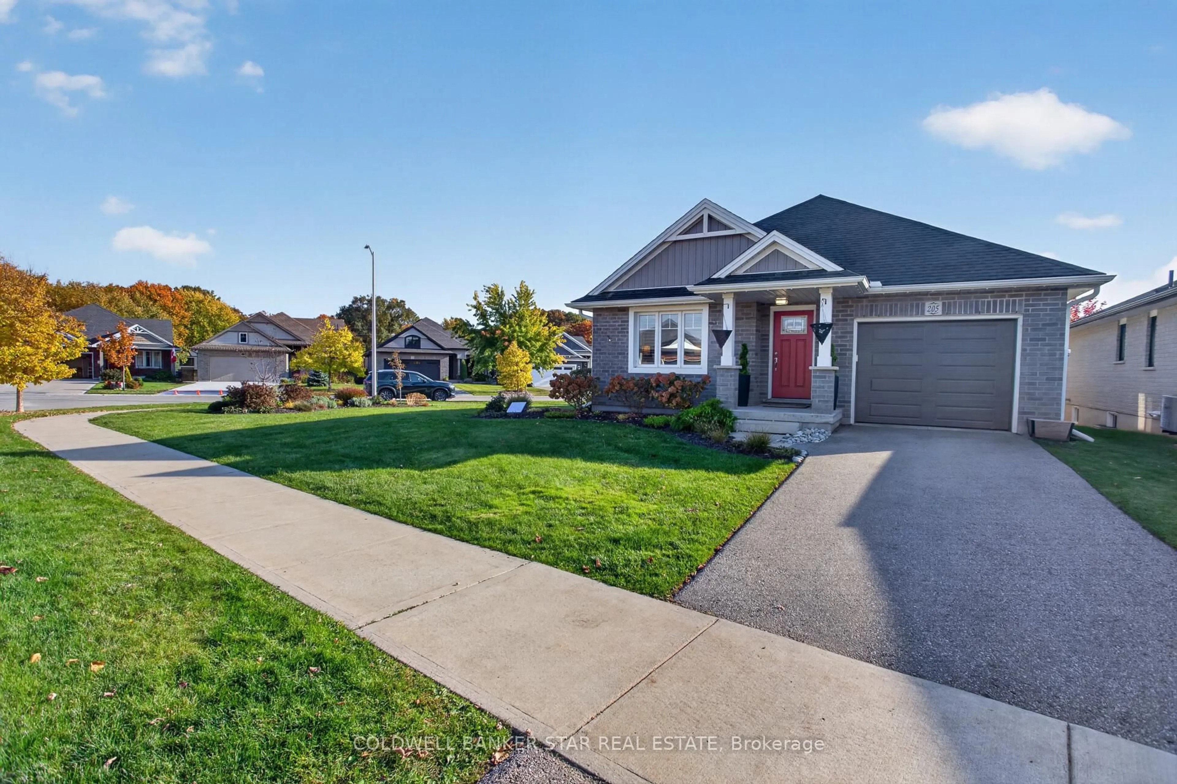
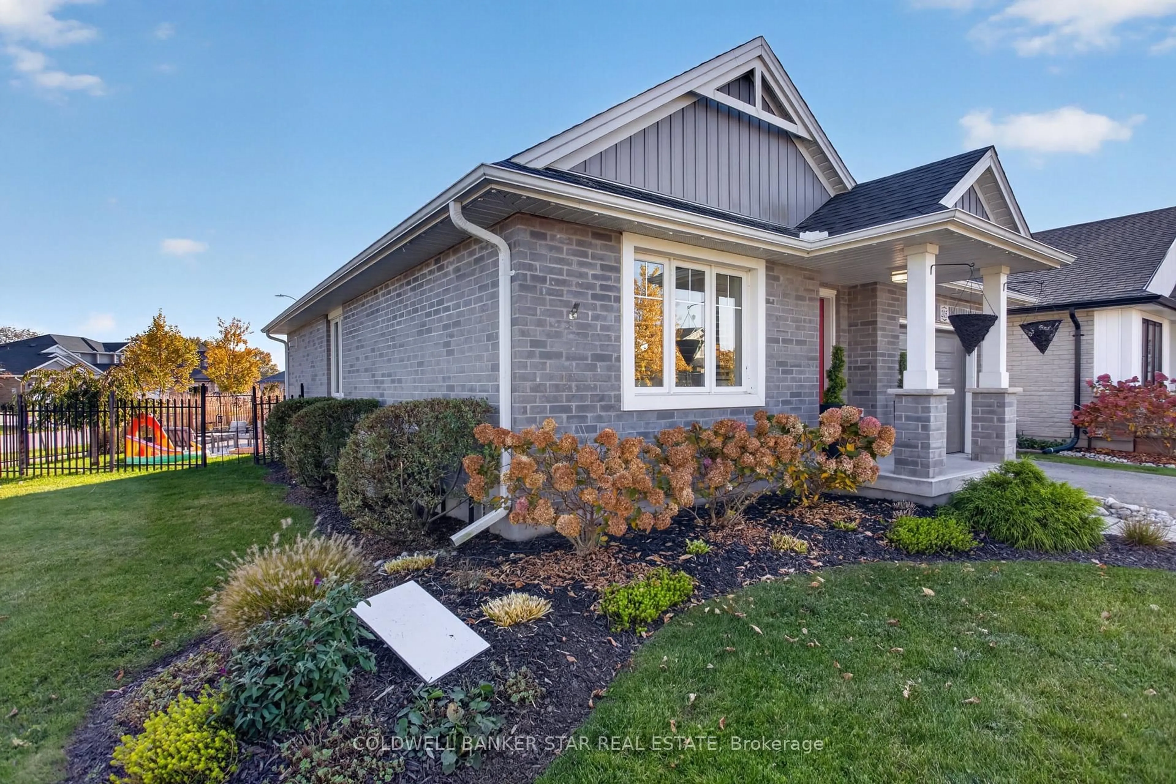
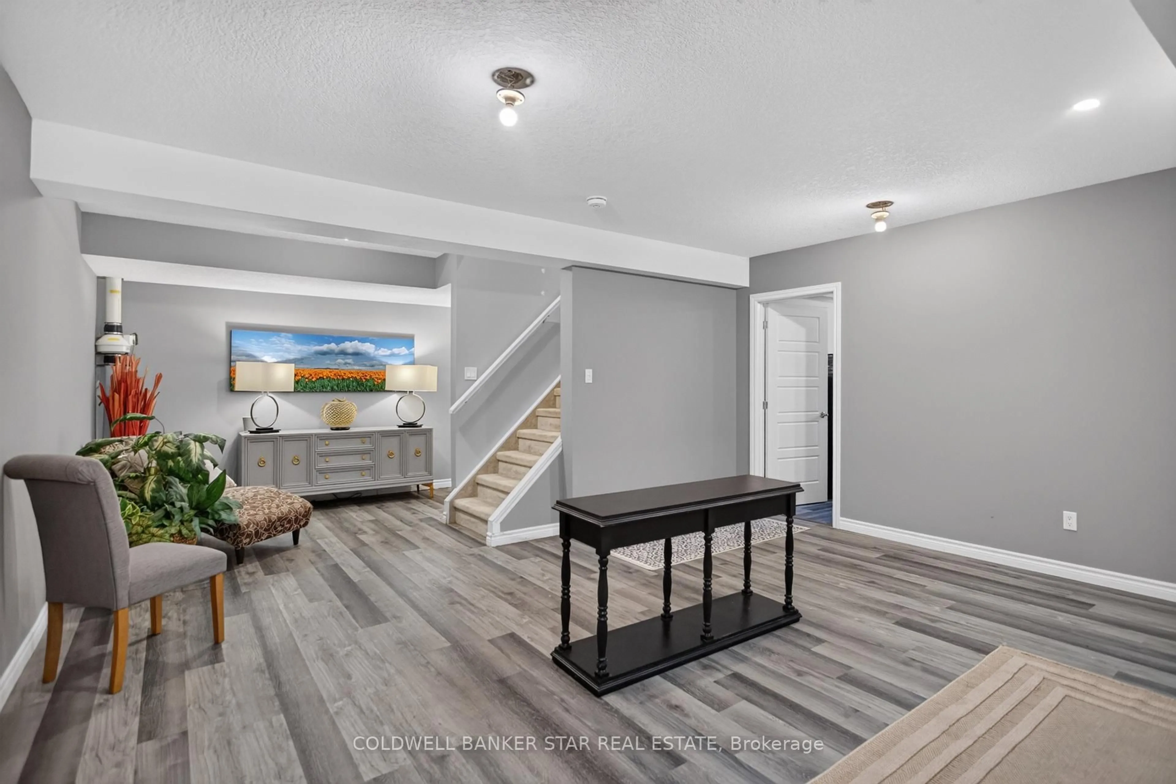
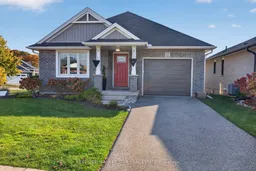
Welcome to 205 Emery Street, nestled in the desirable beach community of Port Stanley! This beautifully maintained, solid-brick ranch was built in 2019, offering modern comfort, style and easy living. The bright, open-concept main floor is filled with natural light and provides an inviting space for everyday living and entertaining. The spacious primary bedroom with ensuite, second bedroom, and convenient main-floor laundry make one-level living a breeze. An attached garage adds everyday convenience. Situated on a beautifully landscaped corner lot, the outdoor space features a fully fenced yard and a poured concrete patio just off the kitchen, perfect for morning coffee, summer barbecues and relaxing with family and friends. The finished lower level adds valuable living space with 9-foot ceilings, a legal bedroom, an additional four-piece bathroom, a comfortable family room and a separate storage room. Whether you're looking to downsize without compromise or simply enjoy the lifestyle of a newer home in a sought-after lakeside community, this property is sure to impress. Enjoy all that Port Stanley has to offer, including its beautiful beaches, charming village atmosphere, local shops and dining. A wonderful opportunity to make beach-town living your own!
Upcoming Open House
Property Details
Interior
Features
Main Floor
Bathroom
1.55 x 3.054 Pc Bath
Dining
3.72 x 4.08Kitchen
3.69 x 3.57Laundry
1.68 x 2.04Exterior
Features
Parking
Garage spaces 1
Garage type Attached
Other parking spaces 2
Total parking spaces 3
Property History
 49


