347 FIRST St, Central Elgin, Ontario N5L 1E3
Contact us about this property
Highlights
Estimated valueThis is the price Wahi expects this property to sell for.
The calculation is powered by our Instant Home Value Estimate, which uses current market and property price trends to estimate your home’s value with a 90% accuracy rate.Not available
Price/Sqft$613/sqft
Monthly cost
Open Calculator
Description
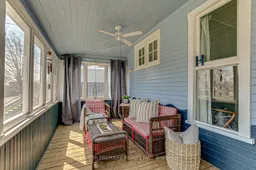
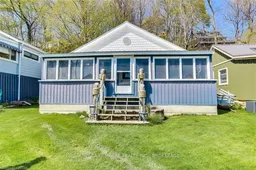
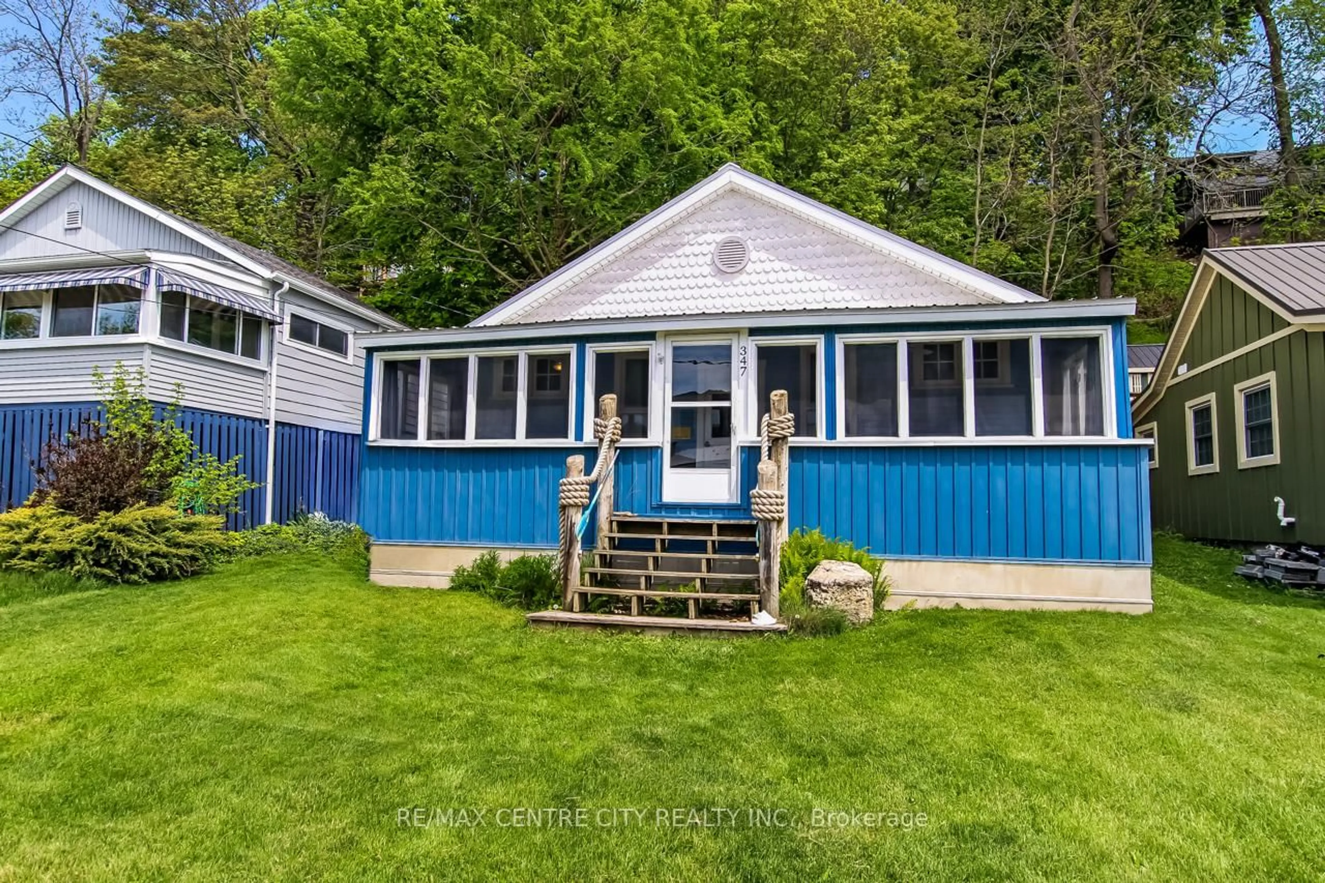
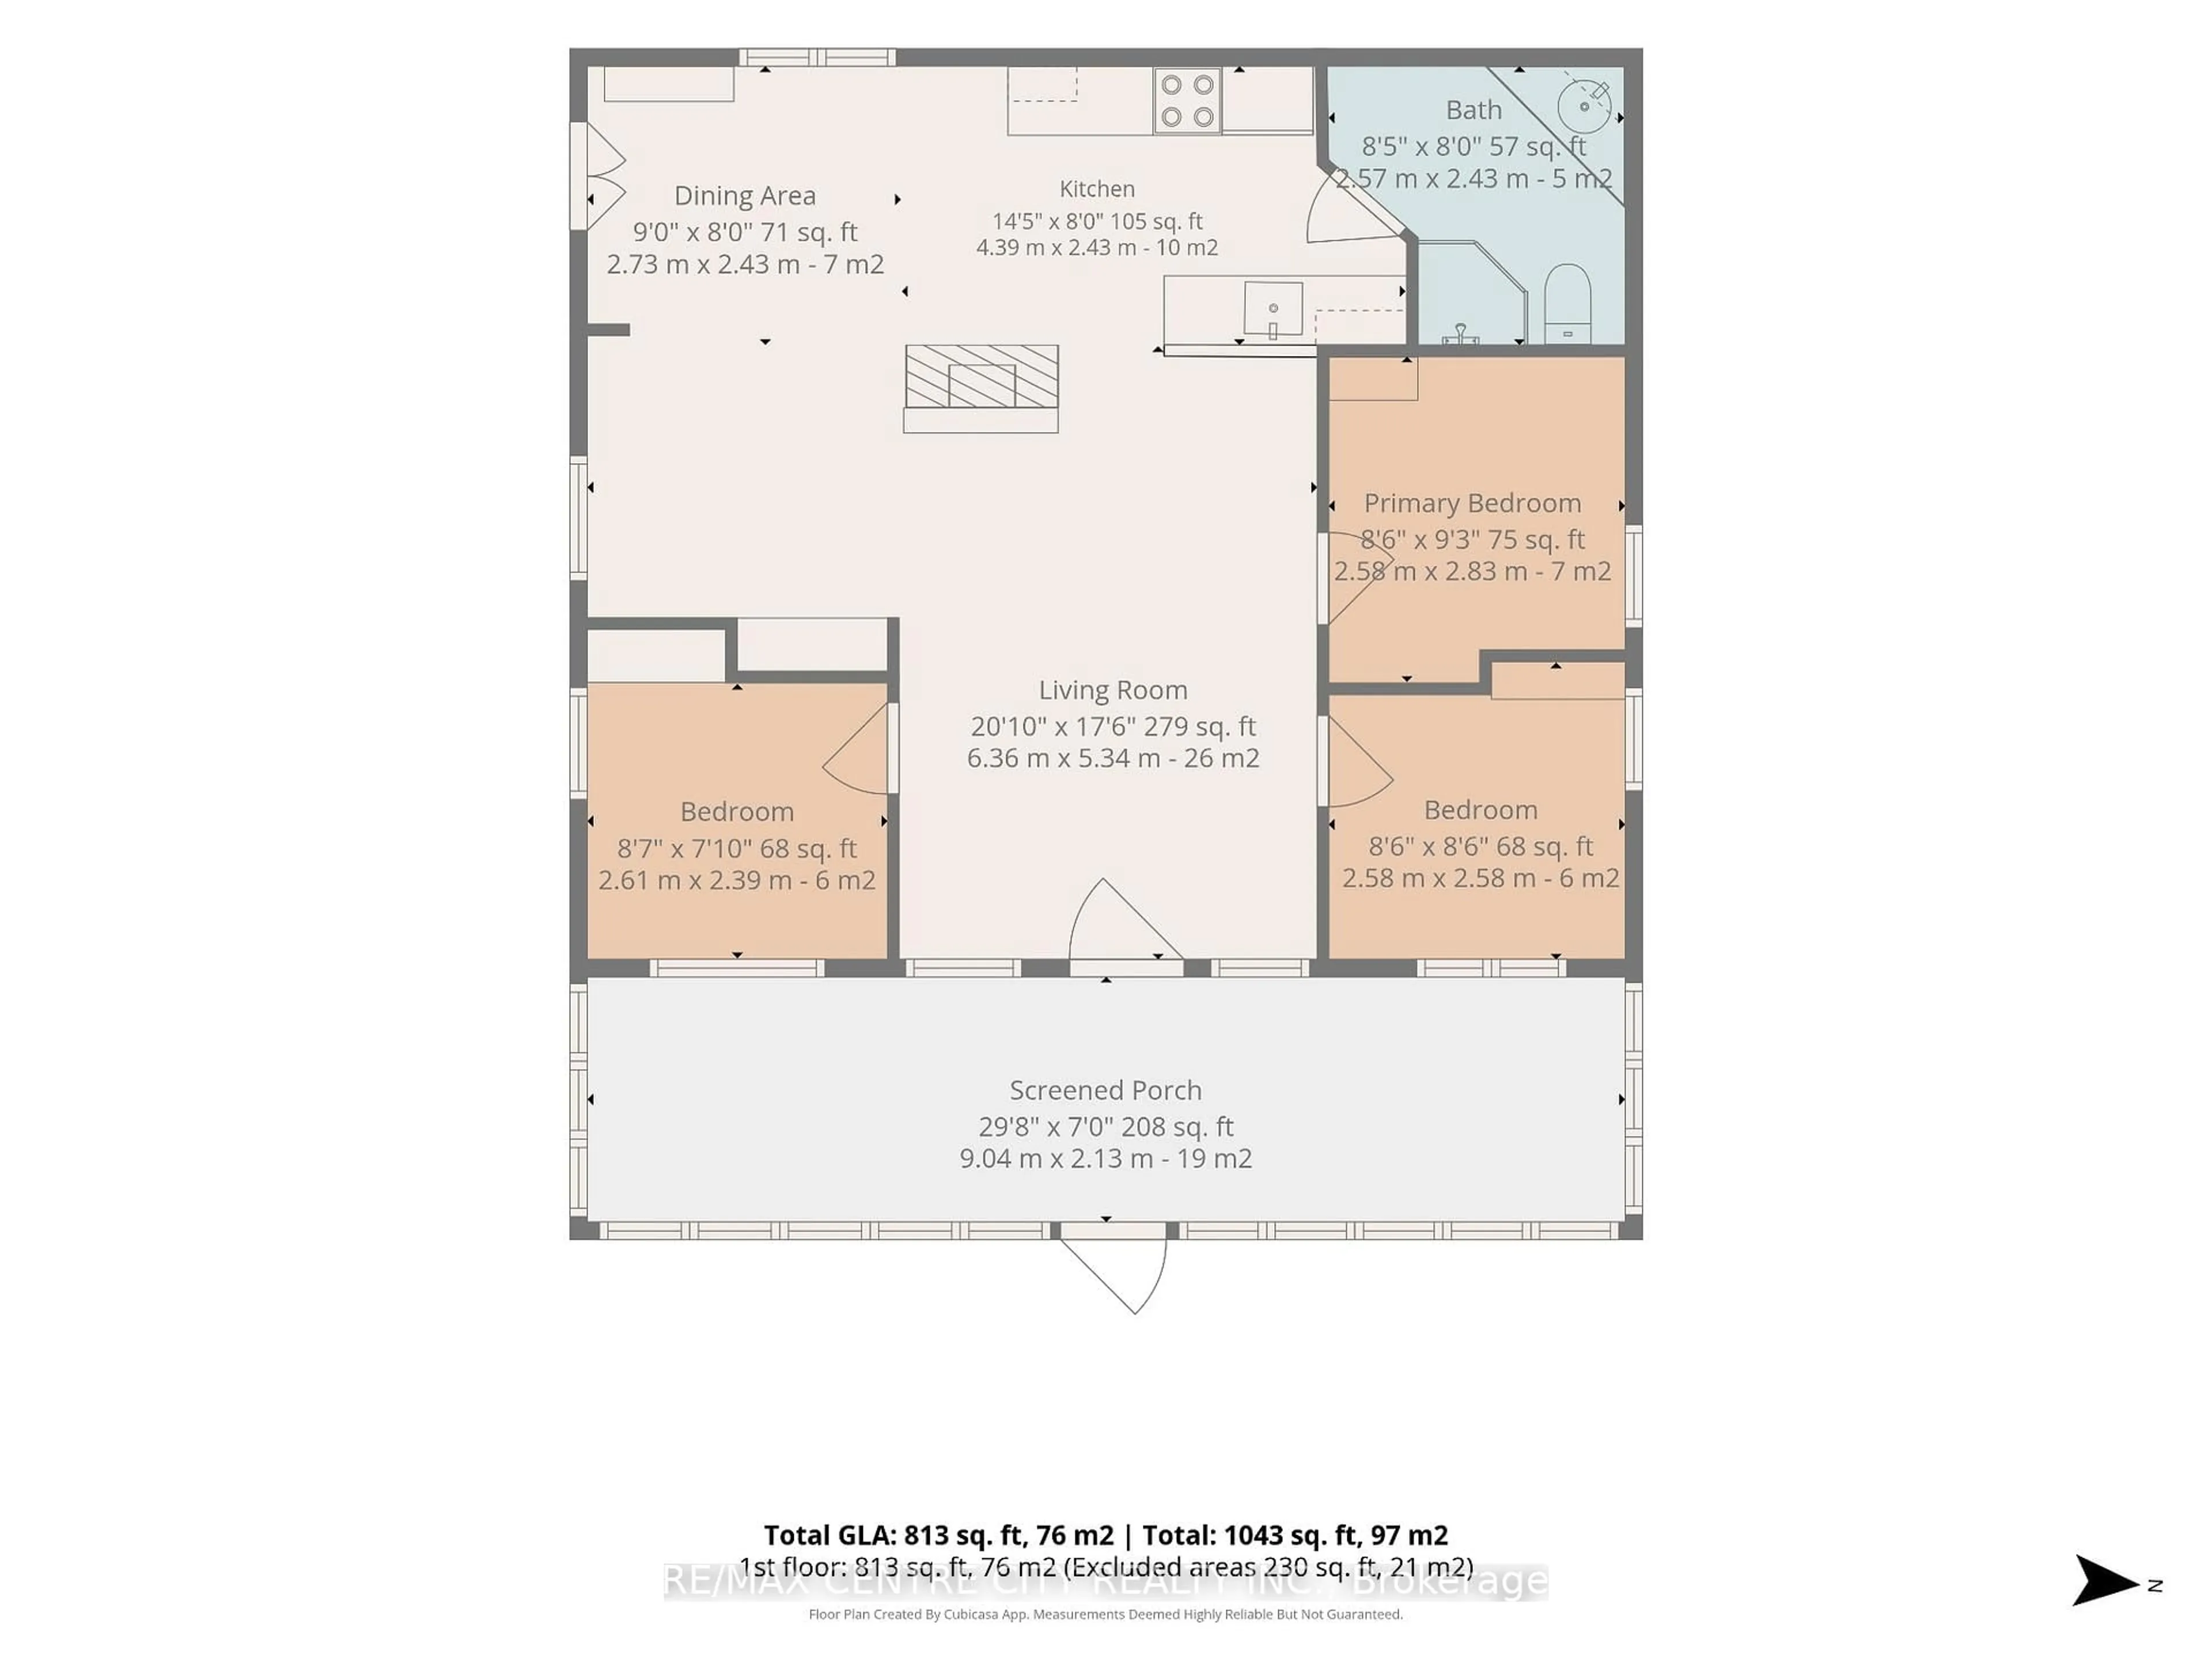
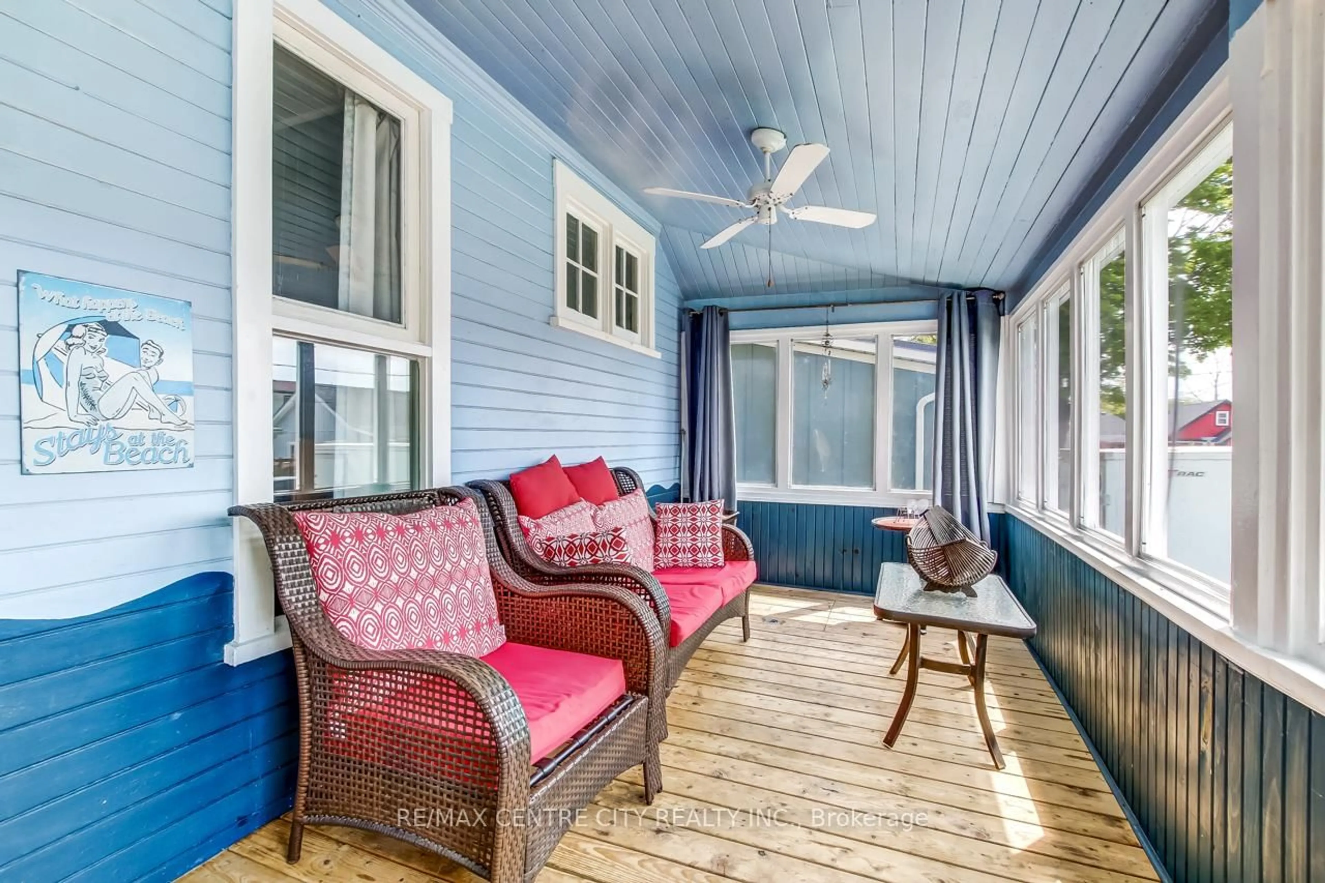
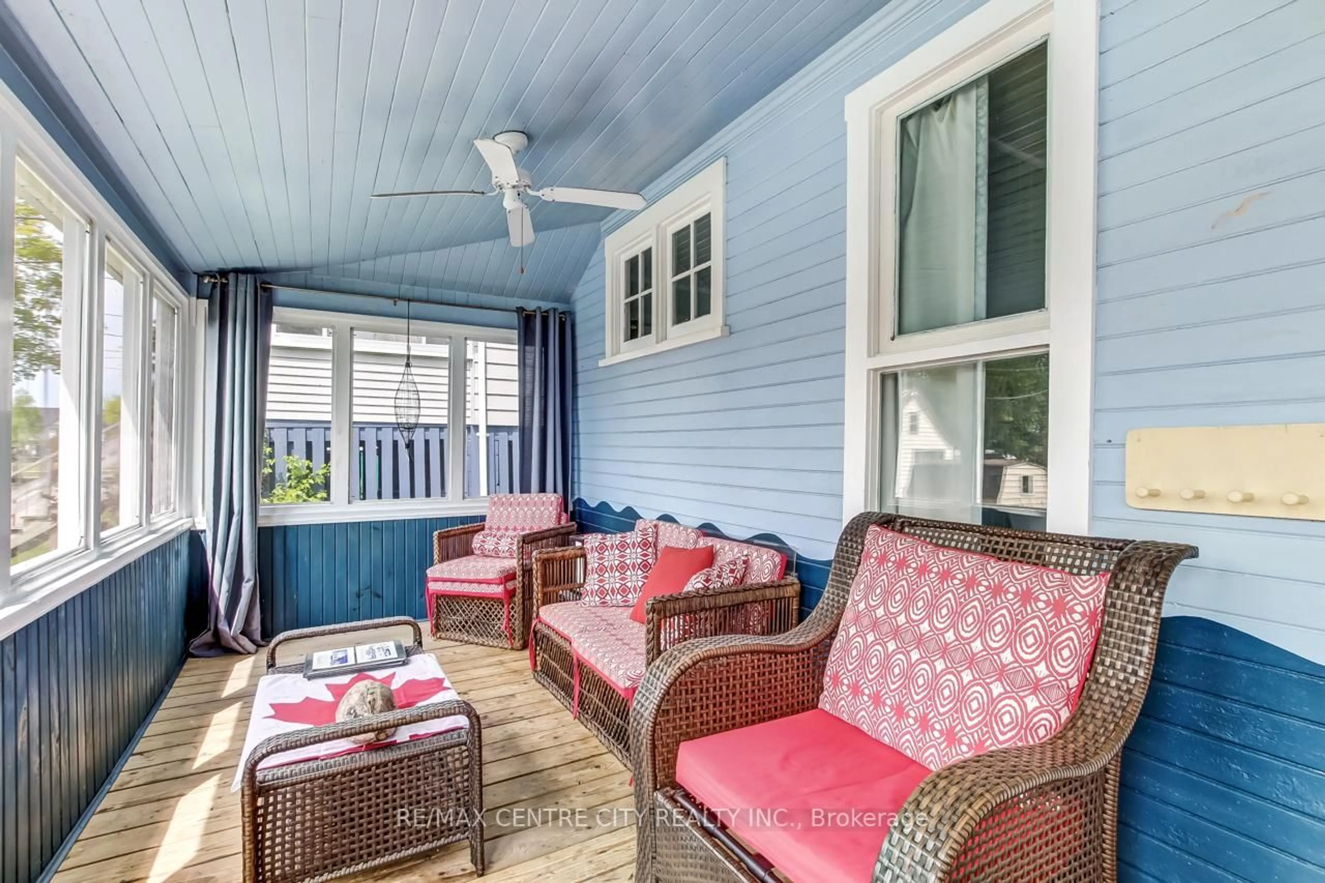
Welcome to 347 First Street in the heart of beautiful Port Stanley! This charming 3-bedroom, 1-bath cottage is the perfect blend of character, comfort, and location. Nestled on a quiet dead-end street with parking for 2 vehicles, you're just a short walk to Port Stanley Main Beach, local shops, restaurants, and the ever-popular GT's. Lovingly maintained and full of warmth, this cozy retreat offers a bright enclosed front porch/sunroom - the perfect spot to enjoy your morning coffee or unwind in the evening. Inside, you'll find three well-sized bedrooms, a welcoming dining and living area centered around a charming electric fireplace with brick mantel, plus a spacious eat-in kitchen and 3-piece bath. Step outside from the kitchen onto a small patio leading to a fantastic deck area complete with sitting space and fire pit - ideal for entertaining, relaxing, or enjoying summer nights under the stars. Whether you're searching for a year-round home, weekend getaway, or investment opportunity, this delightful cottage captures the very best of Port Stanley living!
Property Details
Interior
Features
Main Floor
Sunroom
9.04 x 2.13Living
6.36 x 5.34Dining
2.73 x 2.43Kitchen
4.39 x 2.43Exterior
Features
Parking
Garage spaces -
Garage type -
Total parking spaces 2
Property History
 22
22