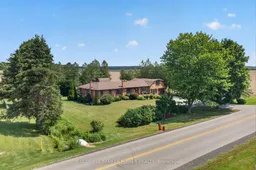
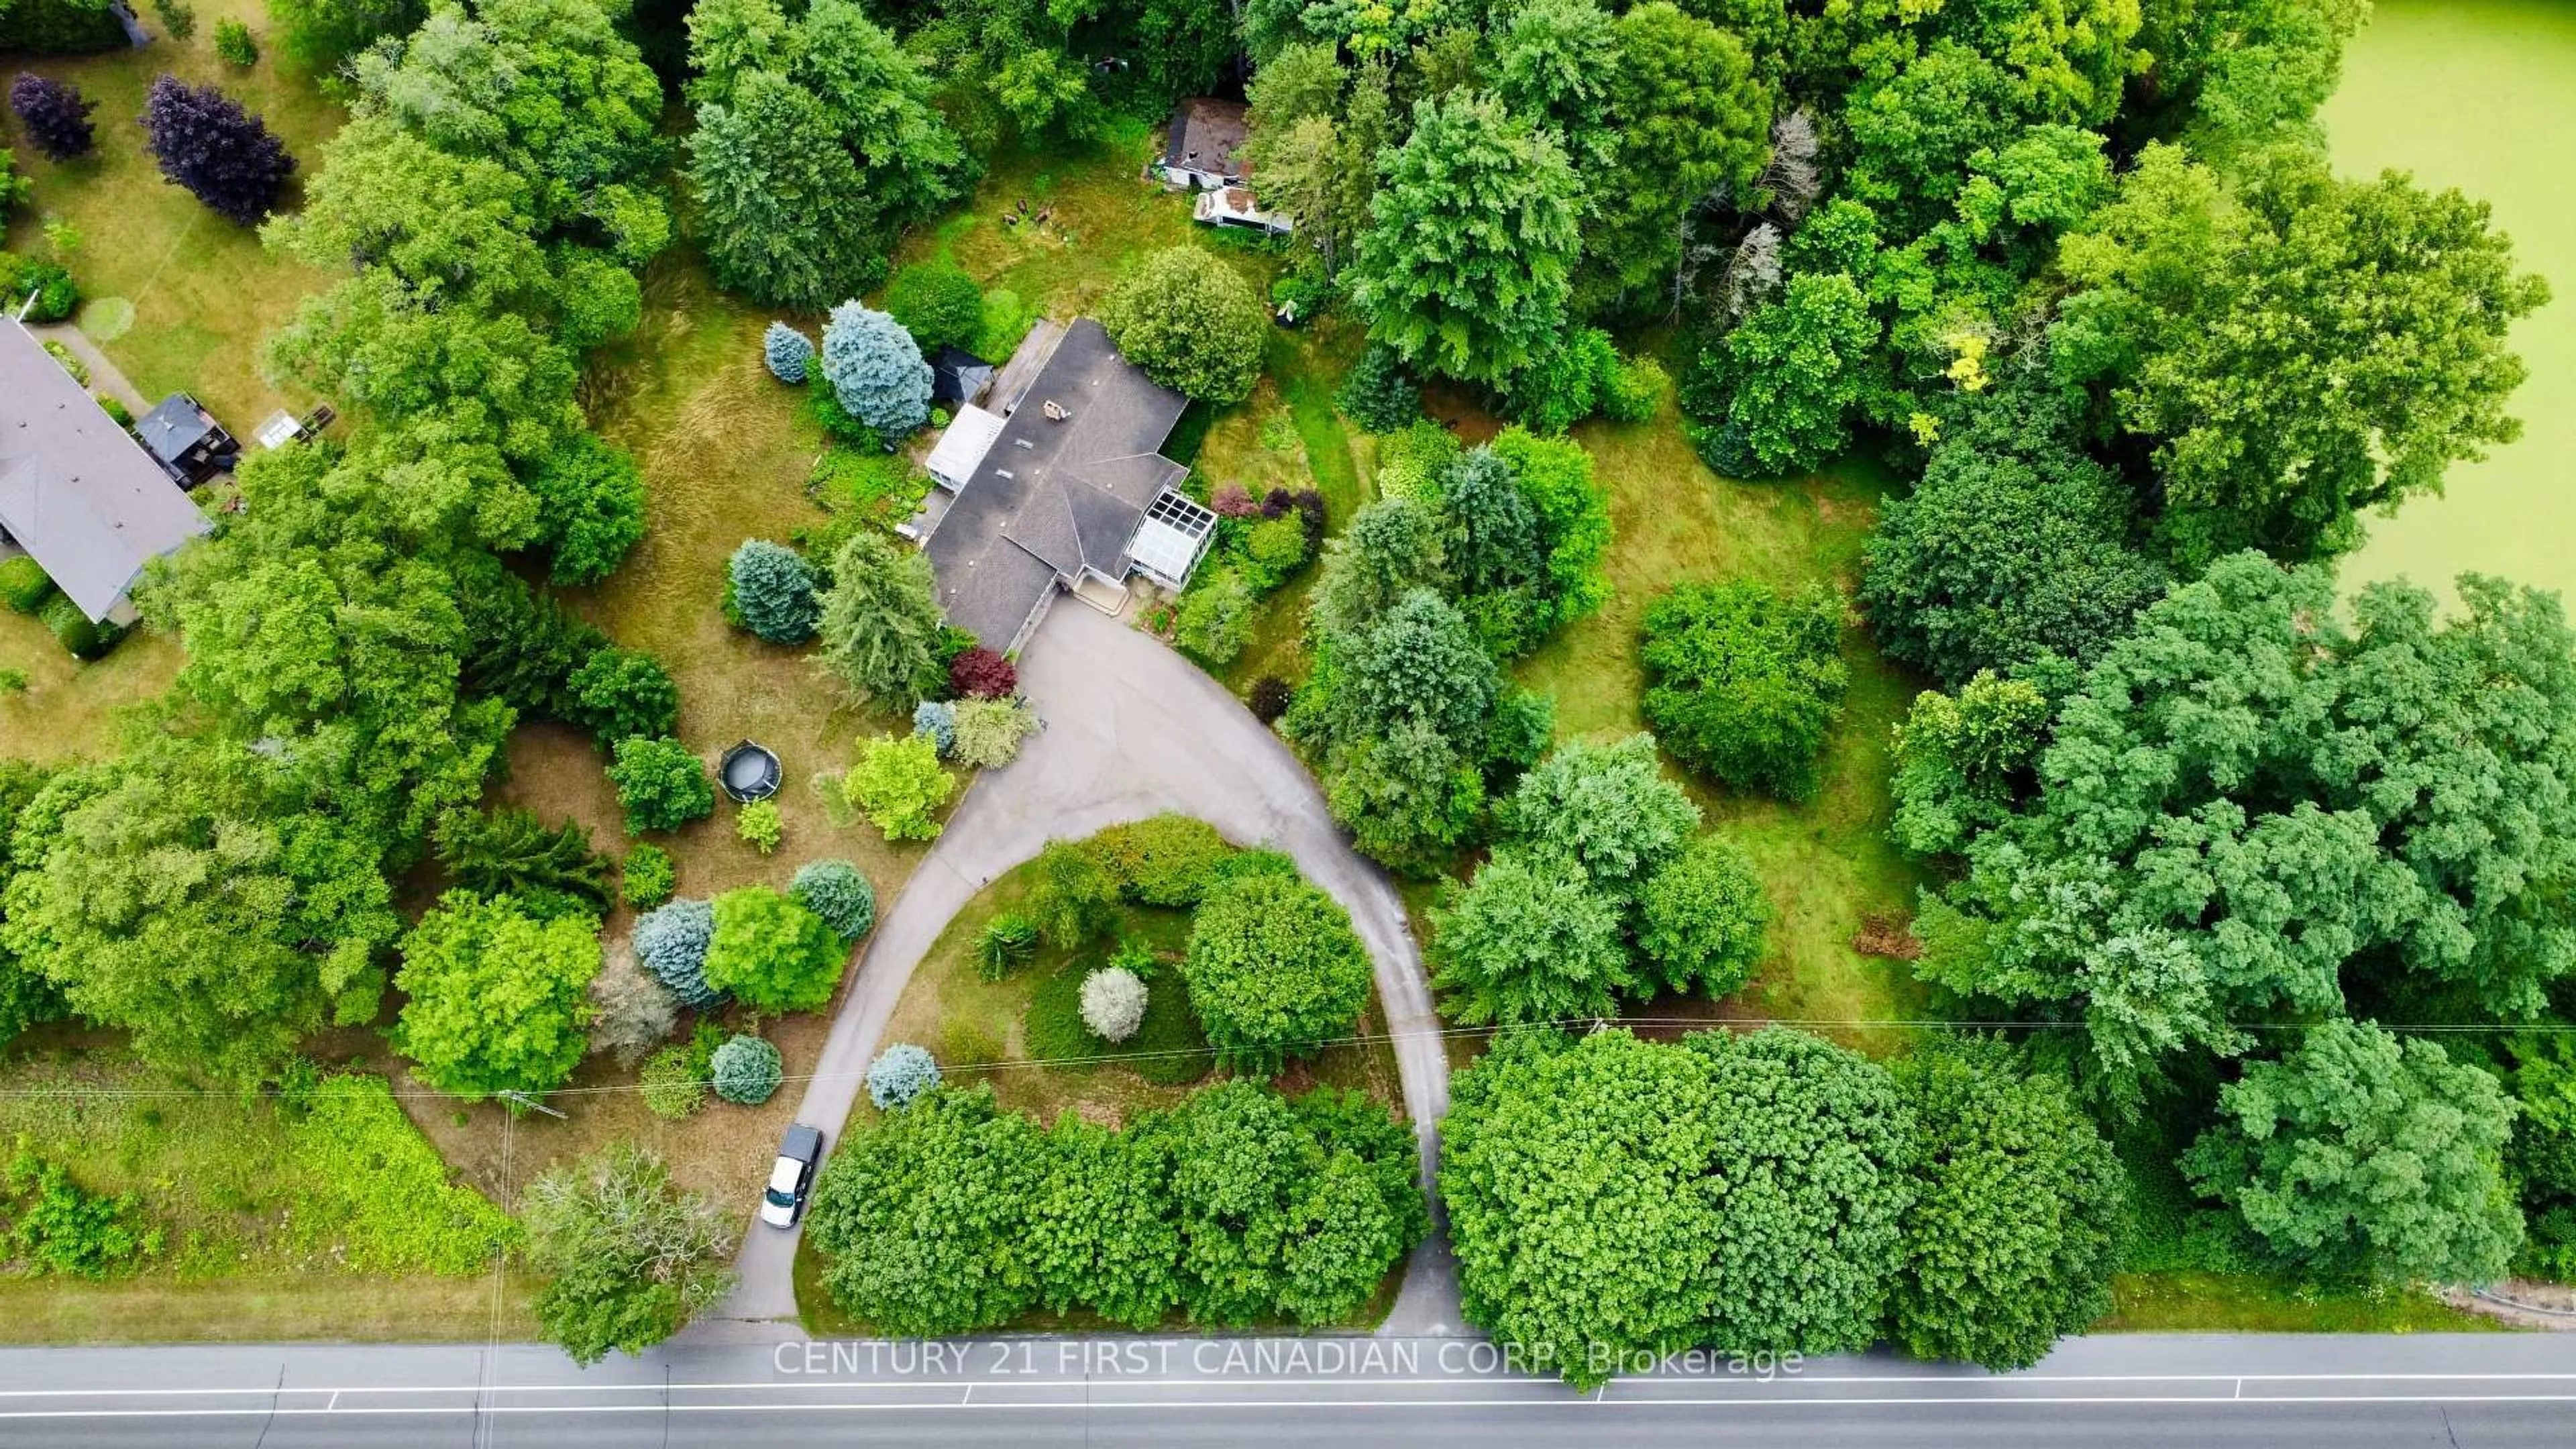
A pic from outside/outdoor area/front of a property/back of a property/a pic from drone, mountain view for 42248 Ferguson Line, Central Elgin Ontario N5P 3T1

42248 Ferguson Line, Central Elgin, Ontario N5P 3T1

Detached
4
3
~2000-2500 sqft
$649,900
Get pre-qualifiedPowered by nesto
Detached
4
3
~2000-2500 sqft

Contact us about this property

Call

Highlights

Property Estimate

Estimated valueNot available

Price/Sqft$292/sqft

Monthly cost

Open Calculator

Description

RARE OPPORTUNITY ON 1/2 AN ACRE and just minutes from London and St Thomas on a paved country road. You will love the tranquil setting surrounded by farmland with only one neighbour to the west. This huge one storey (original owner) home with second level loft is OVER 2300 SQUARE FEET PLUS a finished lower level with walk-out...perfect for multi-generational living. You will love the huge open great room and dining room with wood burning fireplace and the additional family room with cosy pine trim and gas stove fireplace. Huge eat-in kitchen, 4 spacious bedrooms, 3 full bathrooms. No carpet....hardwood, pine and vinyl flooring. Huge mudroom with main level laundry. Fully fenced rear yard with small barn and garden shed and a huge covered rear porch and patio. Updates include: new sump 2025, new roofing shingles in 2018, home is fully heated with forced air gas (new furnace in 2016), and newer central air system, upgraded electrical. Note: Septic pumped 2025 and family says new weeping bed approx 10 years ago. Water treatments system included. You don't want to miss this opportunity.


Property Details

StyleBungalow
ViewPasture, Panoramic
Age of property51-99
SqFt~2000-2500 SqFt
Lot Size22,066 SqFt(170 x 129.8)
Parking Spaces7
MLS ®NumberX13548708
Community NameCentral Elgin
Data SourceTRREB
Listing byCOLDWELL BANKER POWER REALTY

Features

Heating: Forced Air
Cooling: Central Air
Fireplace
Basement: Full, Finished

Main Floor

Foyer

2.7 x 2.8

Living

6.2 x 3.6

Dining

6.2 x 3.56

Kitchen

6.02 x 3.57


Features

Lot size: 22,066 SqFt

Parking

Garage spaces 1

Garage type Attached

Other parking spaces 6

Total parking spaces 7


Property History

Date unavailable
ListedActive
$649,900
< 1h on market
history photo preview50
Listing by trreb®
Property listed by COLDWELL BANKER POWER REALTY, Brokerage

Agent Banner Image
Interested in this property?Get in touch to get the inside scoop.
Market Data - Central Elgin

Geo Zone Map ThumbnailCentral Elgin

Balanced Market

View Market Data

Detached house - for the past 30 days

Buyer's market Seller's market

Avg. Days on Market

Past 30 days

46 days

Compared to

2025

31 days

2024

43 days

2023

37 days

New Listings

Past 30 days

40 listings

Compared to

2025

43 listings

2024

63 listings

2023

93 listings

Units sold

Past 30 days

19 units

Compared to

2025

17 units

2024

31 units

2023

44 units

Median Sold Price

Past 30 days

$635,000

Compared to

2025

$655,000

2024

$675,000

2023

$700,000


Population and Demographics

Overview

Total population 15810
Average household income $127,633

Age (%)

0 to 19
21%
20 to 34
14%
35 to 49
18%
50 to 64
25%
65 and plus
23%

Household composition (%)

Single family
76%
Single person
22%
Multi person
2%
Multi family
0%

Mother tongue (%)

English
94%
Others
5%

House tenancy (%)

Owners
88%
Renters
12%

What’s nearby?Essentials within 5 km

Local Logic

Transportation Scores

Estimated Budget