trreb/IMG-X14101260_2d7571da610497f585bcf7ffacdeddc3f035d38fd54801f0b5a5ec64b6617042.jpg
11 days on Market

44558 TALBOT Line, Central Elgin, Ontario N5P 3S7

Detached
3
2
~1500-2000 sqft
$319,900
Get pre-qualifiedPowered by nesto
Detached
3
2
~1500-2000 sqft

Contact us about this property

Call

Highlights

Property Estimate

Days on market11 days

Estimated valueNot available

Price/Sqft$186/sqft

Monthly cost

Open Calculator

Description

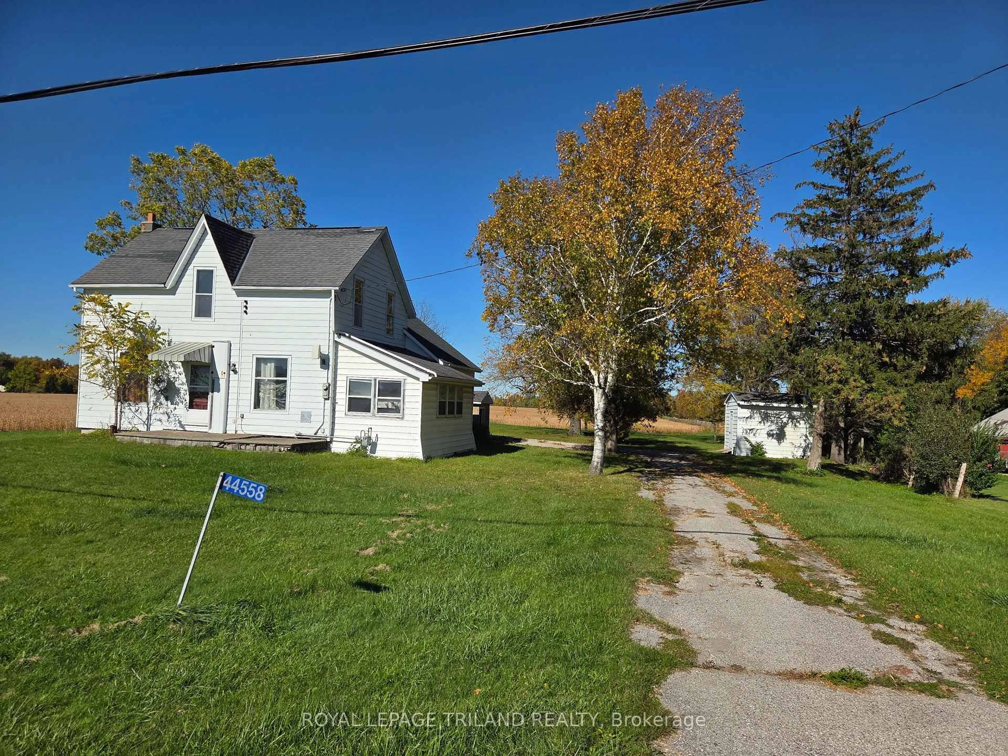
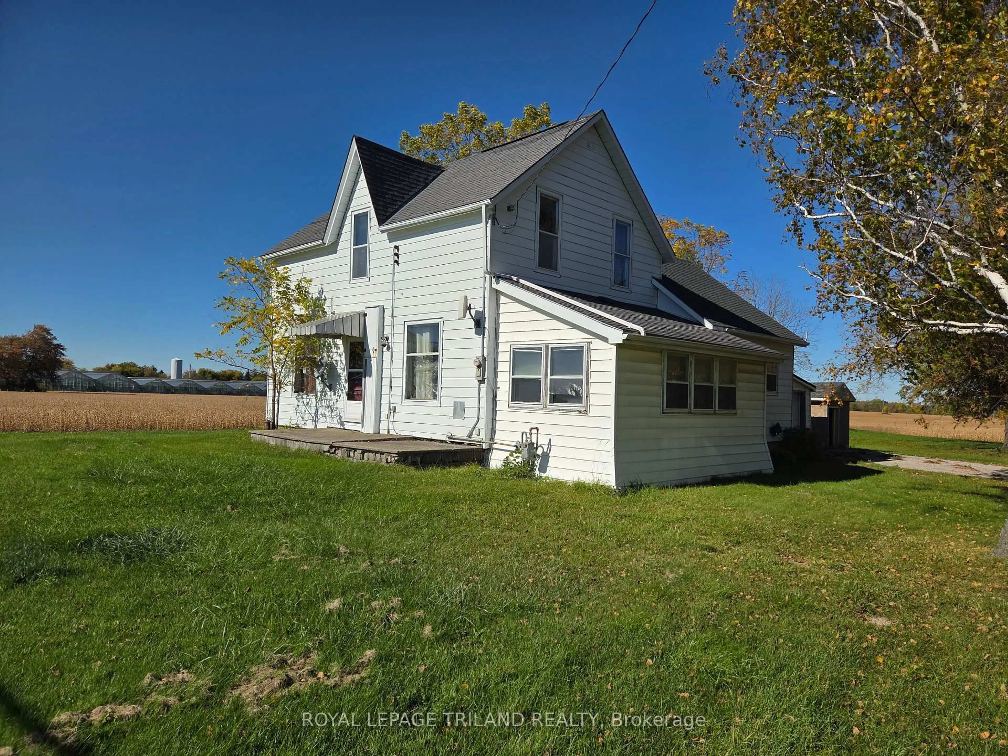
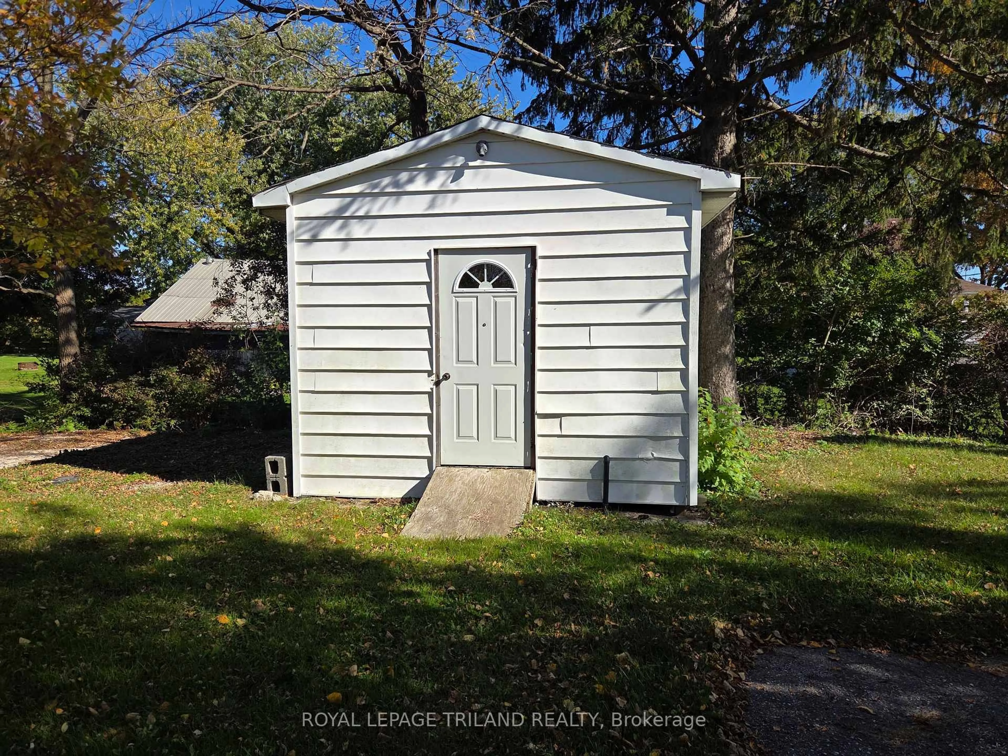
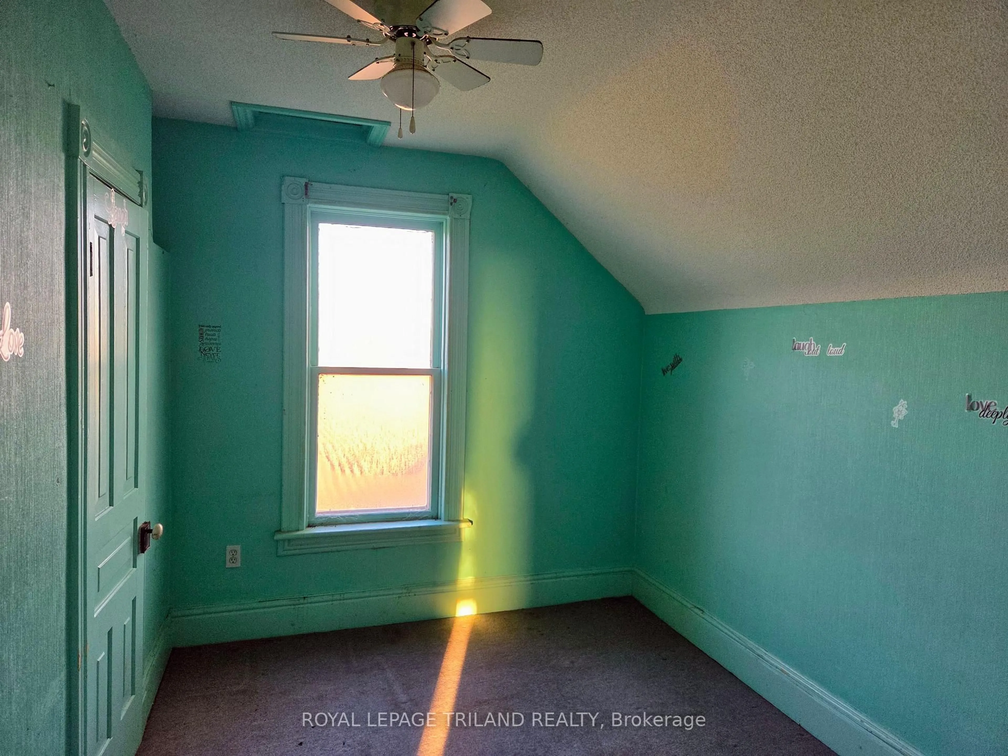
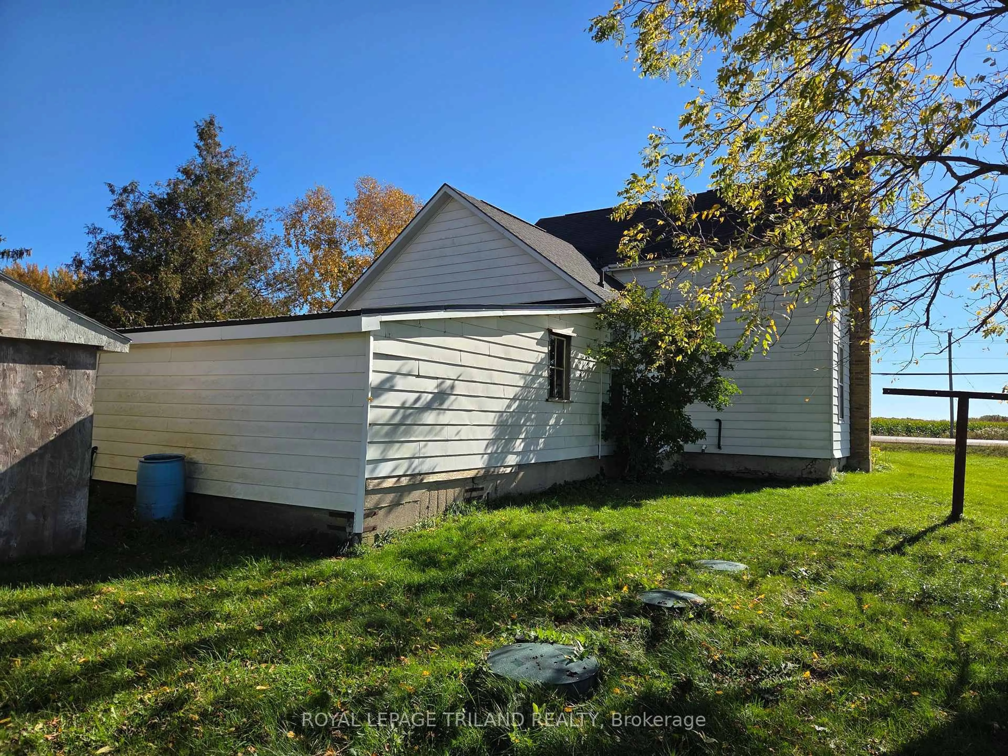
Welcome to 44558 Talbot Line. This 2-storey home with approx. 1,845 sq. ft. above grade (MPAC) is ready for an investor or renovator. Property has single attached garage. This property has an updated septic system as of August 2025 and sits on approx. 0.60 of an acre. The home offers 3 bedrooms and 2 bathrooms, large kitchen, dining room, living room, mudroom, main floor laundry and a sunroom. The property is being sold "as is condition" since the Seller has never lived in the home. The Seller makes no representations or warranties. The severance of this lot and home from the farmland was just completed, so the taxes have not been assessed as of now.


Property Details

Style2-Storey
View-
Age of property100+
SqFt~1500-2000 SqFt
Lot Size26,223 SqFt(209.07 x 125.43)
Parking Spaces6
MLS ®NumberX14101260
Community NameCentral Elgin
Data SourceTRREB
Listing byROYAL LEPAGE TRILAND REALTY

Features

Heating: Forced Air
Basement: Crawl Space, Half

Main Floor

Kitchen

4.75 x 3.99

Eat-In Kitchen

Living

5.09 x 4.87

Dining

4.02 x 3.17

Laundry

2.83 x 1.37


Features

Lot size: 26,223 SqFt

Parking

Garage spaces 1

Garage type Attached

Other parking spaces 5

Total parking spaces 6


Property History
Oct 21, 2026
ListedActive
$319,900
11 days on market
history photo preview15
Listing by trreb®
Property listed by ROYAL LEPAGE TRILAND REALTY, Brokerage
Agent Banner Image
Interested in this property?Get in touch to get the inside scoop.

Market Data - Central Elgin

Geo Zone Map ThumbnailCentral Elgin

Strong Buyer's Market

View Market Data

Detached house - for the past 30 days

Buyer's market Seller's market

Avg. Days on Market

Past 30 days

30 days

Compared to

2025

40 days

2024

61 days

2023

40 days

New Listings

Past 30 days

40 listings

Compared to

2025

27 listings

2024

24 listings

2023

58 listings

Units sold

Past 30 days

7 units

Compared to

2025

15 units

2024

22 units

2023

26 units

Median Sold Price

Past 30 days

$590,000

Compared to

2025

$645,000

2024

$630,000

2023

$717,500


Population and Demographics

Overview

Total population 15810
Average household income $127,633

Age (%)

0 to 19
21%
20 to 34
14%
35 to 49
18%
50 to 64
25%
65 and plus
23%

Household composition (%)

Single family
76%
Single person
22%
Multi person
2%
Multi family
0%

Mother tongue (%)

English
94%
Others
5%

House tenancy (%)

Owners
88%
Renters
12%

What’s nearby?Essentials within 5 km

Local Logic

Transportation Scores

Estimated Budget