44 Fath Ave, Aylmer, Ontario N5H 1V8
Contact us about this property
Highlights
Estimated valueThis is the price Wahi expects this property to sell for.
The calculation is powered by our Instant Home Value Estimate, which uses current market and property price trends to estimate your home’s value with a 90% accuracy rate.Not available
Price/Sqft$511/sqft
Monthly cost
Open Calculator
Description
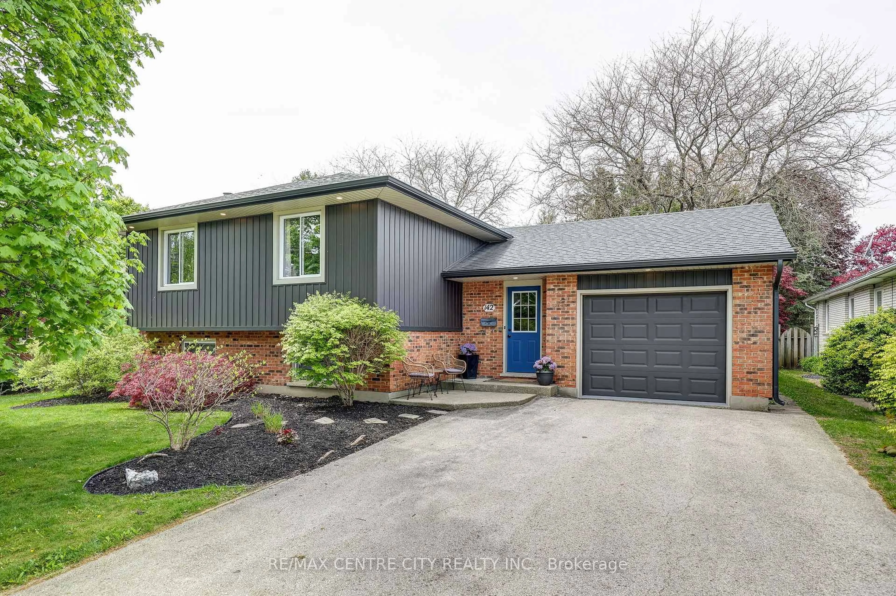
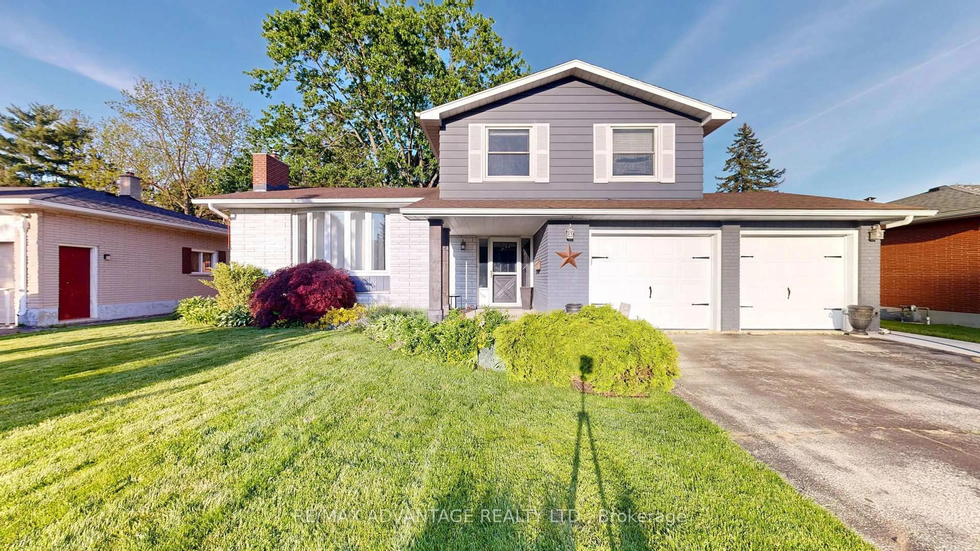
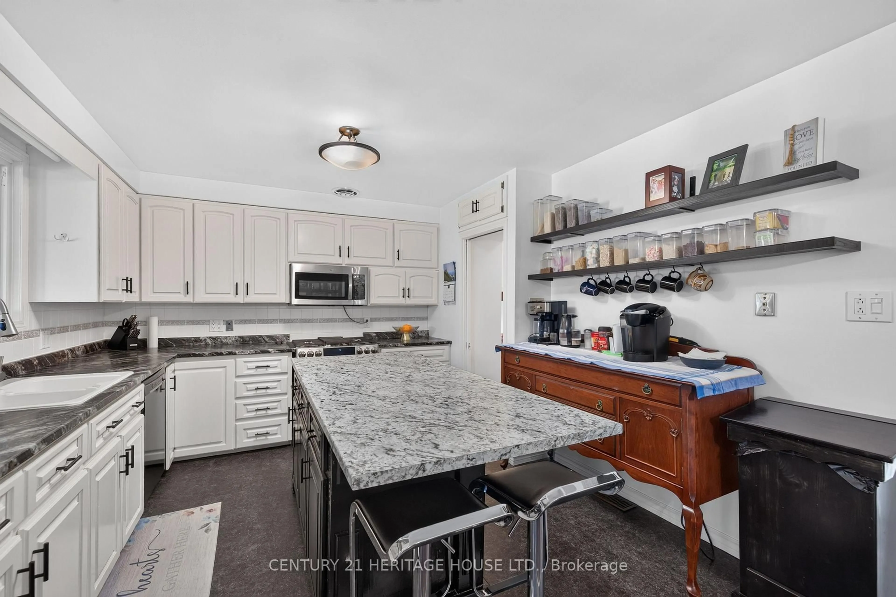
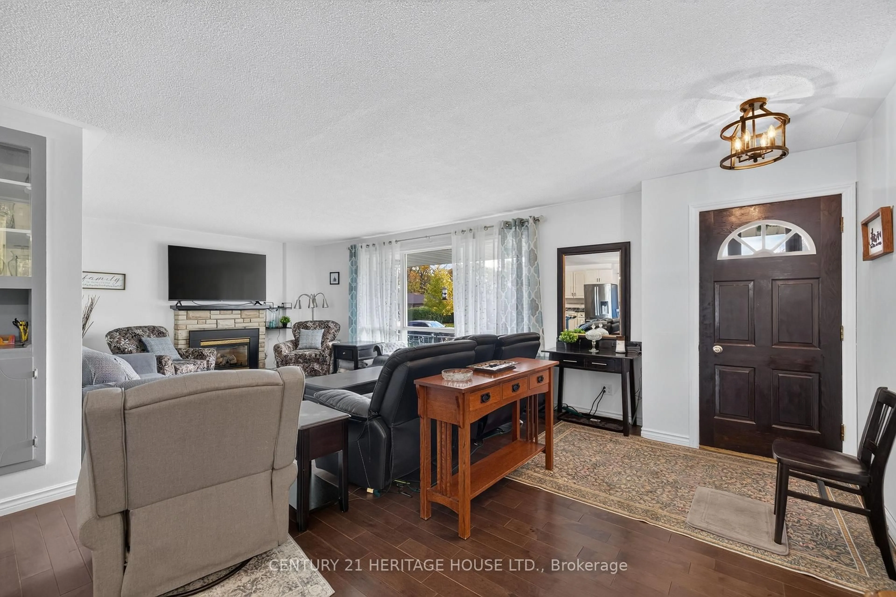
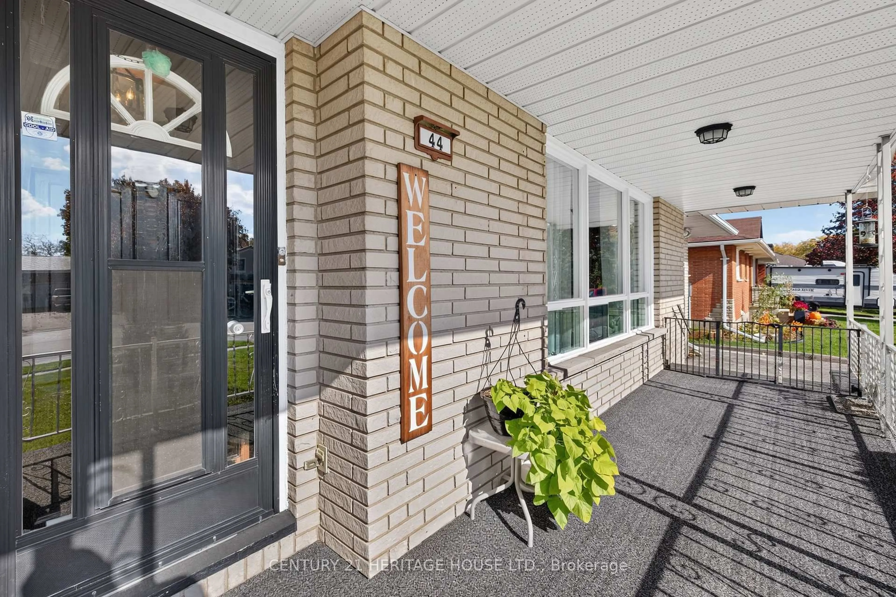
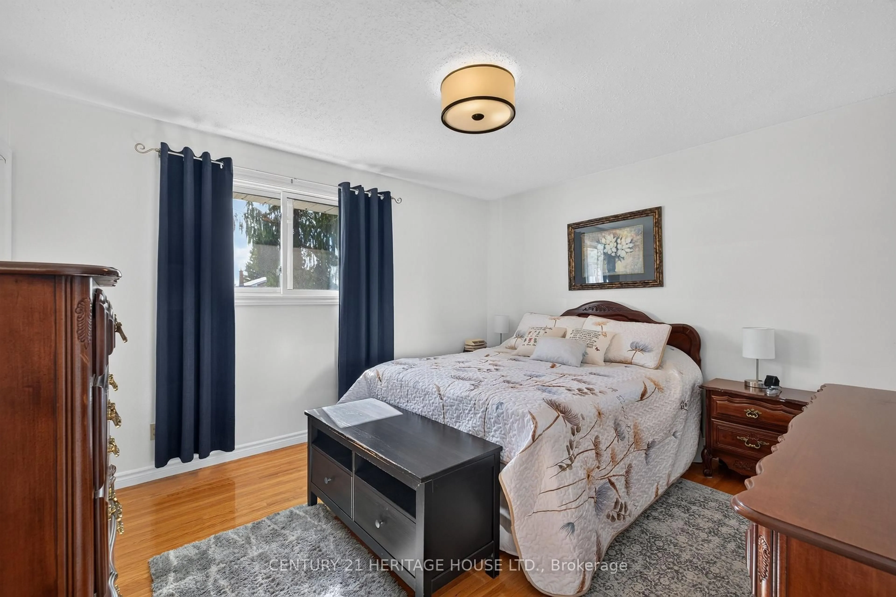
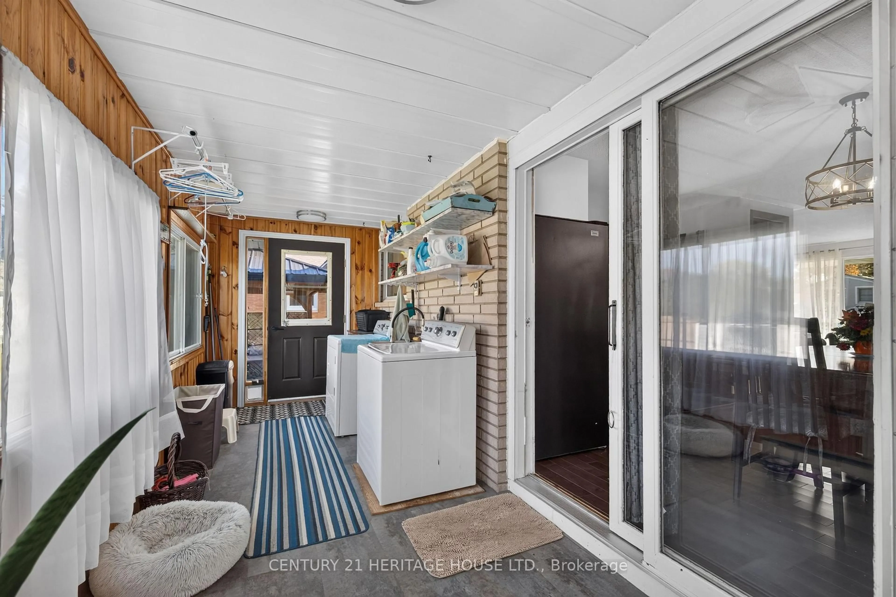
Welcome to 44 Fath Ave - a well-kept bungalow offering flexibility, space, and excellent income potential in the heart of Aylmer. Located close to schools, shopping, parks, and all the amenities Aylmer has to offer, this home is an excellent opportunity for first-time buyers, families, or investors. The main floor features two spacious bedrooms, a full bathroom, and a generous living area with a spacious kitchen, dining space, and living room. At the rear of the home, enjoy the bright and spacious four-season sunroom - a great space to relax, entertain, or enjoy your morning coffee. Convenient main-floor laundry adds to the home's functionality. Outside, you'll find a large backyard with a covered sitting area, perfect for relaxing or entertaining, along with two large storage sheds providing plenty of space for tools, equipment, and seasonal storage. The finished lower level features a separate living space with its own kitchen, two additional bedrooms, a full bathroom, and a large living room. With a separate entrance as well as interior access from the main floor, the lower level offers excellent flexibility and potential for rental income, helping offset a significant portion of your mortgage. Prefer to use the entire home for your family? The layout can easily accommodate single-family living as well. Whether you're looking for a comfortable family home, an opportunity to generate rental income, or a property that offers both, 44 Fath Ave is worth a look. Book your showing today!
Property Details
Interior
Features
Exterior
Features
Parking
Garage spaces 1
Garage type Attached
Other parking spaces 5
Total parking spaces 6
Property History
 33