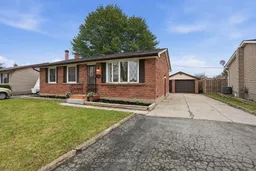
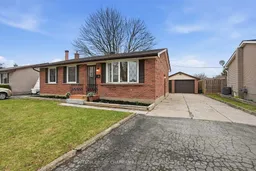
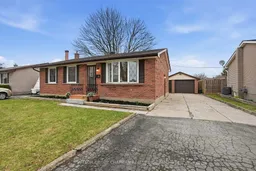
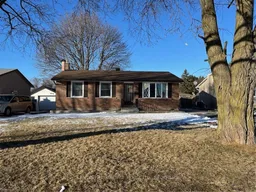
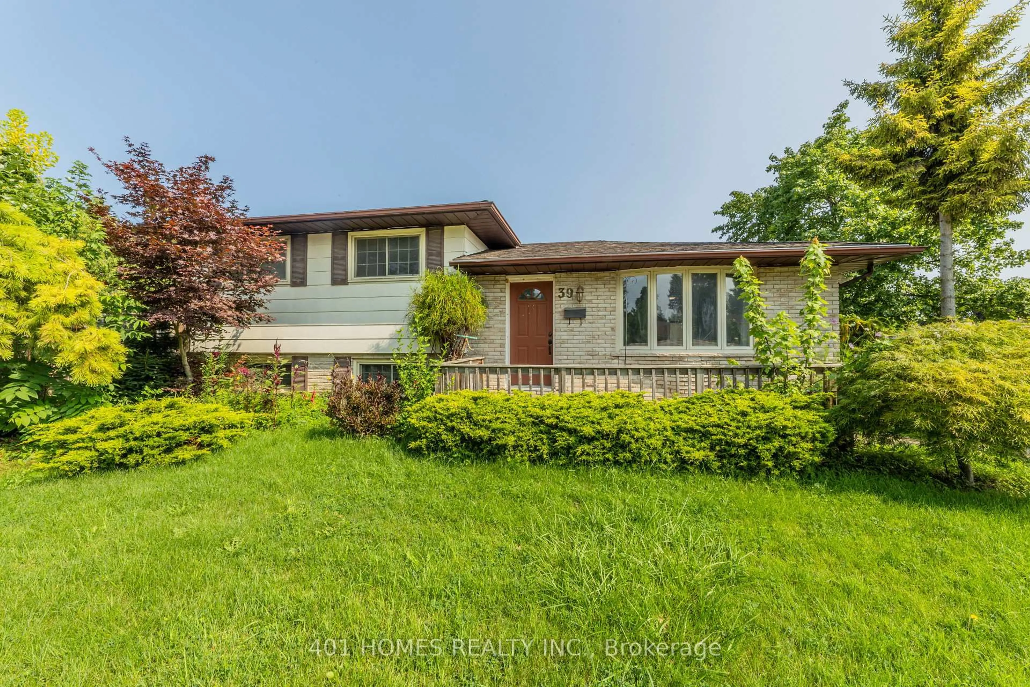
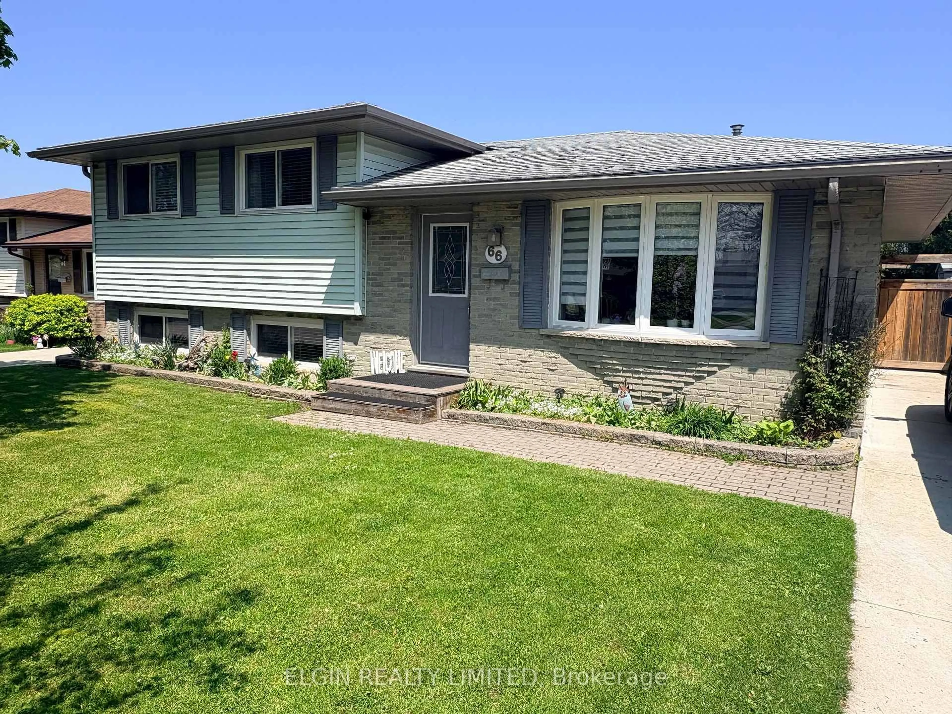
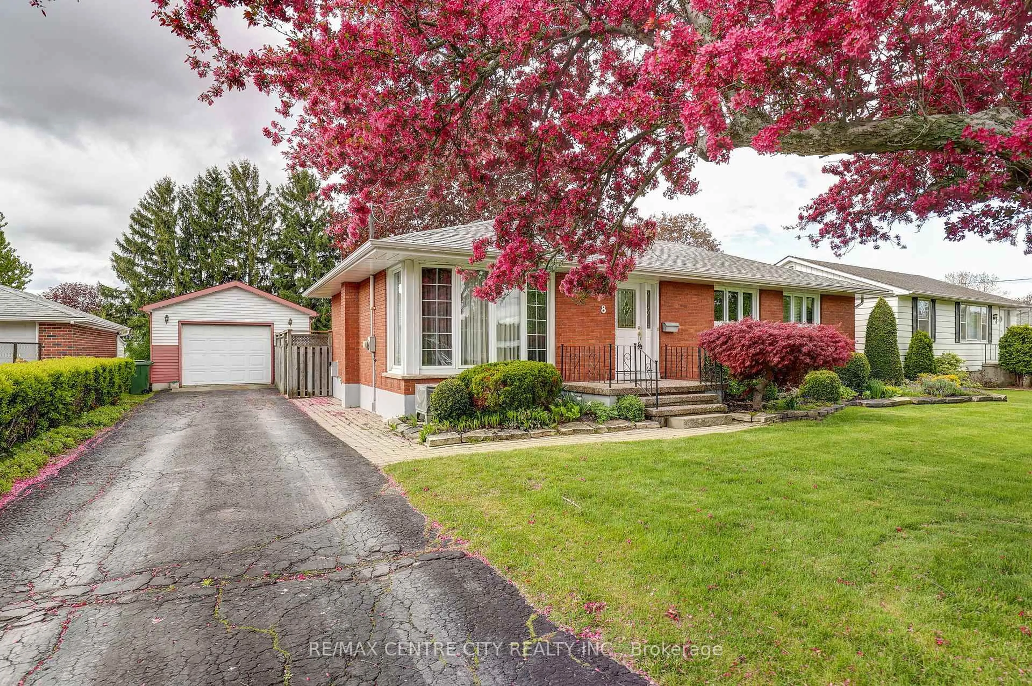
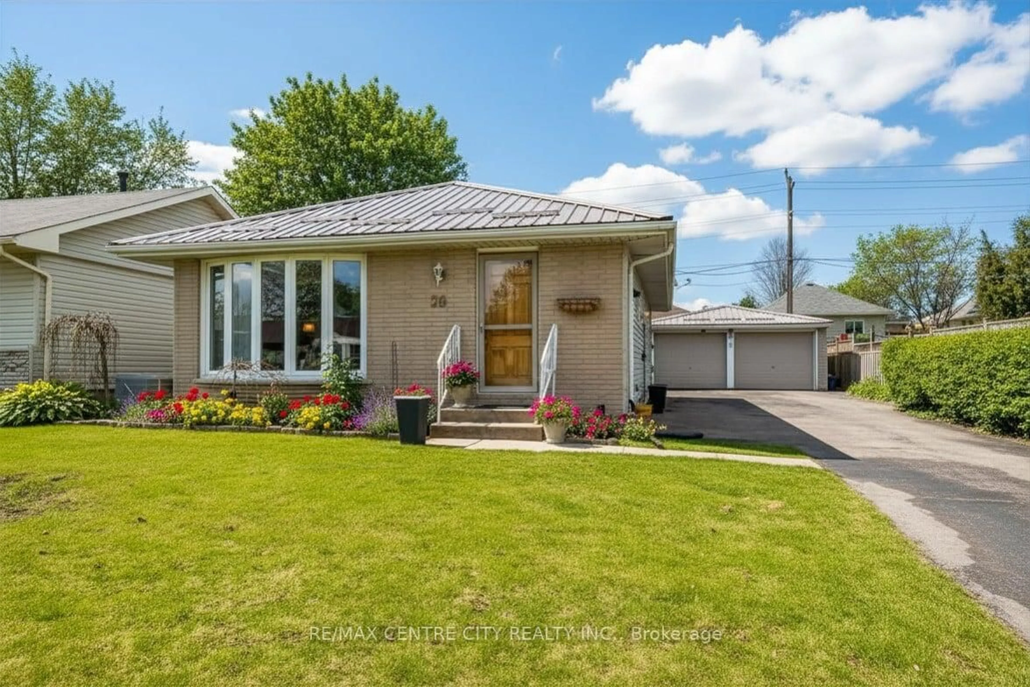
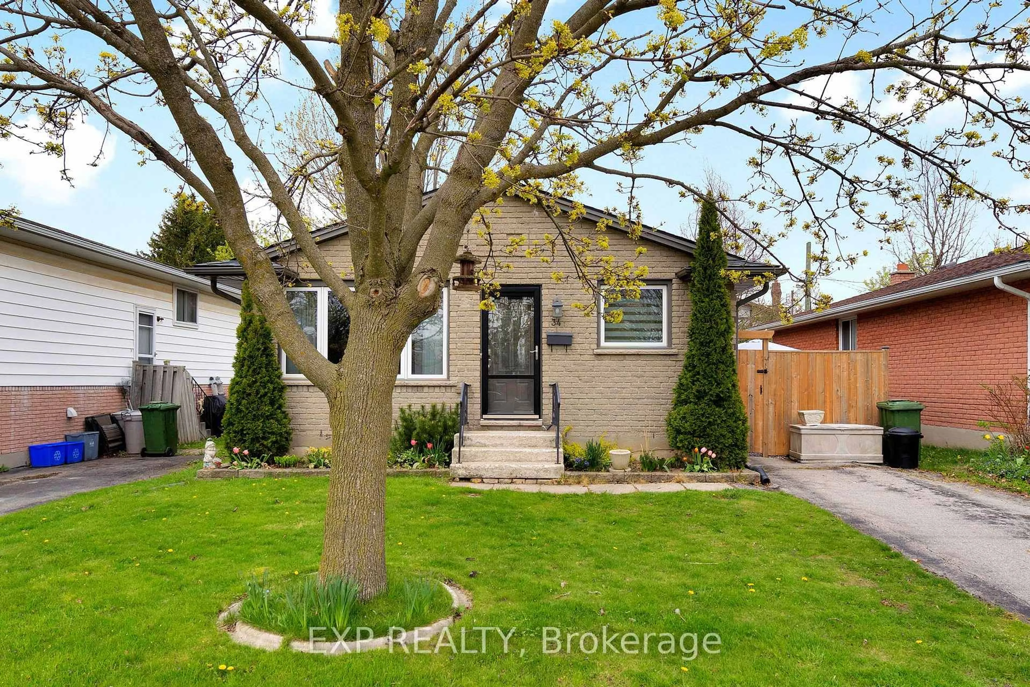
Home with brick exterior material, street for 136 South Edgeware Rd, St. Thomas Ontario N5P 2H6
Re-listed 10 days ago

136 South Edgeware Rd, St. Thomas, Ontario N5P 2H6

Detached
3 + 1
2
~1100-1500 sqft
$•••,•••
$507,500
Get pre-qualifiedPowered by nesto
Detached
3 + 1
2
~1100-1500 sqft

Contact us about this property

Call

Highlights

Property Estimate

Days on market10 days

Total days on market
110 days

Estimated valueNot available

Price/Sqft$400/sqft

Monthly cost

Open Calculator

Description

Welcome to 136 South Edgeware - a beautifully updated brick bungalow offering turnkey living in a convenient and well-connected location. The main level has been thoughtfully renovated throughout, featuring new flooring, fresh paint, updated lighting, and a modernized kitchen complete with new cabinetry, countertops, and stainless steel appliances. Three well-sized bedrooms and a full 4-piece bathroom provide comfortable everyday living. The finished lower level offers excellent additional living space with a large rec room, second bathroom, office area, and plenty of storage - ideal for growing families, entertaining, or working from home. Outside, enjoy a fully fenced backyard with patio deck, along with a detached oversized insulated and heated garage perfect for hobbies, storage, or year-round use. Located close to parks, schools, and scenic walking trails, including connections to St. Thomas' extensive trail system and nearby green spaces, this home also offers quick access out of town, making it a great option for commuters. Move-in ready and extensively updated, this is an excellent opportunity to own a well-maintained home in a growing community


Property Details

StyleBungalow
View-
Age of property-
SqFt~1100-1500 SqFt
Lot Size7,198 SqFt(126.16 x 57.06)
Parking Spaces7
MLS ®NumberX13568570
Community NameSt. Thomas
Data SourceTRREB
Listing bySUTTON GROUP CHAPMAN REALTY INC.

Features

Heating: Forced Air
Cooling: Central Air
Basement: Full, Part Fin

Features

Lot size: 7,198 SqFt

Parking

Garage spaces 1

Garage type Detached

Other parking spaces 6

Total parking spaces 7


Property listed by SUTTON GROUP CHAPMAN REALTY INC., Brokerage

Agent Banner Image
Interested in this property?Get in touch to get the inside scoop.
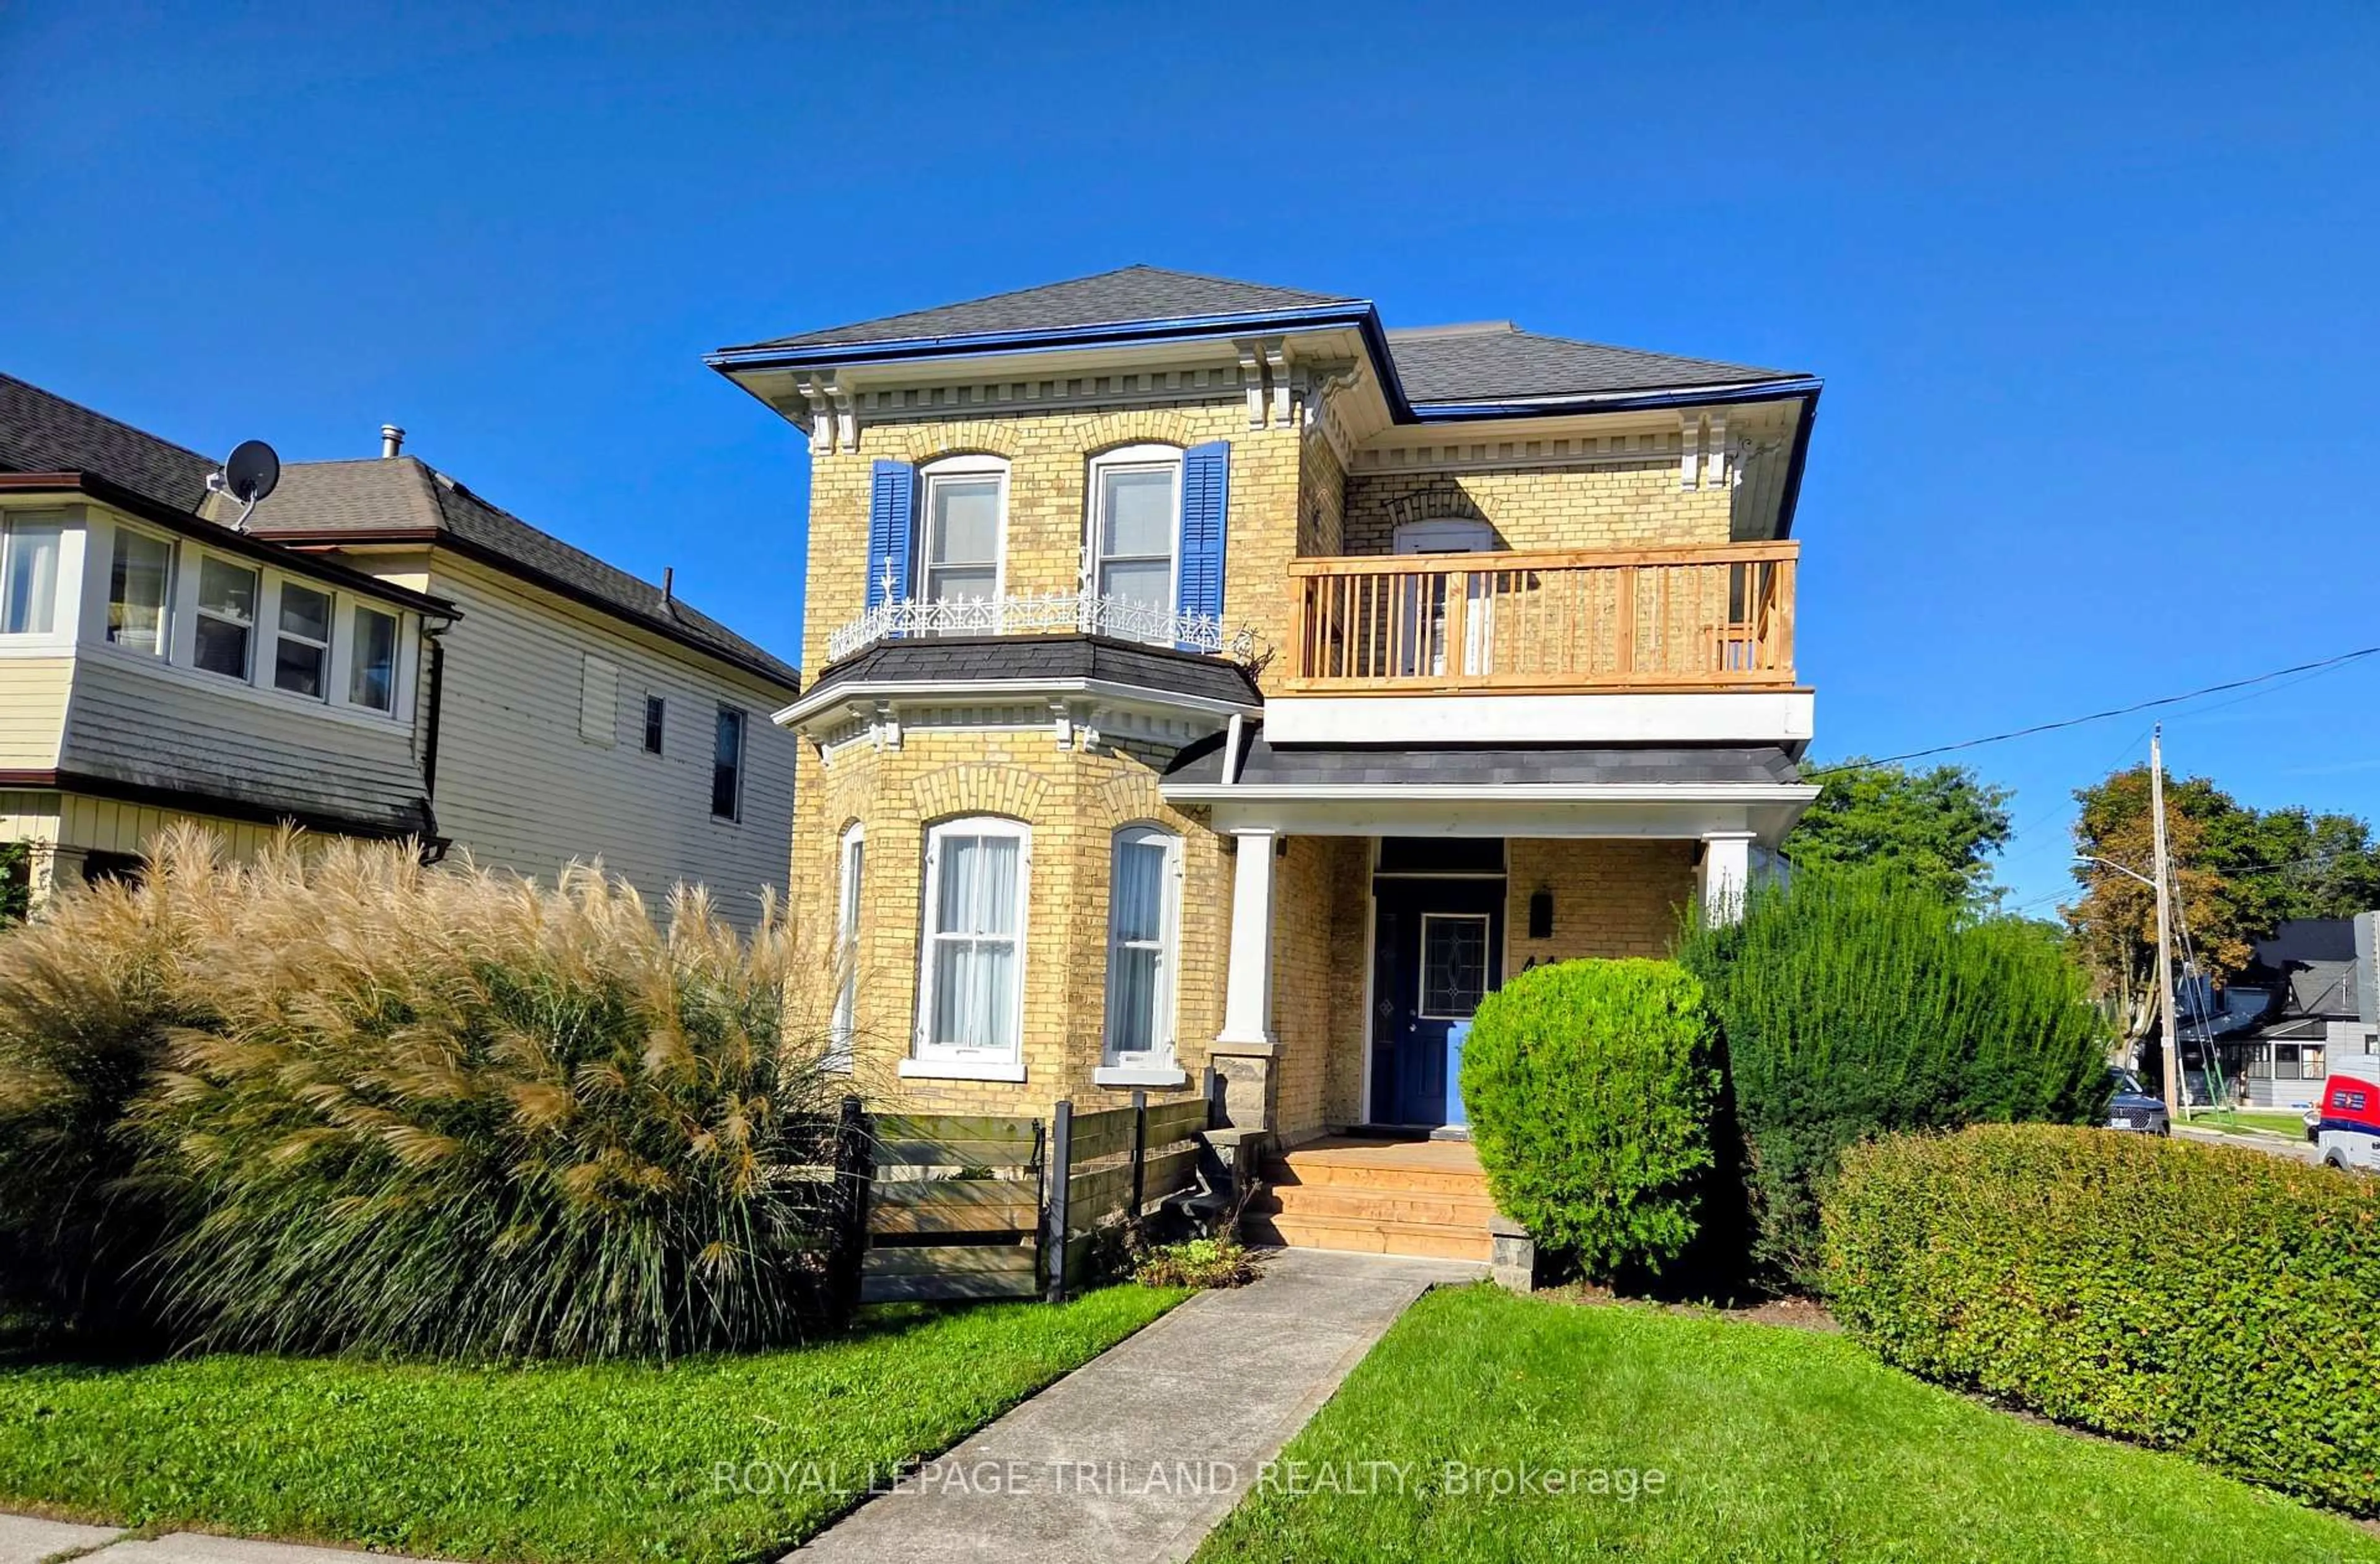
Market Data - St. Thomas

Geo Zone Map ThumbnailSt. Thomas

Balanced Market

View Market Data

Detached house - for the past 30 days

Buyer's market Seller's market

Avg. Days on Market

Past 30 days

43 days

Compared to

2025

33 days

2024

38 days

2023

19 days

New Listings

Past 30 days

117 listings

Compared to

2025

107 listings

2024

81 listings

2023

77 listings

Units sold

Past 30 days

40 units

Compared to

2025

51 units

2024

56 units

2023

44 units

Median Sold Price

Past 30 days

$502,500

Compared to

2025

$590,000

2024

$547,500

2023

$579,775


Population and Demographics

Overview

Total population 40032
Average household income $100,584

Age (%)

0 to 19
22%
20 to 34
17%
35 to 49
19%
50 to 64
21%
65 and plus
21%

Household composition (%)

Single family
65%
Single person
31%
Multi person
3%
Multi family
0%

Mother tongue (%)

English
94%
Others
4%
French
1%

House tenancy (%)

Owners
68%
Renters
32%

What’s nearby?Essentials within 5 km

Local Logic

Transportation Scores

Estimated Budget