18 Laurier Rd, St. Thomas, Ontario N5P 3N7
Contact us about this property
Highlights
Estimated valueThis is the price Wahi expects this property to sell for.
The calculation is powered by our Instant Home Value Estimate, which uses current market and property price trends to estimate your home’s value with a 90% accuracy rate.Not available
Price/Sqft$596/sqft
Monthly cost
Open Calculator
Description
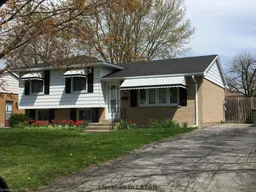
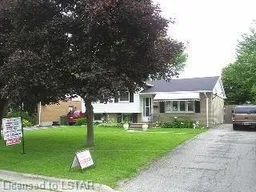
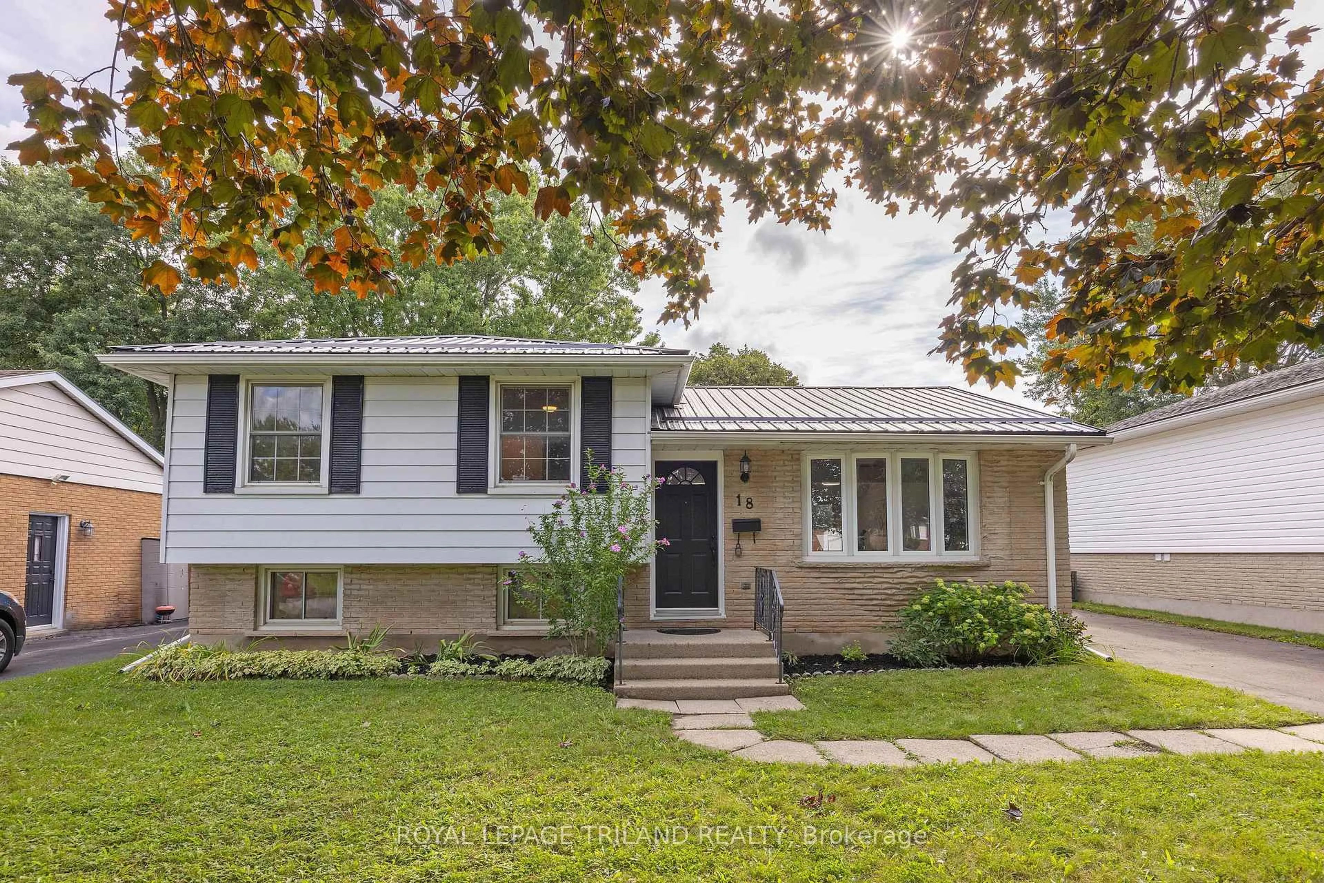
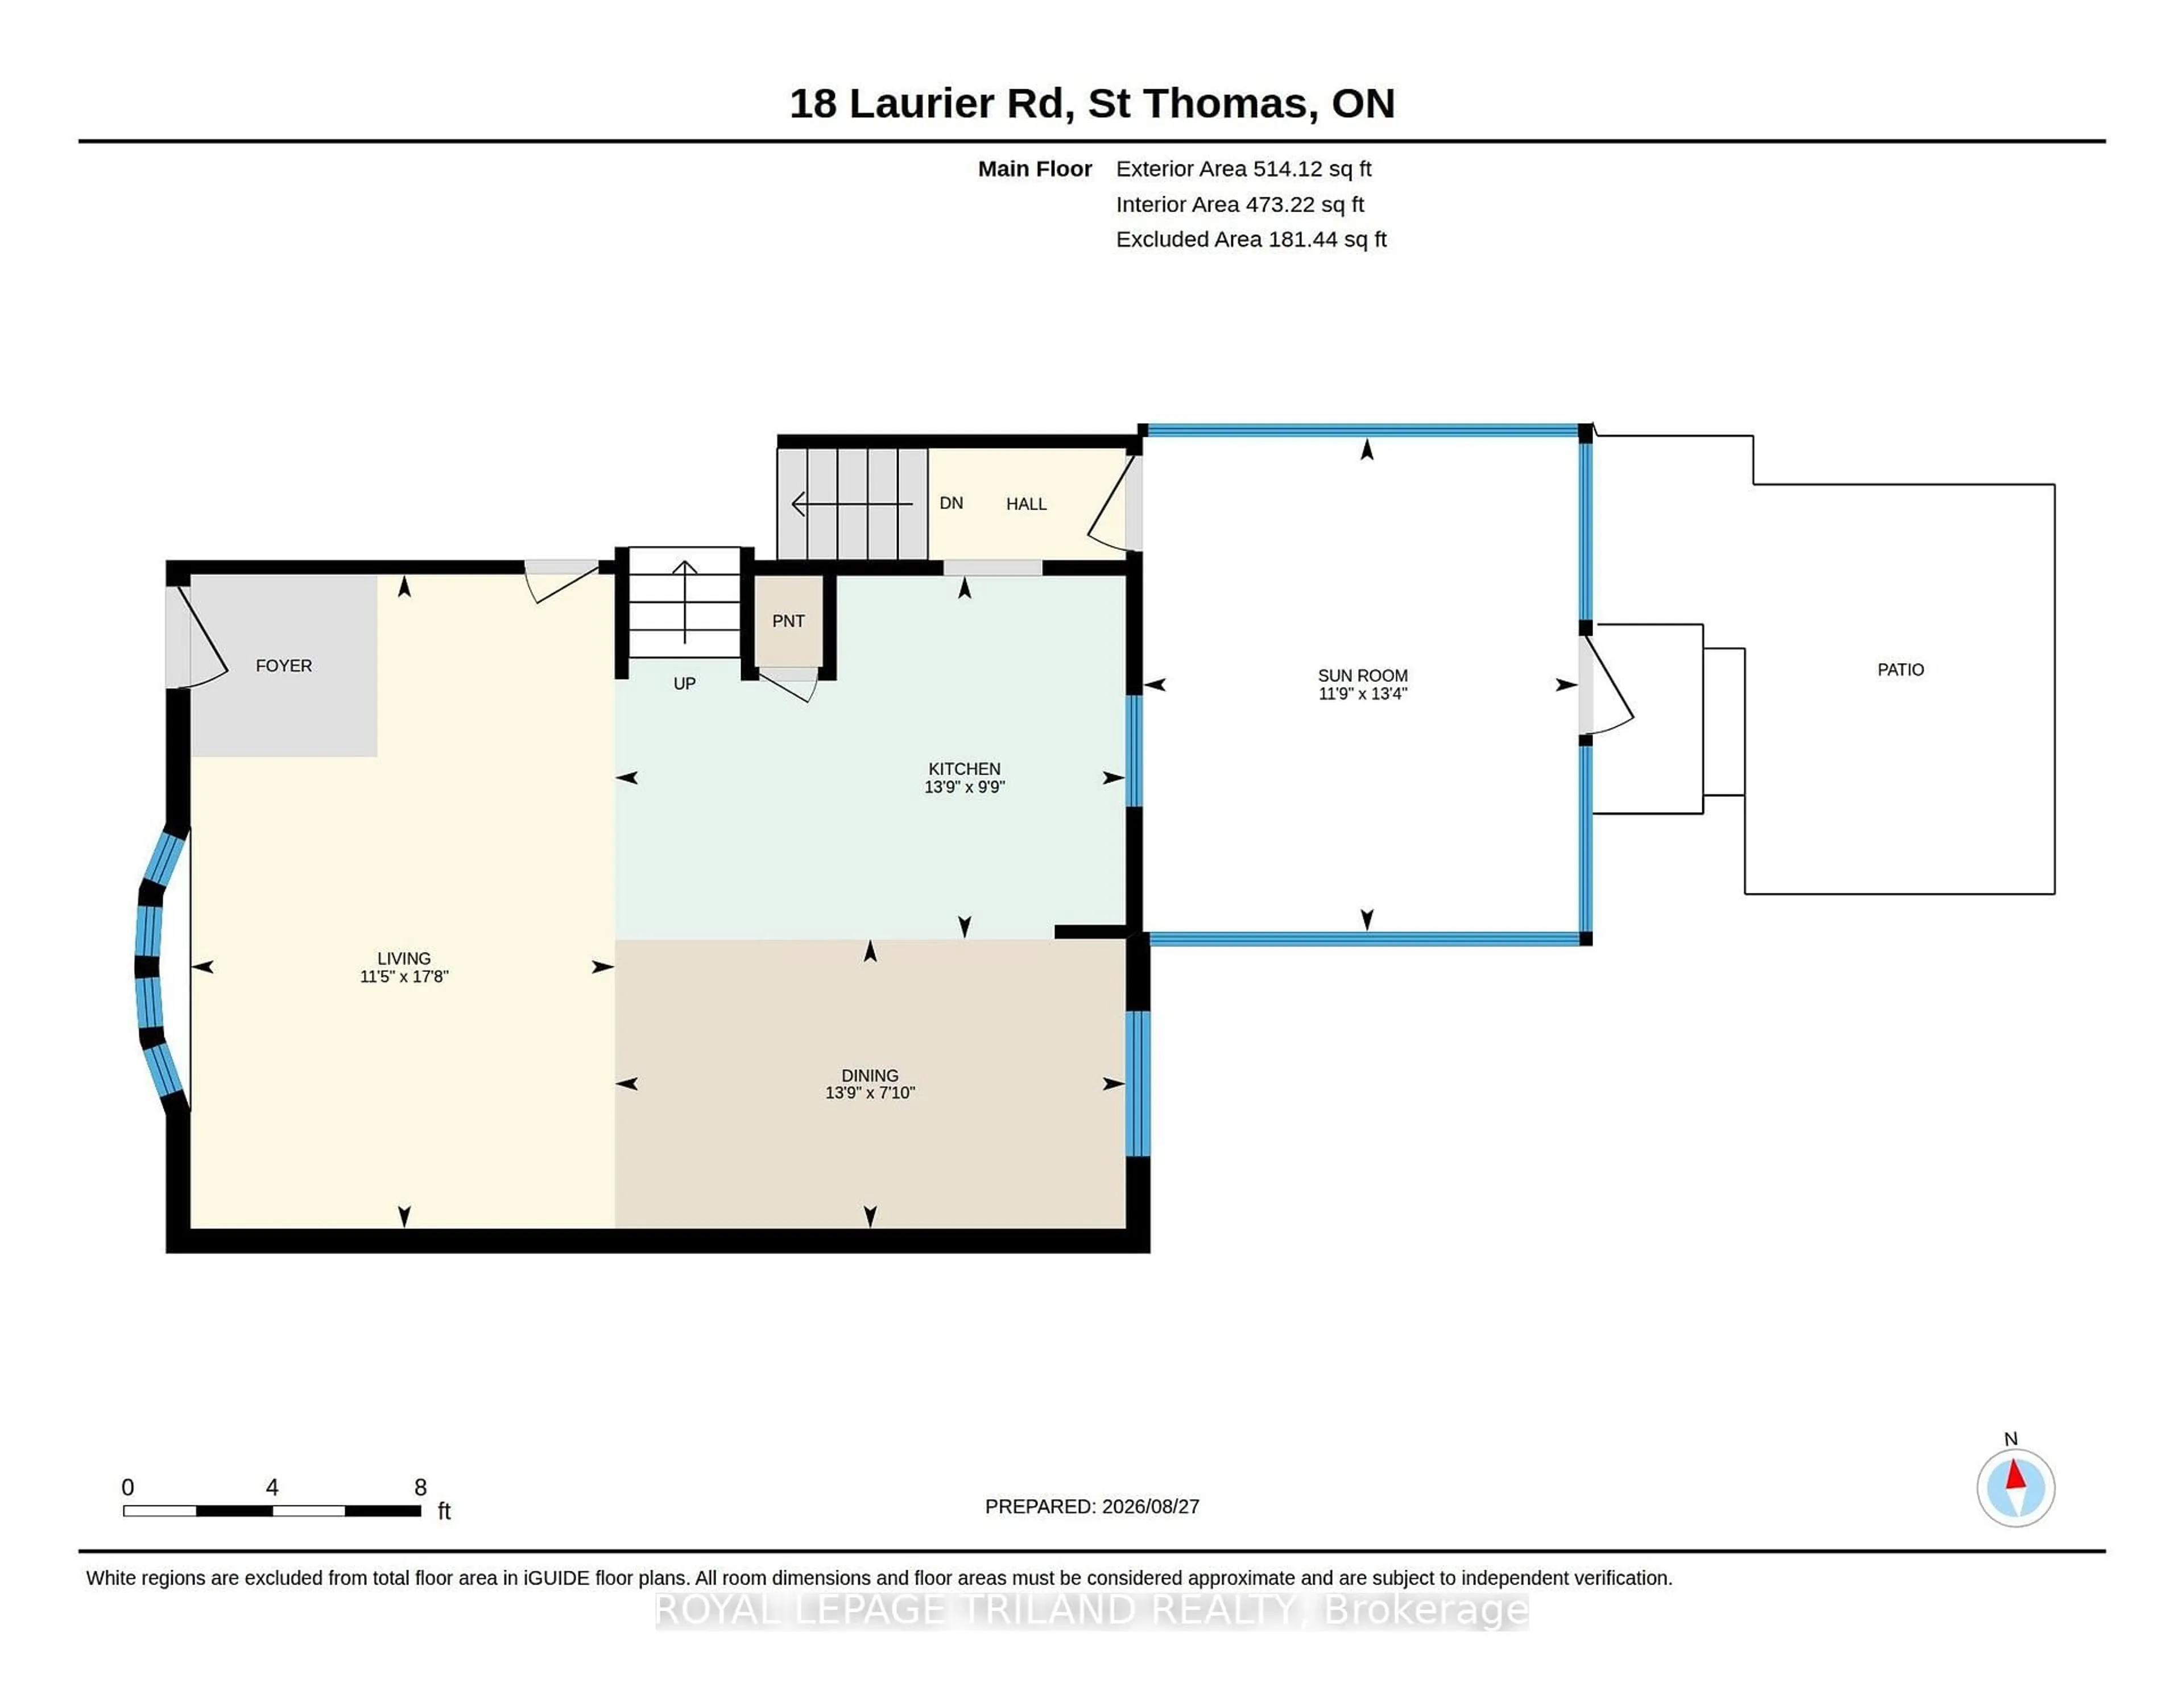
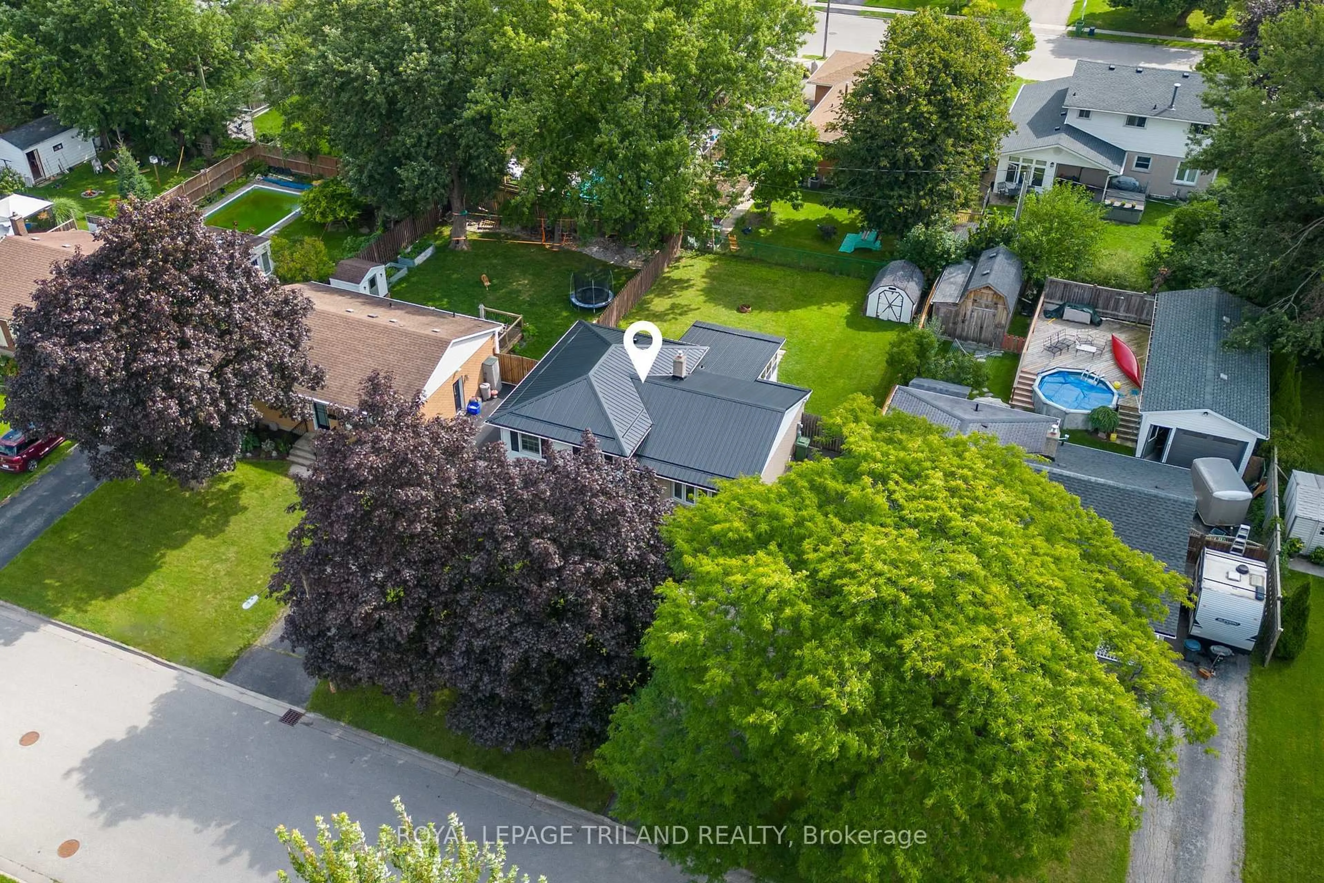
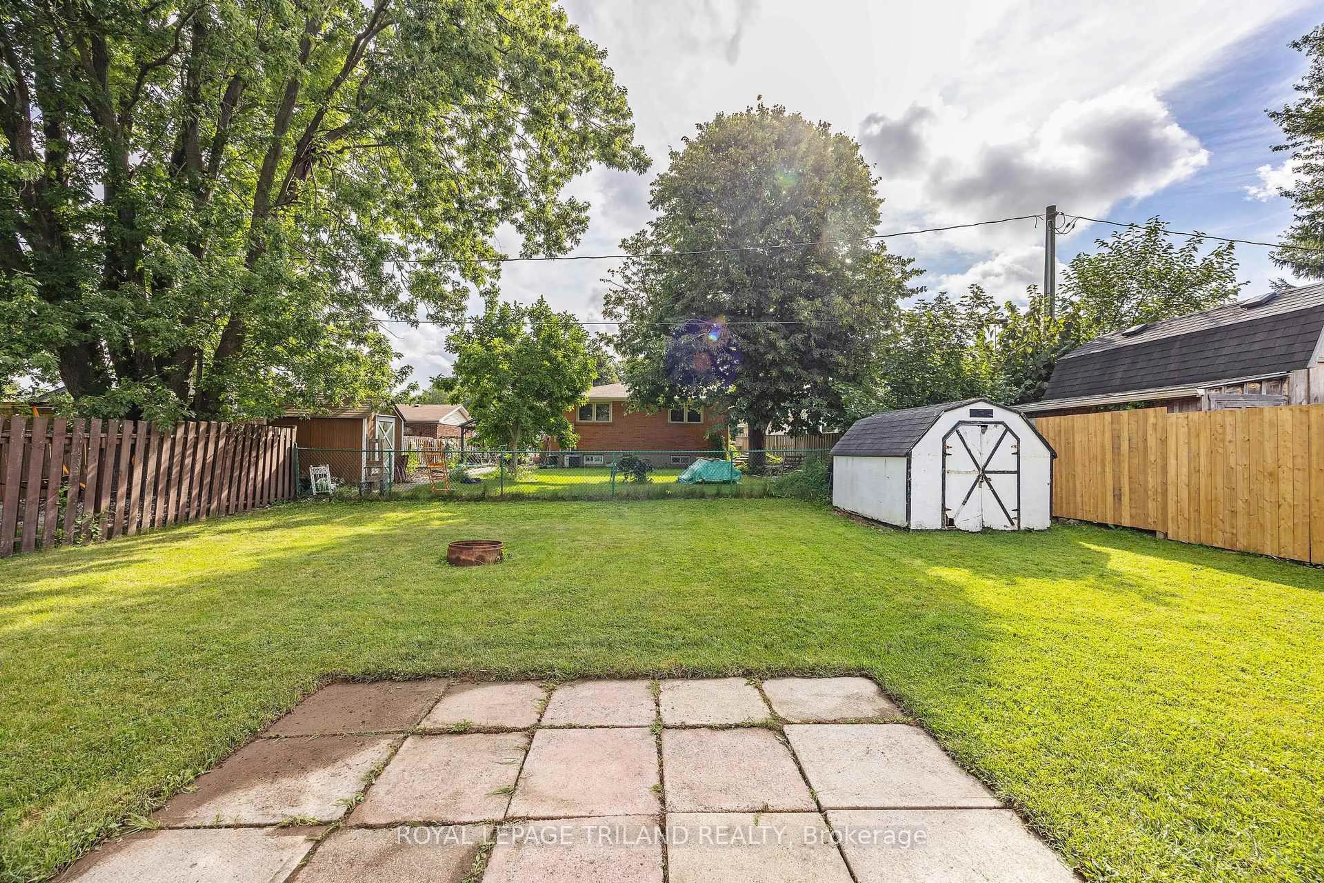
Welcome to this functional 3-bedroom, 1.5-bathroom home, ideally situated on a quiet street in North St. Thomas with easy access to London. Enjoy nearby Dalewood Conservation Area, Locke Public School and 1Password Park, featuring soccer and football fields, basketball courts, a splash pad, playground and paved walking trails. The main floor offers an open-concept layout with a bay window, laminate floors, updated light fixtures, trim and paint. The kitchen features pot lights, included appliances, gas hookup for stove, and a convenient pantry closet. A 3 season sunroom off the back entrance provides additional space to relax and enjoy. Upstairs, you'll find three bedrooms, each with a closet, along with a linen closet and spacious bathroom featuring a granite topped vanity and tub/shower. The lower level includes a spacious family room, powder room and additional space with potential for a fourth bedroom or home office. The basement provides a laundry area and ample storage and hobby room. Outside, the fully fenced backyard includes a storage shed and is ready for your personal touch. Additional updates and features include a durable metal roof (2018), gas furnace and a/c (2023), and blown in insulation (2022). Owned Hot water tank (2023) asphalt driveway and electrical panel. Offering a convenient location, comfortable living space and room to make it your own. - this home is ready for its next chapter!
Upcoming Open House
Property Details
Interior
Features
Main Floor
Dining
4.2 x 2.38Living
3.49 x 5.38Laminate
Kitchen
4.2 x 2.98Quartz Counter
Sunroom
3.58 x 4.06Exterior
Features
Parking
Garage spaces -
Garage type -
Total parking spaces 3
Property History
 45
45