Open: Sat, 1PM to 3PM
Unknown for 24 Centre St, St. Thomas Ontario N5R 2Z2
Re-listed 51 days ago

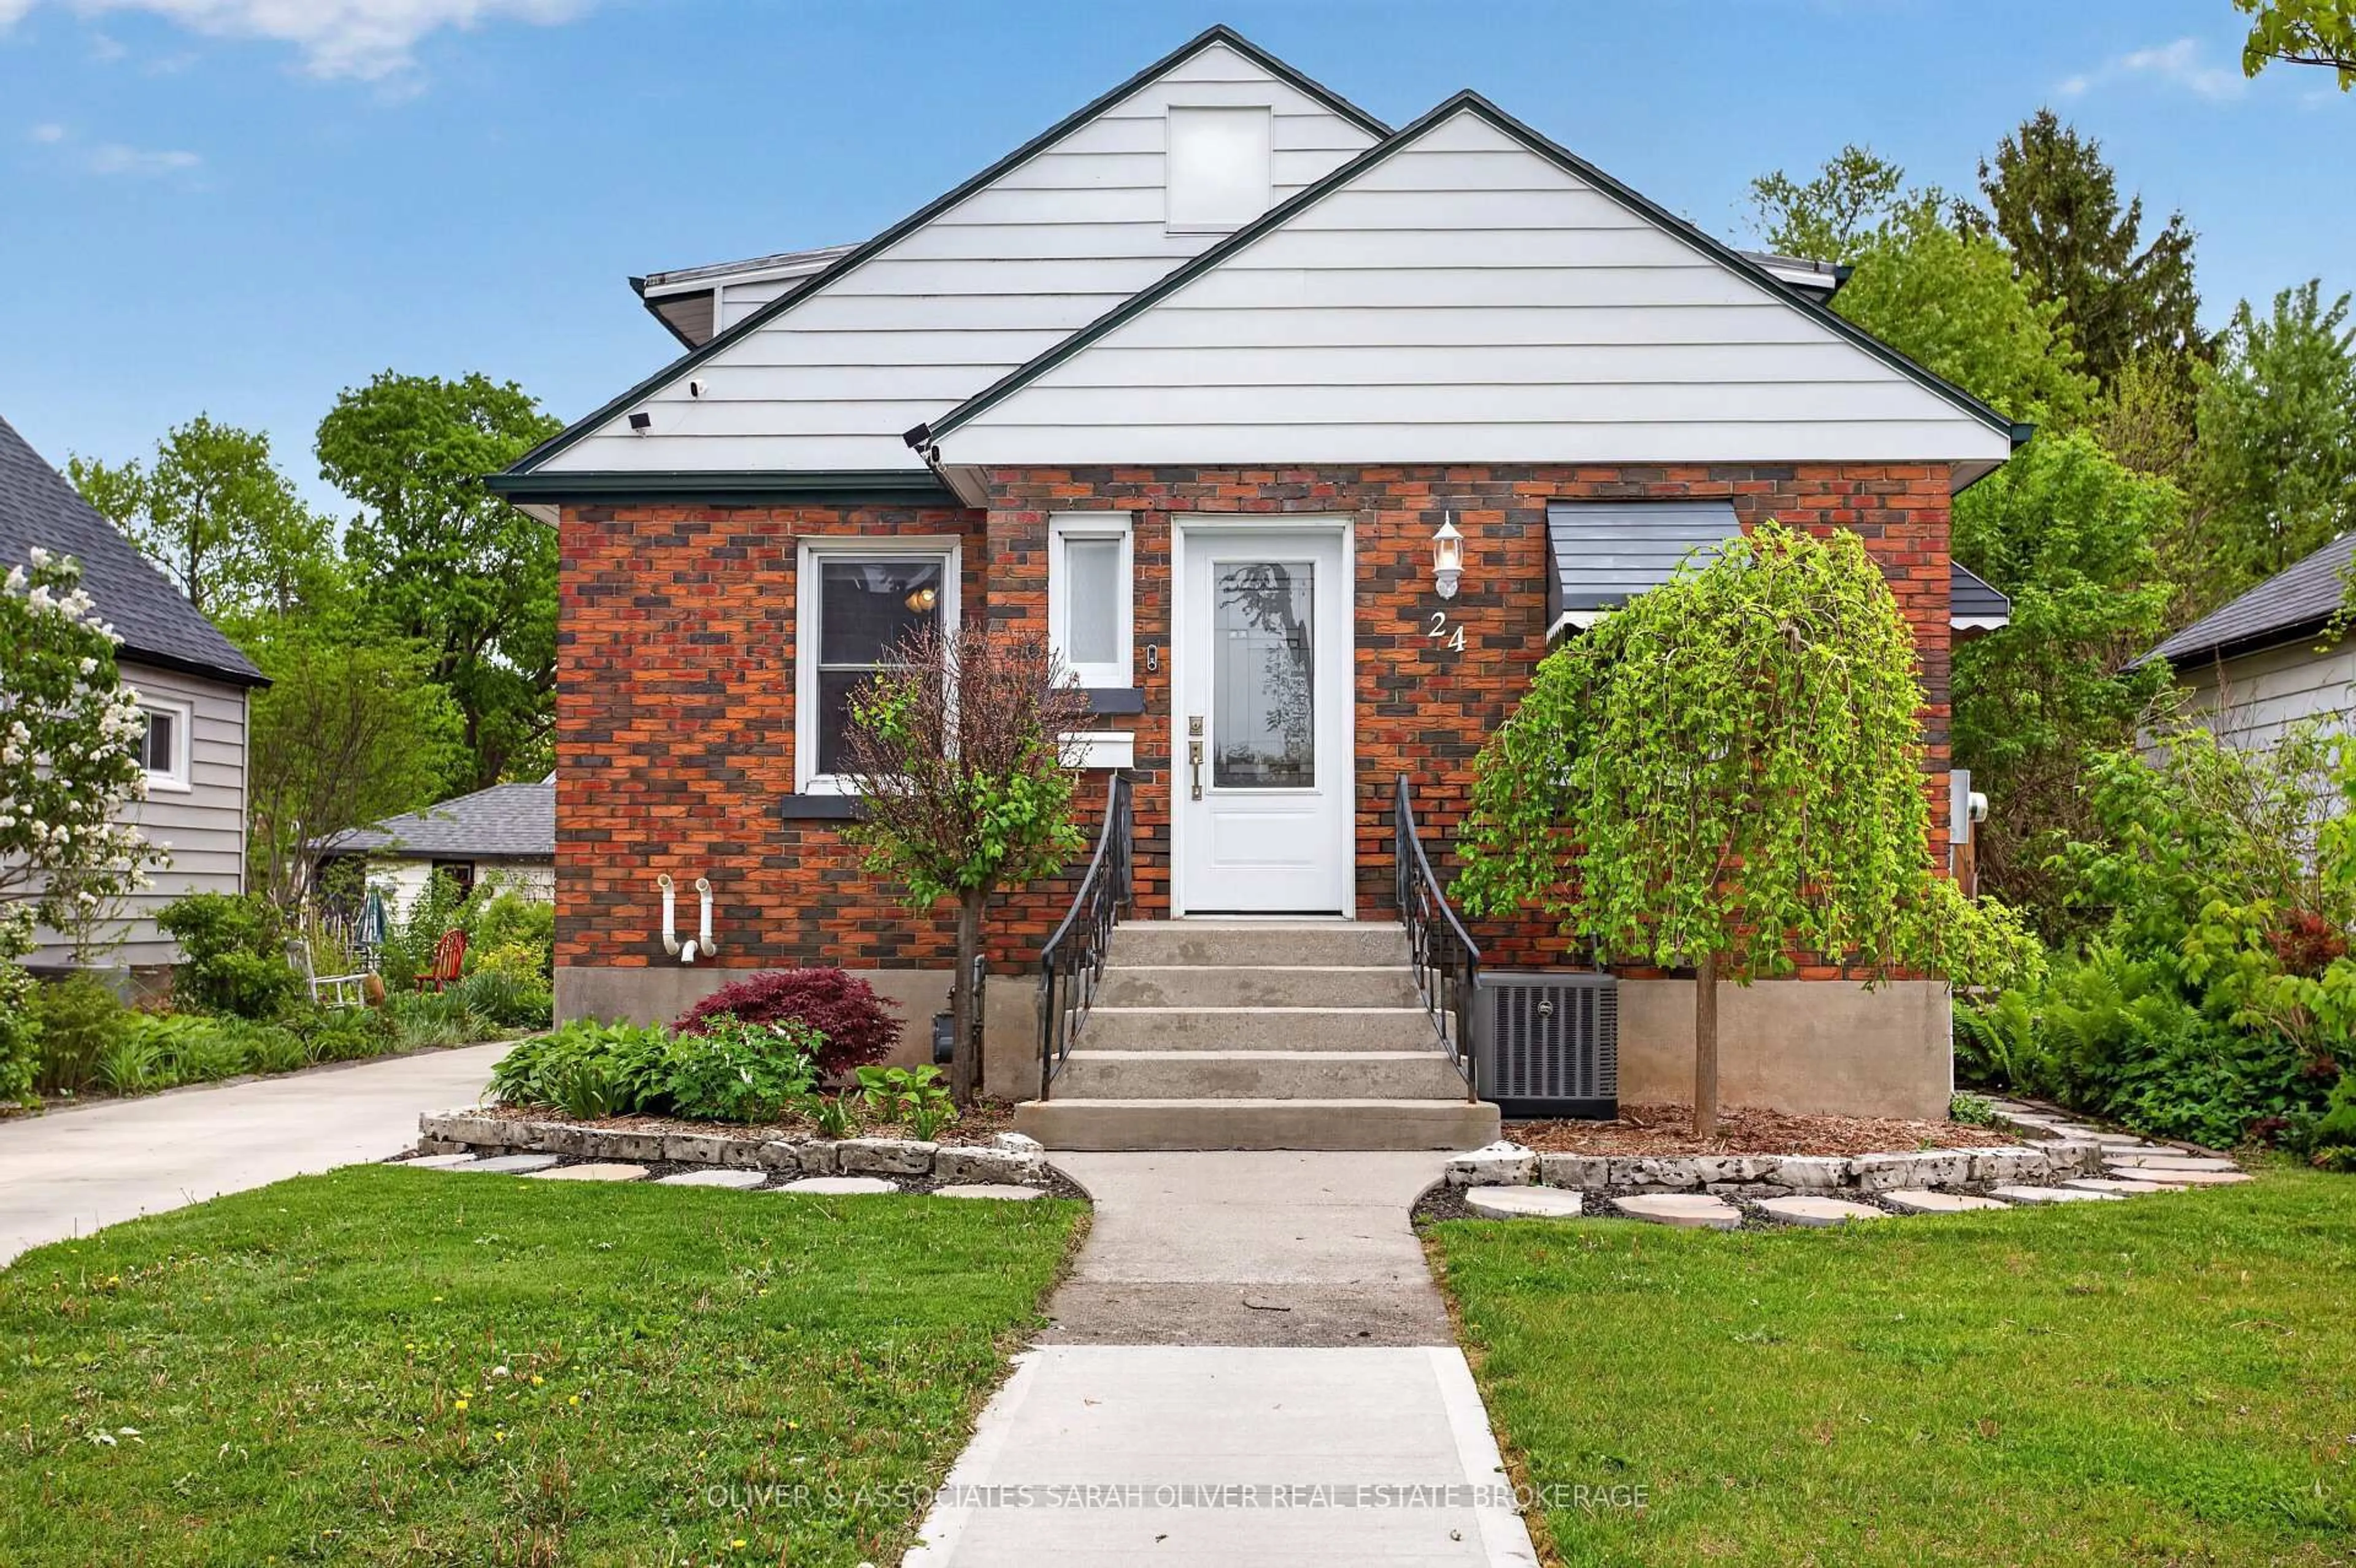
24 Centre St, St. Thomas, Ontario N5R 2Z2

Detached
3
2
~1500-2000 sqft
$•••,•••
$534,900
Get pre-qualifiedPowered by nesto
Detached
3
2
~1500-2000 sqft

Contact us about this property

Call

Highlights

Property Estimate

Days on market51 days

Total days on market
71 days

Estimated valueNot available

Price/Sqft$312/sqft

Monthly cost

Open Calculator

Description

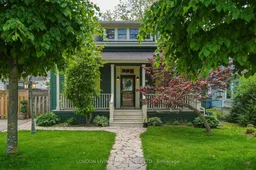
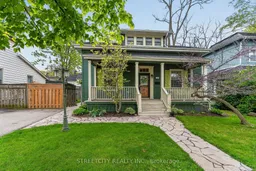
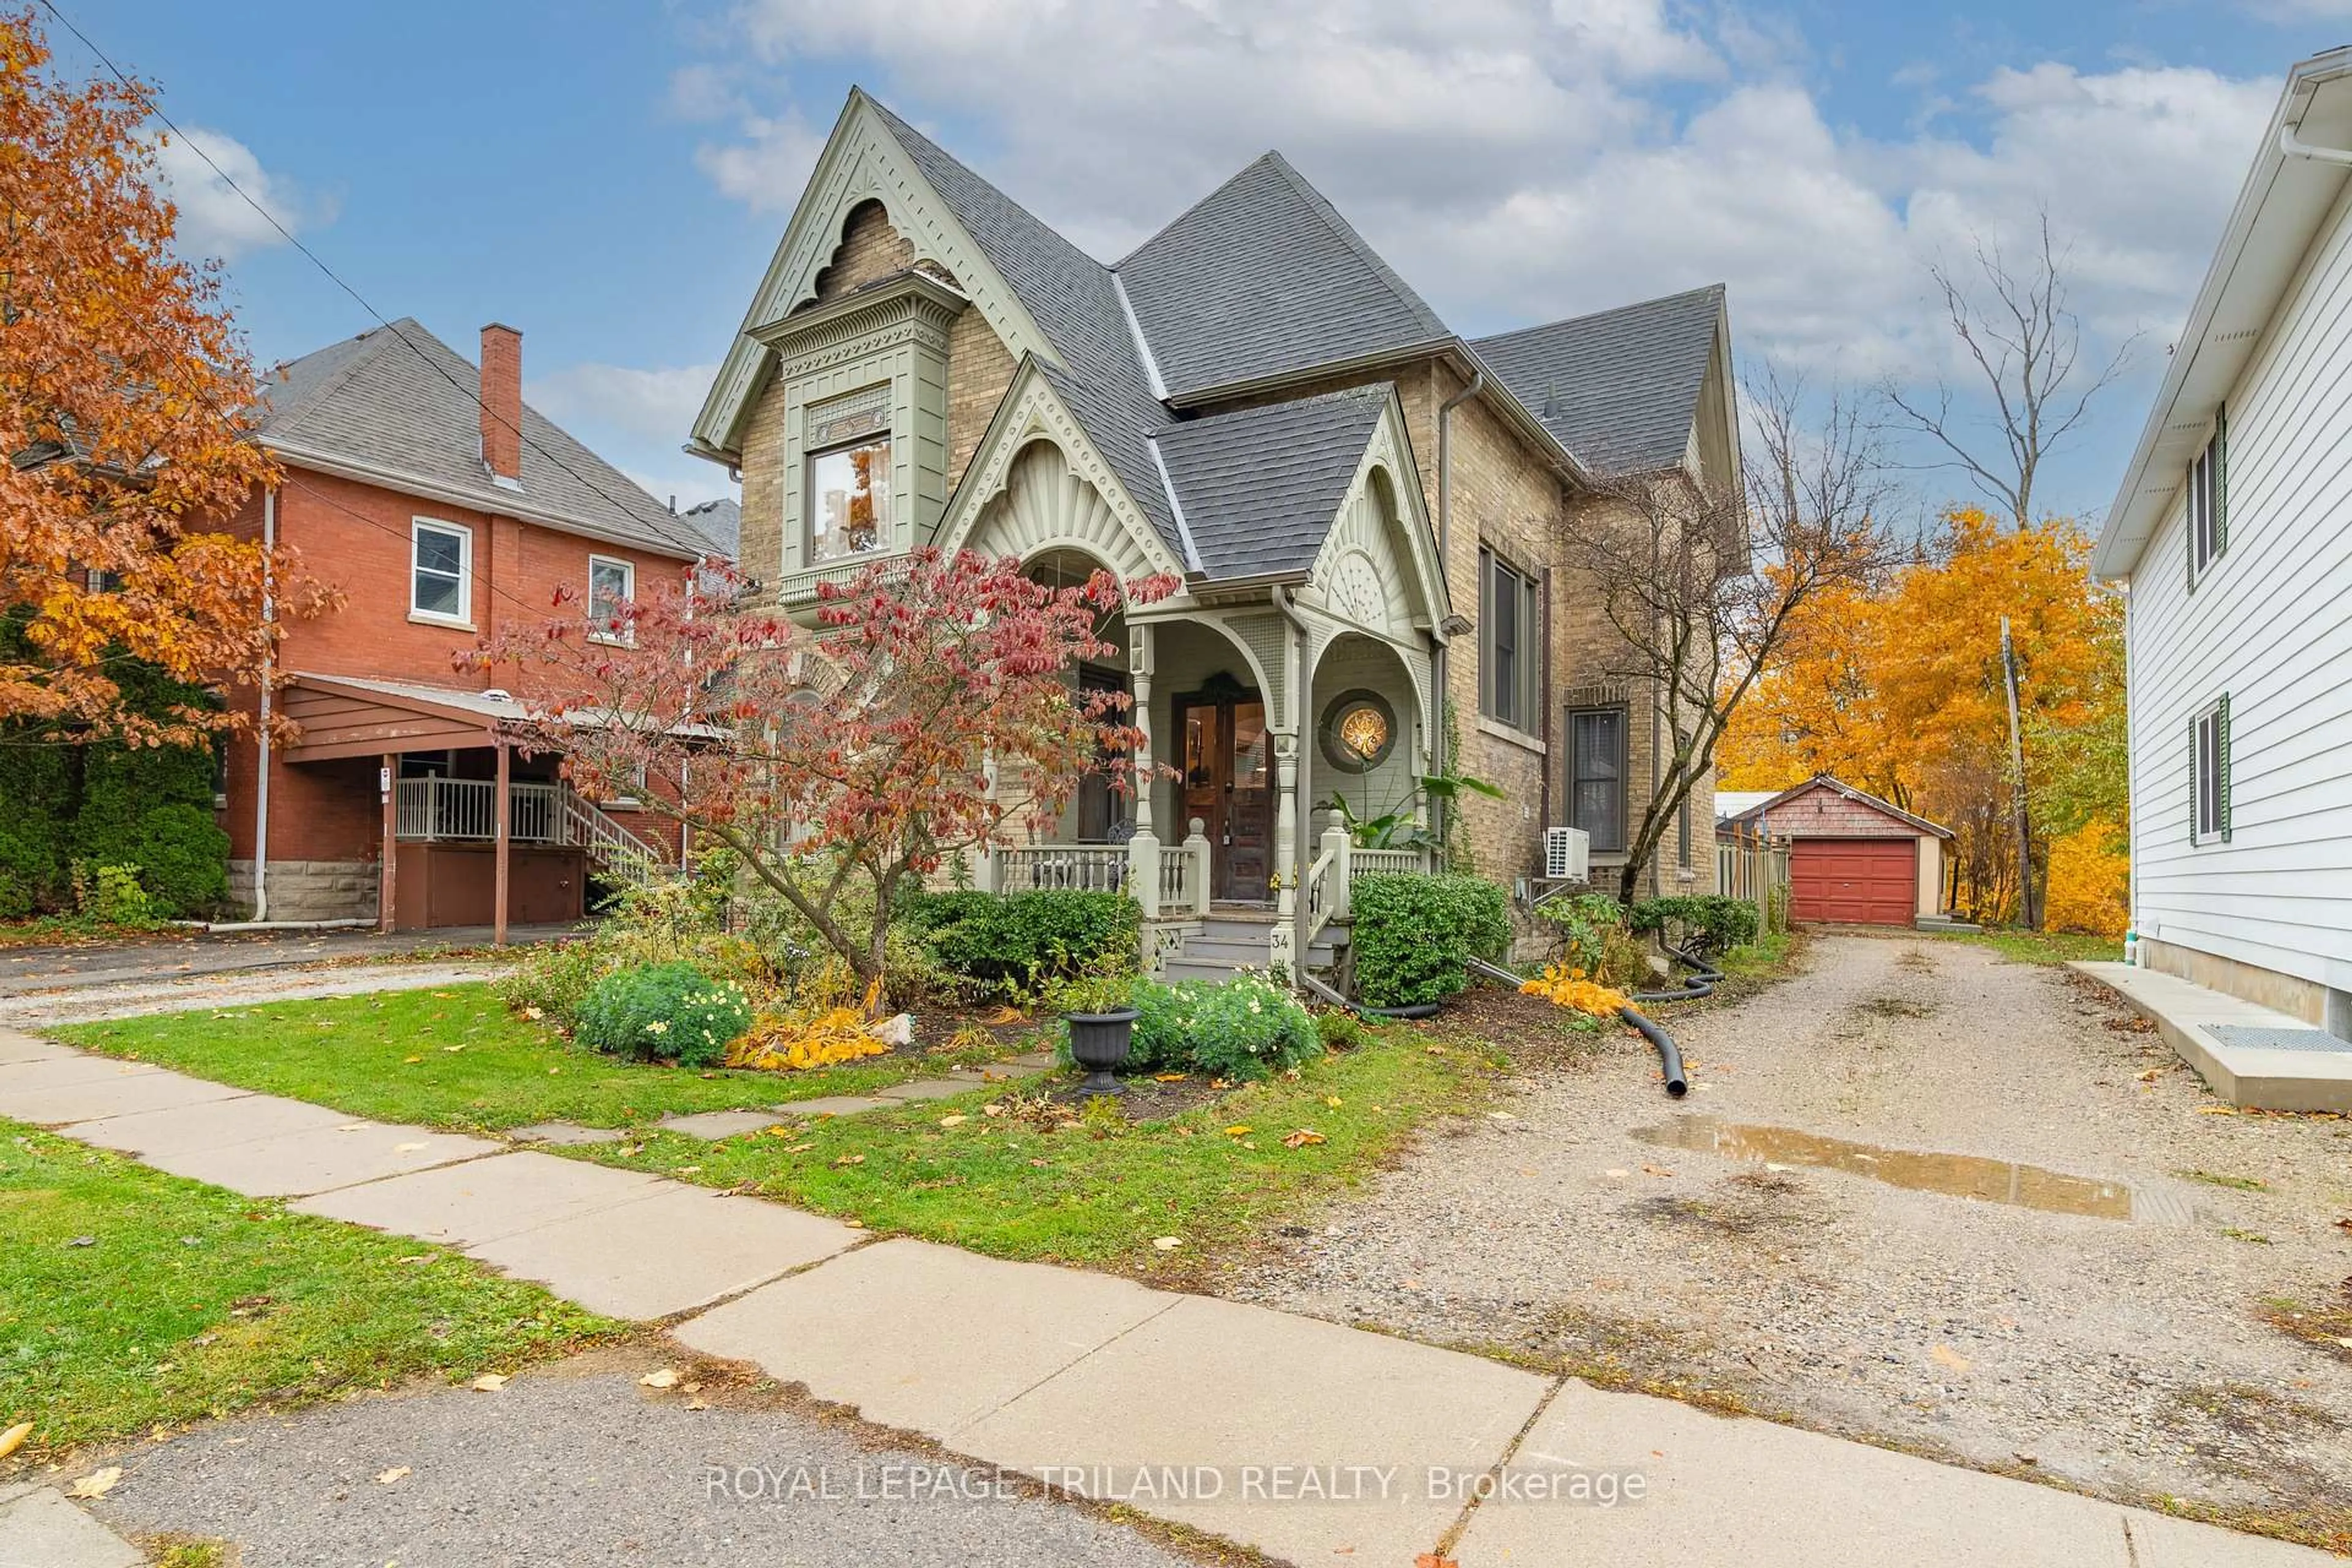
Located in St. Thomas' historic Courthouse neighbourhood, the exceptional Rowland Residence offers a rare opportunity to own a beautifully maintained, character-rich home with thoughtful modern updates. Offering approximately 1,900 sq. ft. above grade, the home blends timeless character with everyday convenience. The main floor features a spacious hearth and dining area, along with an elegant front sitting room overlooking the treed front yard. The main-floor bedroom provides flexible use as guest space, a home office, or convenient single-level living. Upstairs are two well-proportioned bedrooms, including an oversized primary suite complete with a generous custom walk-in closet. A newly finished 3-piece bathroom adds fresh, contemporary comfort to the upper level. The kitchen is highlighted by vaulted, tongue and groove knotty pine ceiling, enhancing natural light and creating an open and airy atmosphere. The fully fenced backyard offers a private, quiet outdoor space ideal for relaxing, entertaining, and gardening. Ideally situated just steps from Talbot Trail, Elevated Park, and local amenities, this property combines historic character with modern livability in one of the city's most established neighbourhoods.


Upcoming Open House

Jul 25Sat1:00 PM - 3:00 PM

Property Details

Style2-Storey
View-
Age of property100+
SqFt~1500-2000 SqFt
Lot Size4,231 SqFt(80.5 x 52.56)
Parking Spaces2
MLS ®NumberX13235724
Community NameSt. Thomas
Data SourceTRREB
Listing byLONDON LIVING REAL ESTATE LTD.

Features

Heating: Forced Air
Cooling: Central Air
Fireplace
Basement: Full, Unfinished

Main Floor

Dining

4.07 x 3.39

Kitchen

4.04 x 4.03

Sitting

4.2 x 3.43

Bathroom

4.04 x 2.45

4 Pc Bath


Features

Lot size: 4,231 SqFt

Parking

Garage spaces -

Garage type -

Total parking spaces 2


Property listed by LONDON LIVING REAL ESTATE LTD., Brokerage

Agent Banner Image
Interested in this property?Get in touch to get the inside scoop.
Market Data - St. Thomas

Geo Zone Map ThumbnailSt. Thomas

Balanced Market

View Market Data

Detached house - for the past 30 days

Buyer's market Seller's market

Avg. Days on Market

Past 30 days

43 days

Compared to

2025

33 days

2024

38 days

2023

19 days

New Listings

Past 30 days

117 listings

Compared to

2025

107 listings

2024

81 listings

2023

77 listings

Units sold

Past 30 days

40 units

Compared to

2025

51 units

2024

56 units

2023

44 units

Median Sold Price

Past 30 days

$502,500

Compared to

2025

$590,000

2024

$547,500

2023

$579,775


Population and Demographics

Overview

Total population 40032
Average household income $100,584

Age (%)

0 to 19
22%
20 to 34
17%
35 to 49
19%
50 to 64
21%
65 and plus
21%

Household composition (%)

Single family
65%
Single person
31%
Multi person
3%
Multi family
0%

Mother tongue (%)

English
94%
Others
4%
French
1%

House tenancy (%)

Owners
68%
Renters
32%

What’s nearby?Essentials within 5 km

Local Logic

Transportation Scores

Estimated Budget