5 SANDPIPER Pl, St. Thomas, Ontario N5R 0A9
Contact us about this property
Highlights
Estimated valueThis is the price Wahi expects this property to sell for.
The calculation is powered by our Instant Home Value Estimate, which uses current market and property price trends to estimate your home’s value with a 90% accuracy rate.Not available
Price/Sqft$379/sqft
Monthly cost
Open Calculator
Description
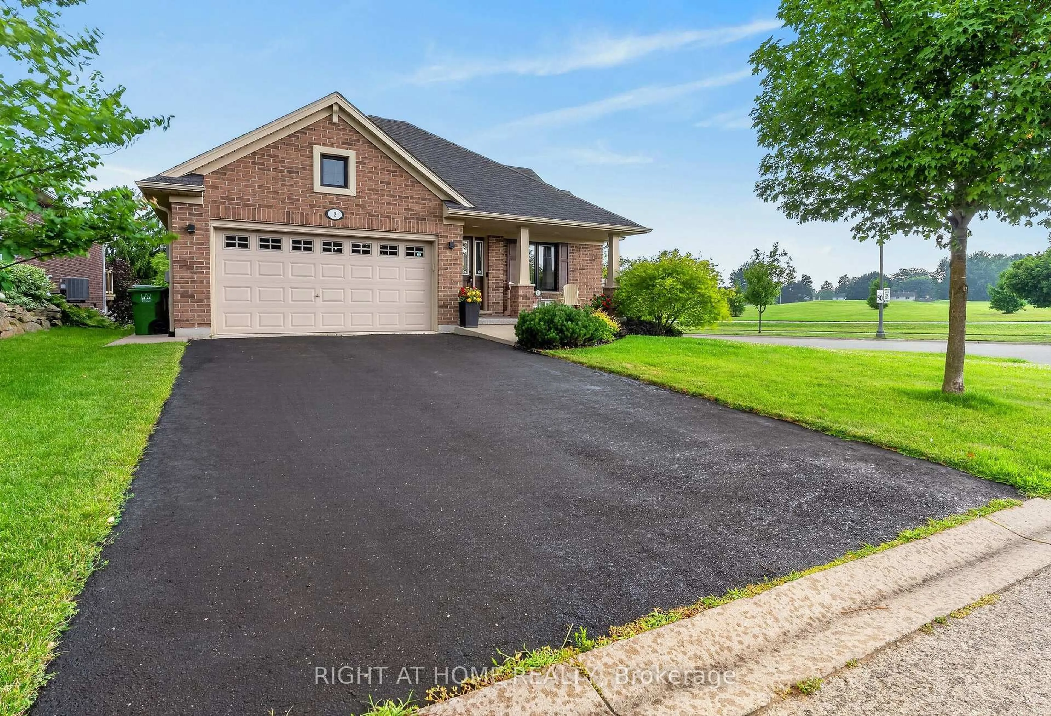
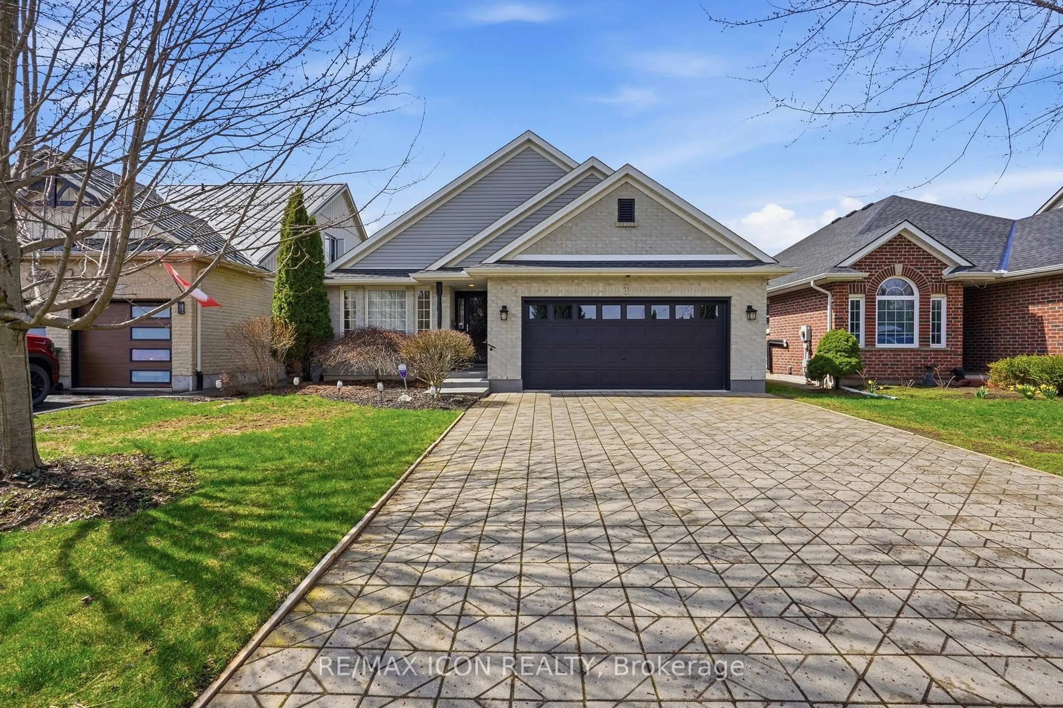
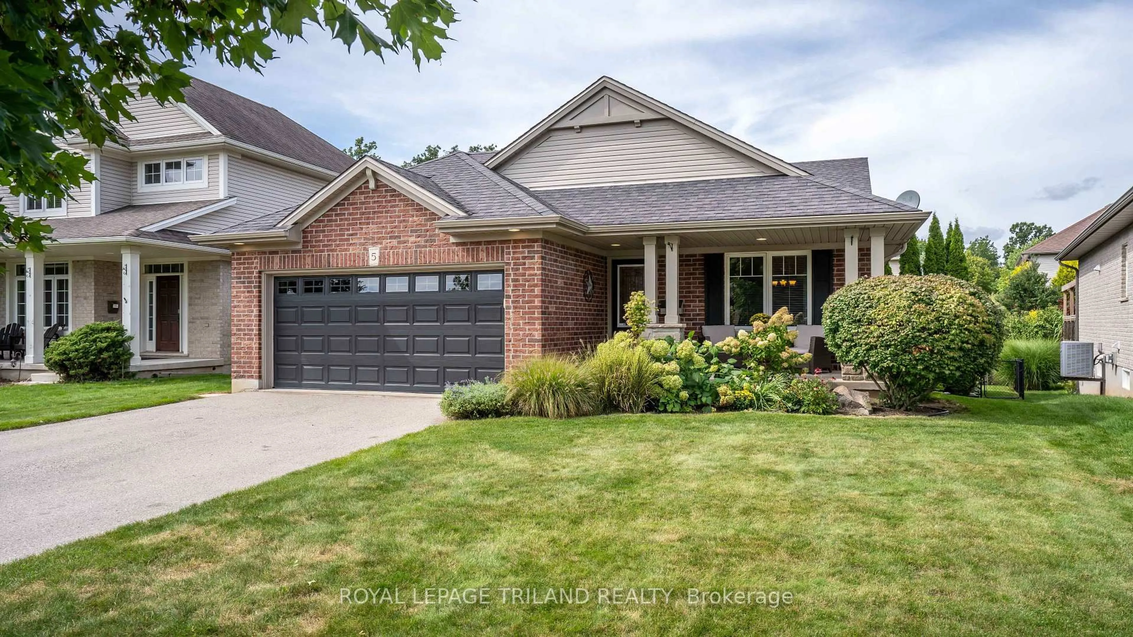
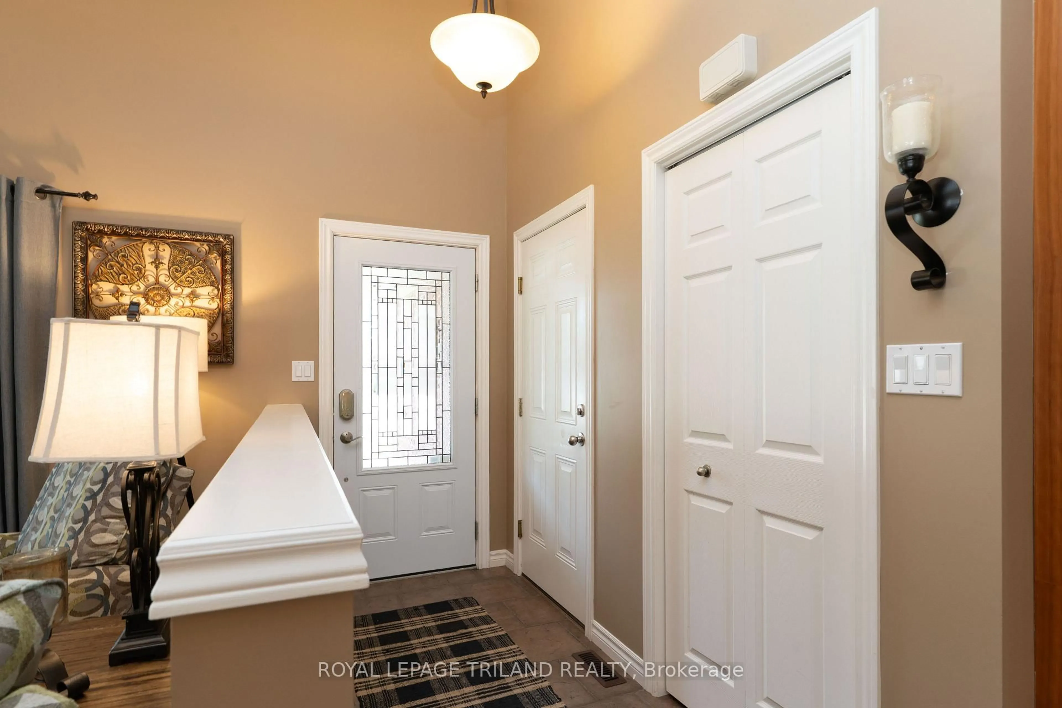
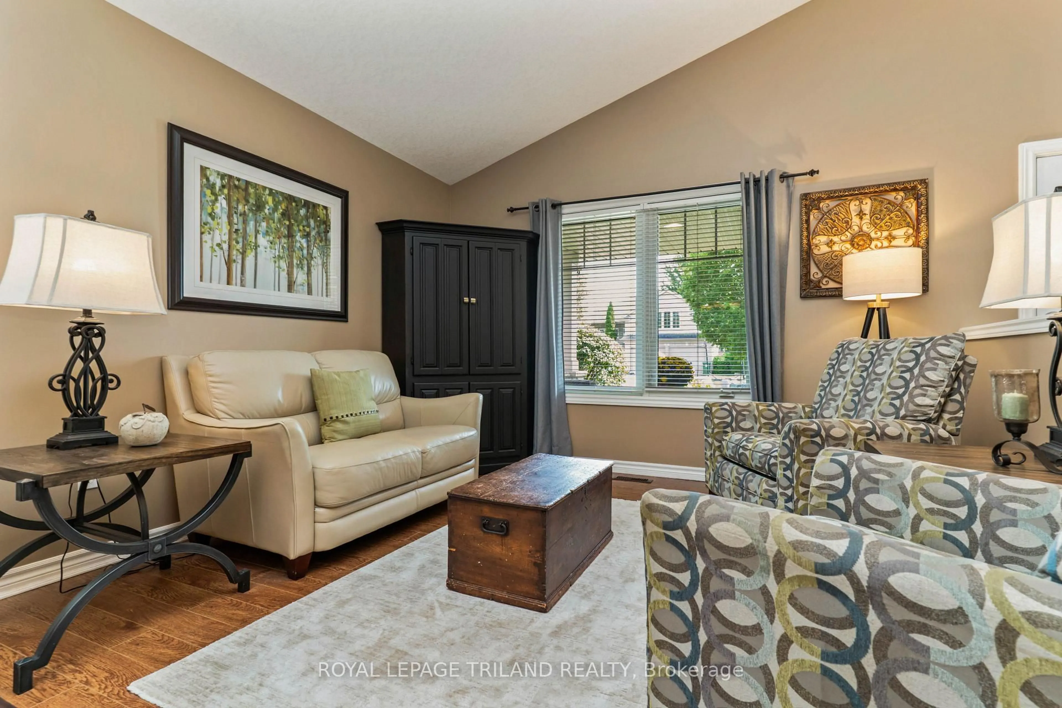
Welcome to 5 Sandpiper Place in lovely Lake Margaret Estates! Tucked away on a family-friendly cul-de-sac in one of St. Thomas' most desirable neighbourhoods, this beautifully landscaped, fully finished 4-level backsplit offers exceptional space for the whole family. Enjoy a short walk to scenic Lake Margaret with kilometres of paved walking trails & nearby Pinafore Park (with Pickleball, Tennis, Mini Golf, Splash Pad & Play Equipment). A large driveway & covered front porch welcome you inside to a bright main level with stunning Vaulted Ceiling, Spacious Living & Dining area, & a Large Kitchen (with island & access to the BBQ deck). Upstairs features a full 4pc Bath & 3 Bedrooms, including a generous Primary Suite (with walk-in closet & 3pc ensuite with oversized shower). The impressive third level offers a cozy Family Room (with stone gas fireplace & patio doors leading to the patio with pergola & fully fenced backyard with shed). You'll also find a 4th Bedroom, Laundry Room & Updated 2pc Bath. The finished fourth level adds even more living space with Recroom, Wet Bar & 3pc Bath, the perfect layout for teens, guests or movie nights. Plenty of storage & cold cellar complete this fantastic family home in an amazing location. Welcome Home!
Upcoming Open House
Property Details
Interior
Features
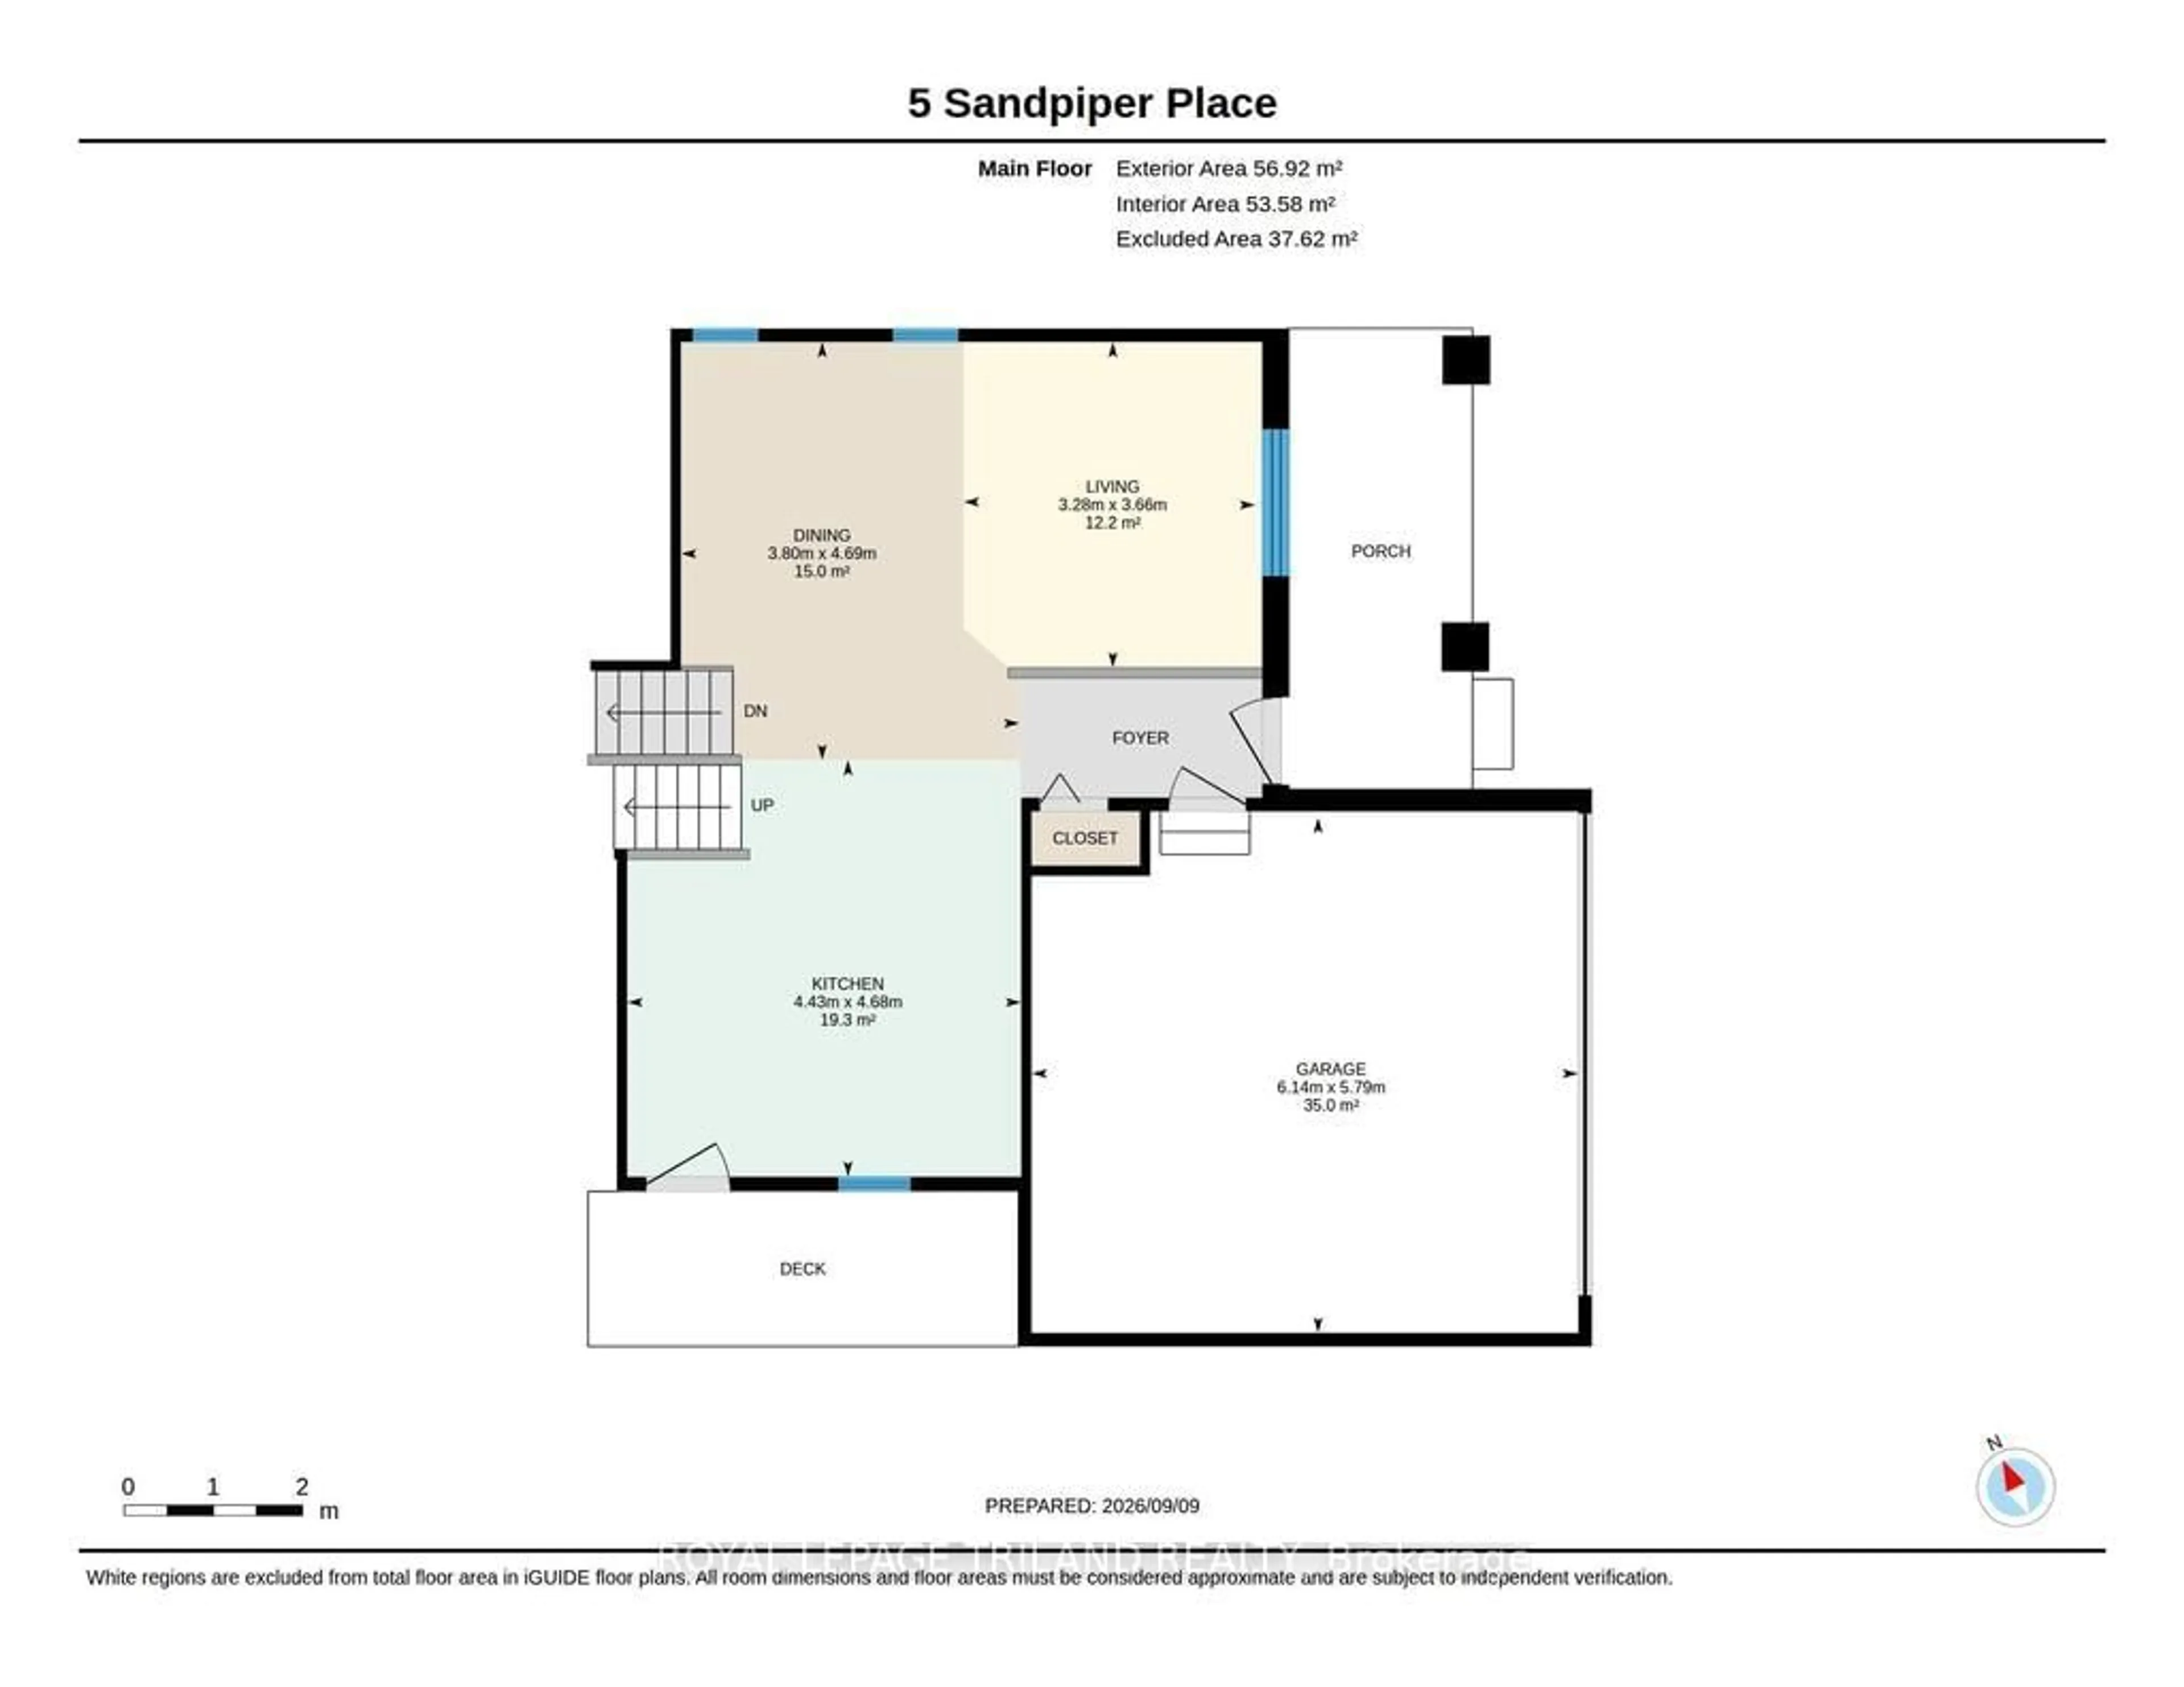
Main Floor
Living
3.27 x 3.65Dining
3.25 x 3.81Kitchen
4.03 x 4.39Exterior
Features
Parking
Garage spaces 2
Garage type Attached
Other parking spaces 4
Total parking spaces 6
Property History
 47
47