

99 days on Market
72 Axford Pkwy, St. Thomas, Ontario N5R 6E7
Detached
3
2
~1100-1500 sqft
$•••,•••
$574,900Get pre-qualifiedPowered by nesto
Detached
3
2
~1100-1500 sqft
Contact us about this property
Highlights
Days on market99 days
Estimated valueThis is the price Wahi expects this property to sell for.
The calculation is powered by our Instant Home Value Estimate, which uses current market and property price trends to estimate your home’s value with a 90% accuracy rate.Not available
Price/Sqft$453/sqft
Monthly cost
Open Calculator
Description
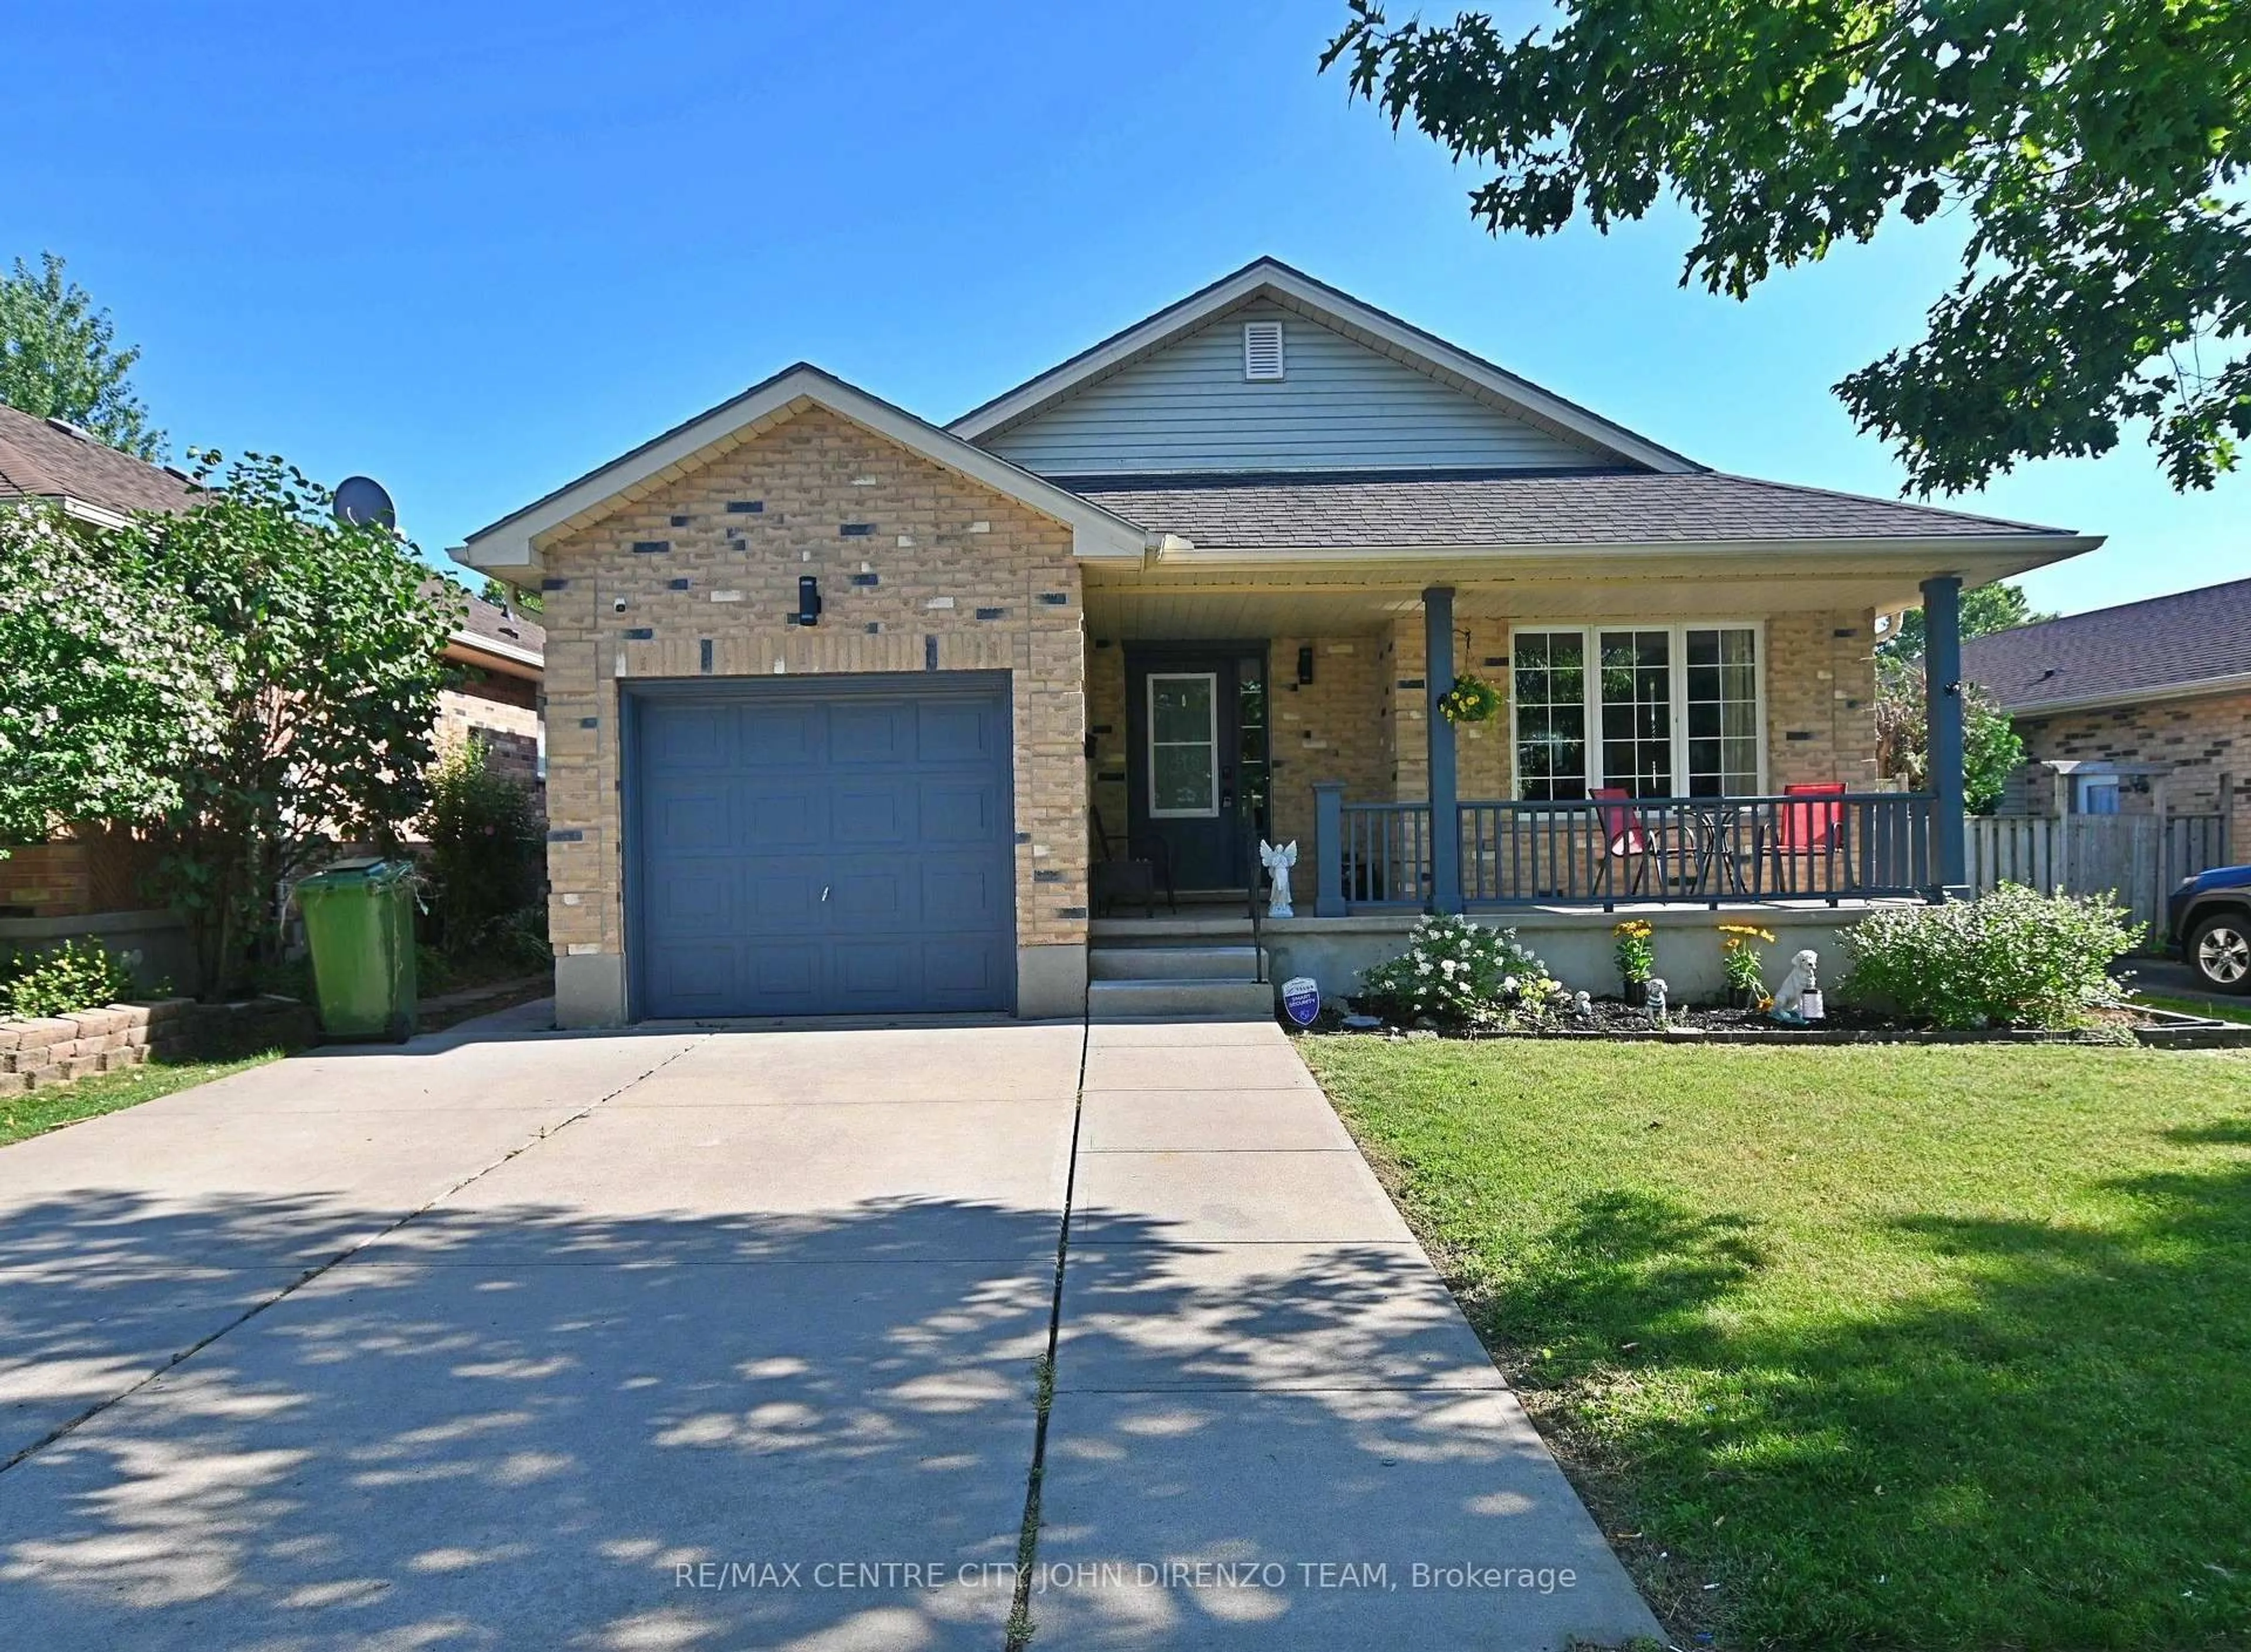
Lake Margaret Area, 4 Level Backsplit, Great Area Close to Many Schools, Walking Trails, Lake, Park. 3 Bedroom, 2 Baths, Garage, Double Concrete Laneway, Fenced Rear Yard, Large Shed, Rear Deck, Large Front Covered Porch, All 4 Levels are Finished. Large Cold Room, Gas Fireplace, Cheater Ensuite Bath Off Primary Bedroom. Quick Possession Possible.
Property Details
StyleBacksplit 4
View-
Age of property16-30
SqFt~1100-1500 SqFt
Lot Size5,581 SqFt(110 x 50.74)
Parking Spaces3
MLS ®NumberX13603280
Community NameSt. Thomas
Data SourceTRREB
Listing byRE/MAX CENTRE CITY JOHN DIRENZO TEAM
Interior
Features
Heating: Forced Air
Cooling: Central Air
Fireplace
Basement: Full, Finished
Main Floor
Dining
3.3 x 3.0Foyer
2.1 x 2.4Living
3.3 x 3.5Kitchen
3.3 x 3.65Exterior
Features
Lot size: 5,581 SqFt
Parking
Garage spaces 1
Garage type Attached
Other parking spaces 2
Total parking spaces 3
Property History
Jul 24, 2026
ListedActive
$574,900
99 days on market 37Listing by trreb®
37Login required
Sold
$•••,•••
Login required
Listed
$•••,•••
Stayed --48 days on market Listing by trreb®
Login required
Sold
$•••,•••
Login required
Listed
$•••,•••
Stayed --86 days on market Listing by trreb®
Login required
Expired
Login required
Listed
$•••,•••
Stayed --115 days on market Listing by trreb®
Property listed by RE/MAX CENTRE CITY JOHN DIRENZO TEAM, Brokerage

Interested in this property?Get in touch to get the inside scoop.