trreb/IMG-X13861872_70fdacf9-481a-4aaf-8e6c-387acba02841-l.jpg
27 days on Market

283 RIDOUT St, West Elgin, Ontario N0L 2C0

Detached
2
2
~1100-1500 sqft
$•••,•••
$499,900
Get pre-qualifiedPowered by nesto
Detached
2
2
~1100-1500 sqft

Contact us about this property

Call

Highlights

Property Estimate

Days on market27 days

Estimated valueNot available

Price/Sqft$394/sqft

Monthly cost

Open Calculator

Description

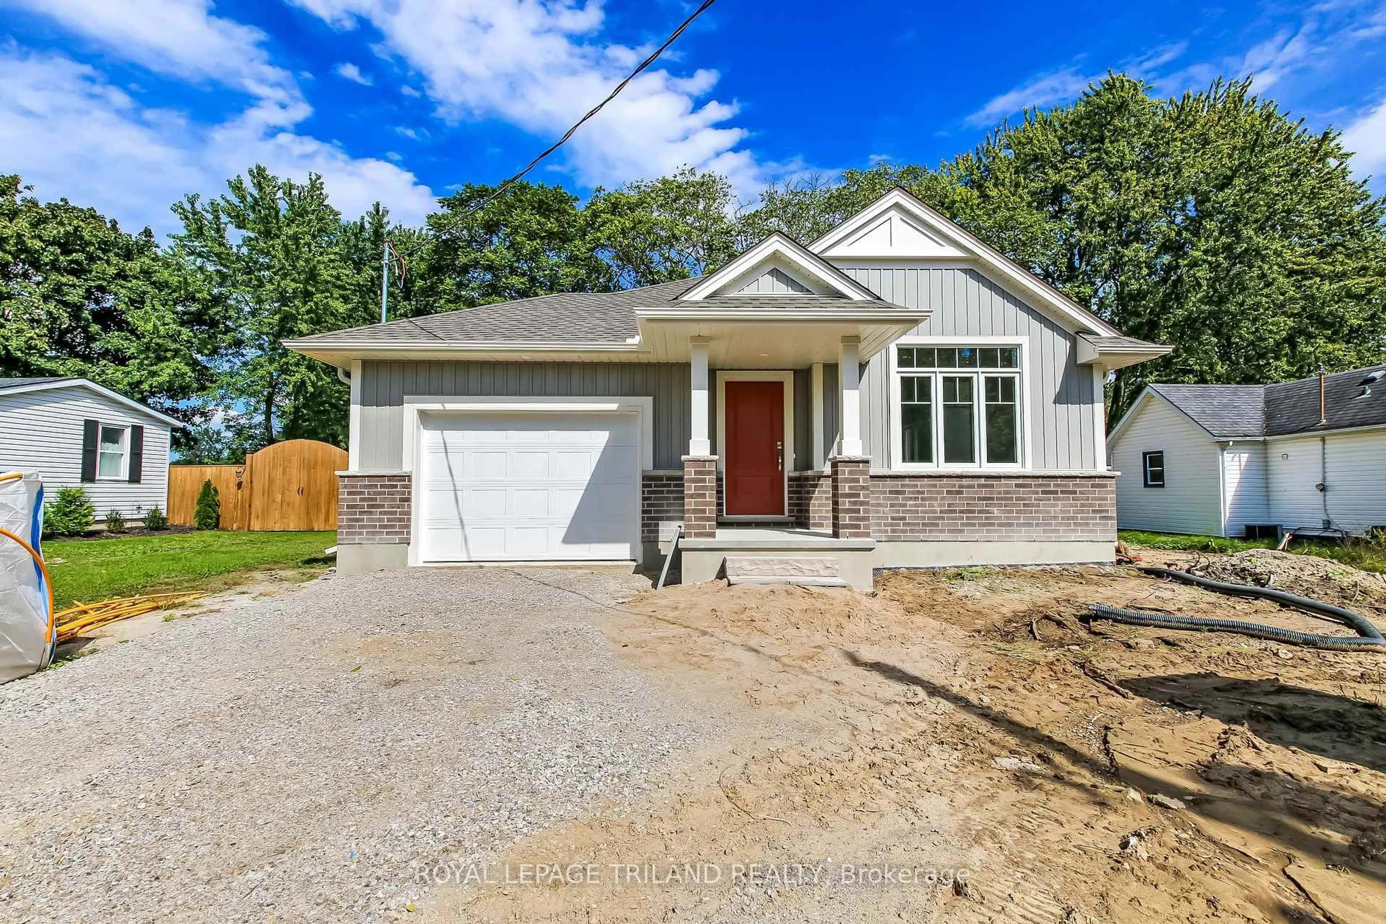
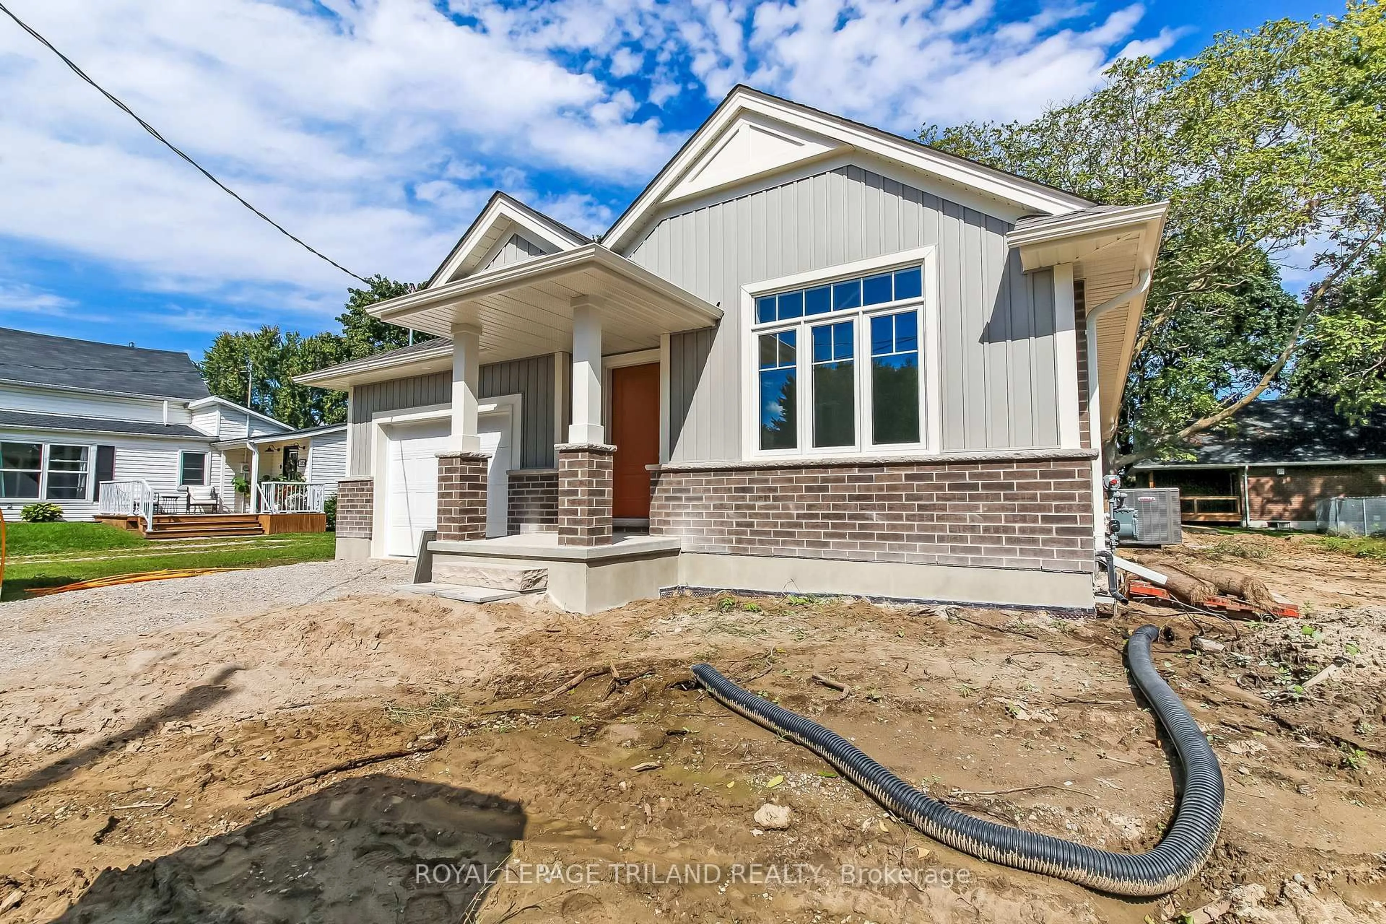
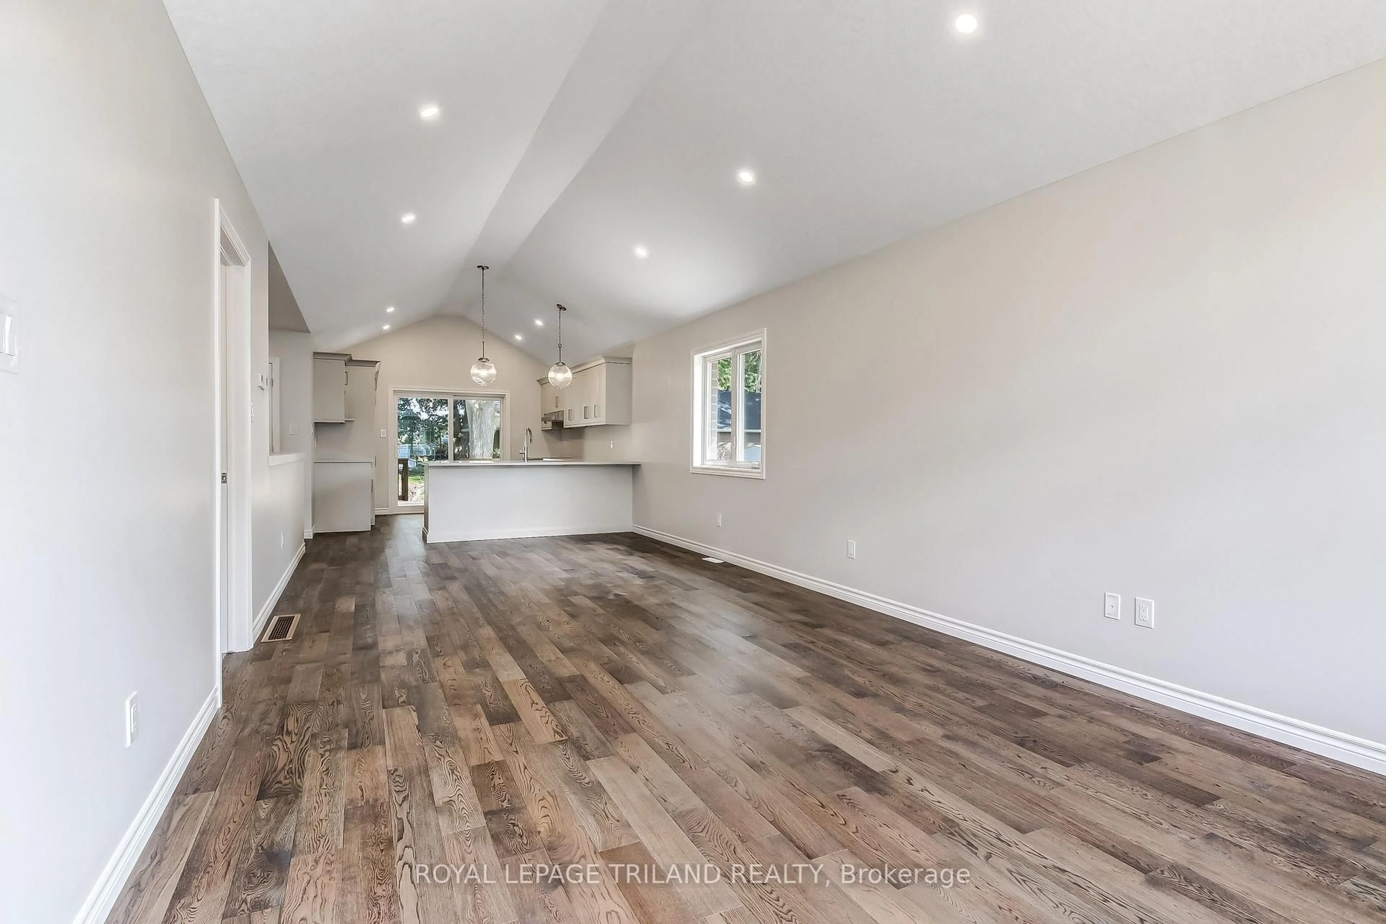
Don West Custom Homes is proud to present The Bentley - 1387 square foot Bungalow model located on Ridout Street in the growing village of Rodney. The house is now move-in ready. Upon entry, you have a welcoming foyer with access to the large Great Room. Engineered hardwood & tile flooring throughout the main floor. Open-concept kitchen with quartz countertops that flows nicely to the Dinette & Great Room. Large Primary bedroom with 3-piece ensuite bathroom and walk-in closet. Additional Bedroom and 4 pc Bathroom perfect for guests. Main level laundry for that added convenience. This home comes equipped with over $20,000 dollars in additional upgrades!*Price reflects potential HST rebate. Rebate subject to government approval and buyer eligibility. This home is fully covered under Ontario's New Home Warranty Program.


Property Details

StyleBungalow
View-
Age of propertyNew
SqFt~1100-1500 SqFt
Lot Size8,472 SqFt(126.48 x 66.99)
Parking Spaces2
MLS ®NumberX13861872
Community NameWest Elgin
Data SourceTRREB
Listing byROYAL LEPAGE TRILAND REALTY

Features

Heating: Forced Air
Cooling: Central Air
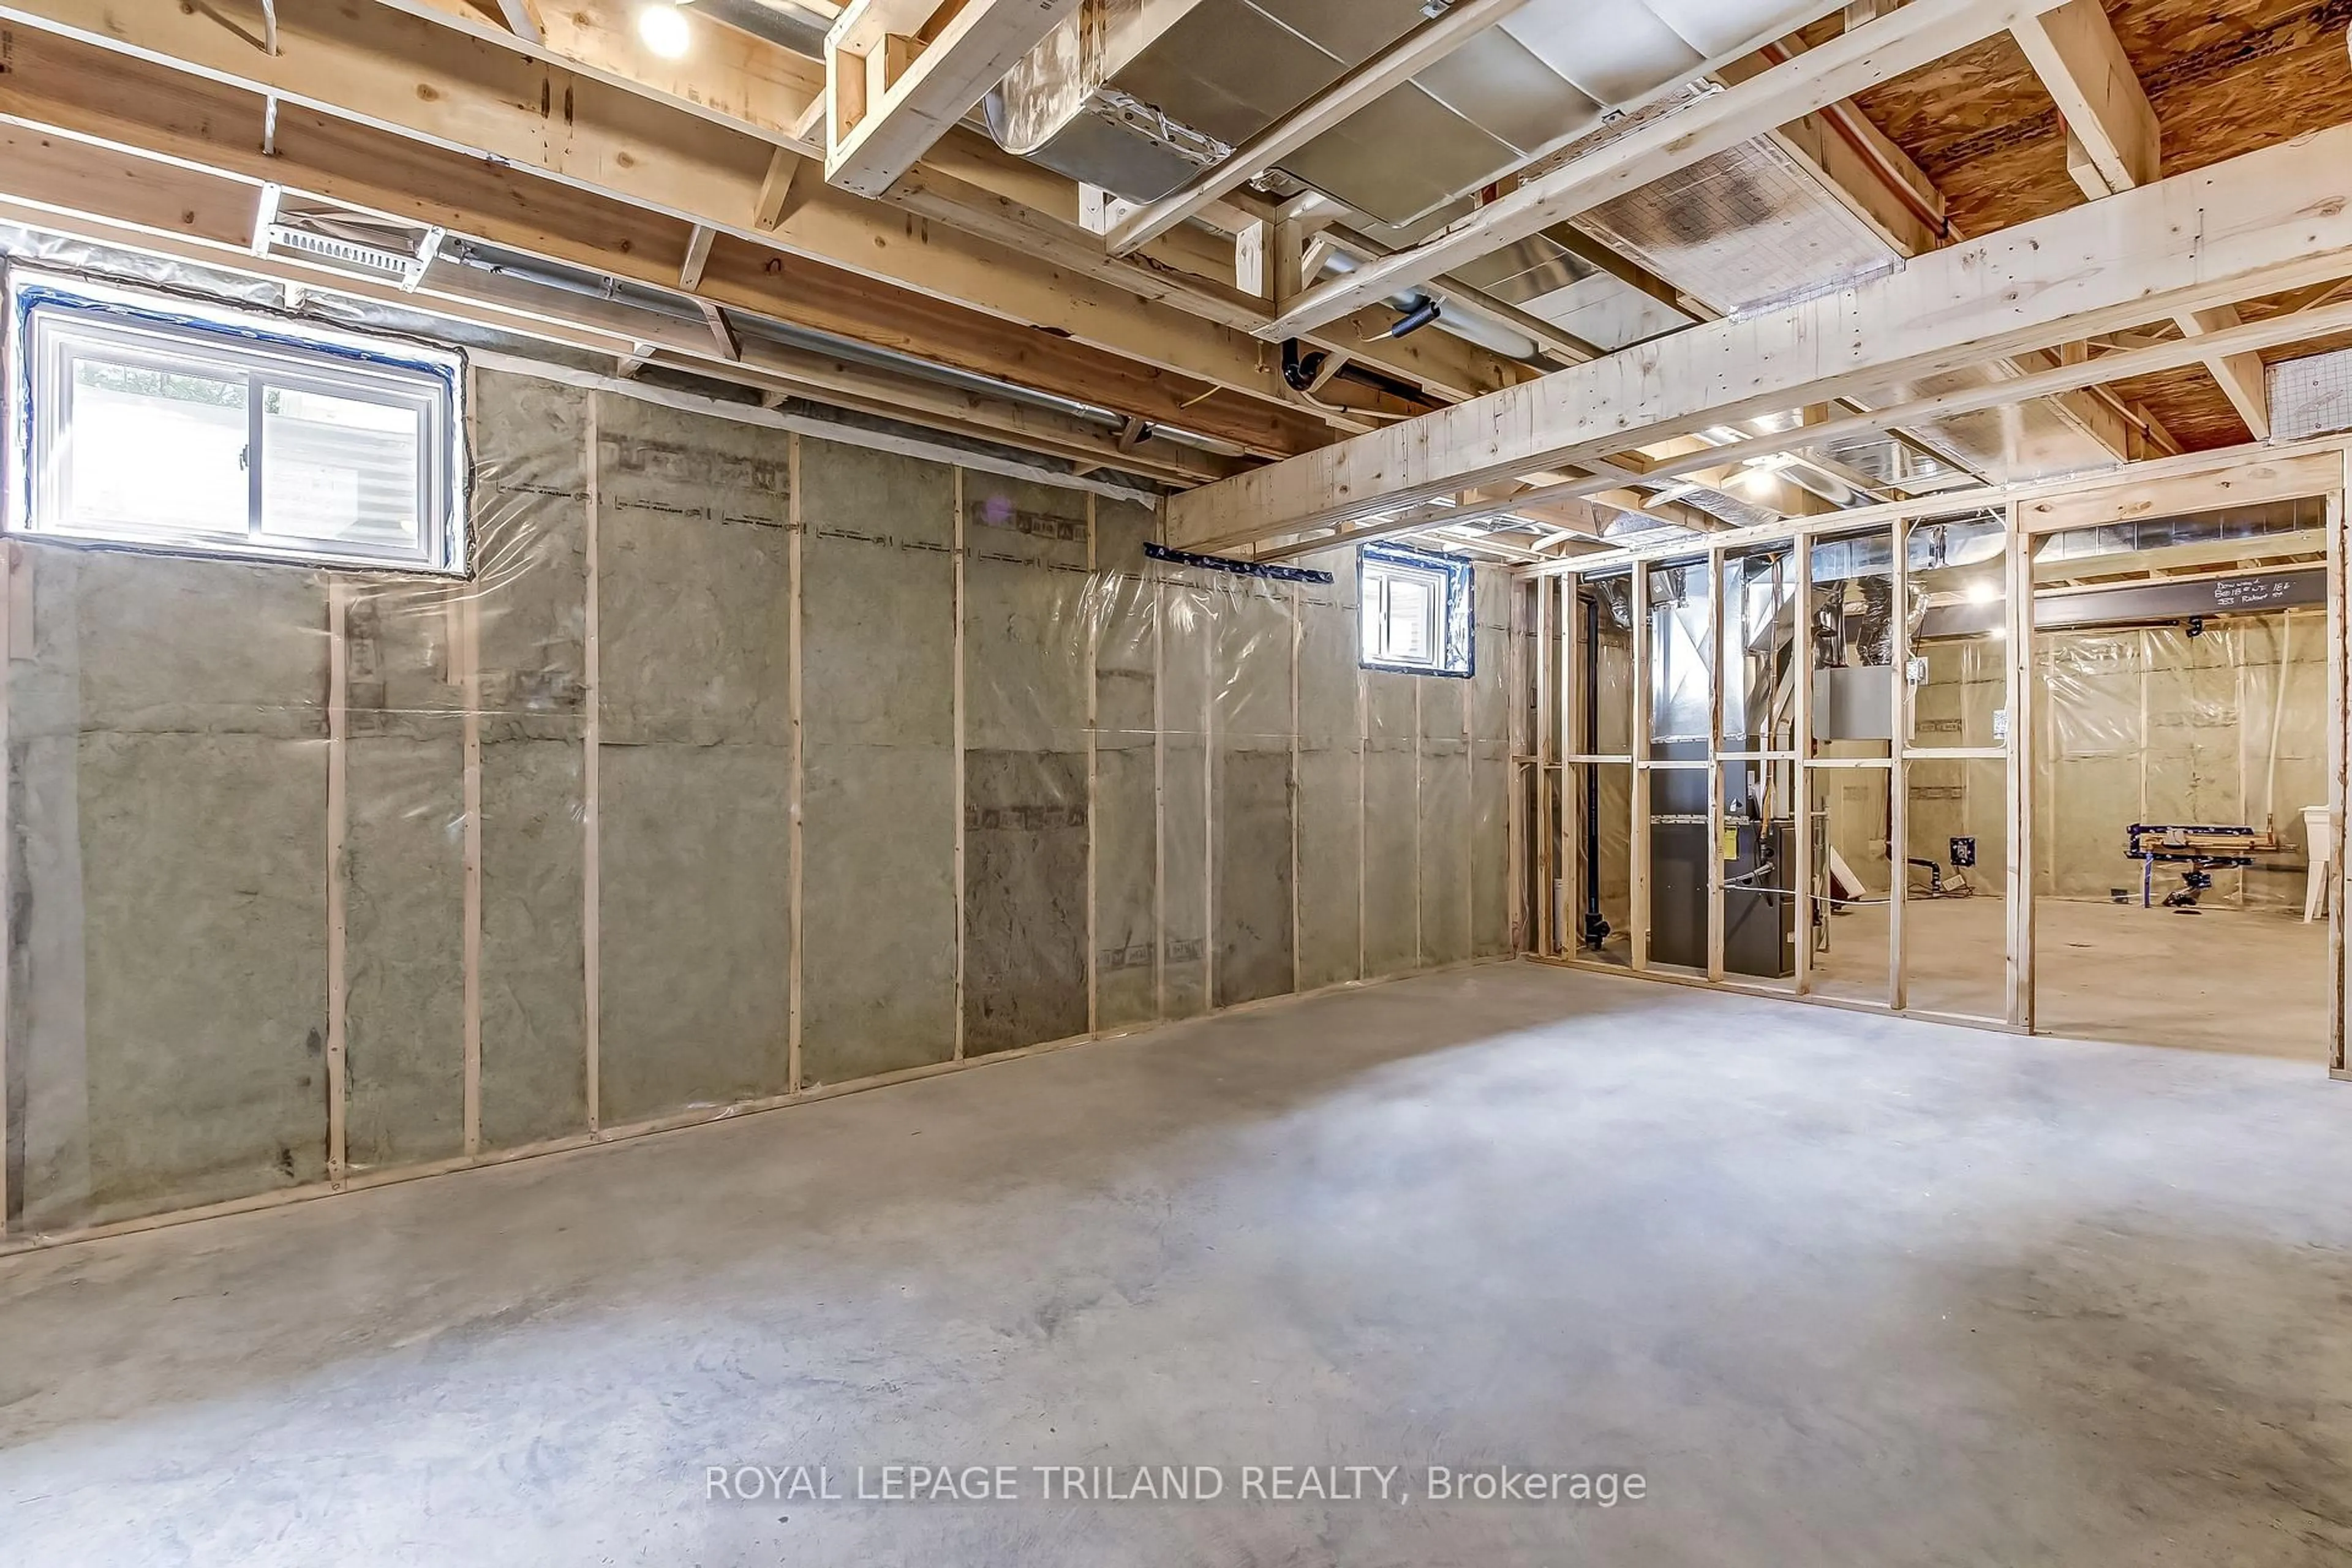
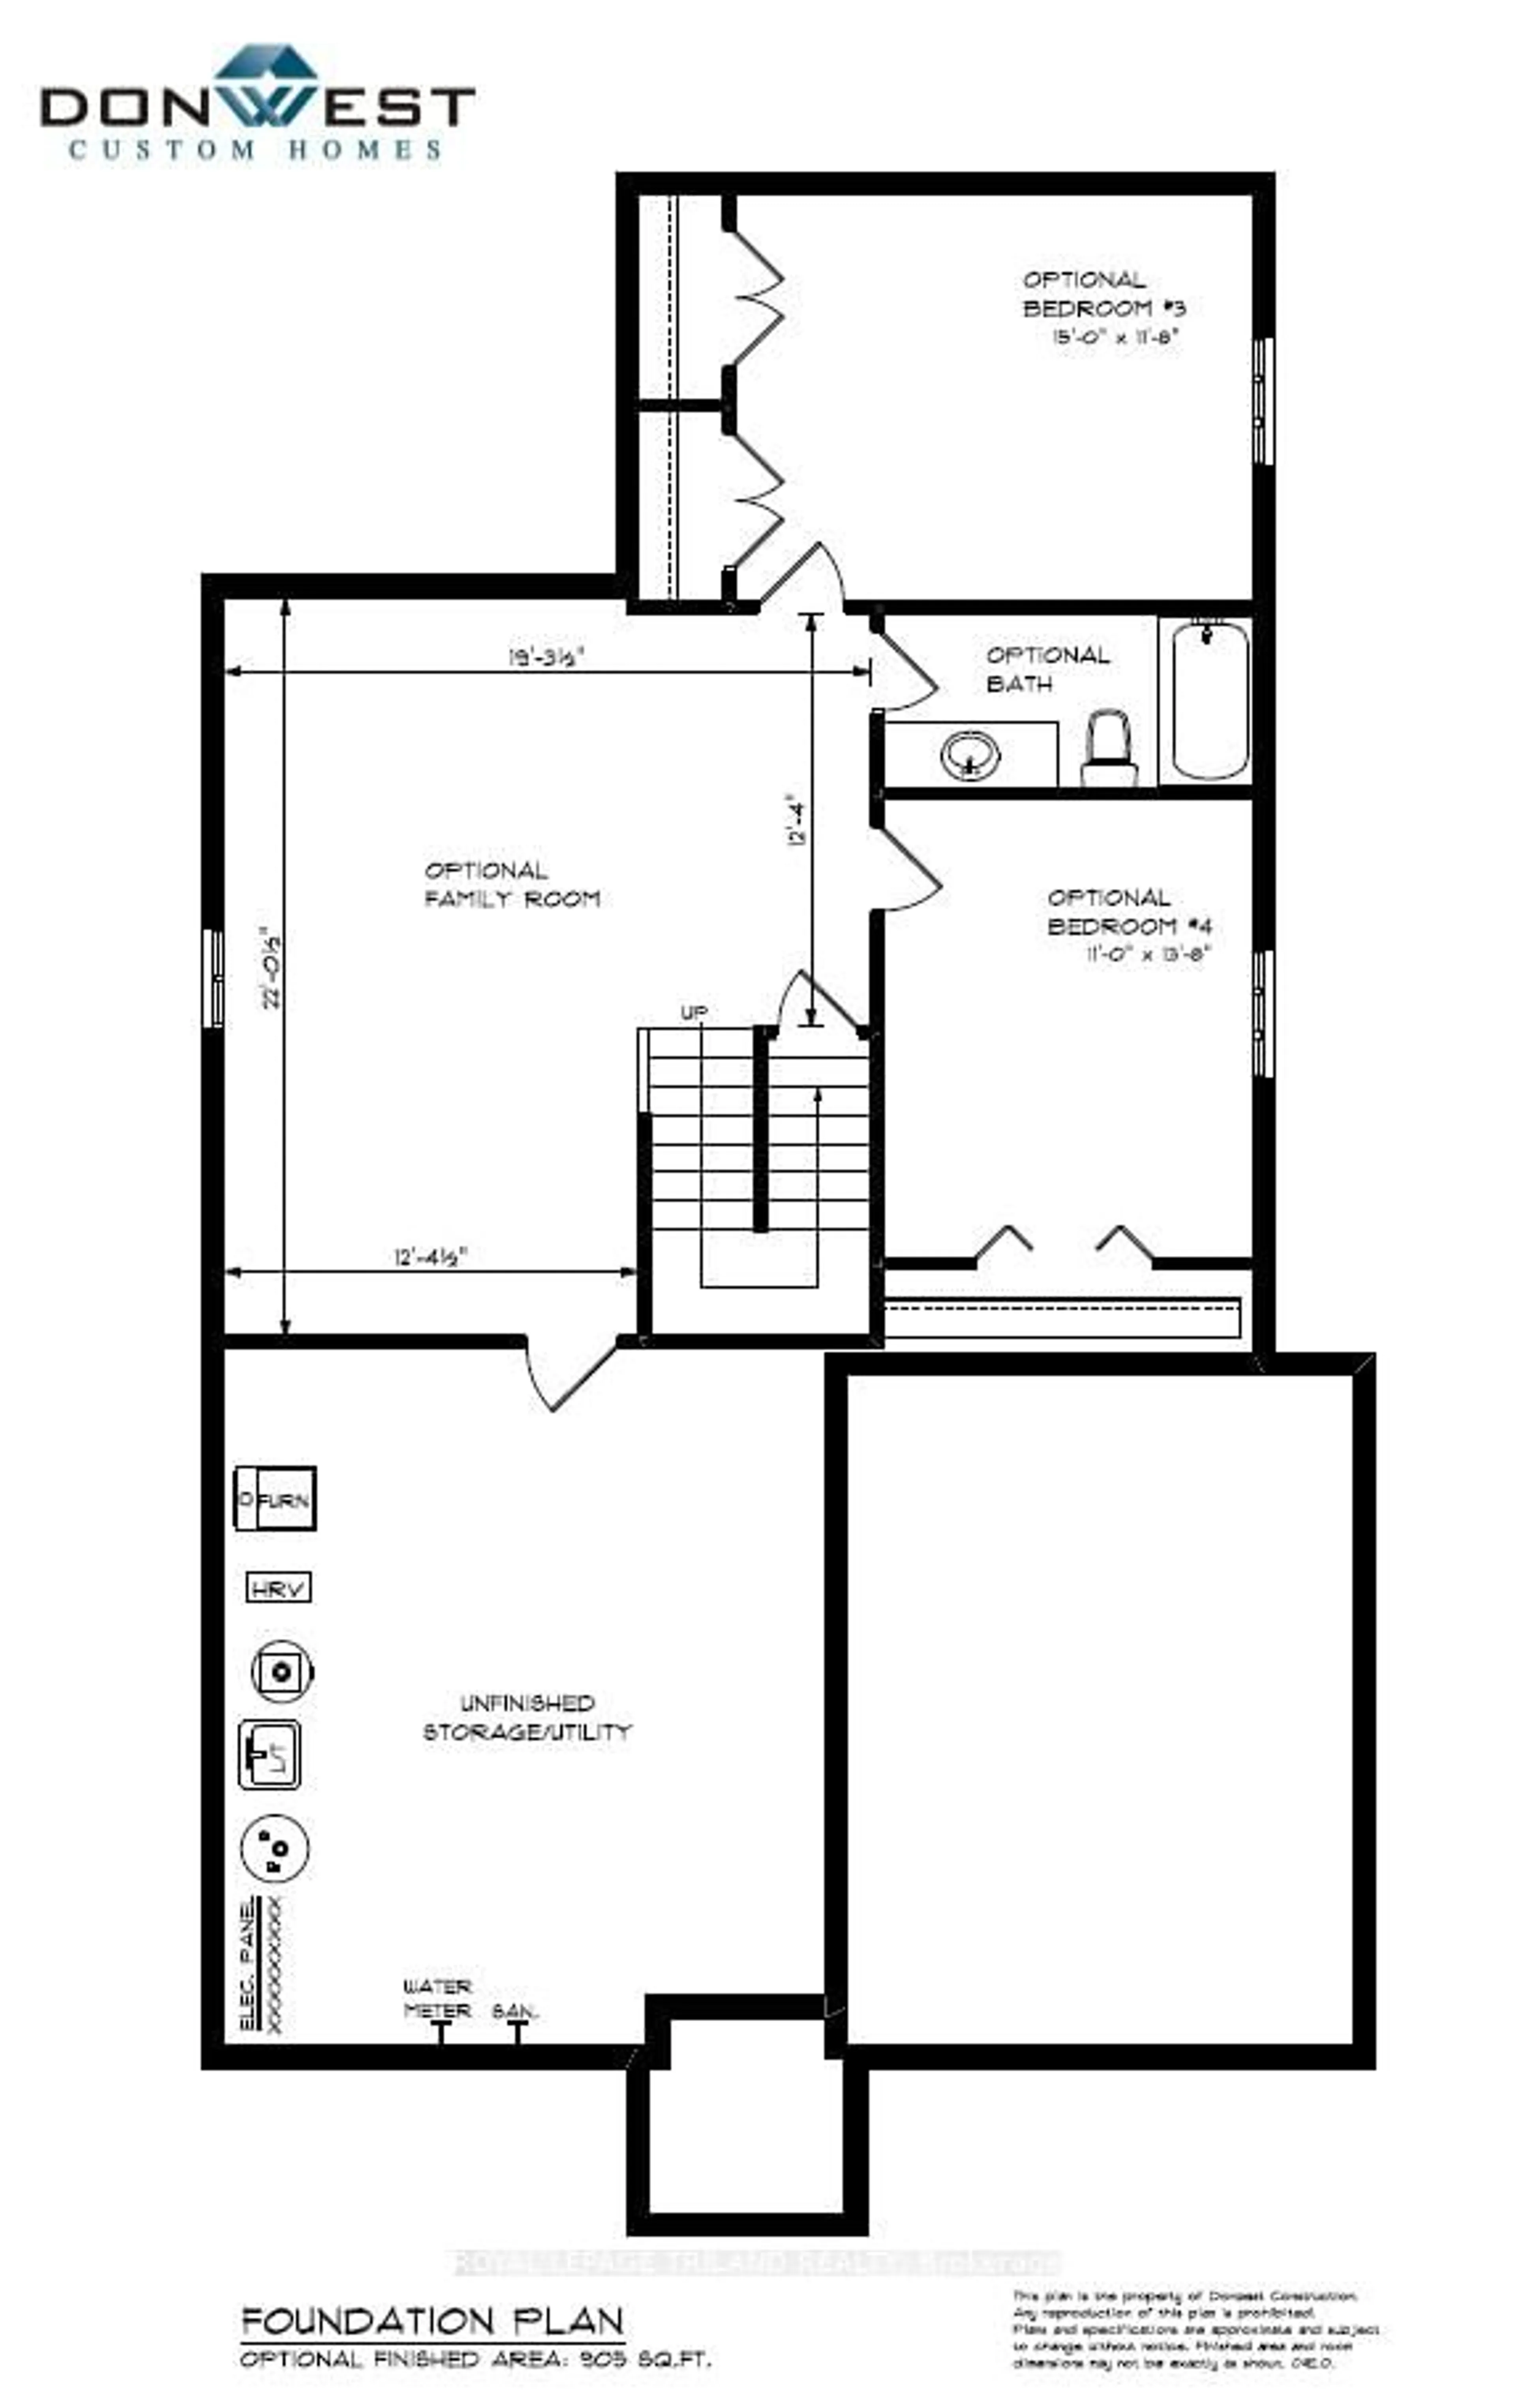
Basement: Unfinished

Main Floor

Foyer

3.0 x 1.9

Laundry

2.8 x 1.9

Kitchen

3.9 x 3.6

Dining

3.2 x 3.6


Features

Lot size: 8,472 SqFt

Parking

Garage spaces 1

Garage type Attached

Other parking spaces 1

Total parking spaces 2


Property listed by ROYAL LEPAGE TRILAND REALTY, Brokerage
Agent Banner Image
Interested in this property?Get in touch to get the inside scoop.

Market Data - West Elgin

Geo Zone Map ThumbnailWest Elgin

Strong Seller's Market

View Market Data

Detached house - for the past 30 days

Buyer's market Seller's market

Avg. Days on Market

Past 30 days

0 day

Compared to

2025

60 days

2024

42 days

2023

42 days

New Listings

Past 30 days

9 listings

Compared to

2025

10 listings

2024

15 listings

2023

20 listings

Units sold

Past 30 days

0 unit

Compared to

2025

5 units

2024

11 units

2023

17 units

Median Sold Price

Past 30 days

$0

Compared to

2025

$521,000

2024

$450,000

2023

$499,999


Population and Demographics

Overview

Total population 4880
Average household income $97,730

Age (%)

0 to 19
19%
20 to 34
16%
35 to 49
16%
50 to 64
24%
65 and plus
24%

Household composition (%)

Single family
70%
Single person
27%
Multi person
3%
Multi family
0%

Mother tongue (%)

English
91%
Others
3%
Portuguese
3%
French
1%
Dutch
1%

House tenancy (%)

Owners
84%
Renters
16%

What’s nearby?Essentials within 5 km

Local Logic

Transportation Scores

Estimated Budget