205 CLUBVIEW Dr, Amherstburg, Ontario N9V 3Z3
Contact us about this property
Highlights
Estimated valueThis is the price Wahi expects this property to sell for.
The calculation is powered by our Instant Home Value Estimate, which uses current market and property price trends to estimate your home’s value with a 90% accuracy rate.Not available
Price/Sqft-
Monthly cost
Open Calculator
Description
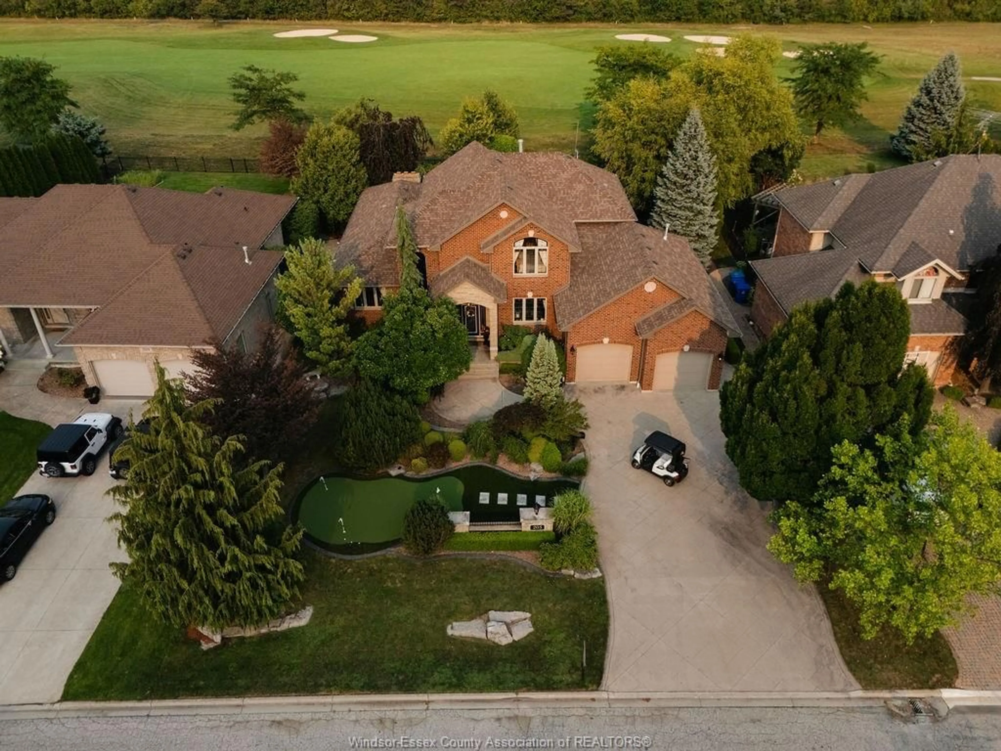
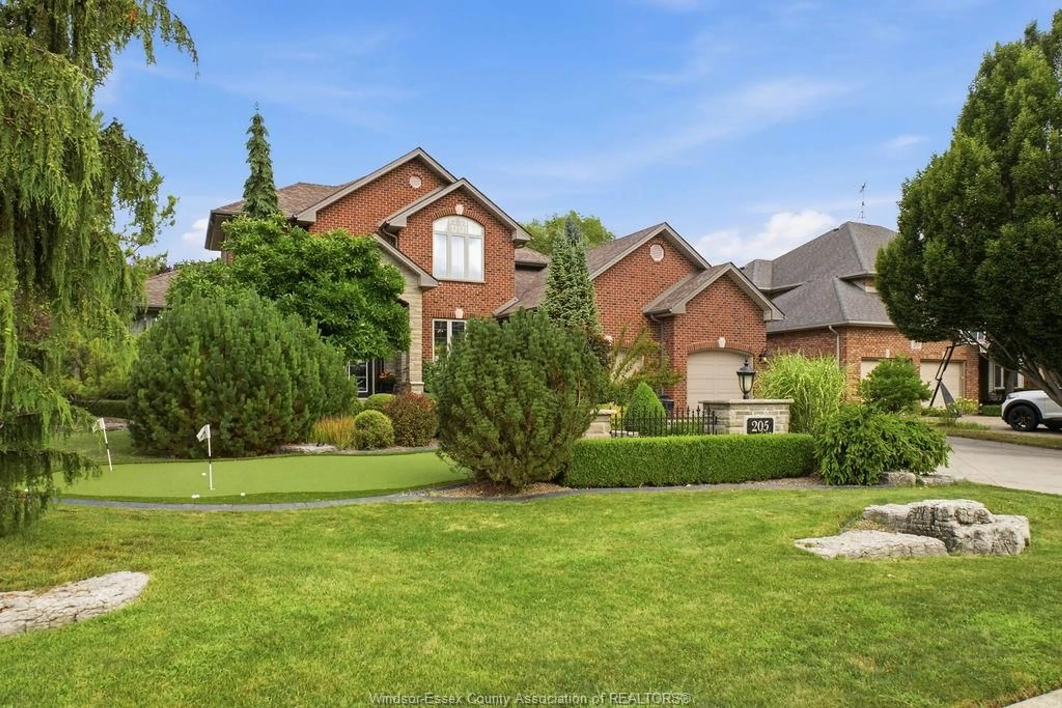
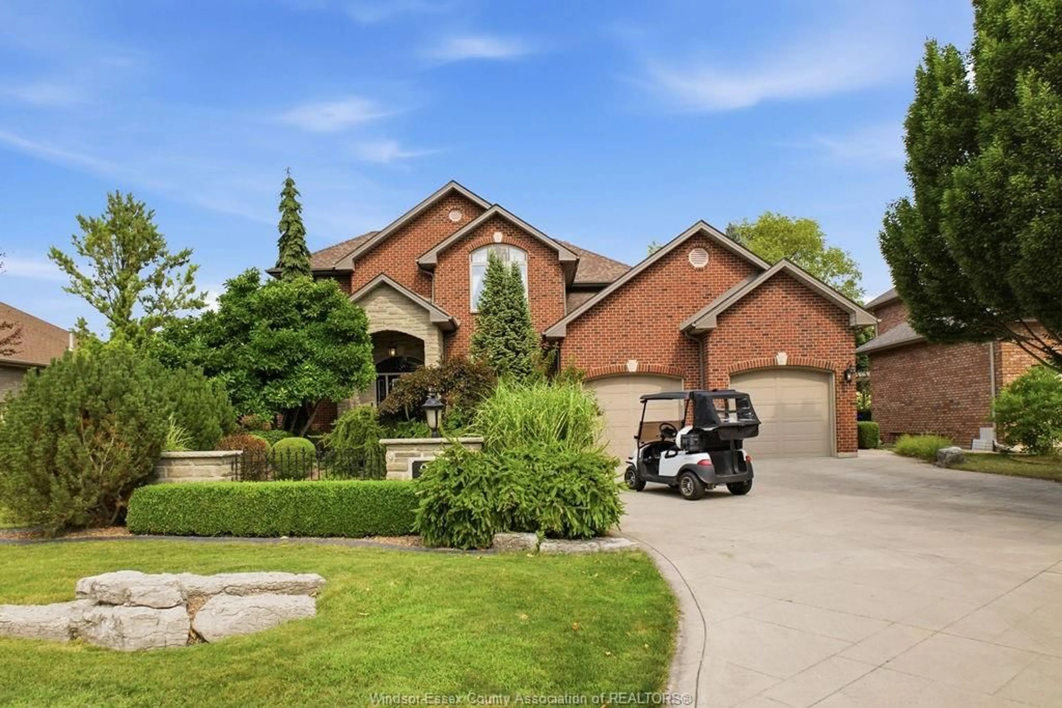
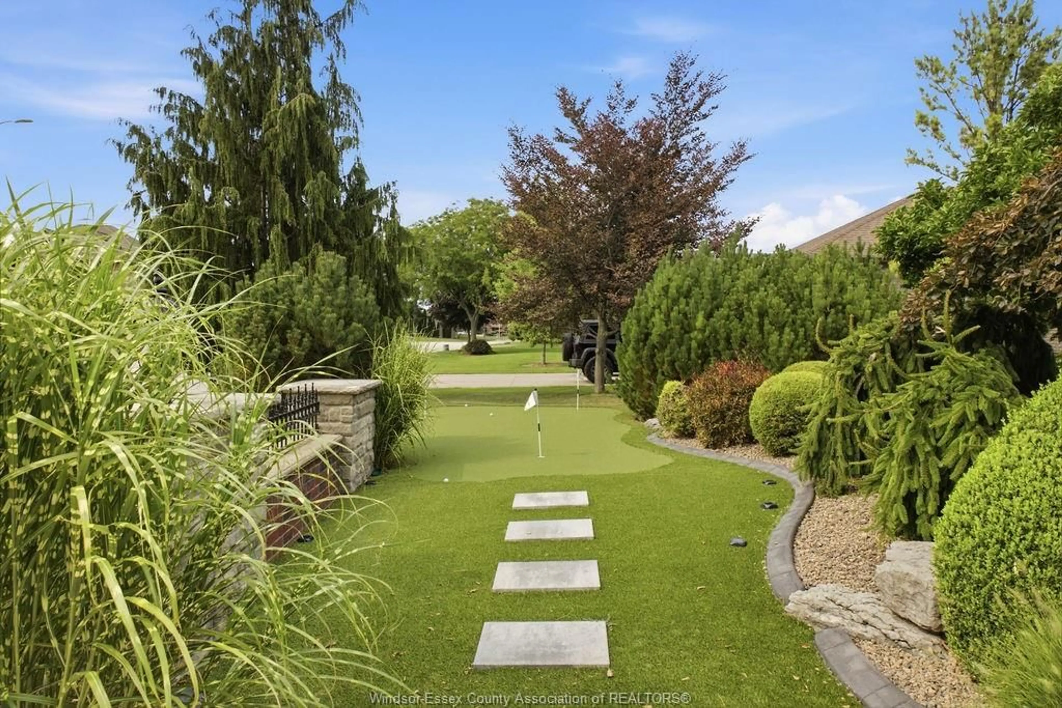
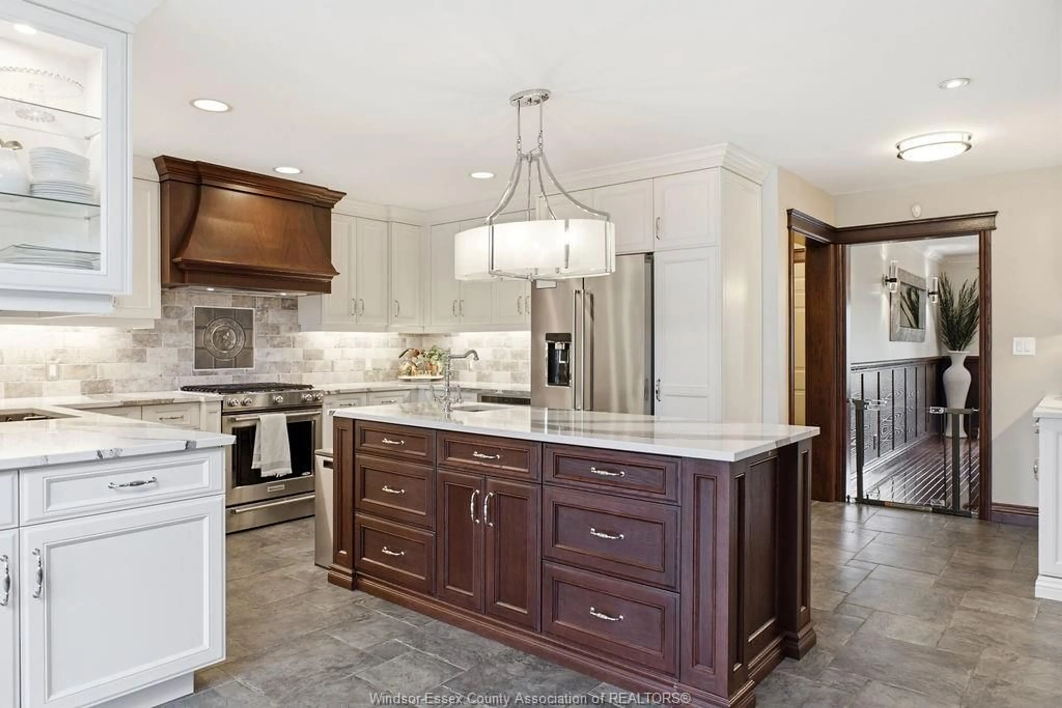
Welcome to your dream home in the prestigious Pointe West Golf Course community in Amherstburg! This stunning 2-storey residence delivers 5 bedrooms, 4 bathrooms, and a beautifully landscaped 81.92x154.98 lot backing directly onto the 14th fairway — with no rear neighbours for ultimate privacy. The exterior is an entertainer's dream, showcasing meticulously manicured landscaping front and back, complete with a putting green out front and a thoughtfully landscaped play area for the kids. Permanent soffit lighting adds effortless, customizable curb appeal year-round, while a wifi sprinkler system keeps the grounds lush with zero hassle. Unwind by the heated in-ground pool with fiber optic lighting, set within its own separate fenced area, and relax on the stamped concrete patios and walkways or the newly finished epoxy back porch. A 2.5-car garage completes the exterior. Step inside to find oak trim, granite counters, and a stunning mix of marble, hardwood, and ceramic flooring throughout, along with the added convenience of a tankless hot water tank. The main floor primary suite is a true retreat, featuring a California closet and a cozy gas fireplace — but the true showstopper is the newly renovated 6-piece ensuite. Indulge in heated floors, breathtaking Cambria quartz counters and shower walls, and your very own in-home sauna for the ultimate spa-like escape. The main floor is also thoughtfully designed to easily accommodate an additional bedroom or office space. The fully finished basement expands your living space even further, offering a second family room with a wet bar, a games area, an additional bedroom and bathroom, and a custom home gym. This is a rare opportunity to own a true entertainer's paradise with high-end finishes at every turn. Schedule your private showing today!
Property Details
Interior
Features
MAIN LEVEL Floor
FOYER
OFFICE
PRIMARY BEDROOM
LIVING ROOM / FIREPLACE
Property History
 45
45
