1 day on Market

621 County Rd 20, Kingsville, Ontario N9Y 2E6

Detached
3
2
- sqft
$929,900
Get pre-qualifiedPowered by nesto
Detached
3
2
- sqft

Contact us about this property

Call

Highlights

Property Estimate

Days on market1 day

Estimated valueNot available

Price/Sqft-

Monthly cost

Open Calculator

Description

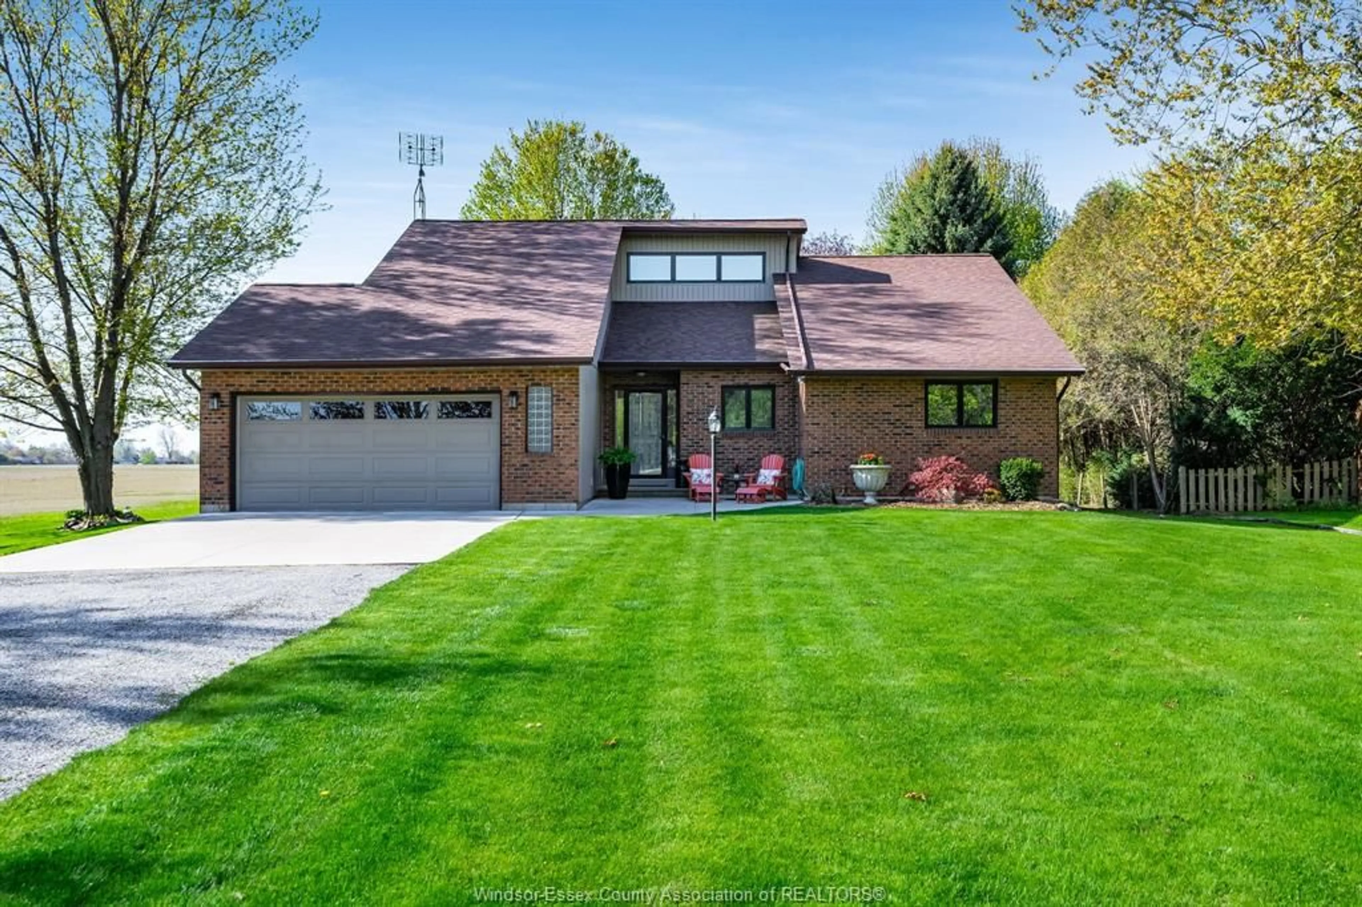
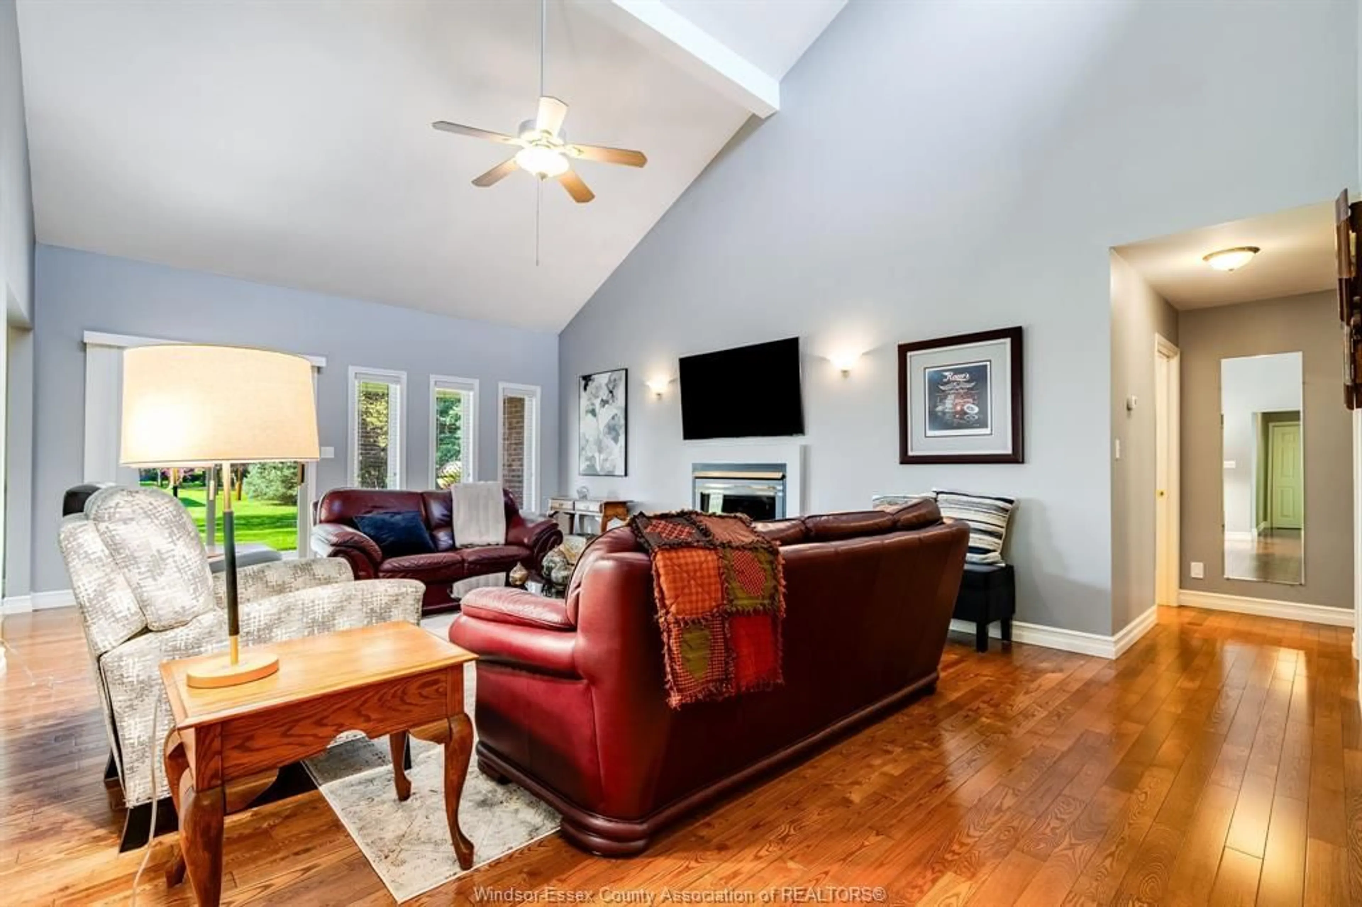
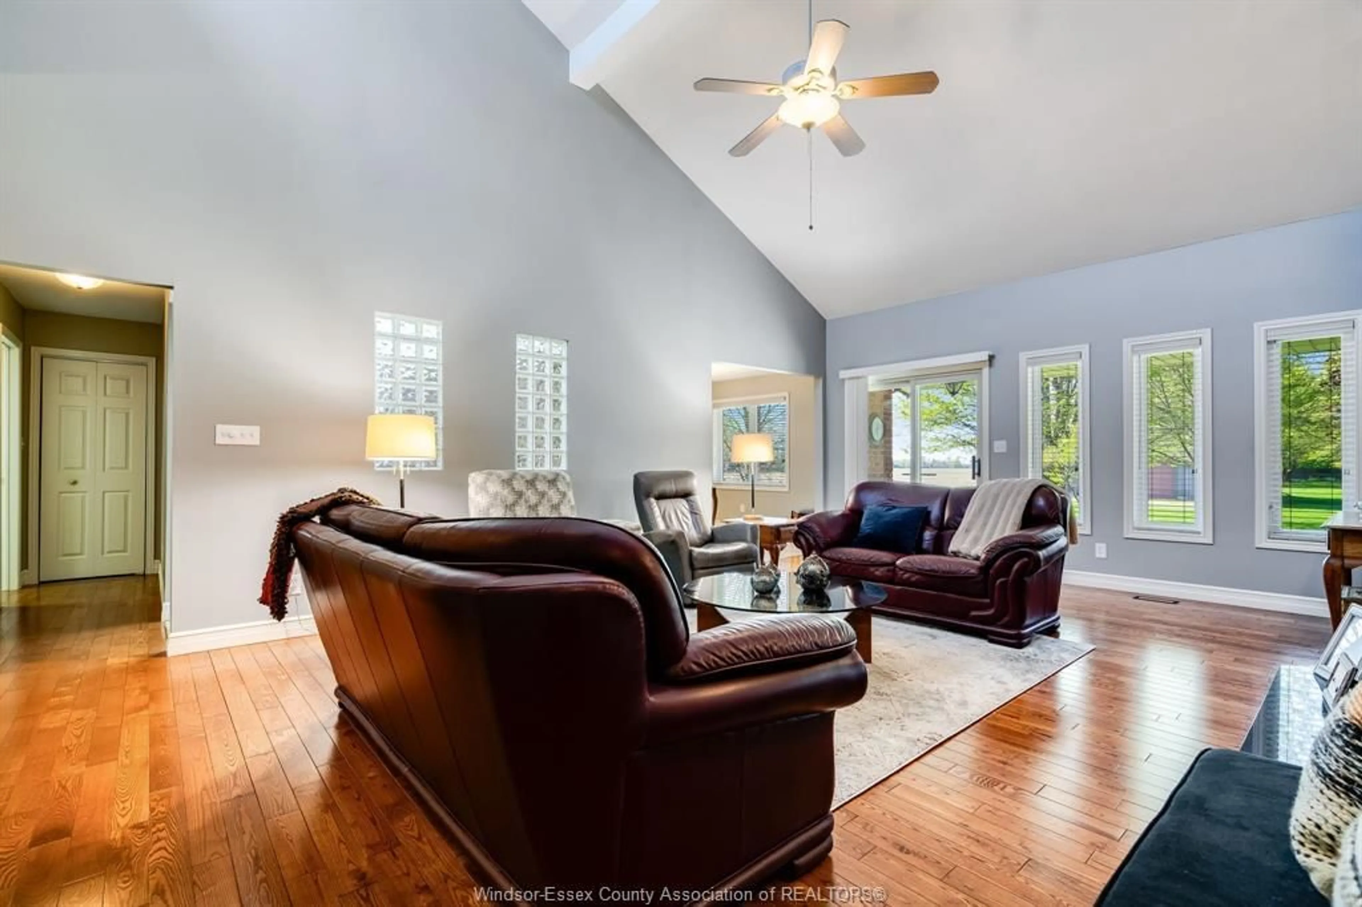
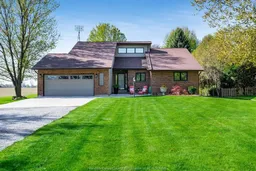
Welcome to this well-maintained 1,800 sq. ft. home set on a picturesque 1.12-acre lot, offering the perfect blend of comfort, functionality, and rural charm. Featuring a spacious primary bedroom with a private ensuite, plus two additional bedrooms and a second full bathroom, this home is ideal for families, retirees, or anyone seeking extra space. Inside, you'll find tasteful, neutral resale colours throughout and an abundance of closet and storage space. The kitchen is original but exceptionally well cared for, offering timeless appeal and excellent condition. The unfinished basement provides a blank canvas for future living space, a workshop, or additional storage. The attached 2+ car garage adds convenience, while the standout feature of this property is the impressive 1,400 sq. ft. detached garage/shop. Designed for hobbyists, tradespeople, collectors, or entrepreneurs, this fully insulated, gas-heated building is dry, finished, and equipped with 100-amp electrical service, water, and Wi-Fi readiness. It features an 8' x 16' front overhead door plus an additional rear garage door for easy access and versatility. Located on a shared driveway, this unique property enjoys an outstanding setting directly across from a world-class golf course and the Chrysler Greenway trail. You'll appreciate the peaceful country atmosphere while being only a few kilometres from town amenities and the shores of Lake Erie. A rare opportunity to own a move-in-ready home with incredible garage and workshop space in an unbeatable location.


Property Details

StyleRanch
View-
Age of property-
SqFt-
Lot Size-
Parking Spaces-
MLS ®Number26022083
Community NameKingsville
Data SourceWESC
Listing byCENTURY 21 LOCAL HOME TEAM REALTY INC.

Features

Heating: Forced Air,Furnace
Cooling: Central Air Conditioning
Basement: Full

MAIN LEVEL Floor

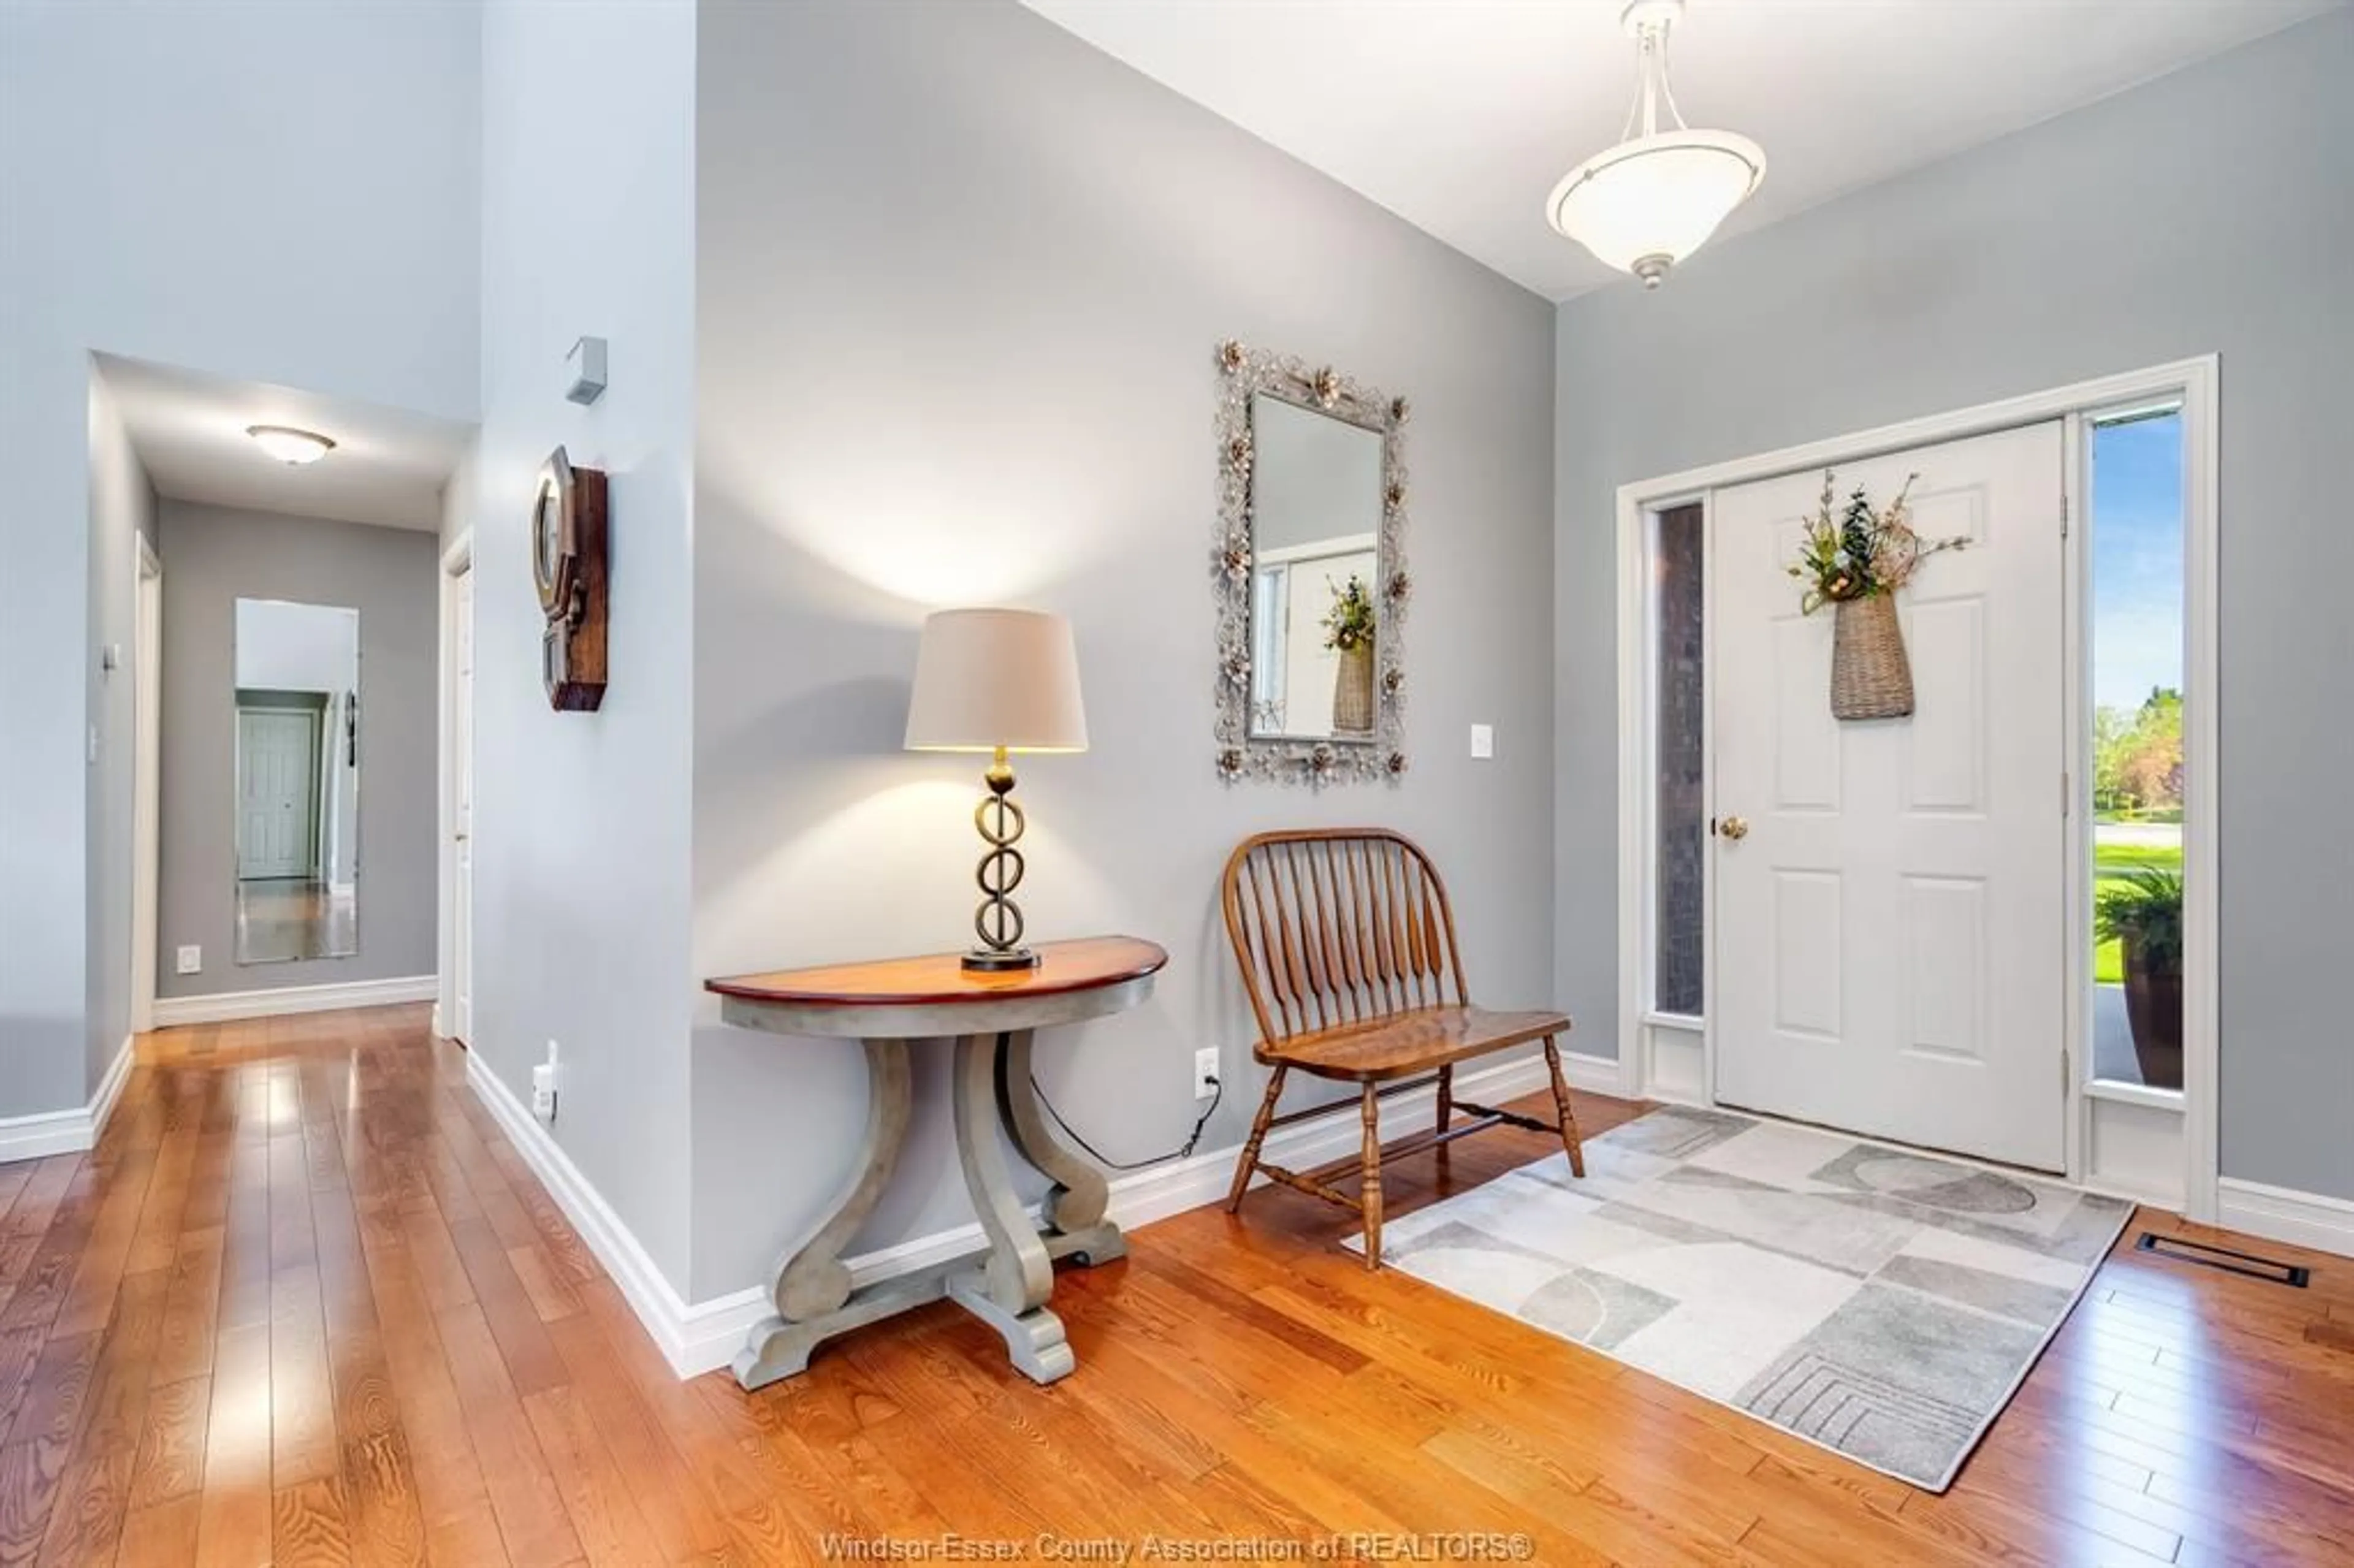
FOYER

PRIMARY BEDROOM

3 PC. BATHROOM

LAUNDRY


Property History
Sep 9, 2026
ListedActive
$929,900
1 day on market
history photo preview50
Listing by wesc®
Property listed by CENTURY 21 LOCAL HOME TEAM REALTY INC., Brokerage
Agent Banner Image
Interested in this property?Get in touch to get the inside scoop.

Market Data - Kingsville

Geo Zone Map ThumbnailKingsville

Strong Seller's Market

View Market Data

Detached house - for the past 30 days

Buyer's market Seller's market

Avg. Days on Market

Past 30 days

0 day

Compared to

2025

0 day

2024

43 days

2023

47 days

New Listings

Past 30 days

60 listings

Compared to

2025

68 listings

2024

52 listings

2023

49 listings

Units sold

Past 30 days

0 unit

Compared to

2025

0 unit

2024

1 unit

2023

1 unit

Median Sold Price

Past 30 days

$0

Compared to

2024

$995,000

2023

$999,999


Population and Demographics

Overview

Total population 22560
Average household income $126,668

Age (%)

0 to 19
22%
20 to 34
16%
35 to 49
18%
50 to 64
21%
65 and plus
23%

Household composition (%)

Single family
74%
Single person
24%
Multi person
2%
Multi family
0%

Mother tongue (%)

English
85%
German
4%
Others
2%
Spanish
2%
Plautdietsch
2%
French
1%
Portuguese
1%
Italian
1%

House tenancy (%)

Owners
85%
Renters
15%

What’s nearby?Essentials within 5 km

Local Logic

Transportation Scores

Estimated Budget


