1230 MAPLE Ave, LaSalle, Ontario N9J 1N3
Contact us about this property
Highlights
Estimated valueThis is the price Wahi expects this property to sell for.
The calculation is powered by our Instant Home Value Estimate, which uses current market and property price trends to estimate your home’s value with a 90% accuracy rate.Not available
Price/Sqft$374/sqft
Monthly cost
Open Calculator
Description
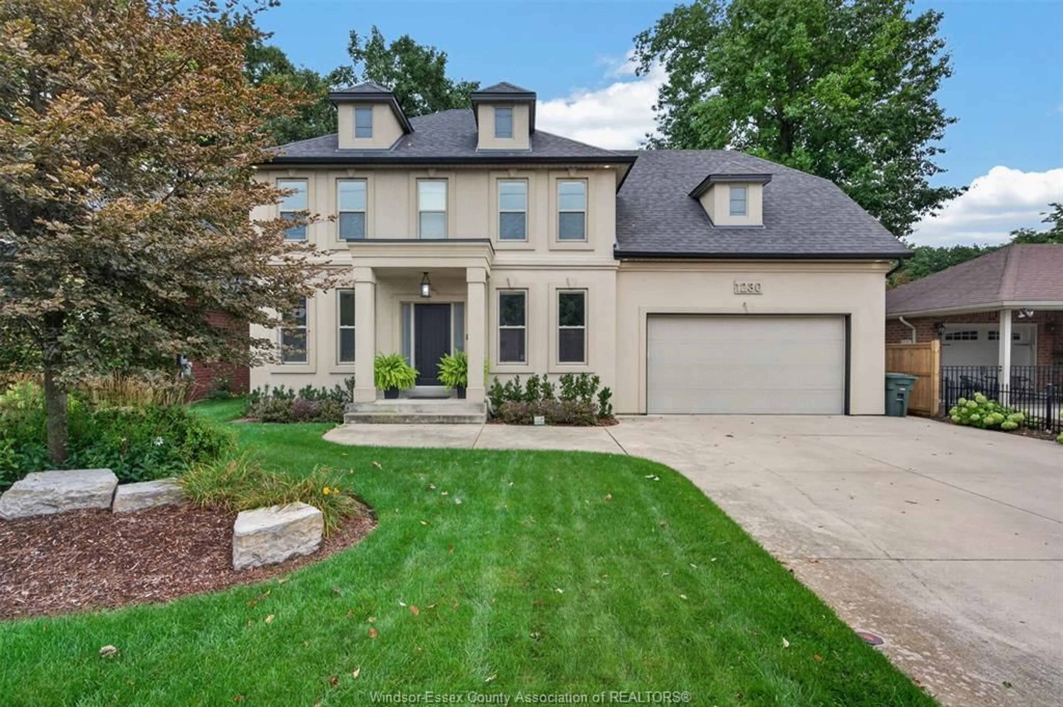
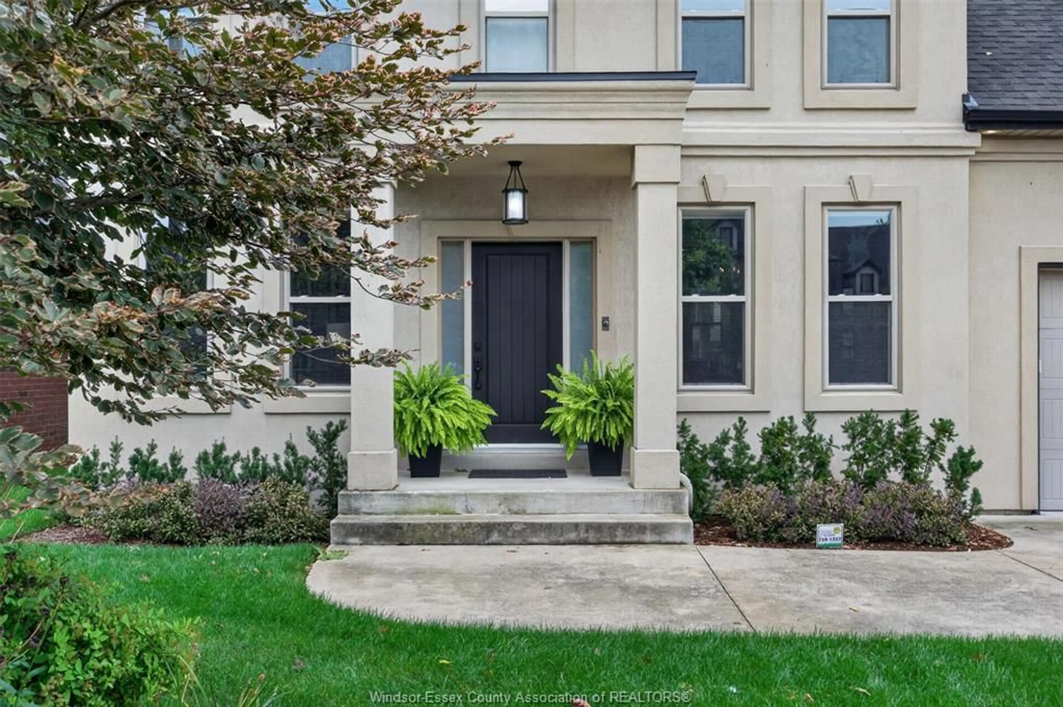
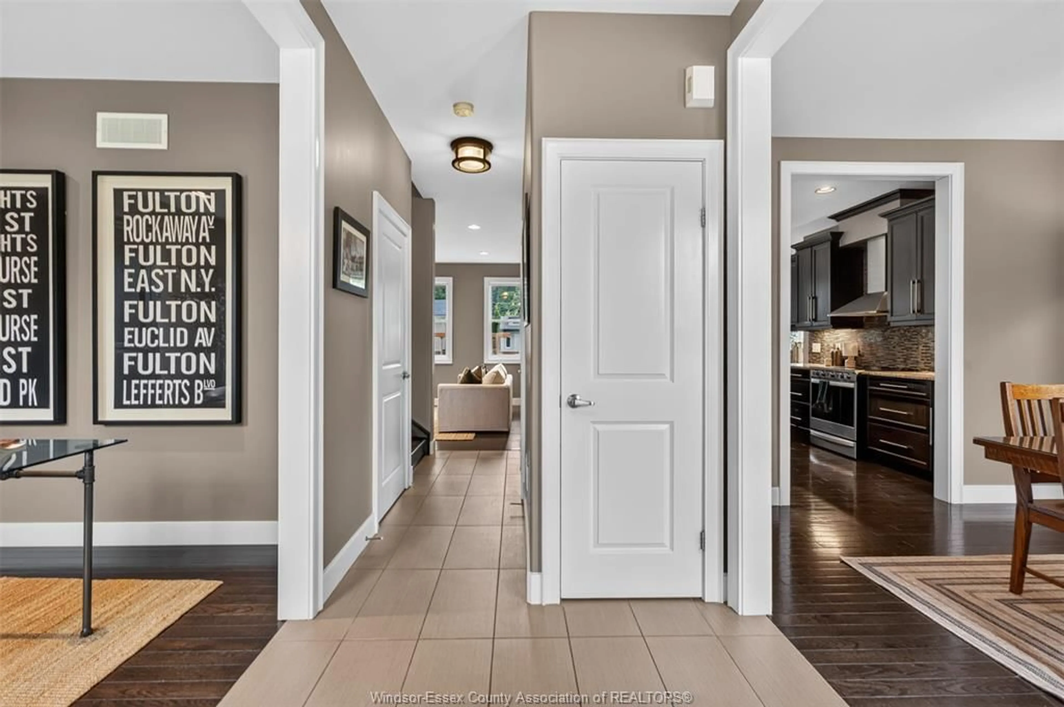
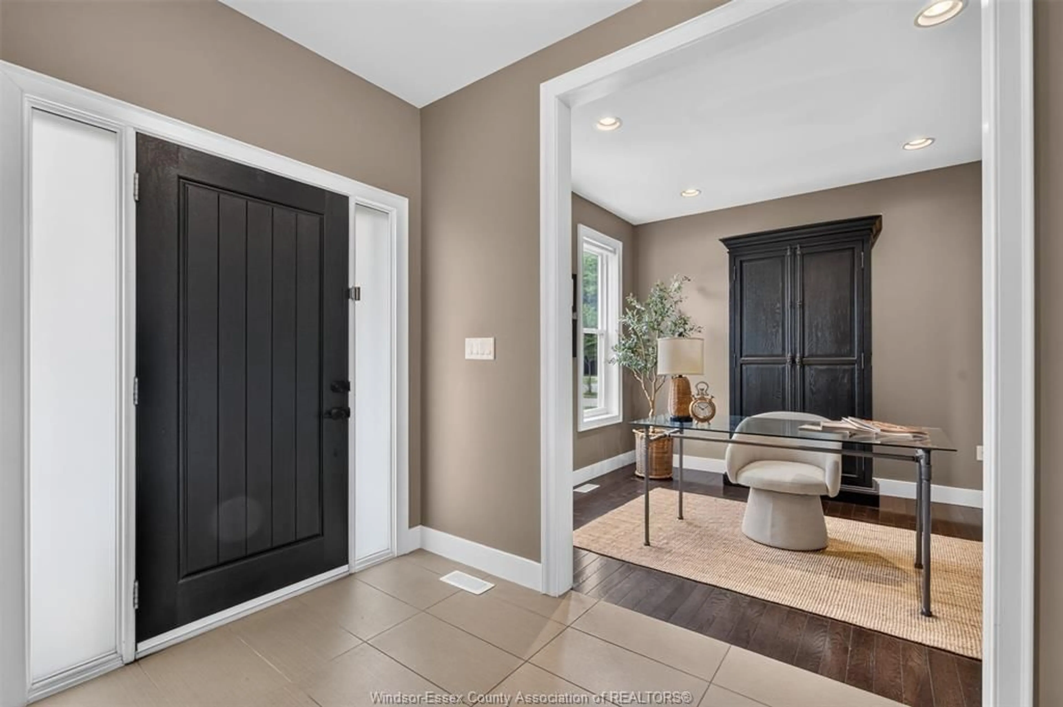
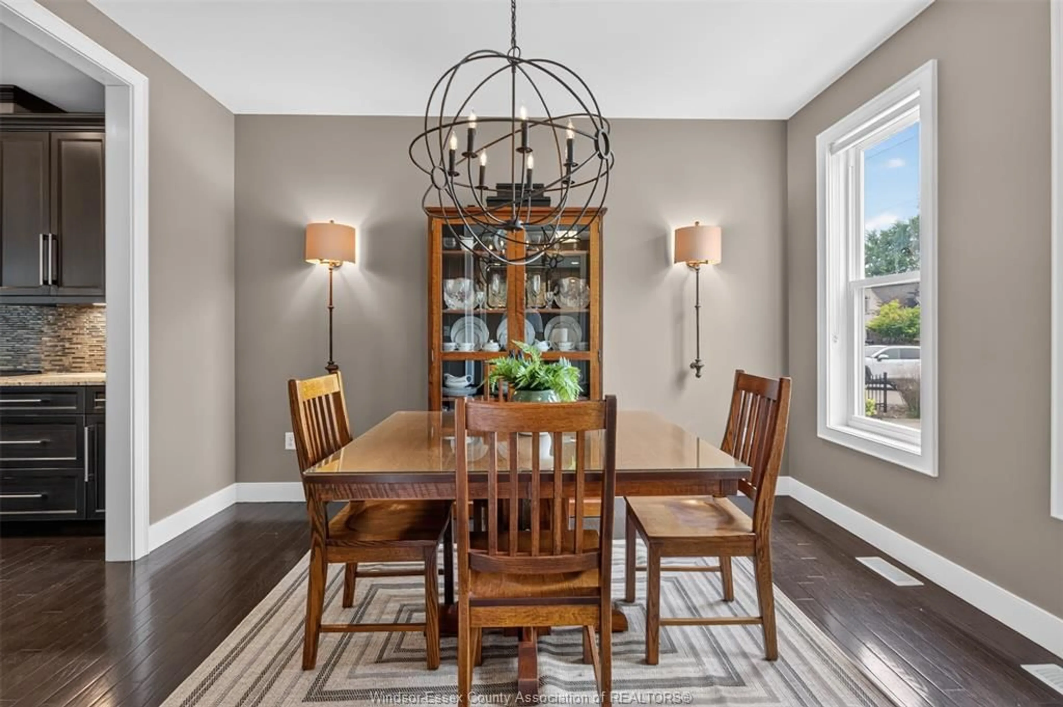
Welcome to one of LaSalle's finest: an executive 2-storey that checks every box without compromise. Thoughtfully designed living space unfolds from a gracious entry. A formal dining room and private home office flank the hall before opening into a stunning great room anchored by a gas fireplace and a chef's kitchen built around a massive granite island. Some homes follow trends. Others possess a sense of permanence. With its classic symmetry, timeless Colonial architecture and beautiful old-world presence, this distinguished LaSalle residence makes an impression before you ever step inside. A gracious foyer sets the tone, framed by a formal dining room on one side and a private home office on the other. Beyond, the home opens into a warm and inviting great room, where a gas fireplace creates a natural gathering place alongside a beautifully appointed kitchen centred around an expansive granite island. Hardwood and ceramic flooring flow throughout the main level, while a thoughtfully designed mudroom brings ease and organization to everyday living. Upstairs, four generous bedrooms offer space for the entire family. The primary suite feels like a true retreat, complete with an impressive walk-in closet and beautifully finished five-piece ensuite. Outside, the fully fenced backyard has been designed for long summer days and effortless entertaining, with a covered patio and several intimate seating areas. Complete with a two-car garage and ideally located near walking trails, shopping and the new Gordie Howe International Bridge, this is a home where timeless design and modern family living come together beautifully.
Property Details
Interior
Features
MAIN LEVEL Floor
OFFICE
DINING ROOM
KITCHEN
EATING AREA
Property History
 42
42

