6275 DISPUTED RD., LaSalle, Ontario N9H 1X6
Contact us about this property
Highlights
Estimated valueThis is the price Wahi expects this property to sell for.
The calculation is powered by our Instant Home Value Estimate, which uses current market and property price trends to estimate your home’s value with a 90% accuracy rate.Not available
Price/Sqft-
Monthly cost
Open Calculator
Description
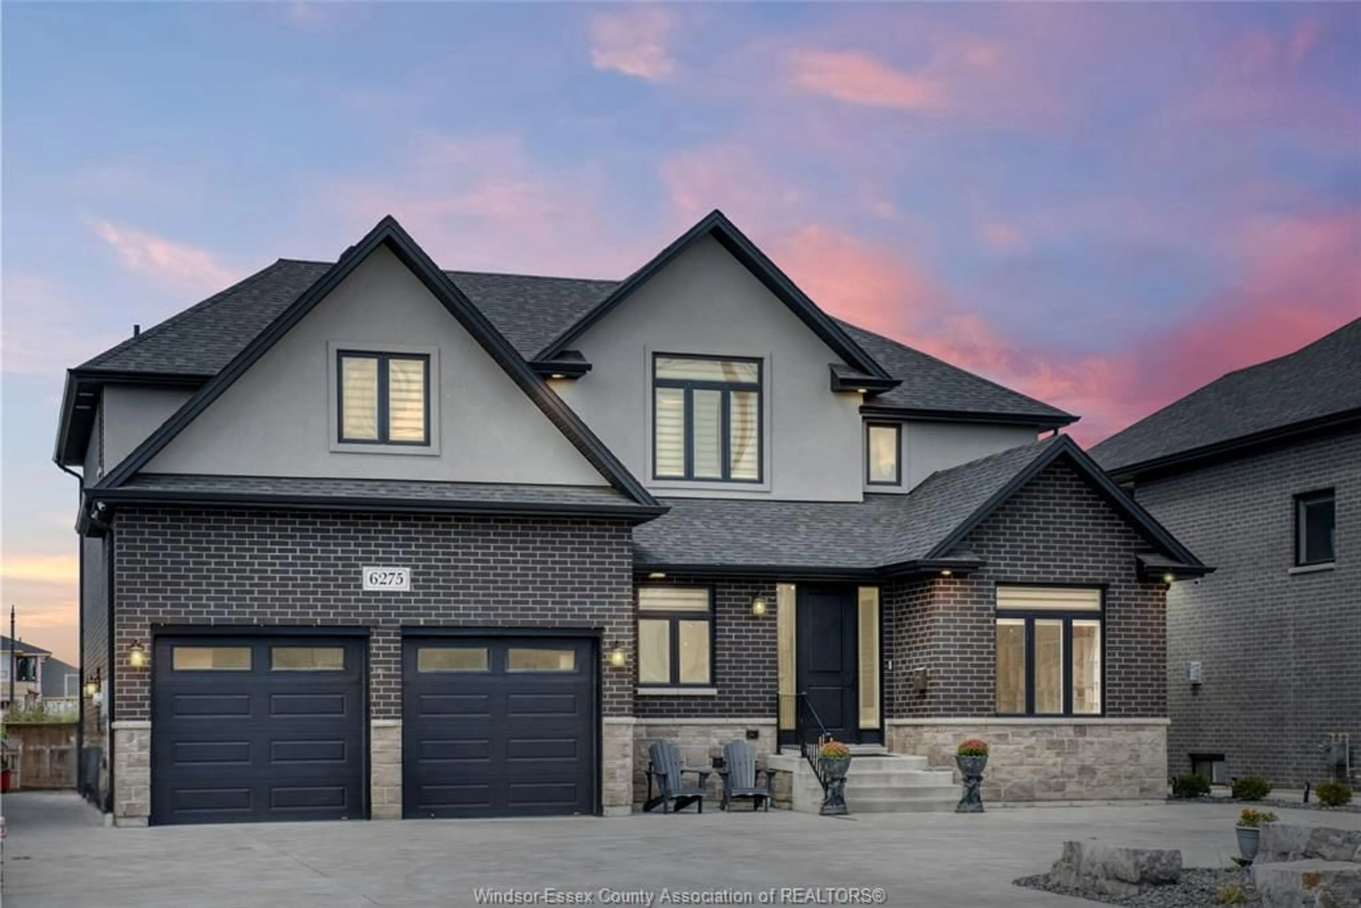
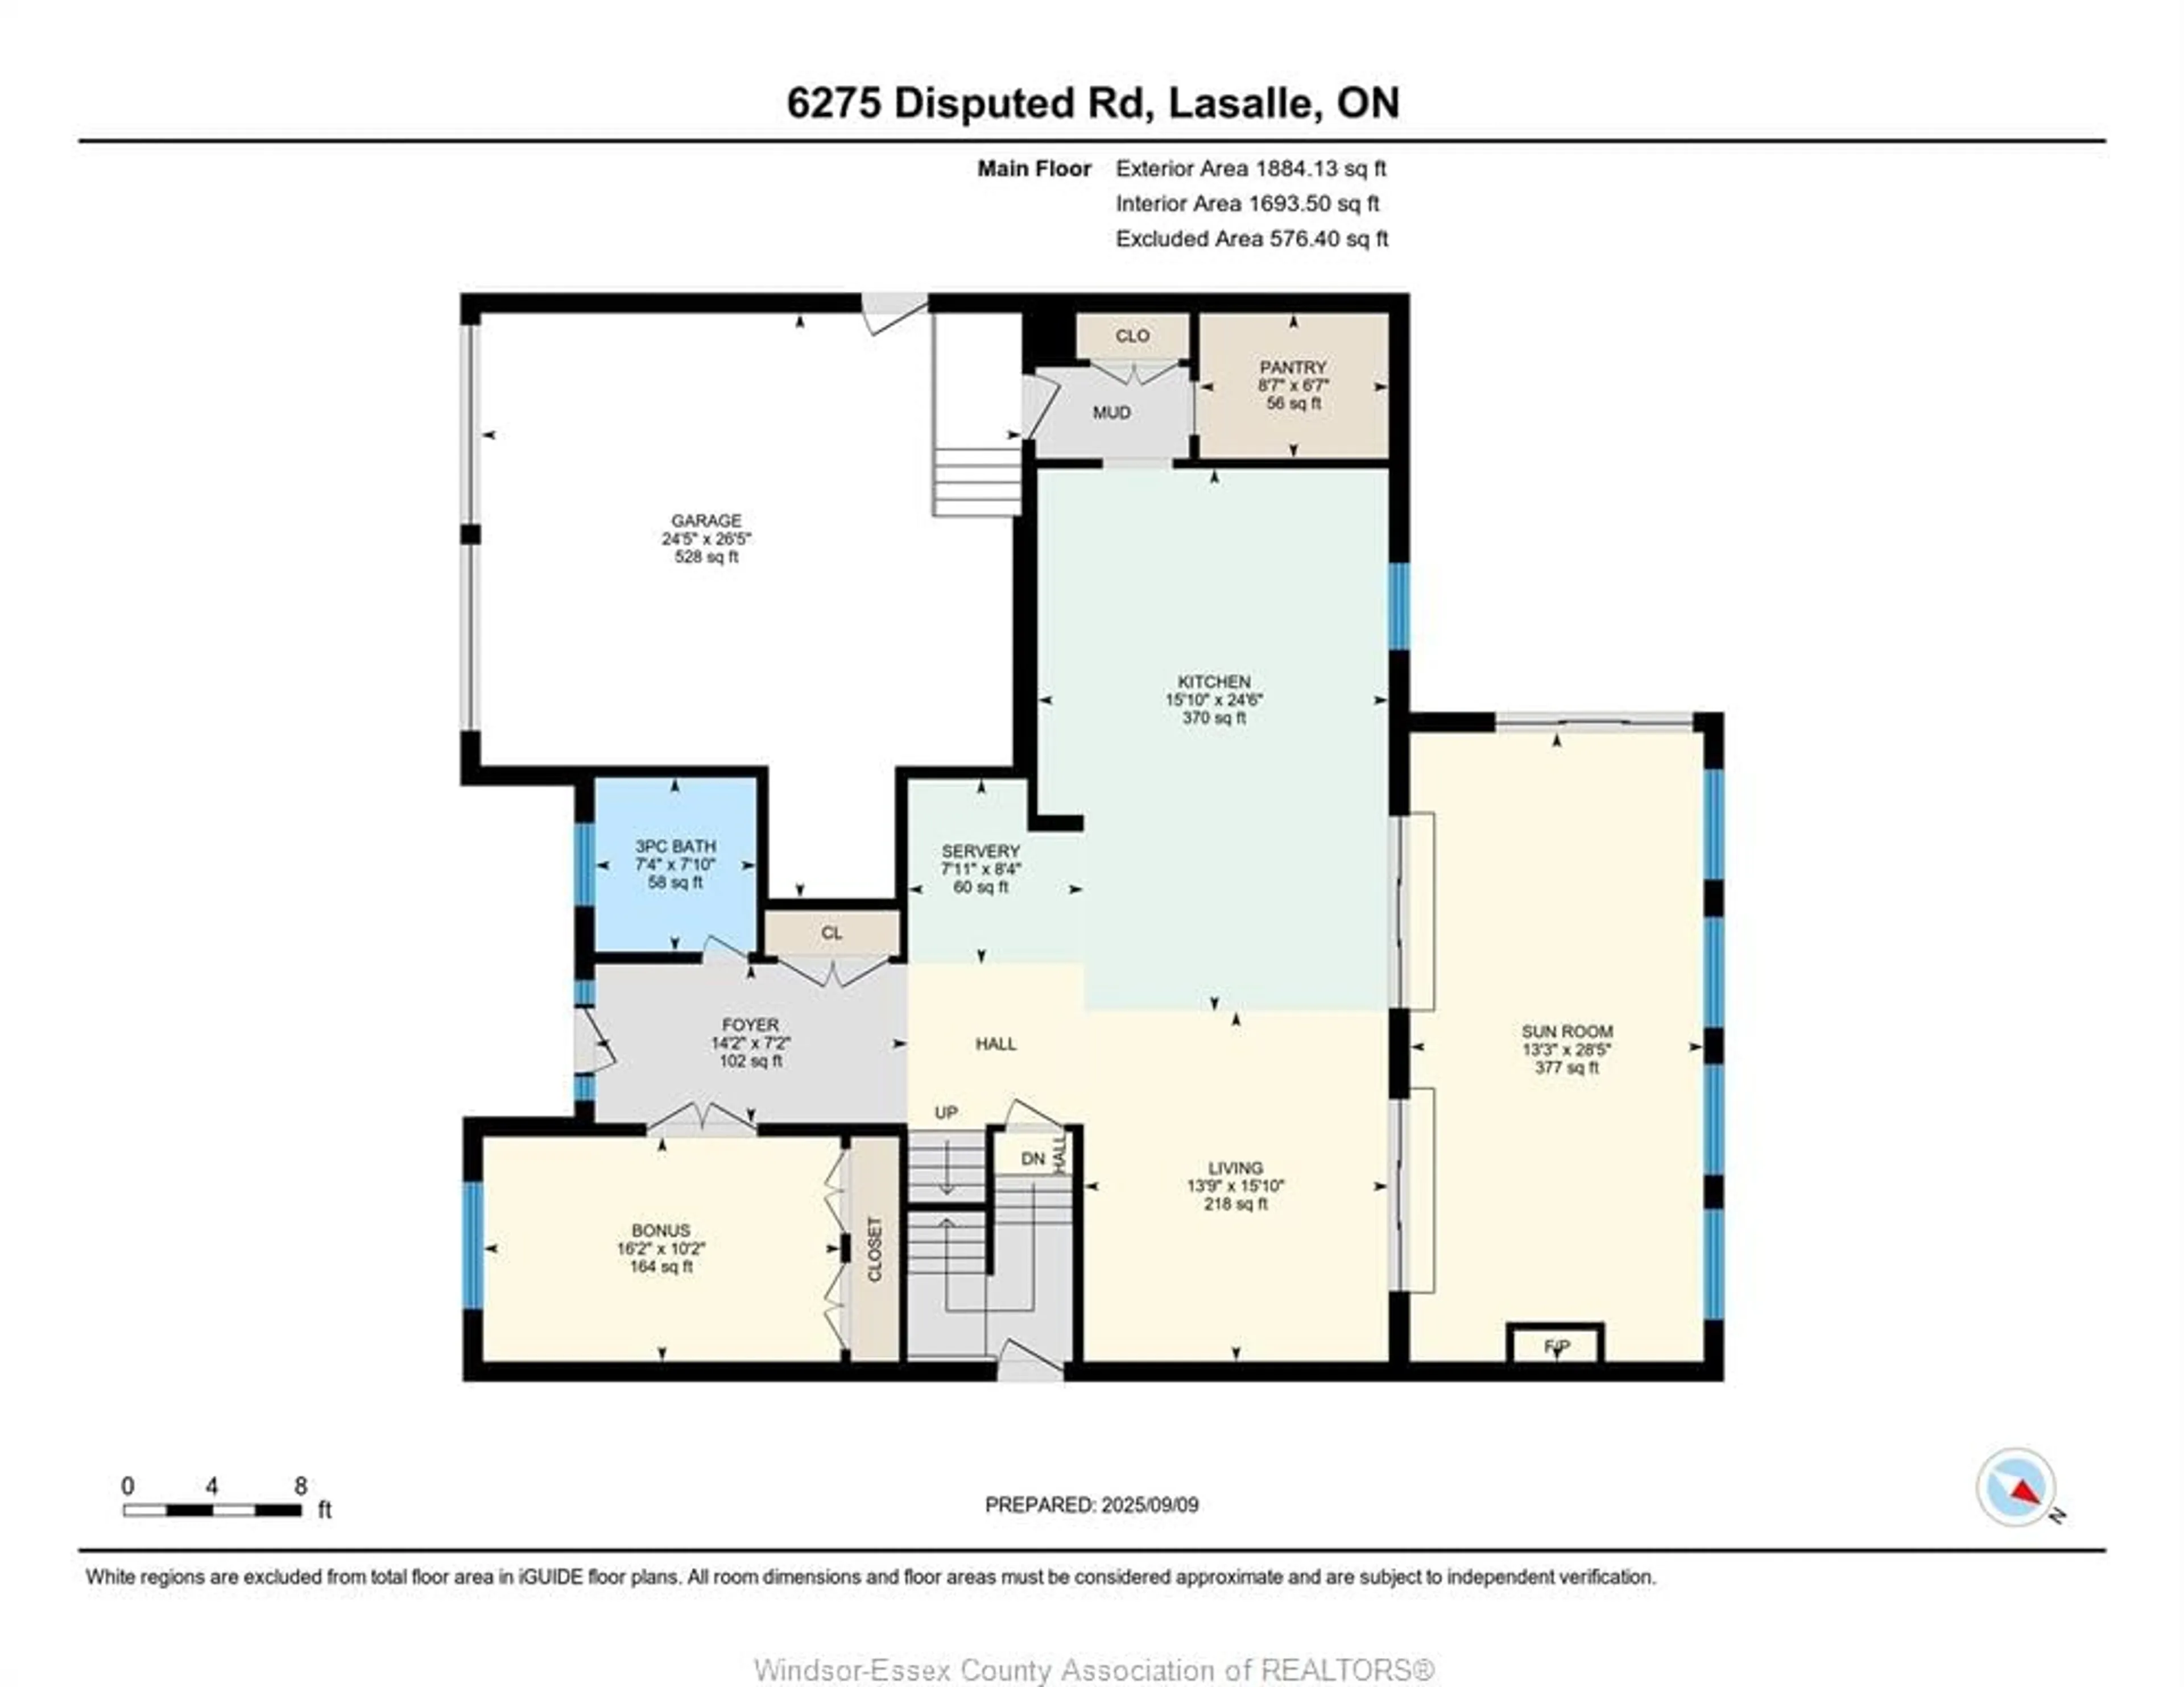
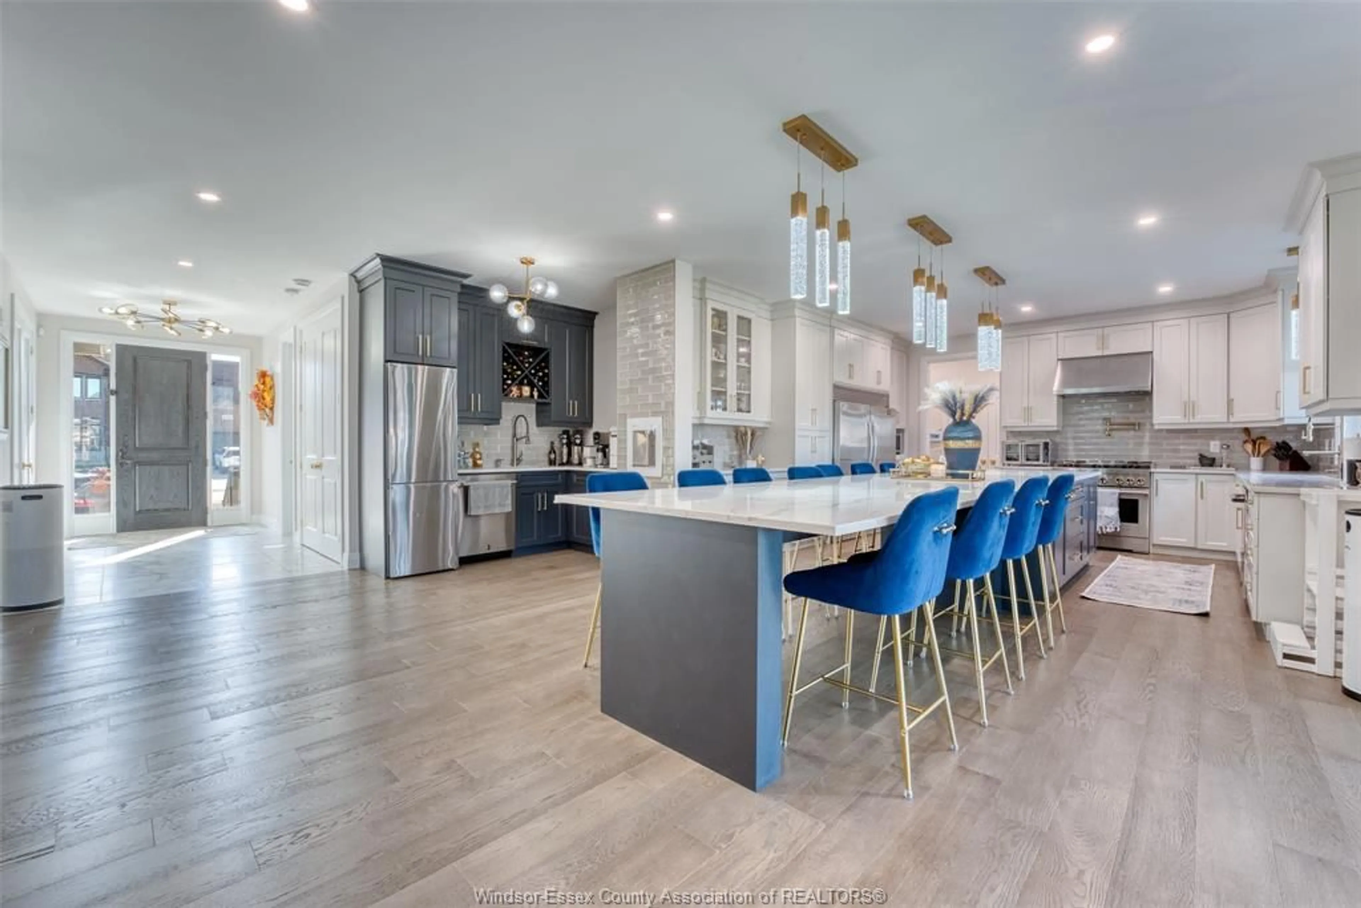
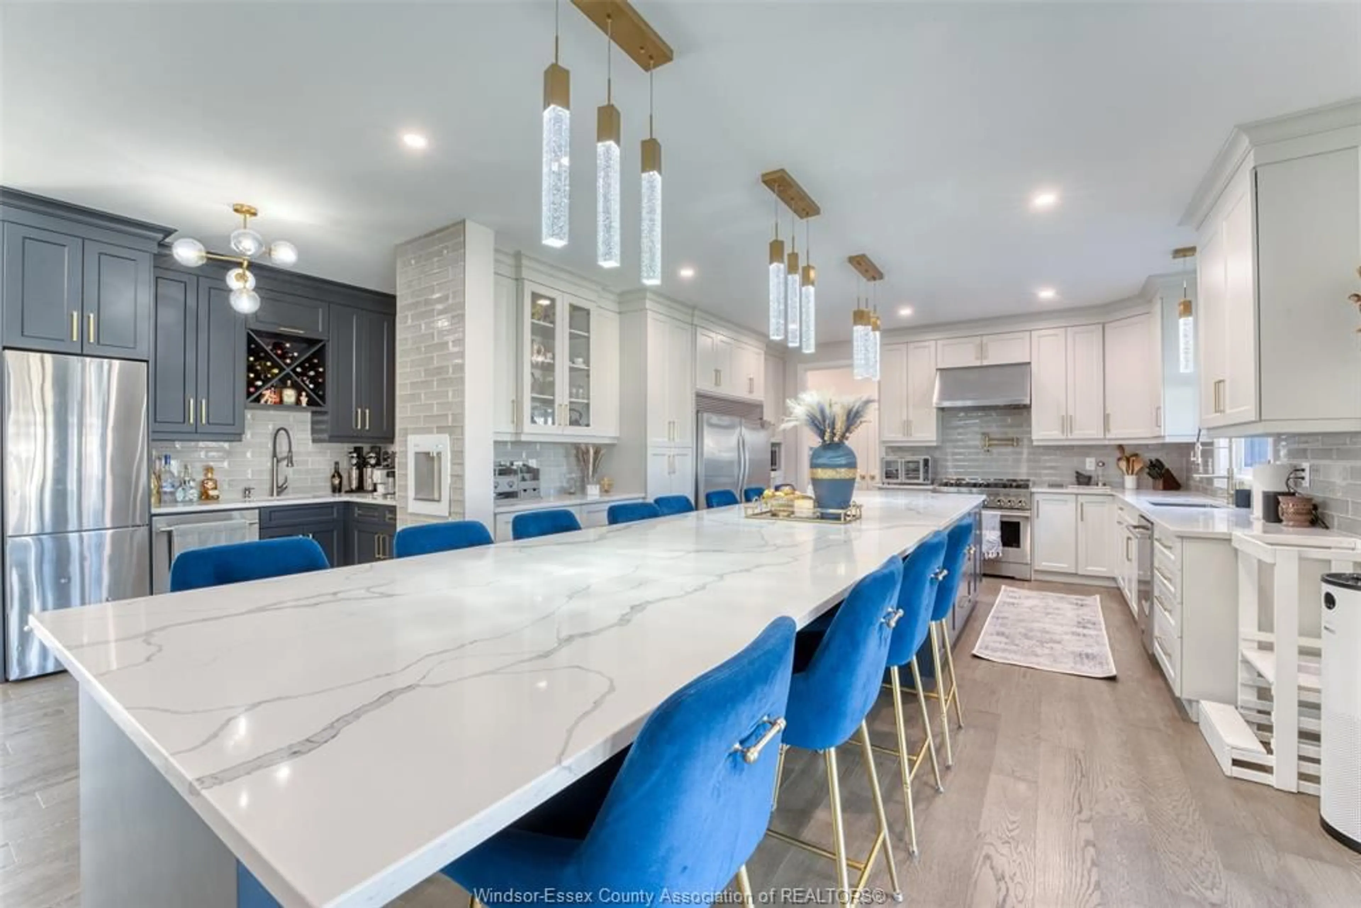
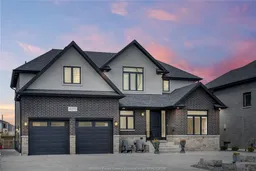
Welcome to your dream home in the heart of beautiful LaSalle! This stunning two-storey residence perfectly blends luxury, comfort, and thoughtful design — a true haven for multi-generational living. Every detail has been crafted to provide the ideal balance of togetherness and personal space for the whole family. Upstairs, you’ll find four generously sized bedrooms, including two with private ensuites for ultimate convenience and privacy. The primary suite is a luxurious retreat, featuring a spacious walk-in closet that leads to a private office — perfect for remote work or a serene reading nook. An upper-level laundry room adds everyday practicality to your lifestyle. The main level is designed for both function and elegance. Host gatherings in the chef’s kitchen, complete with an oversized island, premium stainless steel appliances, and a stylish wet bar with a second dishwasher and fridge — ideal for entertaining. The kitchen flows effortlessly into the warm and inviting living room and a sun-filled four-season room, anchored by a cozy gas fireplace and surrounded by windows that bathe the space in natural light. The fully finished lower level transforms this home into a perfect multi-generational sanctuary. With its own complete kitchen, spacious living area, bedroom, full bathroom, and laundry — plus a private exterior entrance — it’s ideal for in-laws, adult children, guests, or even as a potential income suite. Outside, a beautifully maintained lot with a paved circular driveway provides ample parking for family and visitors. With high-end finishes throughout, this move-in-ready home truly offers luxurious living for every generation — where comfort, elegance, and versatility come together in perfect harmony.
Property Details
Interior
Features
MAIN LEVEL Floor
FOYER
KITCHEN / DINING COMBO
LIVING ROOM
SUNROOM / FIREPLACE
Exterior
Features
Property History
 32
32

