Contact us about this property
Highlights
Estimated valueThis is the price Wahi expects this property to sell for.
The calculation is powered by our Instant Home Value Estimate, which uses current market and property price trends to estimate your home’s value with a 90% accuracy rate.Not available
Price/Sqft-
Monthly cost
Open Calculator
Description
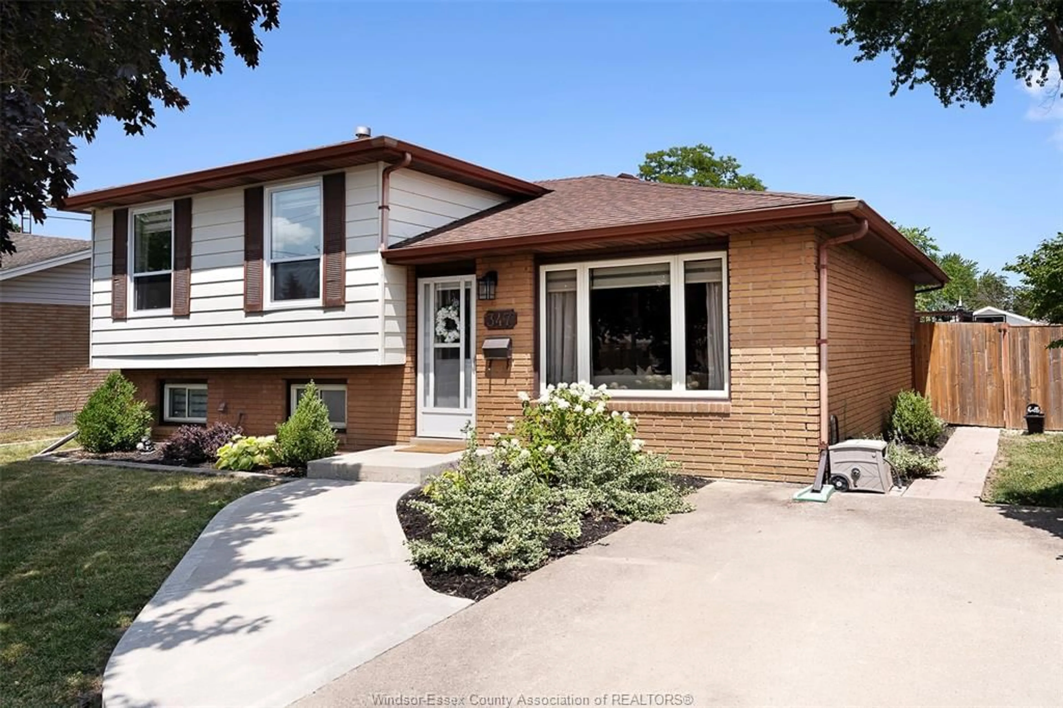
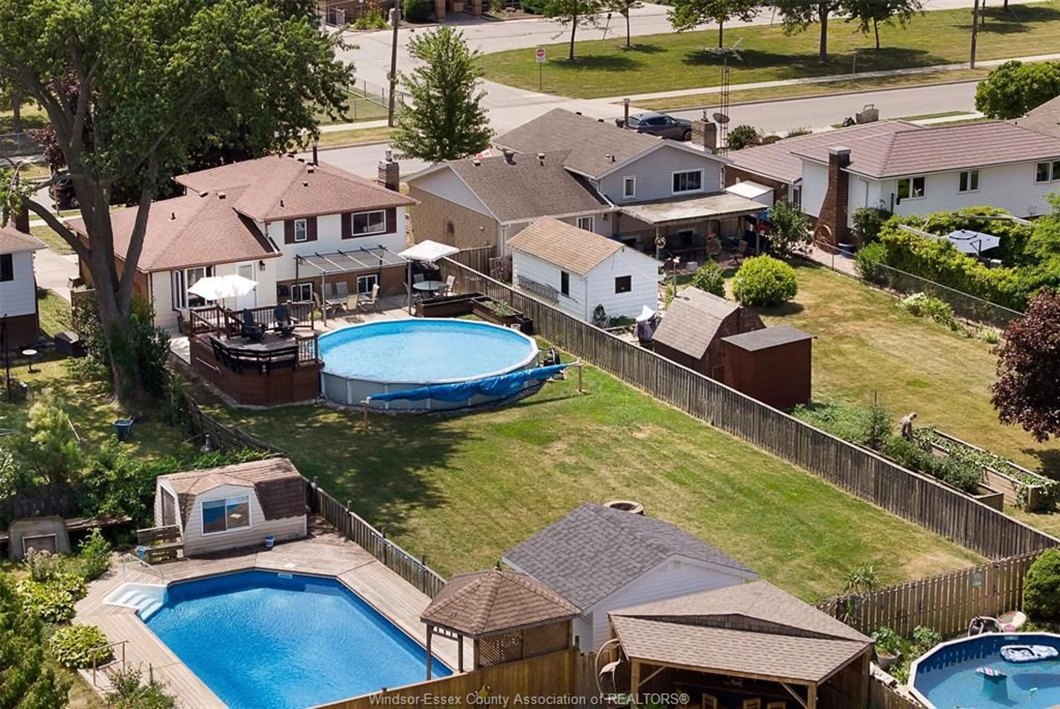
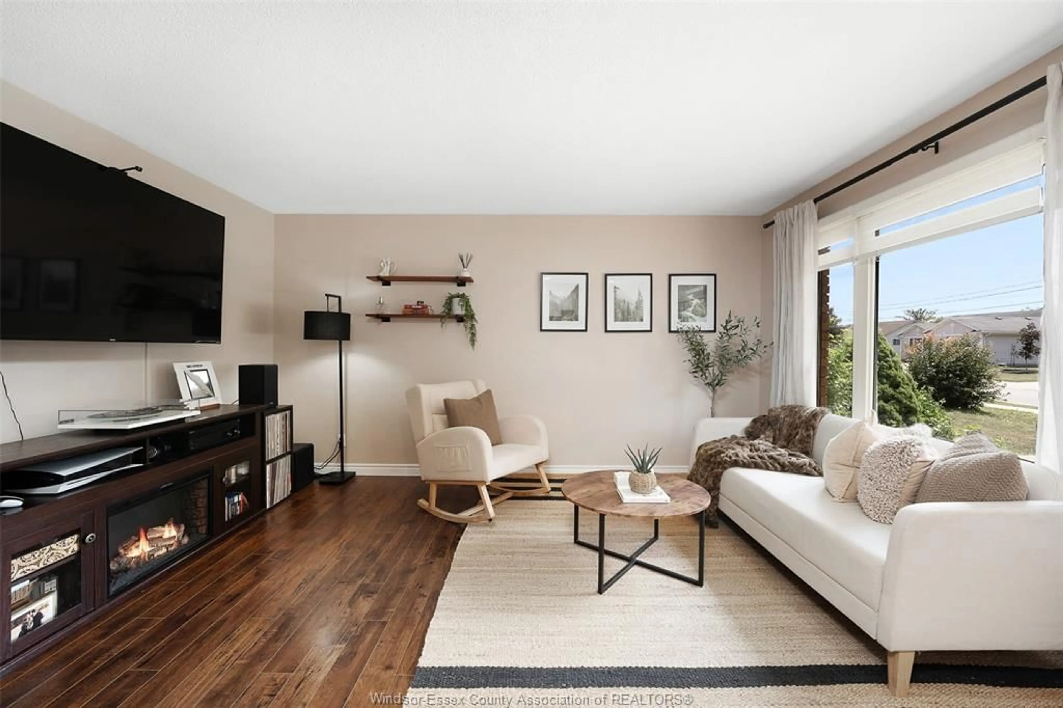
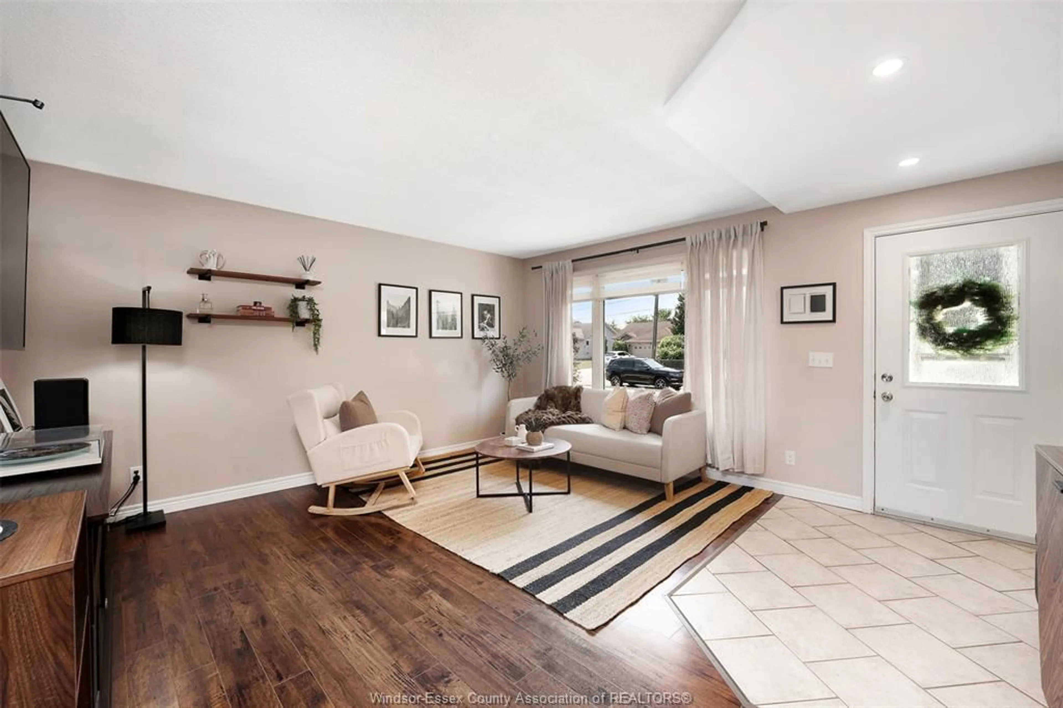
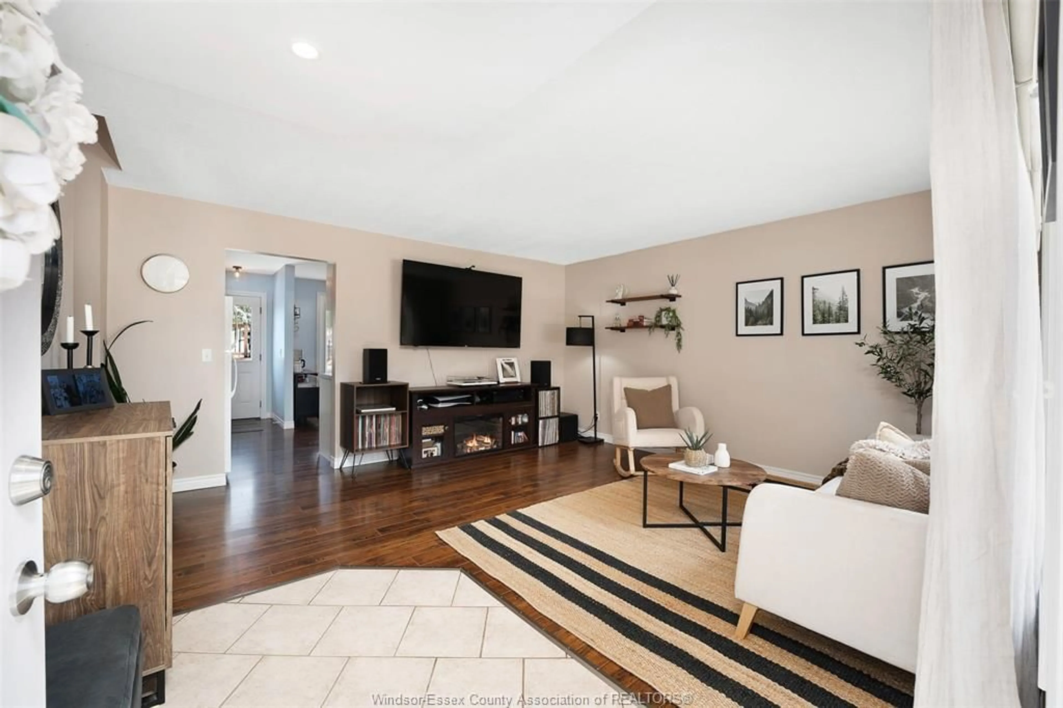
Welcome to 347 St. Peter in the heart of Belle River! This well-maintained 3-level side split offers 3 bedrooms, 2 full bathrooms, and a functional layout that's perfect for families, first-time buyers, or anyone looking to enjoy everything Belle River has to offer. The main level features a bright living room and a spacious kitchen with plenty of room for everyday living. Upstairs you'll find three comfortable bedrooms and a 4-piece bathroom. The lower level offers a warm and inviting family room with a gas fireplace, a second full bathroom, and a combined laundry and storage room. Set on an impressive 51' x 191' lot, the backyard offers plenty of space to relax or entertain, featuring an above ground pool, a newer concrete patio, ample green space and a newer storage shed. Some recent updates include a furnace and heat pump (2023), roof (2018), hot water tank (2021), pool pump and filter (2023), concrete front walkway and rear patio (2022), rear storage shed (2023), two front/upper windows (2023), back door (2023), and a gas fireplace insert complete with a new gas line and electrical (2026). This home is just minutes from the beach, all local schools, in-town shopping, restaurants, everyday amenities, and quick access to Highway 401 for an easy commute. With its generous lot, numerous updates, and convenient location, this home is ready for its next owners!
Upcoming Open Houses
Property Details
Interior
Features
MAIN LEVEL Floor
FAMILY ROOM
KITCHEN
Exterior
Features
Property History
 37
37

