Open: Sun, 1PM to 3PM
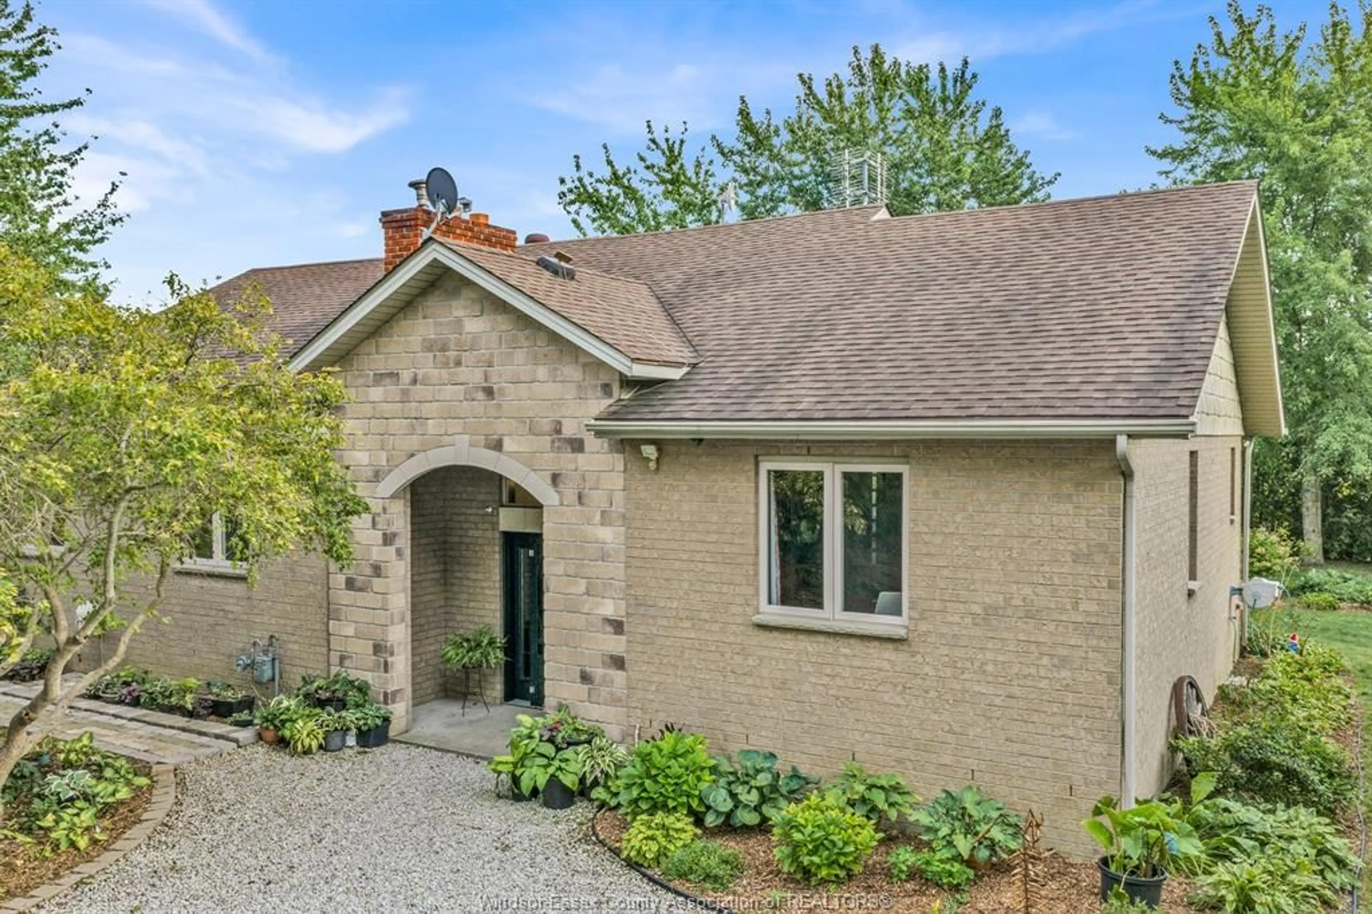
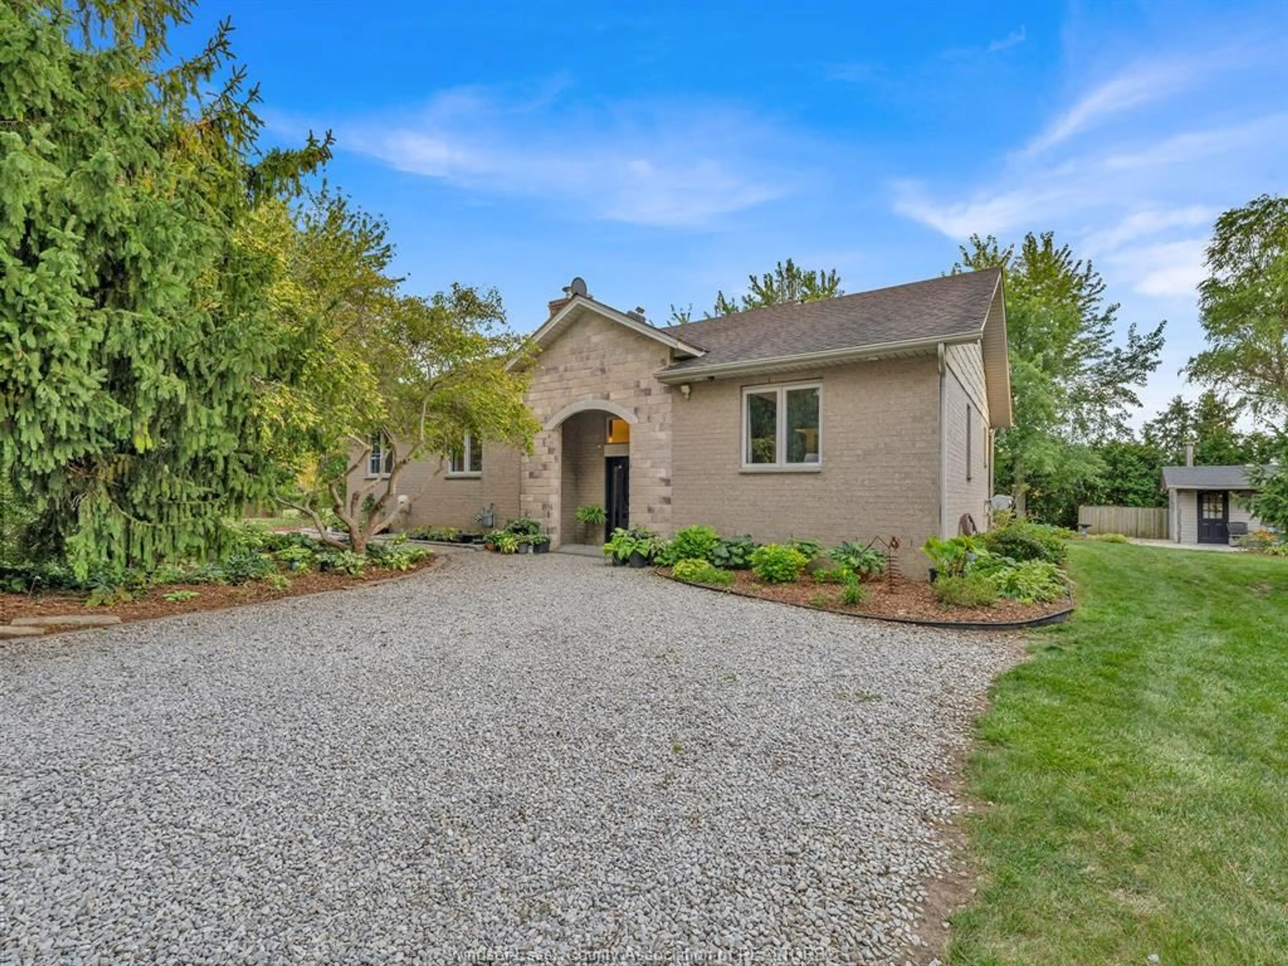
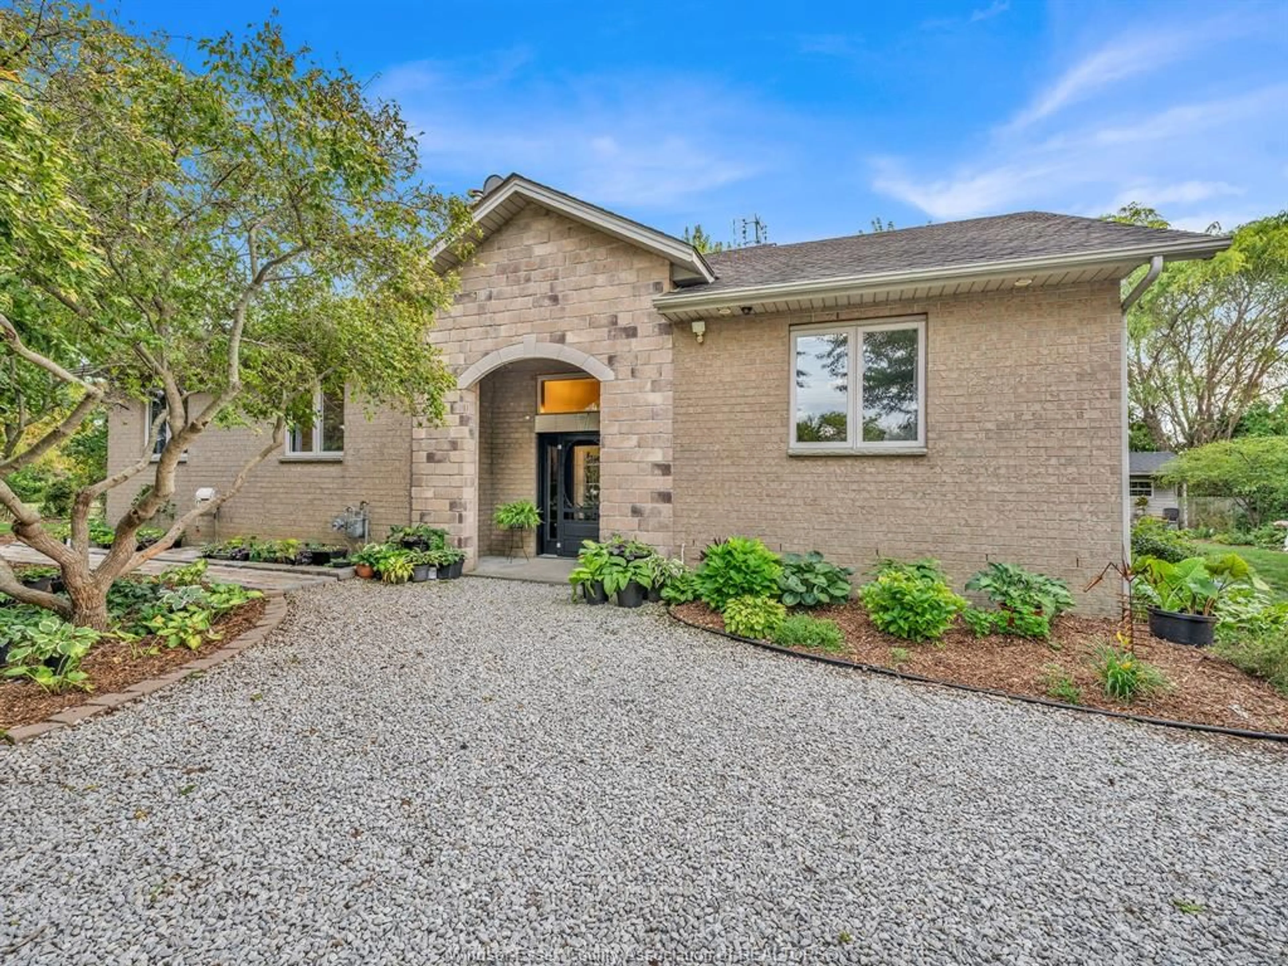
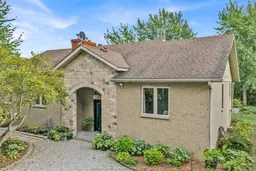
Home with brick exterior material, street for 15461 COUNTY RD 8, Essex Ontario N0R 1L0
2 days on Market

15461 COUNTY RD 8, Essex, Ontario N0R 1L0

Detached
4
2
- sqft
$699,900
Get pre-qualifiedPowered by nesto
Detached
4
2
- sqft

Contact us about this property

Call

Highlights

Property Estimate

Days on market2 days

Estimated valueNot available

Price/Sqft-

Monthly cost

Open Calculator

Description

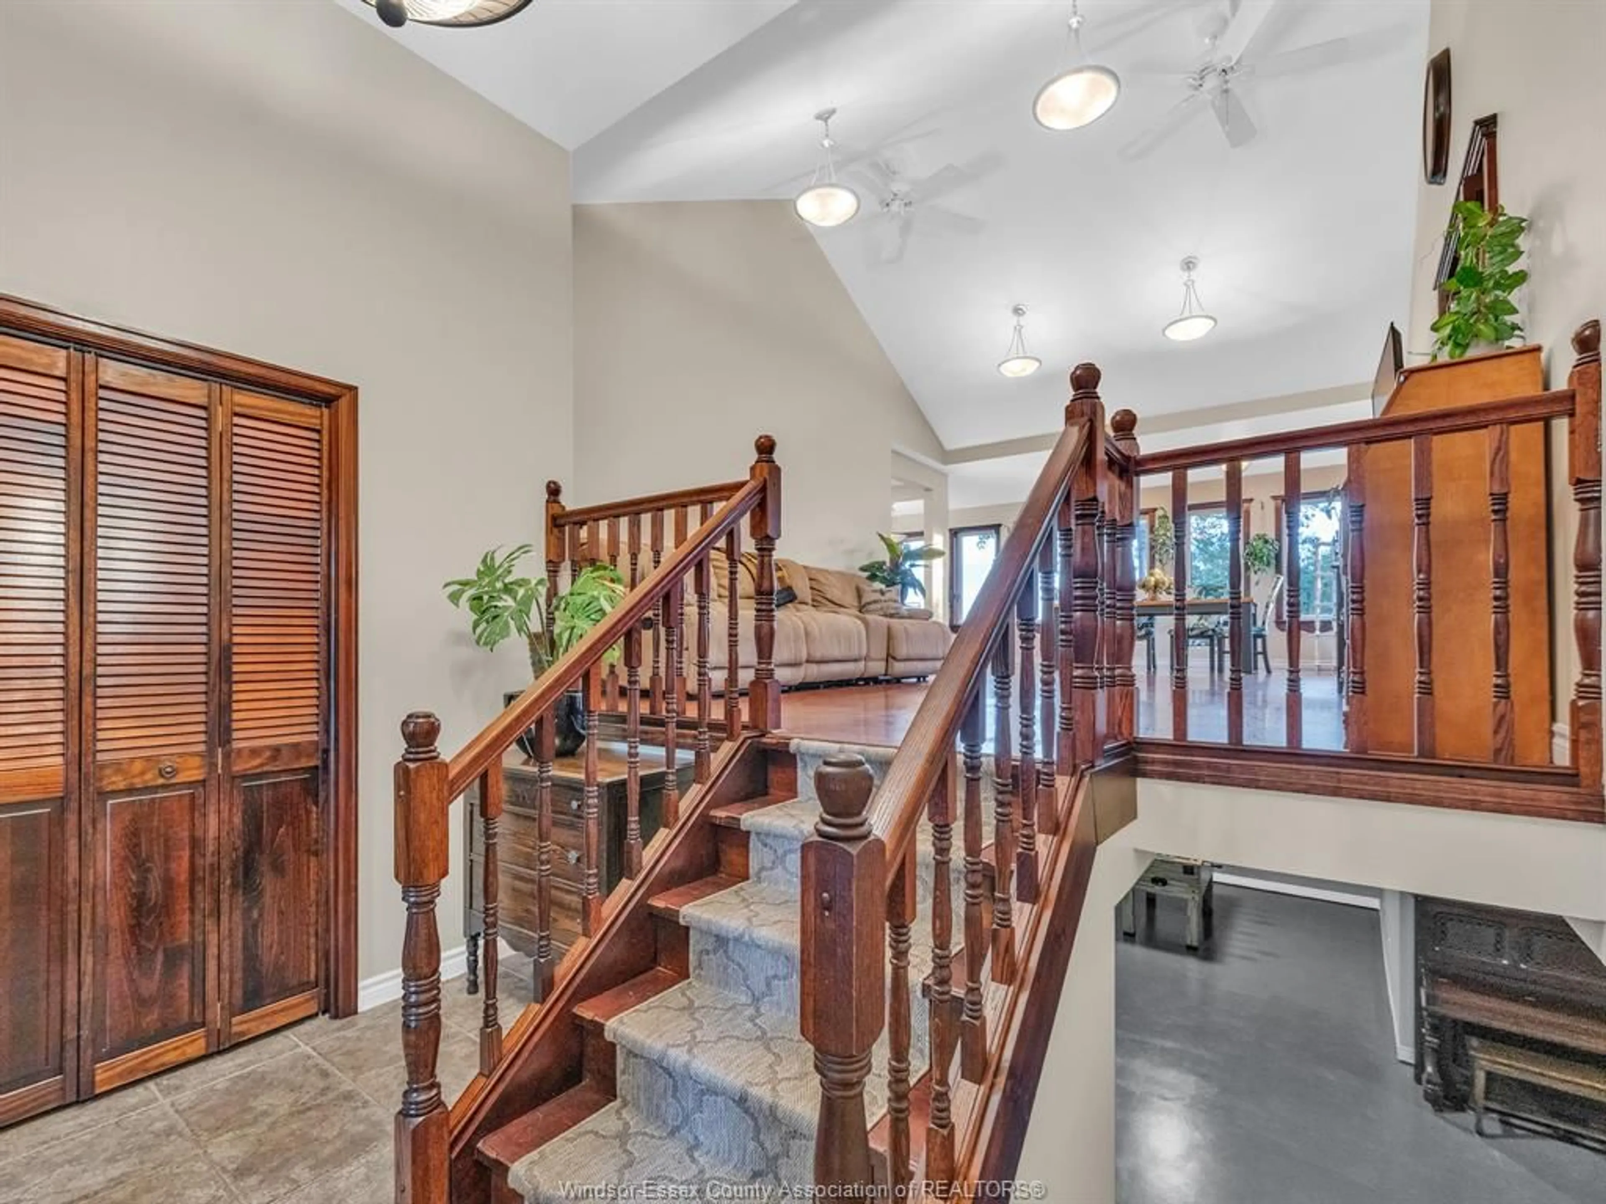
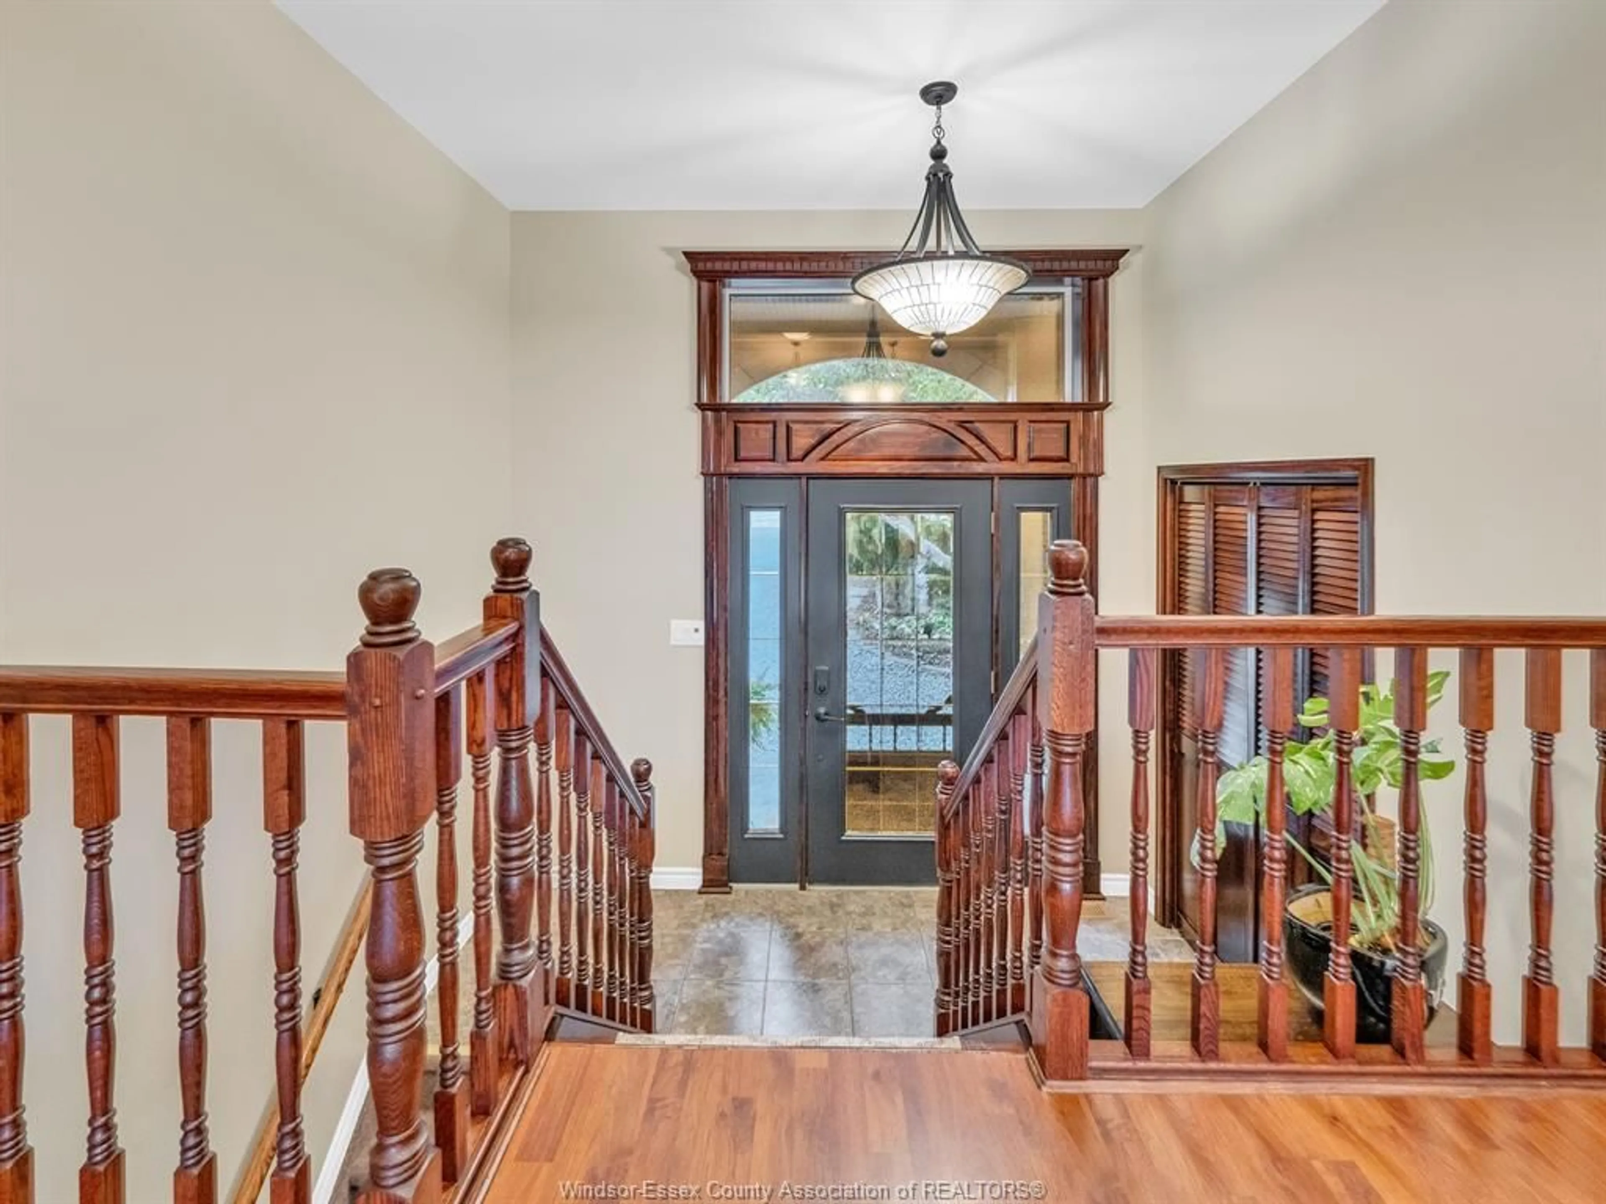
WELCOME TO 15461 COUNTY ROAD 8! ENJOY THE SPACE AND PRIVACY OF COUNTRY LIVING WHILE STILL BEING JUST MINUTES FROM THE CITY. SET ON A SPACIOUS COUNTY LOT WITH NO IMMEDIATE NEIGHBOURS, THIS SOLID FAMILY HOME OFFERS PLENTY OF ROOM INSIDE AND OUT. THE MAIN FLOOR FEATURES AN OPEN-CONCEPT LIVING AND DINING AREA, LARGE KITCHEN WITH AMPLE COUNTER AND CABINET SPACE, CONVENIENT MAIN-FLOOR LAUNDRY, AND 3 BEDROOMS INCLUDING AN OVERSIZED PRIMARY WITH FULL ENSUITE. UPSTAIRS OFFERS A 4TH BEDROOM OR FLEXIBLE PLAY/REC SPACE FOR THE KIDS, WHILE THE LOWER LEVEL FAMILY ROOM PROVIDES EVEN MORE ROOM TO UNWIND. OUTSIDE IS WHERE THE POSSIBILITIES REALLY OPEN UP—ENJOY THE EXISTING GARDENS OR CREATE THE COUNTRY PROPERTY YOU’VE ENVISIONED, WITH ROOM FOR A POOL, OUTBUILDING, HOBBY FARM AND MORE. SPACE, PRIVACY AND CONVENIENCE ALL IN ONE PROPERTY.


Upcoming Open House

Nov 8Sun1:00 PM - 3:00 PM

Property Details

Style1 3/4 Storey,Raised Ranch W/ Bonus Room
View-
Age of property-
SqFt-
Lot Size-
Parking Spaces-
MLS ®Number26026906
Community NameTown of Essex
Data SourceWESC
Listing byREMAX CAPITAL DIAMOND REALTY

Features

Heating: Forced Air,Furnace
Cooling: Central Air Conditioning
Basement: Full, Partially Finished

MAIN LEVEL Floor

LIVING ROOM

DINING ROOM

KITCHEN

PRIMARY BEDROOM


Property History
Nov 2, 2026
ListedActive
$699,900
2 days on market
history photo preview42
Listing by wesc®
Property listed by REMAX CAPITAL DIAMOND REALTY, Brokerage
Agent Banner Image
Interested in this property?Get in touch to get the inside scoop.

Market Data - Town of Essex

Geo Zone Map ThumbnailTown of Essex

Strong Seller's Market

View Market Data

Detached house - for the past 30 days

Buyer's market Seller's market

Avg. Days on Market

Past 30 days

0 day

Compared to

2025

1 day

2024

0 day

2023

49 days

New Listings

Past 30 days

61 listings

Compared to

2025

53 listings

2024

32 listings

2023

50 listings

Units sold

Past 30 days

0 unit

Compared to

2025

1 unit

2024

0 unit

2023

1 unit

Median Sold Price

Past 30 days

$0

Compared to

2025

$155,000

2023

$520,000


Population and Demographics

Overview

Total population 19681
Average household income $121,952

Age (%)

0 to 19
21%
20 to 34
16%
35 to 49
17%
50 to 64
24%
65 and plus
22%

Household composition (%)

Single family
70%
Single person
27%
Multi person
2%
Multi family
0%

Mother tongue (%)

English
93%
Others
3%
French
2%
Portuguese
1%

House tenancy (%)

Owners
85%
Renters
15%

What’s nearby?Essentials within 5 km

Local Logic

Transportation Scores

Estimated Budget


