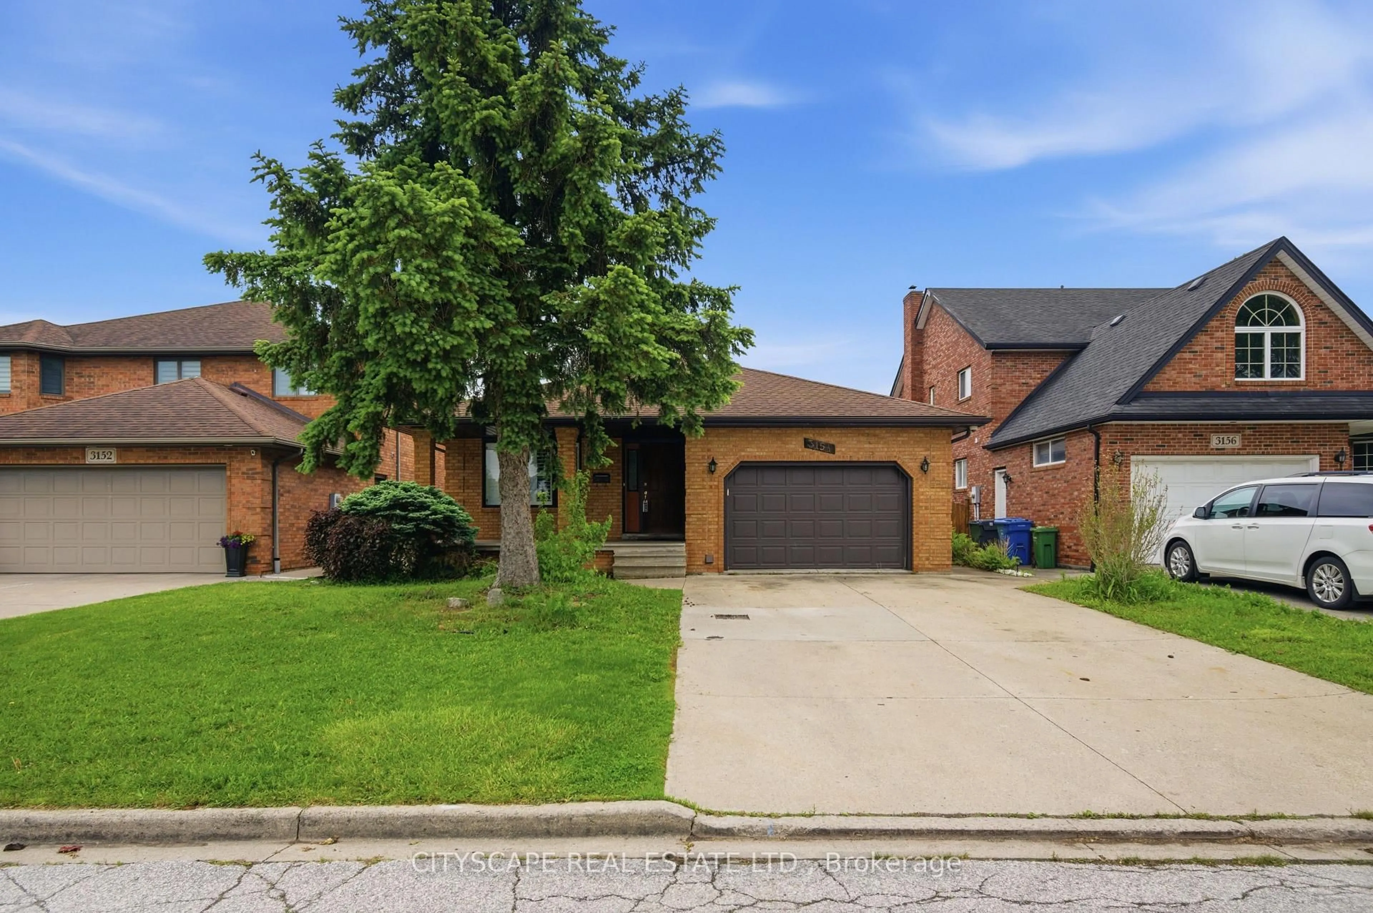
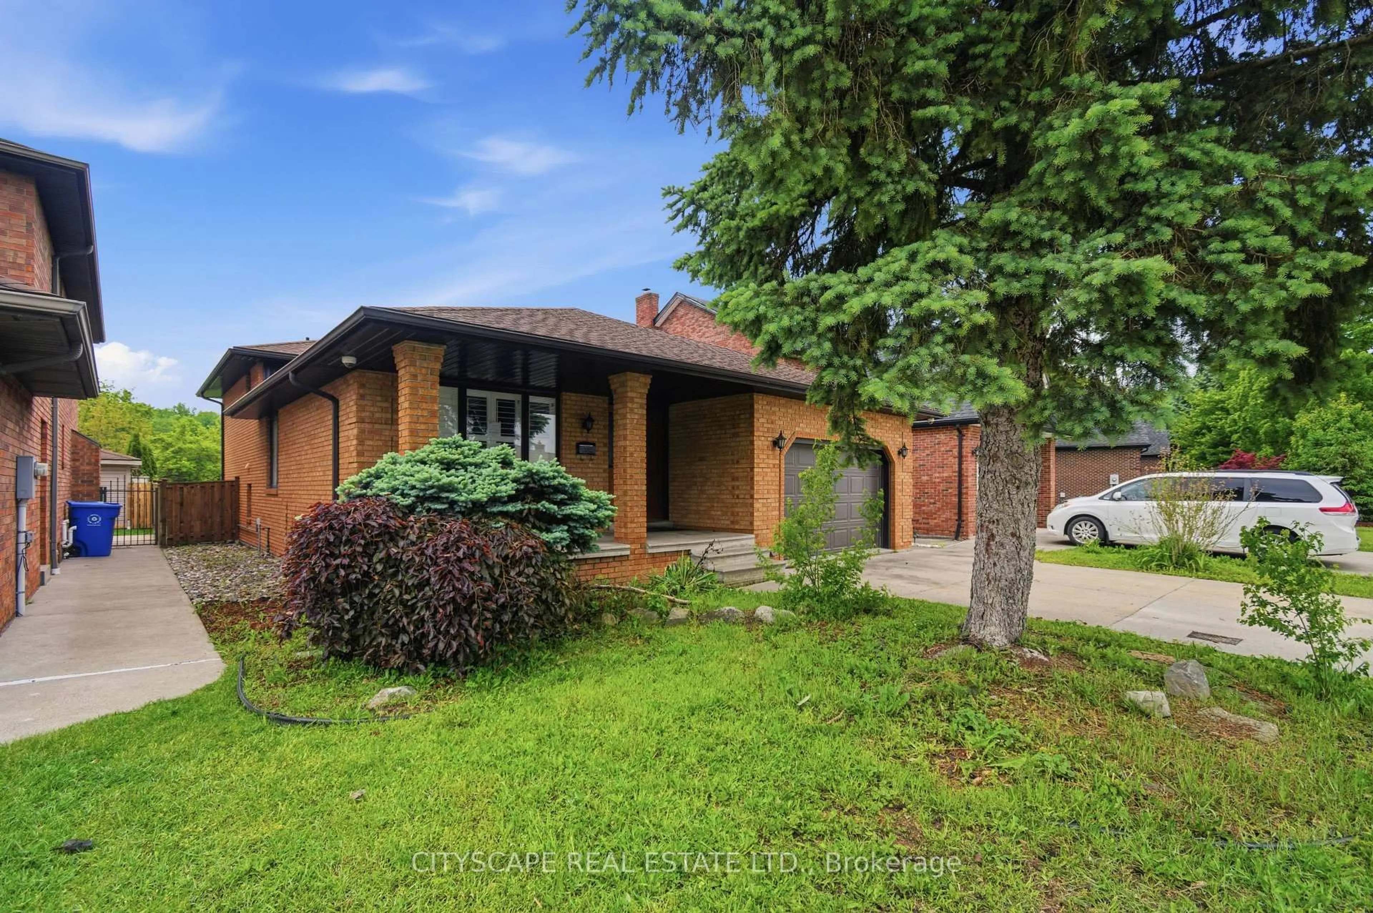
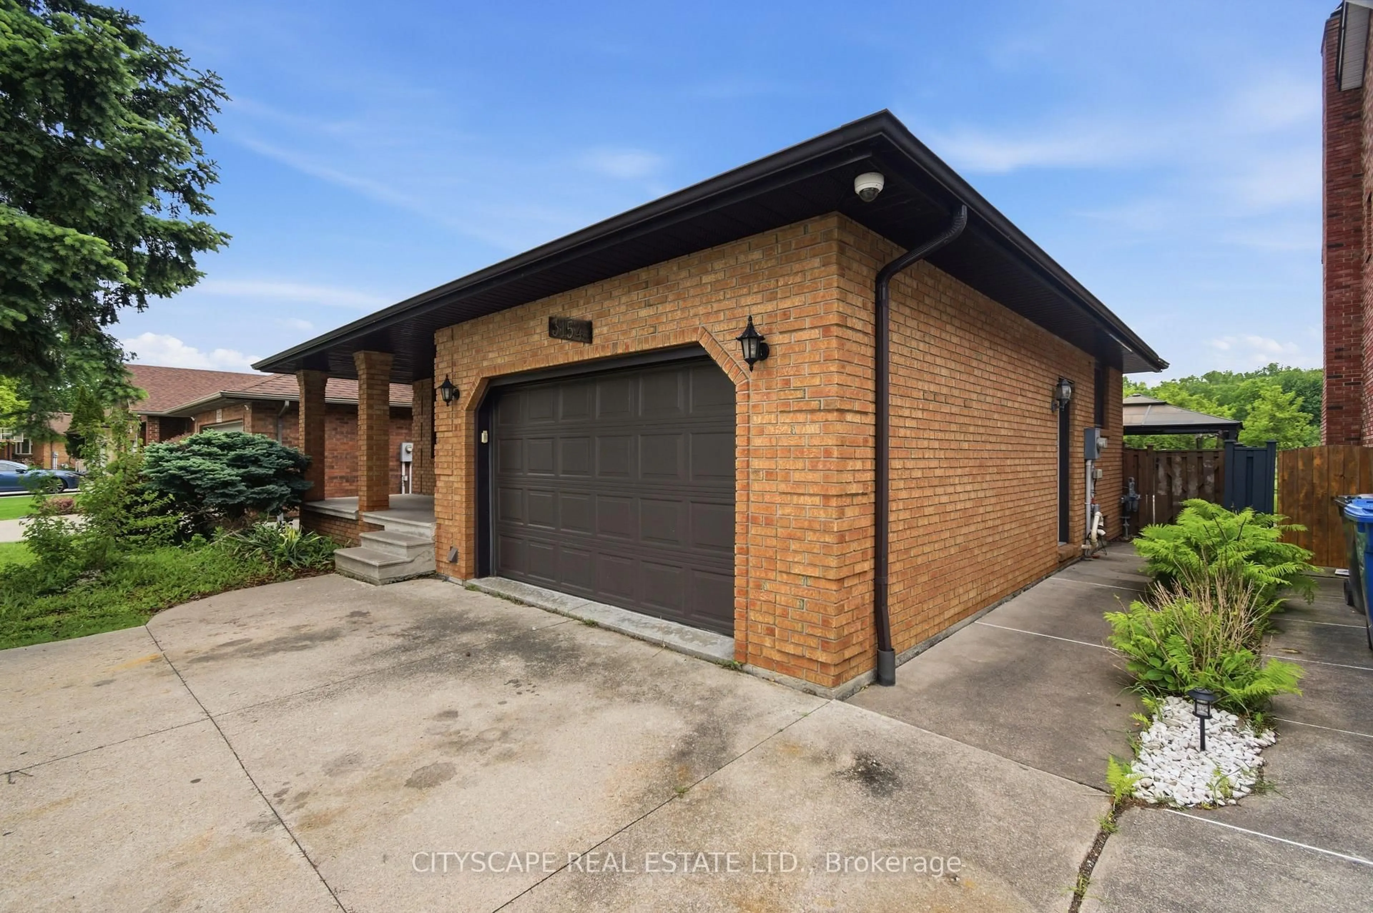
3154 Fazio Dr, Windsor, Ontario N9E 4G6
Contact us about this property
Highlights
Estimated valueThis is the price Wahi expects this property to sell for.
The calculation is powered by our Instant Home Value Estimate, which uses current market and property price trends to estimate your home’s value with a 90% accuracy rate.Not available
Price/Sqft$456/sqft
Monthly cost
Open Calculator
Description
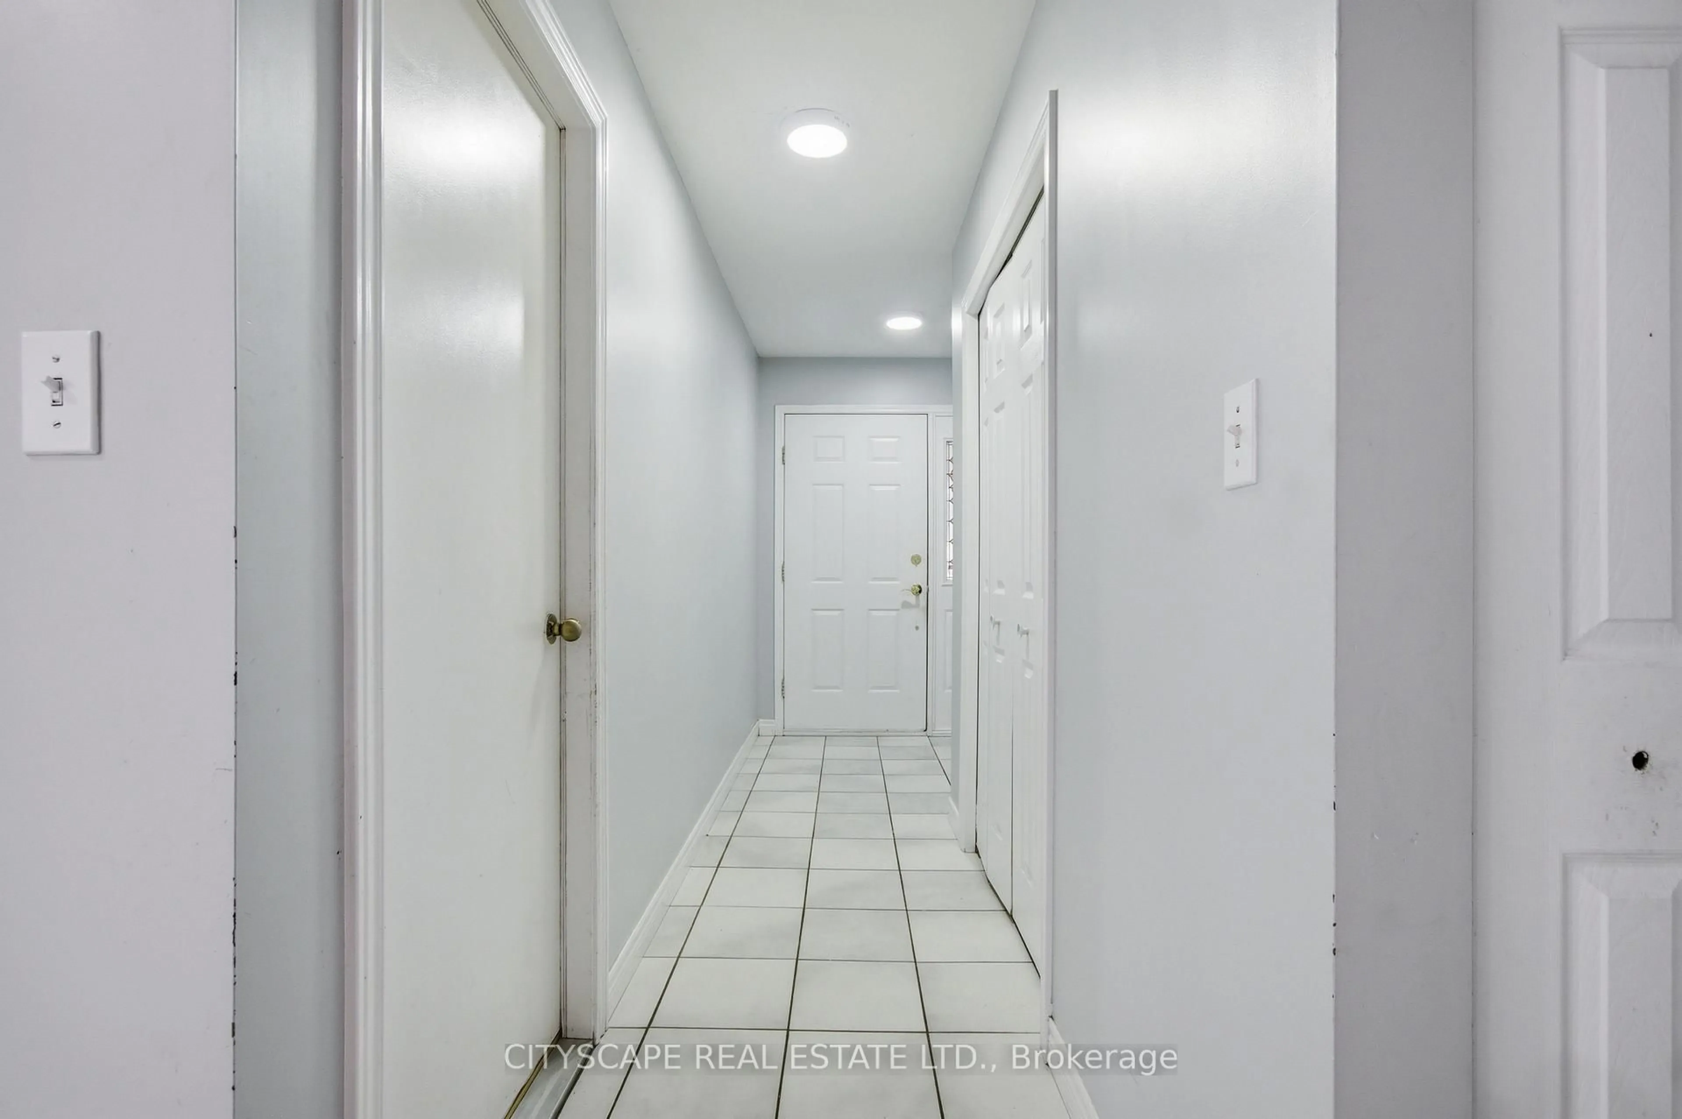
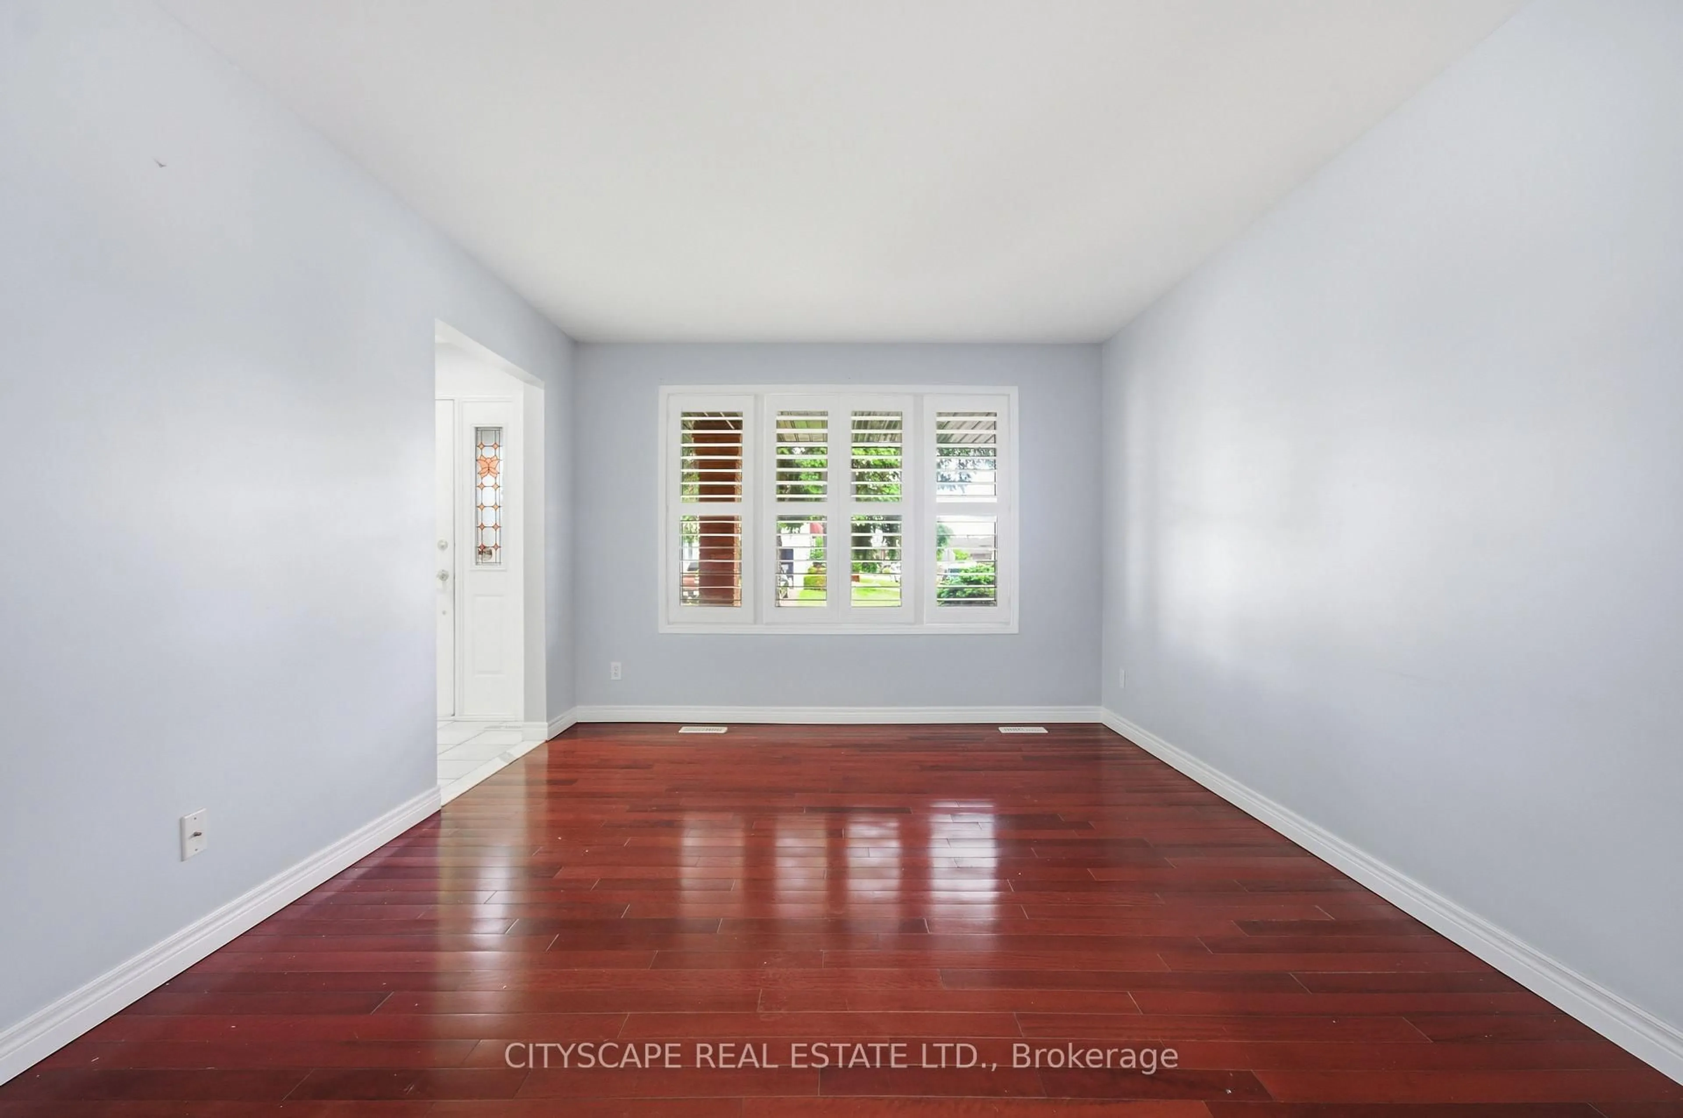
{Intro} Detached 4-level back split in Windsor's Spring Garden neighbourhood - attached 1.5 car garage with inside entry, and a backyard that's hard to find at any price point. Inground pool, gazebo, no rear neighbours, and a grade walkout from the lower level straight to the yard. Four distinct floors, each with a defined purpose - enough room that every member of the household finds their own space.{Main Level} Tile foyer with closet & direct inside garage access - a practical start that sets a comfortable tone throughout. Hardwood living room with windows that fill the space with natural light. Tiled dining area, a relaxed spot for everyday meals. Eat-in kitchen with range hood, dishwasher, stove & tile flooring with backsplash - fully equipped, wide enough to have a table in the room without giving up any prep space.{Upper Level} Three bedrooms, all hardwood, all with closets - a clean, well-organized floor for a growing family. Master bdrm with double door closet. Bdrms 2 & 3 each have a closet & a window for natural light. 4pc tiled bath with pantry storage right where you need it.{Lower Level} Family room with electric fireplace & tile floors - a natural gathering spot that flows right into the wet bar area. Lower foyer with tile floors, wet bar & walkout to grade, so moving between the indoor space & the pool outside feels seamless. 3pc bath with tile floors & standing shower.{Sub-Basement} Bdrm with walk-in closet & tile flooring - genuinely usable space. Dedicated walk-in closet room with storage cabinets. Utilities room with closet, cabinet & sink. Cold room doubles as a fruit cellar.{Outdoor} Inground pool. Gazebo. No rear neighbours - just open space behind you. Grade entrance connects the lower level straight to the yard. Attached double car garage.{Location} Spring Garden, South Windsor. Bellewood P.S. & Vincent Massey S.S. in the area. Quick access to Hwy 401, Roseland Golf Club & Windsor Crossing Mall.
Property Details
Interior
Features
Sub-Bsmt Floor
Cold/Cant
1.743 x 5.118Br
3.332 x 2.165Tile Floor
Laundry
3.016 x 5.572Tile Floor
Br
6.84 x 4.947W/I Closet / Tile Floor
Exterior
Features
Parking
Garage spaces 1.5
Garage type Attached
Other parking spaces 1
Total parking spaces 2.5
Property History
 34
34

